
Address
31039 Keeneland Dr, Boerne, TX
Price
$ 799,000
Property Attributes
- MLS#2015612
- TypeSingle Family
- Listing Status Active
- CountyKENDALL
- CityBoerne
- Area2502
- NeighborhoodFair Oaks Ranch
- Zip78015
- StyleOne Story
- Year Built2006
- Taxes$ 11612
- Price$ 799,000
- Bedrooms4
- Full Bathrooms3
- Half Bathrooms1
- Sqr Footage3301
- Lot Size0.49 Acres
Data Source:
LERA MLS
Property Description
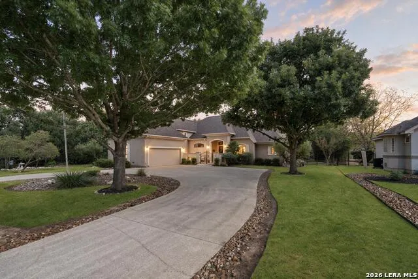
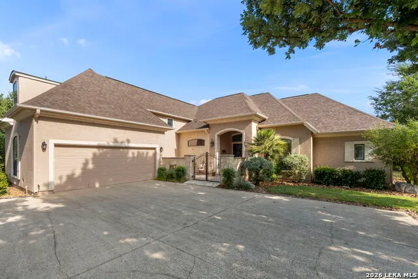
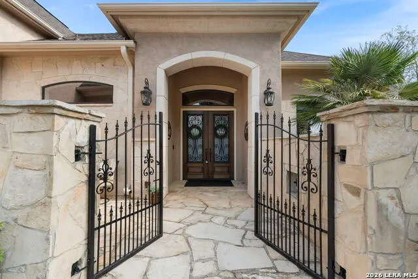
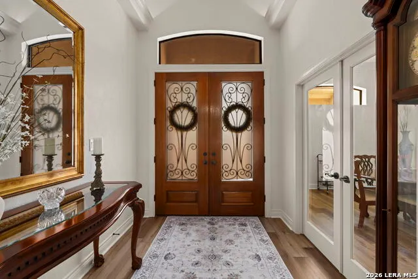
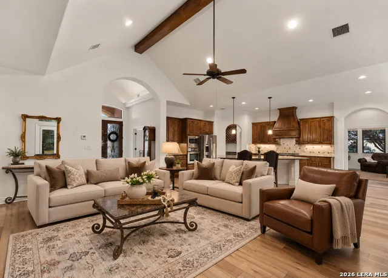
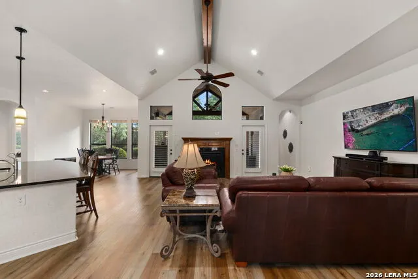
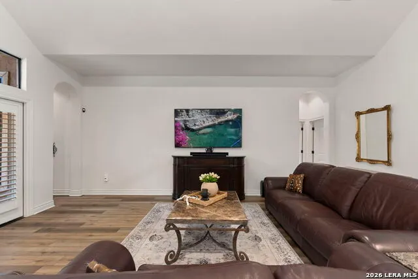
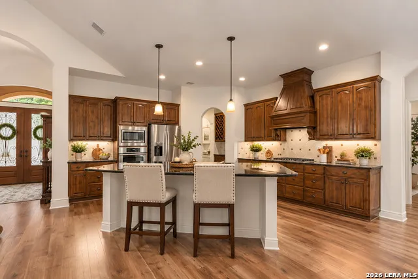
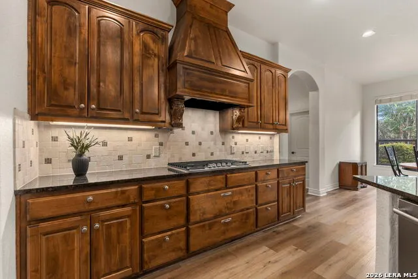
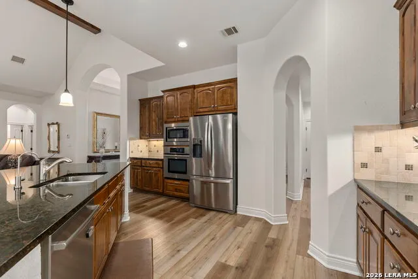
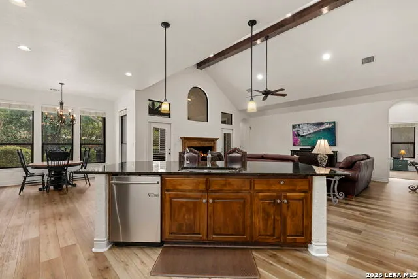
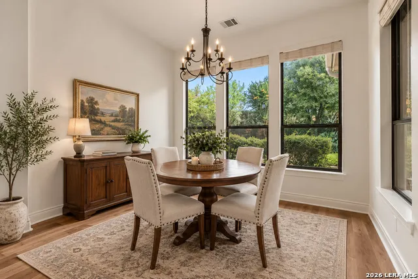
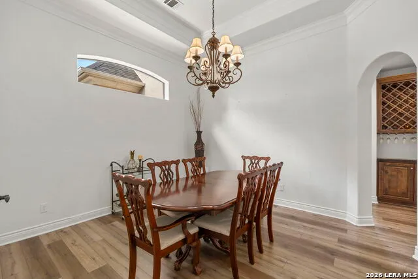
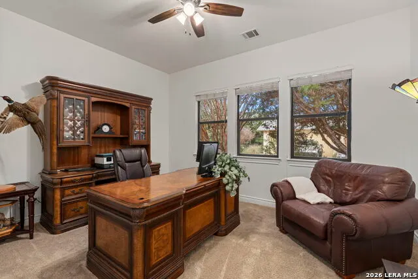
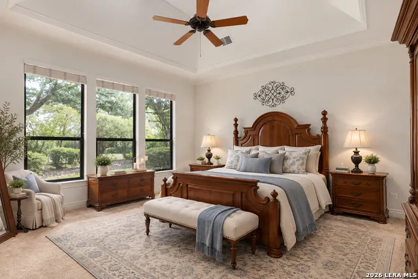
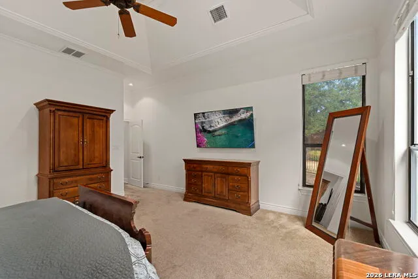
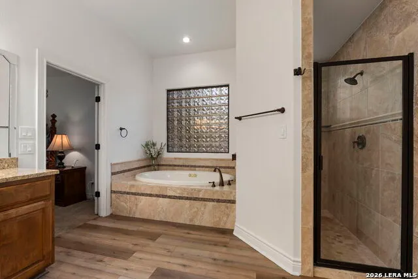
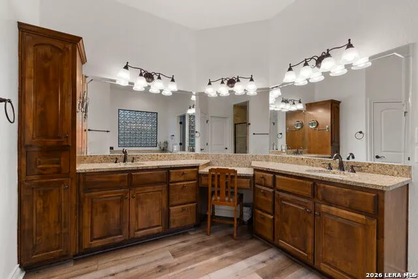
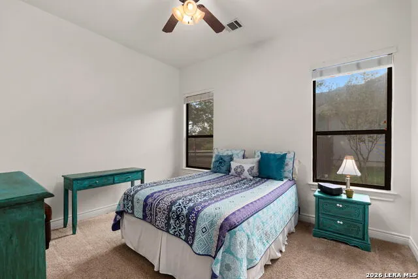
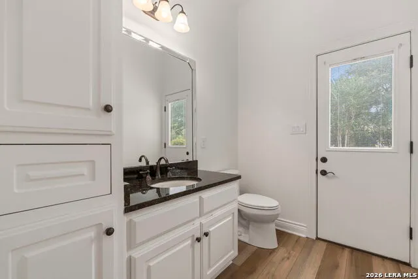
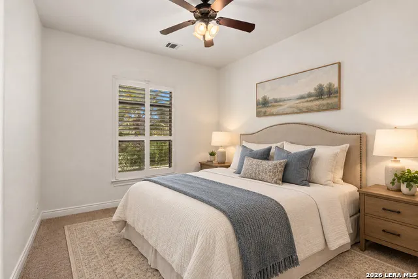
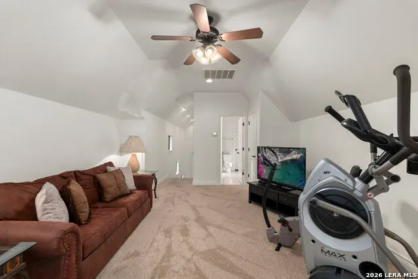
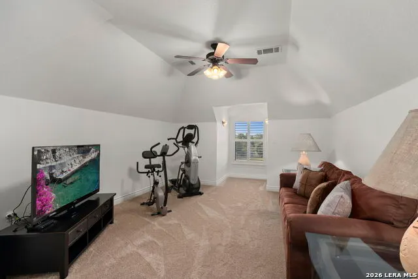
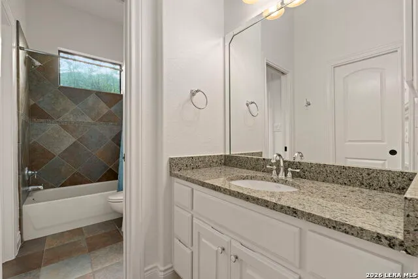
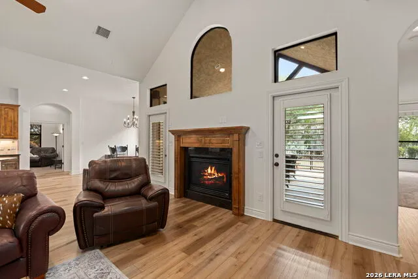
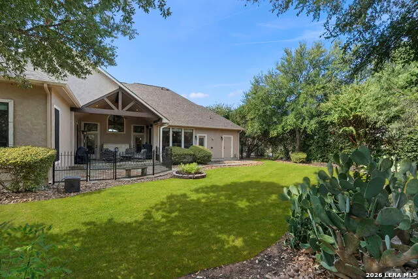
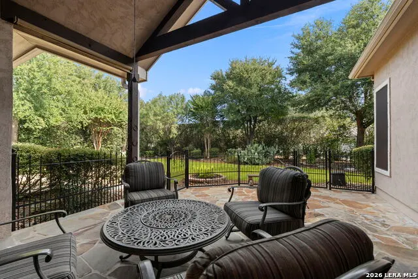
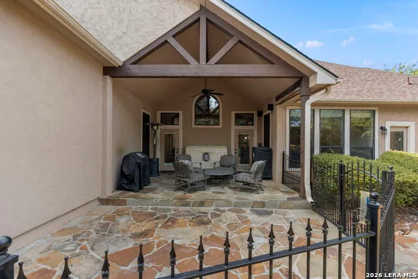
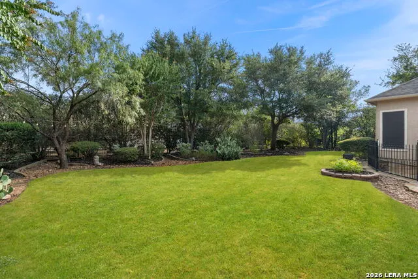
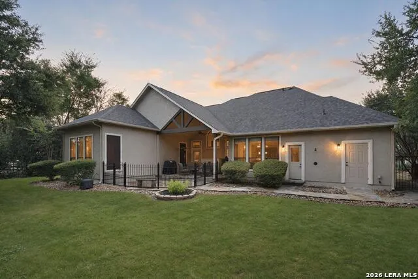
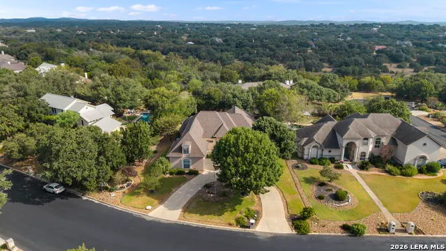
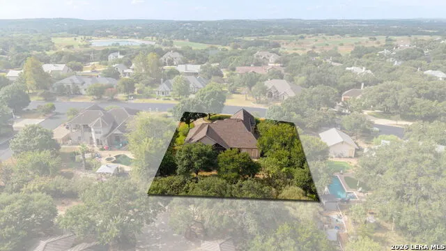
Located in the highly sought-after Deer Meadow Estates in Fair Oaks Ranch, this stunning 1.5-story home offers exceptional curb appeal, a spacious floor plan, and a private backyard retreat on a beautiful half acre lot. A striking stone, rock, and stucco exterior welcomes you, complemented by a circular driveway, and beautiful courtyard and landscaping. Inside you'll notice the care and attention to detail throughout the home, creating a polished, inviting feel. The open floor plan features an impressive oversized family room, perfect for everyday living and entertaining. The gourmet kitchen is a chef's dream, showcasing a large granite island, stainless steel appliances, gas cooking, and custom cabinetry. There is a separate dining room as well as a breakfast nook offering lots of options to gather. The primary suite as well as 2 additional bedrooms and a dedicated office (can be used as a 4th bedroom) can be found on the main level, while upstairs, a versatile bonus room with a full bath offers endless possibilities as a fifth bedroom, game room, or media room. Step outside to your own private paradise, where the landscaped grounds create a serene and private setting with plenty of room to relax and entertain. Ideally situated in Deer Meadow Estates, one of the most sought-after communities in Fair Oaks Ranch and just a short distance to the renowned Fair Oaks Ranch Country Club. Served by the highly acclaimed Boerne ISD, this exceptional home offers the perfect blend of Hill Country living and everyday convenience.
| Elementary School | Middle School | High School |
|---|---|---|
| Fair Oaks Ranch Elementary School | Voss Middle School | Champion High School |
| Price History | |
|---|---|
| 9/10/2026 | Listed $799,000 |
General Features
| Living Area | 3301 |
|---|---|
| Energy Efficiency | Programmable Thermostat,Double Pane Windows,Ceiling Fans |
| Construction | Pre-Owned |
| Heating | Central |
| Cooling | Two Central |
| Half Baths | 1 |
| Bathrooms | 4 |
| HOA Fee | 135 |
| Subdivision | FAIR OAKS RANCH |
| Builder | Serenity Custom |
| Class | Single Residential |
| Type | Single Family Detached |
| Style | One Story |
| Roof | Heavy Composition |
| HOA Mandatory | Mandatory |
| Status | New |
| HOA Frequency | Annually |
| Attached Garage | Yes |
| HOA Name | FAIR OAKS RANCH HOMEOWNERS ASSN. |
| Neighborhood Amenities | Park/Playground,Jogging Trails,Other - See Remarks |
| HOA Fee 2 | 205 |
| Multiple HOA | Yes |
| Area | 2502 |
| Year Built | 2006 |
| High School | Champion |
| School District | Boerne |
| Accessibility | Ext Door Opening 36 +,No Steps Down,Level Lot,Level Drive,First Floor Bath,Full Bath/Bed on 1st Flr,First Floor Bedroom |
| Proposed Terms | Conventional,FHA,VA,Cash |
| Elementary School | Fair Oaks Ranch |
| Middle School | Voss Middle School |
| Legal Description | Fair Oaks Ranch Unit K9 (Deer Meadow Estates) Lot 382,.49 A |
| Taxes | 11612.35 |
Interior Features
| Kitchen Length | 17 |
|---|---|
| Kitchen Width | 23 |
| Total Bedrooms | 4 |
| Full Baths | 3 |
| Interior Features | One Living Area,Separate Dining Room,Eat-In Kitchen,Two Eating Areas,Island Kitchen,Breakfast Bar,Walk-In Pantry,Study/Library,Game Room,Utility Room Inside,Secondary Bedroom Down,1st Floor Lvl/No St |
| Stories | 1.5 |
| Dining Room Length | 13 |
| Dining Room Width | 14 |
| Breakfast Room Length | 12 |
| Breakfast Room Width | 8 |
| Flooring | Carpeting,Ceramic Tile,Wood |
| Living Room Width | 21 |
| Heating Fuel | Electric |
| # of Fireplaces | 1 |
| Bedroom2 Width | 13 |
| Bedroom3 Length | 12 |
| Bedroom3 Width | 13 |
| Bedroom4 Length | 11 |
| Bedroom4 Width | 15 |
| Living Room Length | 16 |
| WINDOW COVERINGS | All Remain |
Exterior Features
| Exterior | 4 Sides Masonry,Stone/Rock,Stucco |
|---|---|
| Foundation | Slab |
| Pool (Y/N) | No |
| Pool | None |
| Lot Size | 0.49 |
| Water/Sewer | Water System,Sewer System |
| Lot Description | 1/4 - 1/2 Acre |
| Inclusions | Ceiling Fans,Chandelier,Washer Connection,Dryer Connection,Cook Top,Built-In Oven,Microwave Oven,Gas Cooking,Disposal,Dishwasher,Ice Maker Connection,Water Softener (owned),Vent Fan,Smoke Alarm,Secur |
| Garage Parking | Two Car Garage,Attached,Side Entry,Oversized |
Amenities
- Foreclosure
- Views
- Short Sale
- New Construction
- Adult 55+
- Lease To Own
- No HOA Fees
- Furnished
- Primary On Main
- Air Conditioning
- Seller Finance
- Green
- Fixer Upper
- Horse
- Golf
- Fireplace
- Deck
- Garage
- Basement
- Pool
Property vs Single Family Average in 78015
Price
Taxes
Year Built
Visits
In The Neighborhood
Just Listed
Boerne
$ 495,000
- Type
- Single Family
- Size
- 2,283 SqFt
- Rooms
- 3 Beds + 3 Baths
Phyllis Browning Company 830-331-8450
Golf Course
Fair Oaks Ranch
$ 939,999
- Type
- Single Family
- Size
- 3,445 SqFt
- Rooms
- 4 Beds + 3.5 Baths
SERHANT. 281-768-8265
Views
Fair Oaks Ranch
$ 747,500
- Type
- Single Family
- Size
- 3,508 SqFt
- Rooms
- 4 Beds + 3 Baths
Phillips & Associates Realty 210-571-0330
Views
Boerne
$ 960,000
- Type
- Single Family
- Size
- 2,062 SqFt
- Rooms
- 3 Beds + 2 Baths
Keller Williams Legacy 210-482-3200
Reduced
Boerne
$ 774,990
- Type
- Single Family
- Size
- 2,773 SqFt
- Rooms
- 3 Beds + 2.5 Baths
43 Realty, LLC 210-943-4343
Reduced
Boerne
$ 499,000
- Type
- Single Family
- Size
- 1,989 SqFt
- Rooms
- 3 Beds + 2.5 Baths
Keller Williams Heritage 210-493-3030
Views
Boerne
$ 579,000
- Type
- Single Family
- Size
- 2,626 SqFt
- Rooms
- 3 Beds + 2.5 Baths
Keller Williams Boerne 830-816-3500
Reduced
Fair Oaks Ranch
$ 595,000
- Type
- Single Family
- Size
- 2,980 SqFt
- Rooms
- 3 Beds + 3 Baths
Orchard Brokerage 844-515-9880
Reduced
Boerne
$ 675,000
- Type
- Single Family
- Size
- 3,241 SqFt
- Rooms
- 4 Beds + 3 Baths
Real Broker, LLC 855-450-0442
Reduced
Fair Oaks Ranch
$ 849,988
- Type
- Single Family
- Size
- 3,688 SqFt
- Rooms
- 4 Beds + 3.5 Baths
eXp Realty 888-519-7431
Reduced
Boerne
$ 689,000
- Type
- Single Family
- Size
- 2,876 SqFt
- Rooms
- 4 Beds + 3.5 Baths
Keller Williams Boerne 830-816-3500
Open House
Fair Oaks Ranch
$ 599,999
- Type
- Single Family
- Size
- 2,691 SqFt
- Rooms
- 4 Beds + 2.5 Baths
eXp Realty 888-519-7431
 Information provided courtesy of LERA MLS. IDX information is provided exclusively for consumers' personal, non-commercial use and may not be used for any purpose other than to identify prospective properties consumers may be interested in purchasing. Information is believed to be accurate but not guaranteed. Provided courtesy of LERA MLS. Copyright 2026 LERA MLS, All Rights Reserved. Data last updated September 12, 2026 3:47 AM UTC
 All information deemed reliable but not guaranteed. All properties are subject to prior sale, change or withdrawal. Neither listing broker(s) or information provider(s) shall be responsible for any typographical errors, misinformation, misprints and shall be held totally harmless. Listing(s) information is provided for consumer's personal, non-commercial use and may not be used for any purpose other than to identify prospective properties consumers may be interested in purchasing. The data relating
