
Address
672 Planters Pass, Schertz, TX
Price
$ 410,000
Property Attributes
- MLS#2015561
- TypeSingle Family
- Listing Status Active
- CountyGUADALUPE
- CitySchertz
- Area2705
- NeighborhoodKramer Farm
- Zip78154
- StyleTwo Story,Traditional
- Year Built2013
- Taxes$ 6093
- Price$ 410,000
- Bedrooms4
- Full Bathrooms2
- Half Bathrooms1
- Sqr Footage3000
- Lot Size0.14 Acres
Data Source:
LERA MLS
Property Description
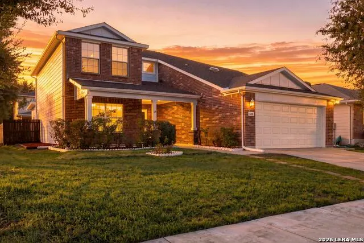
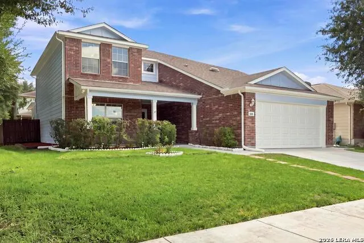
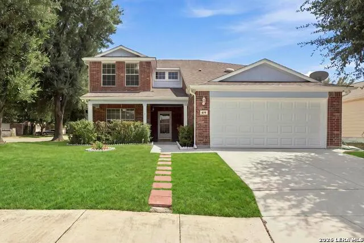
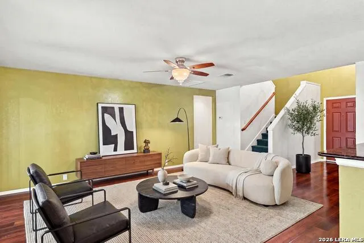
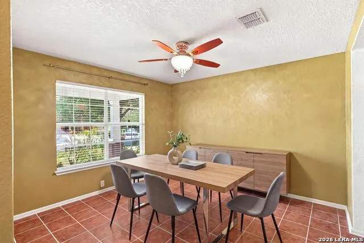
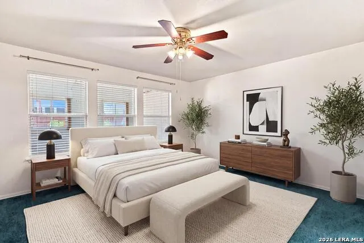
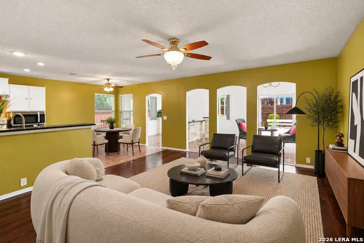
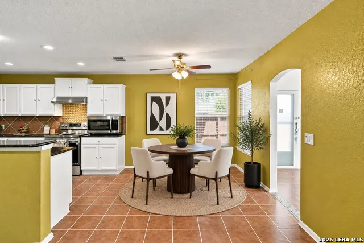
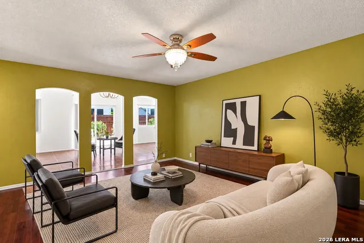
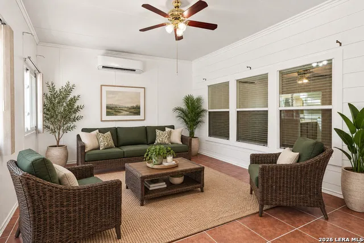
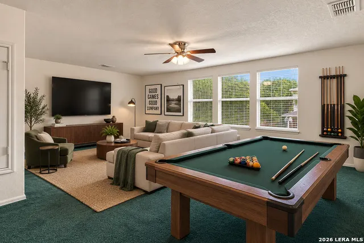
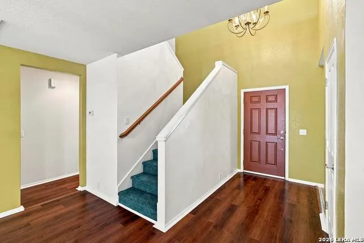
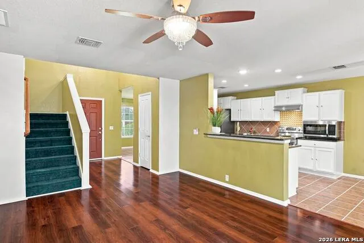
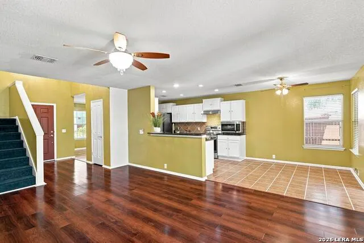
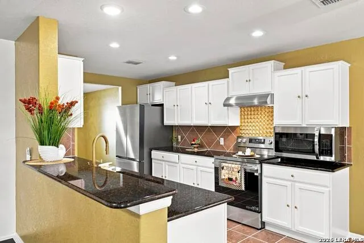
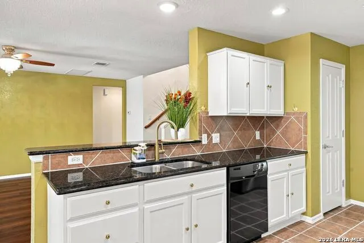
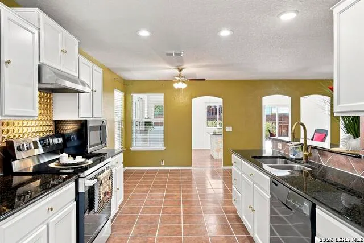
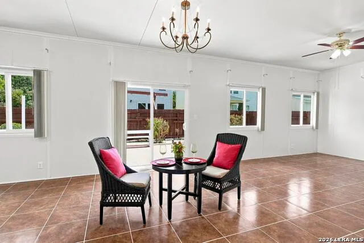
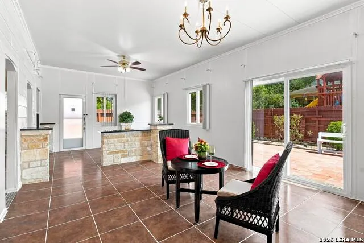
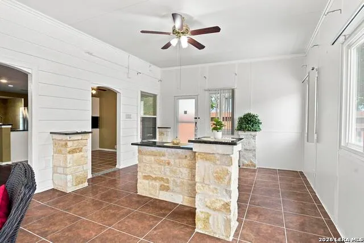
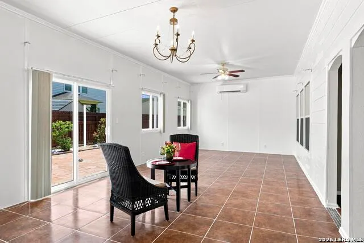
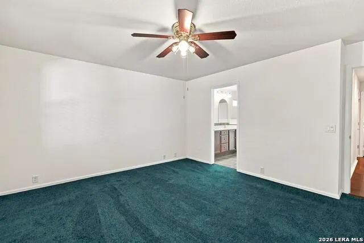
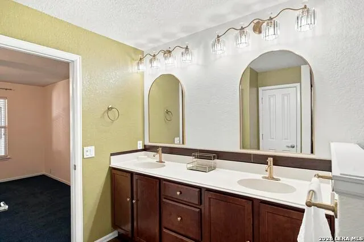
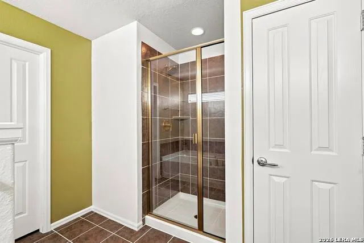
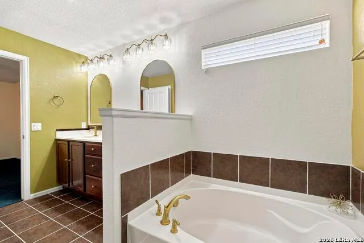
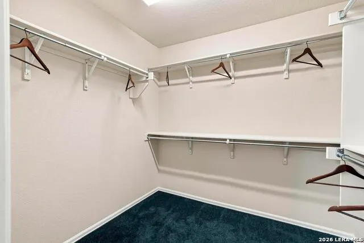
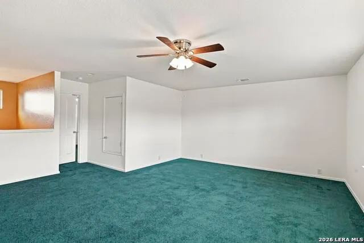
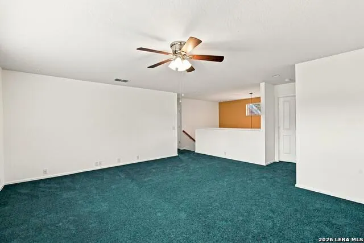
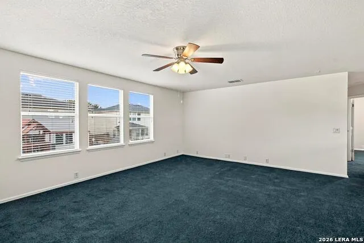
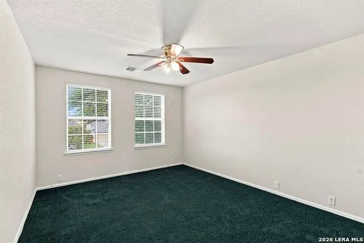
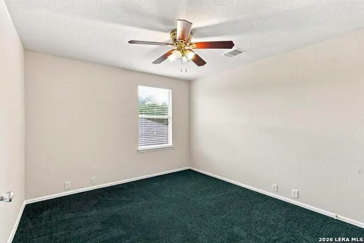
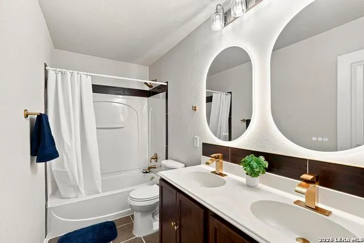
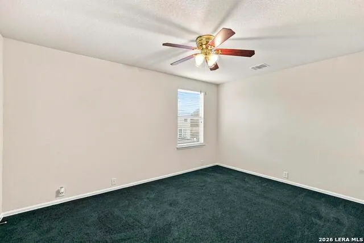
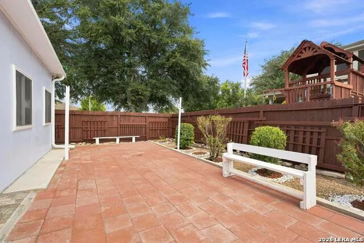
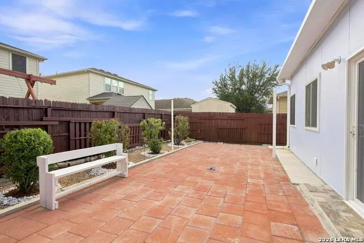
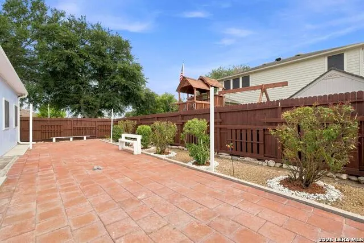
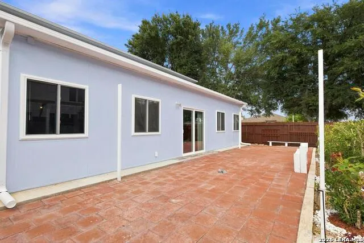
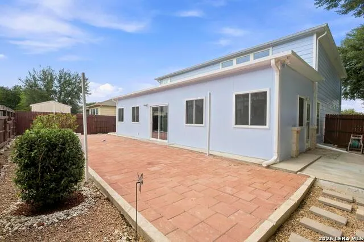
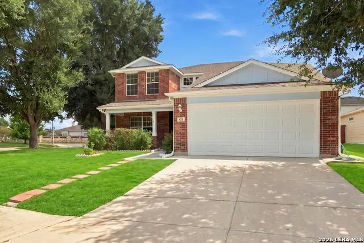
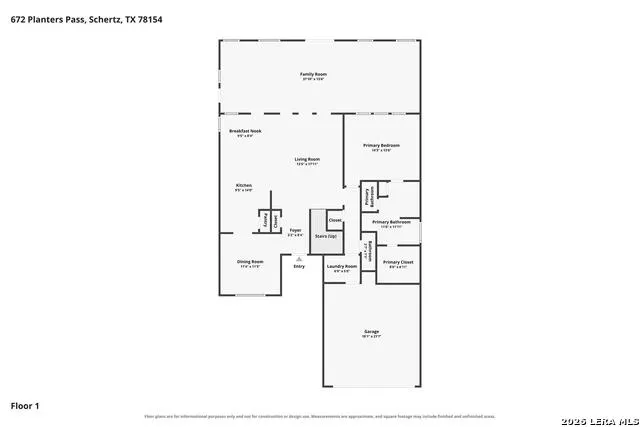
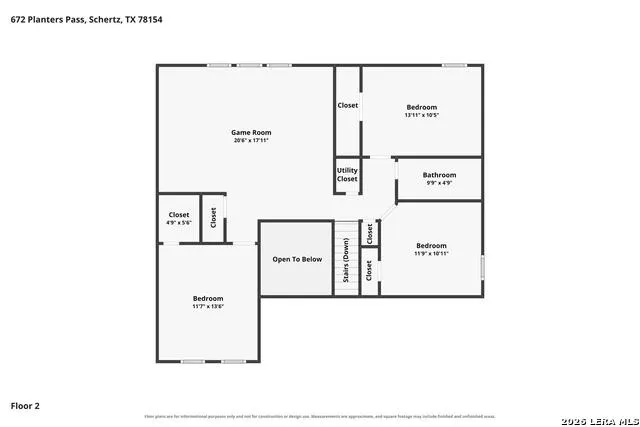
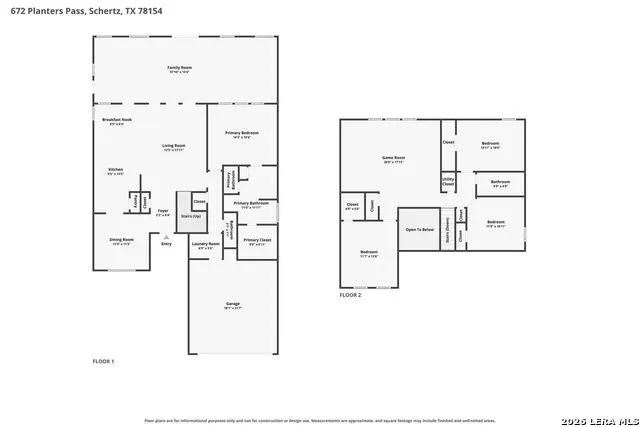
Meticulously cared for by the original owners since day one, with over $90,000 invested in this home since 2022. Move-in ready doesn't begin to cover it - you're not fixing a thing. Main-floor primary suite, a 500 sq ft family room addition, and three bathrooms remodeled this year, all right off Schertz Parkway. Start with what's already handled. New roof in 2022. Foundation repaired and backed by a transferable lifetime warranty that comes with the house. Brand new carpet. Fresh paint inside and out. New appliances, new irrigation. All three bathrooms rebuilt in 2026 with new fixtures, lighting, mirrors, and cabinetry - including Wi-Fi and Bluetooth smart mirrors upstairs. Unpack your boxes and you're done. 2,491 sq ft plus a roughly 500 sq ft family room addition. Four bedrooms with the primary on the main floor, so you get single-level convenience without giving up space. Private suite downstairs with full bath and walk-in closet. Upstairs holds three generous bedrooms, a full bath, and a 20x18 game room that works as a media room, home office, or flex space. The family room addition runs the full width of the back of the home - opening through arched entries into the main living area, with windows on three sides, a stone-front bar, its own HVAC, and sliders out to the fully tiled patio. Second living space, home gym, office, whatever you need it to be. The rest of the downstairs is open and functional: formal dining room, spacious living area, and a kitchen built for gathering with white cabinetry, granite counters, stainless appliances, and a bright breakfast nook. Wood-look flooring on the main level, new carpet in the bedrooms and game room, tile in the kitchen. One owner. One family. Every system maintained, every upgrade done right - not a flip, not a rental turnaround. Location is the win here. You're off Schertz Parkway, walking distance to the police station, YMCA, and Civic Center. Minutes to Randolph AFB, IH-35, and everything on the Schertz retail corridor. PCS'ing to JBSA on a tight timeline? This is the one you close on and move into - no projects, no contractors, no surprises. Covered front porch, two-car garage. Schedule your private showing today.
| Elementary School | Middle School | High School |
|---|---|---|
| Schertz Elementary School | Corbett Middle School | Clemens High School |
| Price History | |
|---|---|
| 9/10/2026 | Listed $410,000 |
General Features
| Living Area | 3000 |
|---|---|
| Construction | Pre-Owned |
| Heating | Central |
| Cooling | One Central |
| Half Baths | 1 |
| Bathrooms | 3 |
| HOA Fee | 72 |
| Subdivision | Kramer Farm |
| Builder | Pulte Homes |
| Class | Single Residential |
| Type | Single Family Detached |
| Style | Two Story,Traditional |
| Roof | Composition |
| HOA Mandatory | Mandatory |
| Status | New |
| HOA Frequency | Quarterly |
| Attached Garage | No |
| HOA Name | KRAMER FARM HOMEOWNERS ASSOCIATION |
| Neighborhood Amenities | Park/Playground |
| Multiple HOA | No |
| Area | 2705 |
| Year Built | 2013 |
| High School | Clemens |
| School District | Schertz-Cibolo-Universal City ISD |
| Proposed Terms | Conventional,FHA,VA,Cash |
| Elementary School | Schertz |
| Middle School | Corbett |
| Legal Description | KRAMER FARM UNIT #1 BLOCK 1 LOT 18 |
| Potential Short Sale | No |
| Taxes | 6093 |
Interior Features
| Kitchen Length | 9 |
|---|---|
| Kitchen Width | 14 |
| Total Bedrooms | 4 |
| Full Baths | 2 |
| Interior Features | Two Living Area,Separate Dining Room,Two Eating Areas,Breakfast Bar,Game Room,Open Floor Plan,Laundry Main Level,Laundry Room,Walk in Closets |
| Stories | 2 |
| Dining Room Length | 11 |
| Dining Room Width | 11 |
| Breakfast Room Length | 9 |
| Breakfast Room Width | 8 |
| Flooring | Carpeting,Ceramic Tile |
| Living Room Width | 17 |
| Utility Room Length | 6 |
| Utility Room Width | 5 |
| Heating Fuel | Electric |
| Bedroom2 Width | 10 |
| Bedroom3 Length | 11 |
| Bedroom3 Width | 10 |
| Bedroom4 Length | 11 |
| Bedroom4 Width | 13 |
| Family Room Length | 20 |
| Living Room Length | 13 |
| WINDOW COVERINGS | All Remain |
Exterior Features
| Exterior | Brick,Siding |
|---|---|
| Foundation | Slab |
| Pool (Y/N) | No |
| Lot Dimensions | 55 x 110 |
| Pool | None |
| Lot Size | 0.14 |
| Water/Sewer | Water System,Sewer System,City |
| Inclusions | Ceiling Fans,Chandelier,Microwave Oven,Stove/Range,Dishwasher,Smooth Cooktop,Solid Counter Tops |
| Garage Parking | Two Car Garage |
Amenities
- Foreclosure
- Views
- Short Sale
- New Construction
- Adult 55+
- Lease To Own
- No HOA Fees
- Furnished
- Primary On Main
- Air Conditioning
- Seller Finance
- Green
- Fixer Upper
- Horse
- Golf
- Fireplace
- Deck
- Garage
- Basement
- Pool
Property vs Single Family Average in 78154
Price
Taxes
Year Built
In The Neighborhood
Schertz
$ 325,000
- Type
- Single Family
- Size
- 2,531 SqFt
- Rooms
- 4 Beds + 2.5 Baths
LPT Realty, LLC 877-366-2213
Schertz
$ 326,400
- Type
- Single Family
- Size
- 2,106 SqFt
- Rooms
- 4 Beds + 2 Baths
RE/MAX North-San Antonio 210-695-4850
Reduced
Schertz
$ 287,000
- Type
- Single Family
- Size
- 1,704 SqFt
- Rooms
- 3 Beds + 2 Baths
Keller Williams Heritage 210-493-3030
 Information provided courtesy of LERA MLS. IDX information is provided exclusively for consumers' personal, non-commercial use and may not be used for any purpose other than to identify prospective properties consumers may be interested in purchasing. Information is believed to be accurate but not guaranteed. Provided courtesy of LERA MLS. Copyright 2026 LERA MLS, All Rights Reserved. Data last updated September 12, 2026 8:29 PM UTC
 All information deemed reliable but not guaranteed. All properties are subject to prior sale, change or withdrawal. Neither listing broker(s) or information provider(s) shall be responsible for any typographical errors, misinformation, misprints and shall be held totally harmless. Listing(s) information is provided for consumer's personal, non-commercial use and may not be used for any purpose other than to identify prospective properties consumers may be interested in purchasing. The data relating
