





Address
12123 Casparis, San Antonio, TX
Price
$ 350,000
Property Attributes
- MLS#2015468
- TypeSingle Family
- Listing Status Active
- CountyBEXAR
- CitySan Antonio
- Area0105
- NeighborhoodStillwater Ranch
- Zip78254
- StyleOne Story
- Year Built2019
- Taxes$ 6470
- Price$ 350,000
- Bedrooms3
- Full Bathrooms2
- Half Bathrooms0
- Sqr Footage1920
- Lot Size0.128 Acres
Data Source:
LERA MLS
Property Description
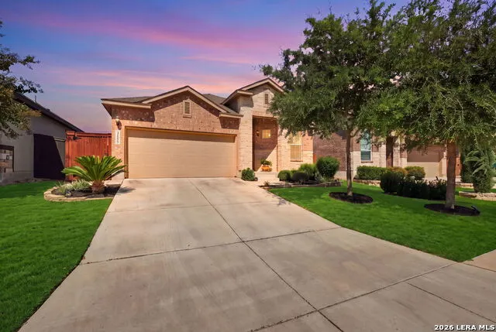
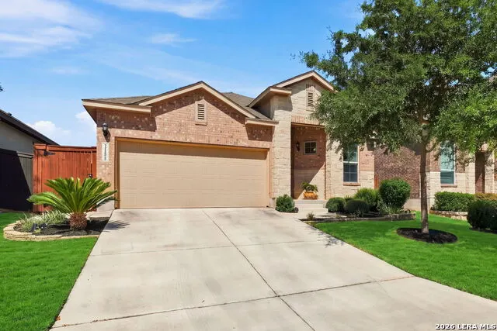
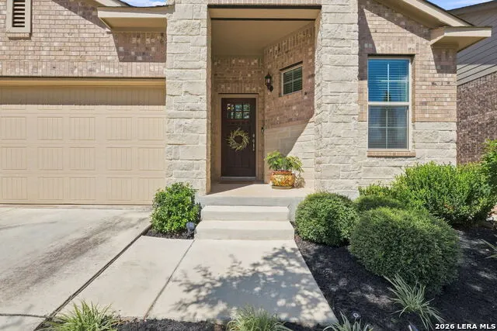
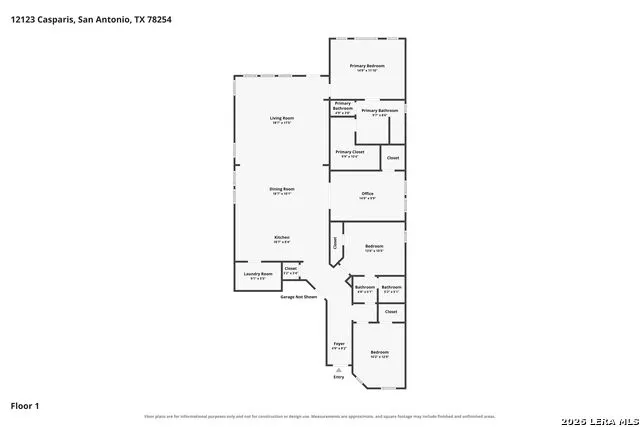
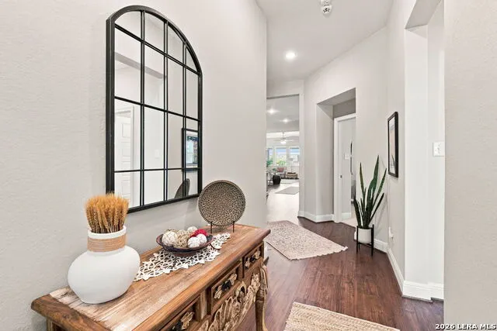
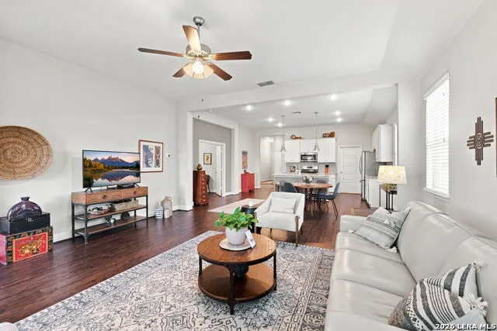
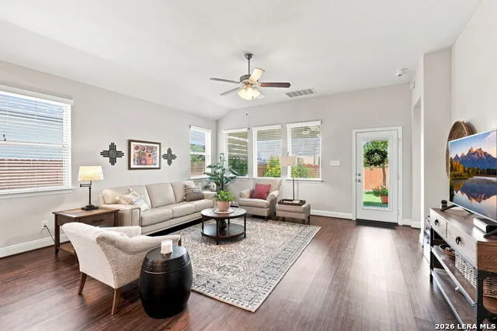
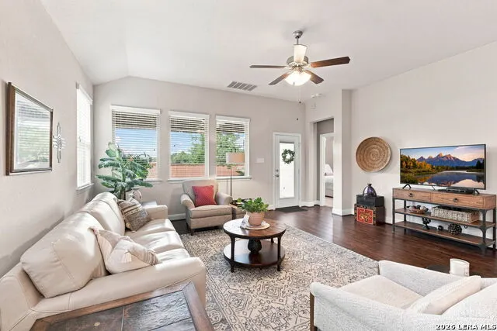
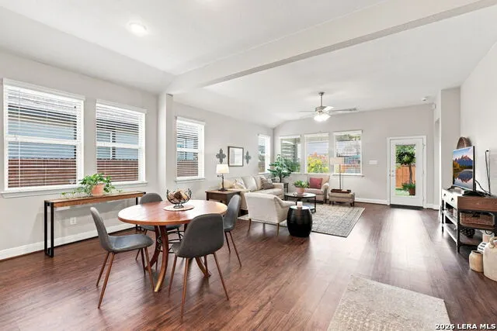
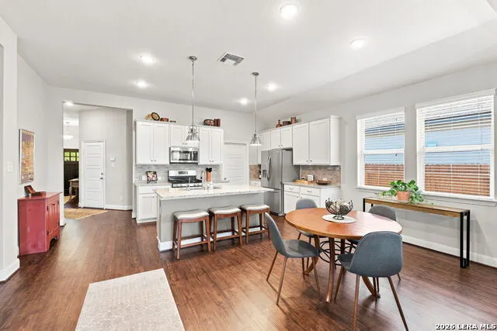
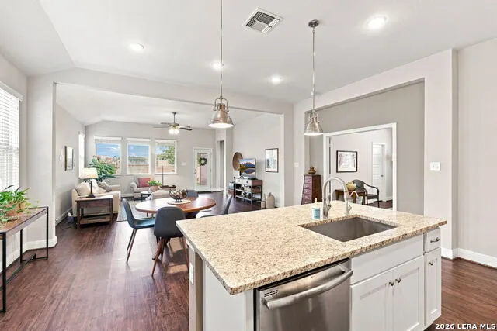
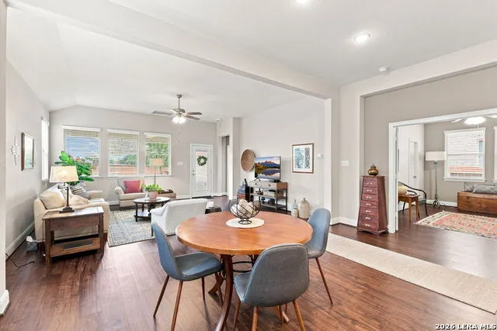
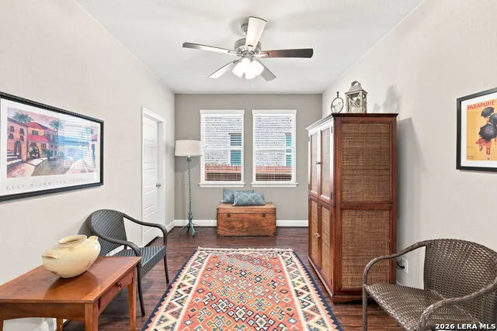
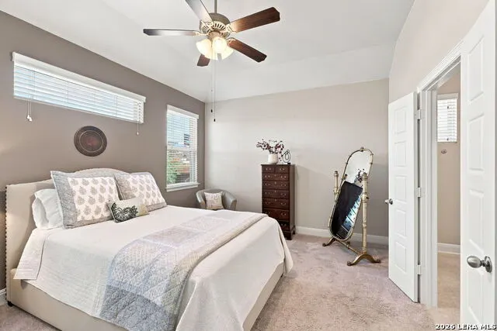
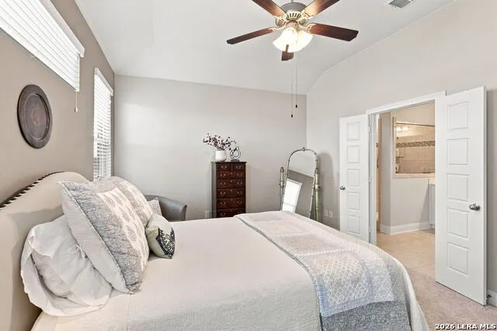
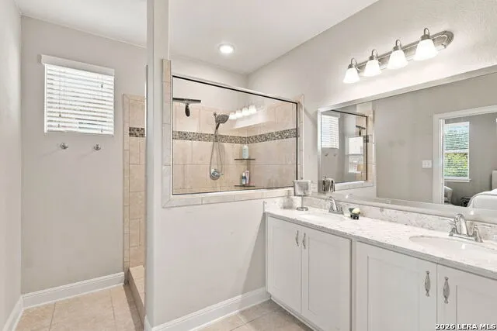
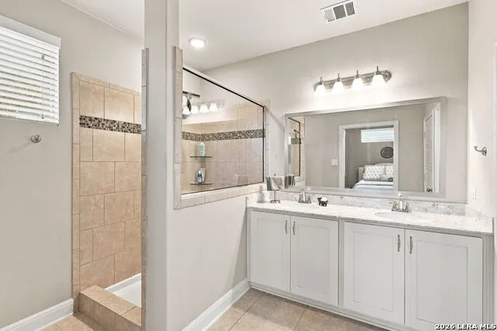
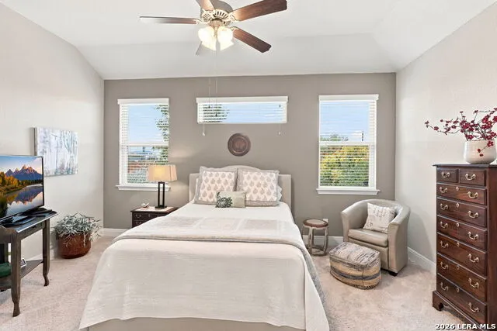
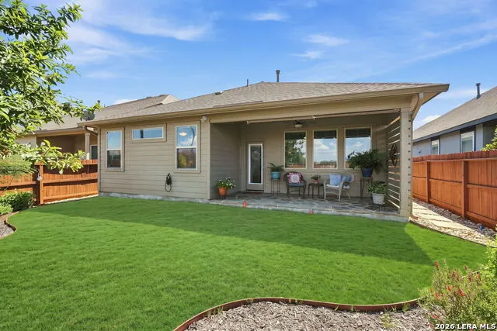
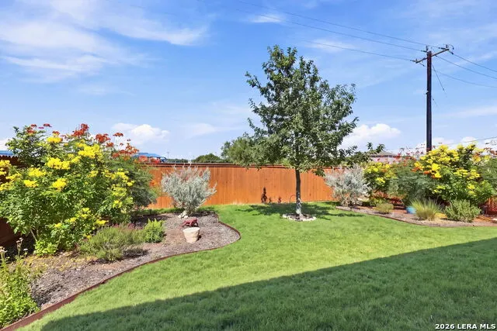
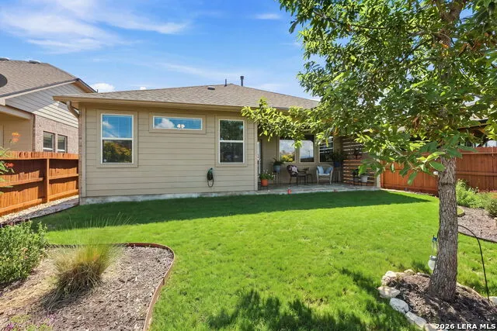
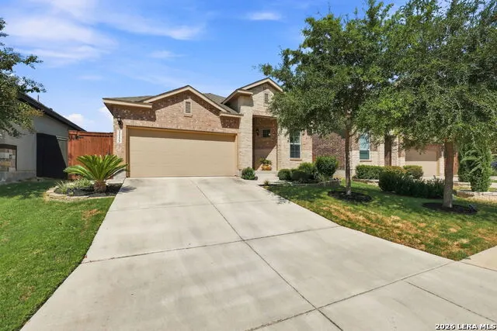
Welcome home! This beautifully maintained 3 bedroom home offers flexible space for a potential 4th bedroom, home office, or whatever suits your needs. The care and pride of ownership are evident inside and out. With an open floor plan overlooking private backyard featuring a lovely garden and inviting patio, perfect for morning coffee or relaxing at the end of the day. Conveniently located near schools, neighborhood amenities, and trails, this charming home is move in ready and waiting for its next owners.
| Elementary School | Middle School | High School |
|---|---|---|
| Scarborough Elementary School | Folks Middle School | Sotomayor High School |
| Price History | |
|---|---|
| 9/10/2026 | Listed $350,000 |
General Features
| Living Area | 1920 |
|---|---|
| Construction | Pre-Owned |
| Heating | Central |
| Cooling | One Central |
| Bathrooms | 2 |
| HOA Fee | 360 |
| Subdivision | STILLWATER RANCH |
| Builder | Chesmar |
| Class | Single Residential |
| Type | Single Family Detached |
| Style | One Story |
| Roof | Composition |
| HOA Mandatory | Mandatory |
| Status | Active |
| HOA Frequency | Semi-Annually |
| Attached Garage | No |
| HOA Name | STILLWATER RANCH HOA |
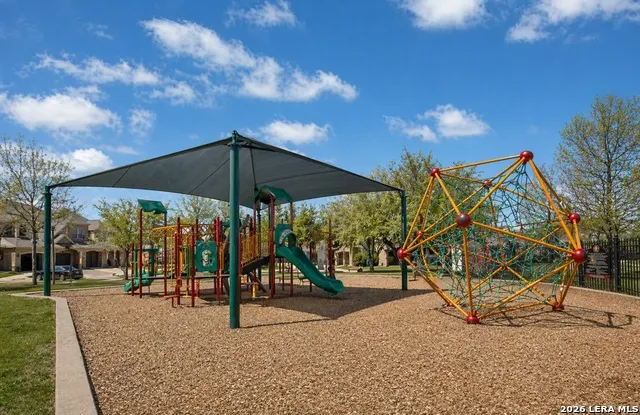
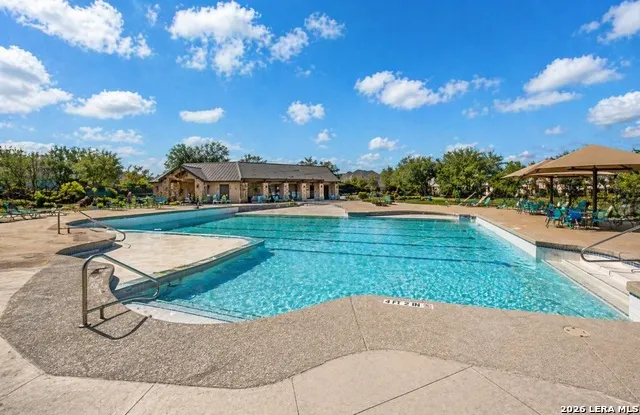
| Neighborhood Amenities | Pool,Tennis,Park/Playground,Jogging Trails,Sports Court,Bike Trails,Basketball Court |
| Multiple HOA | No |
| Area | 0105 |
| Year Built | 2019 |
| High School | Sotomayor High School |
| School District | Northside |
| Proposed Terms | Conventional,FHA,VA,Cash,USDA |
| Elementary School | Scarborough |
| Middle School | FOLKS |
| Legal Description | Cb 4450G (Stillwater Ranch Ut-22),Block 180 Lot 81 2017 New |
| Potential Short Sale | No |
| Taxes | 6470 |
Interior Features
| Kitchen Length | 14 |
|---|---|
| Kitchen Width | 9 |
| Total Bedrooms | 3 |
| Full Baths | 2 |
| Interior Features | One Living Area,Liv/Din Combo,Eat-In Kitchen,Island Kitchen,Study/Library,High Ceilings,Open Floor Plan,All Bedrooms Downstairs,Laundry Room,Walk in Closets |
| Stories | 1 |
| Dining Room Length | 19 |
| Dining Room Width | 10 |
| Breakfast Room Length | 14 |
| Breakfast Room Width | 9 |
| Flooring | Carpeting,Ceramic Tile,Vinyl |
| Heating Fuel | Natural Gas |
| Bedroom2 Width | 12 |
| Family Room Length | 18 |
| Study/Office Length | 14 |
| Study/Office Width | 10 |
| WINDOW COVERINGS | All Remain |
Exterior Features
| Exterior | Brick,3 Sides Masonry,Stone/Rock |
|---|---|
| Foundation | Slab |
| Pool (Y/N) | No |
| Pool | None |
| Lot Size | 0.128 |
| Water/Sewer | City |
| Inclusions | Ceiling Fans,Washer Connection,Dryer Connection,Self-Cleaning Oven,Microwave Oven,Stove/Range,Gas Cooking,Water Softener (owned),Carbon Monoxide Detector,Private Garbage Service |
| Garage Parking | Two Car Garage |
Amenities
- Foreclosure
- Views
- Short Sale
- New Construction
- Adult 55+
- Lease To Own
- No HOA Fees
- Furnished
- Primary On Main
- Air Conditioning
- Seller Finance
- Green
- Fixer Upper
- Horse
- Golf
- Fireplace
- Deck
- Garage
- Basement
- Pool
Property vs Single Family Average in 78254
Price
Taxes
Year Built
Visits
In The Neighborhood
Just Listed
San Antonio
$ 334,500
- Type
- Single Family
- Size
- 1,871 SqFt
- Rooms
- 3 Beds + 2 Baths
Real Broker, LLC 855-450-0442
Just Listed
San Antonio
$ 382,500
- Type
- Single Family
- Size
- 2,485 SqFt
- Rooms
- 4 Beds + 2.5 Baths
eXp Realty 888-519-7431
Just Listed
San Antonio
$ 320,000
- Type
- Single Family
- Size
- 1,654 SqFt
- Rooms
- 3 Beds + 2 Baths
JB Goodwin, REALTORS 210-581-9050
San Antonio
$ 520,000
- Type
- Single Family
- Size
- 2,735 SqFt
- Rooms
- 4 Beds + 3 Baths
Coldwell Banker D'Ann Harper, REALTOR 210-483-6400
Reduced
San Antonio
$ 454,800
- Type
- Single Family
- Size
- 2,651 SqFt
- Rooms
- 4 Beds + 3 Baths
Chesmar Homes 210-957-3395
San Antonio
$ 399,900
- Type
- Single Family
- Size
- 2,518 SqFt
- Rooms
- 4 Beds + 2.5 Baths
Keller Williams Legacy 210-482-3200
Eco Friendly
San Antonio
$ 375,000
- Type
- Single Family
- Size
- 2,170 SqFt
- Rooms
- 3 Beds + 3 Baths
Coldwell Banker D'Ann Harper 210-483-7070
Eco Friendly
San Antonio
$ 429,000
- Type
- Single Family
- Size
- 2,622 SqFt
- Rooms
- 5 Beds + 3 Baths
The Real Estate Group 210-386-2819
San Antonio
$ 380,000
- Type
- Single Family
- Size
- 2,088 SqFt
- Rooms
- 4 Beds + 4 Baths
1st Choice Realty Group 210-313-5554
Views
San Antonio
$ 249,900
- Type
- Single Family
- Size
- 1,848 SqFt
- Rooms
- 4 Beds + 2.5 Baths
Entera Realty LLC 888-216-6364
San Antonio
$ 345,000
- Type
- Single Family
- Size
- 2,378 SqFt
- Rooms
- 3 Beds + 2 Baths
JB Goodwin, REALTORS 210-581-9050
San Antonio
$ 499,999
- Type
- Single Family
- Size
- 2,846 SqFt
- Rooms
- 4 Beds + 3.5 Baths
Pinnacle Realty Advisors 972-338-5441
San Antonio
$ 400,000
- Type
- Single Family
- Size
- 2,404 SqFt
- Rooms
- 4 Beds + 2.5 Baths
eXp Realty 888-519-7431
Eco Friendly
San Antonio
$ 400,000
- Type
- Single Family
- Rooms
- 4 Beds + 3 Baths
Real Broker, LLC 855-450-0442
 Information provided courtesy of LERA MLS. IDX information is provided exclusively for consumers' personal, non-commercial use and may not be used for any purpose other than to identify prospective properties consumers may be interested in purchasing. Information is believed to be accurate but not guaranteed. Provided courtesy of LERA MLS. Copyright 2026 LERA MLS, All Rights Reserved. Data last updated September 21, 2026 3:09 PM UTC
 All information deemed reliable but not guaranteed. All properties are subject to prior sale, change or withdrawal. Neither listing broker(s) or information provider(s) shall be responsible for any typographical errors, misinformation, misprints and shall be held totally harmless. Listing(s) information is provided for consumer's personal, non-commercial use and may not be used for any purpose other than to identify prospective properties consumers may be interested in purchasing. The data relating
