
Address
10906 Albeon Park Dr S, San Antonio, TX
Price
$ 350,000
Property Attributes
- MLS#2015174
- TypeSingle Family
- Listing Status Active
- CountyBEXAR
- CitySan Antonio
- Area0400
- NeighborhoodParkwood
- Zip78249
- StyleTwo Story
- Year Built1994
- Taxes$ 7347
- Price$ 350,000
- Bedrooms4
- Full Bathrooms2
- Half Bathrooms1
- Sqr Footage2400
- Lot Size0.176 Acres
Data Source:
LERA MLS
Property Description
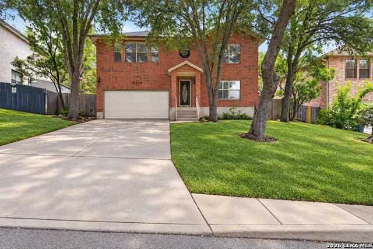
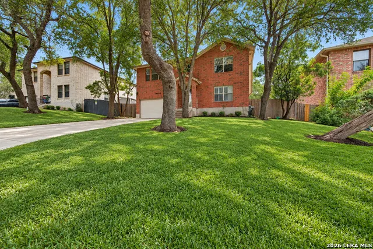
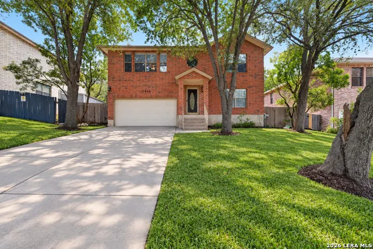
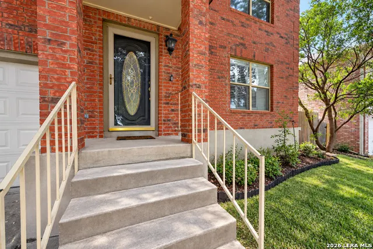
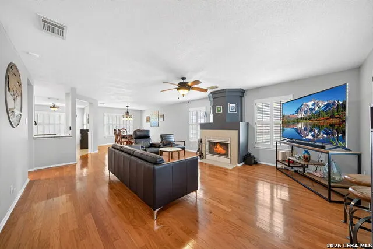
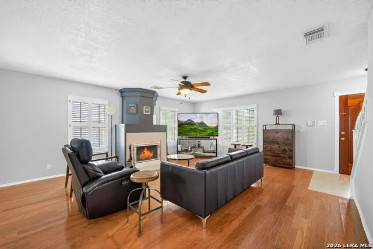
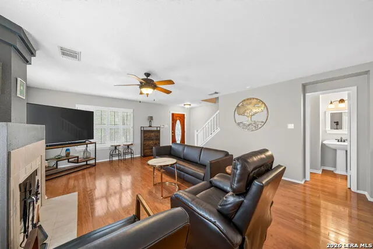
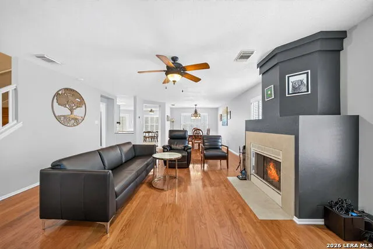
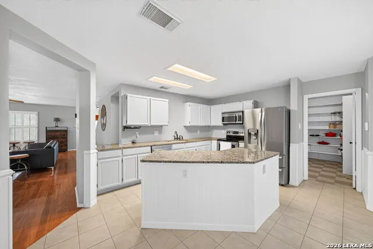
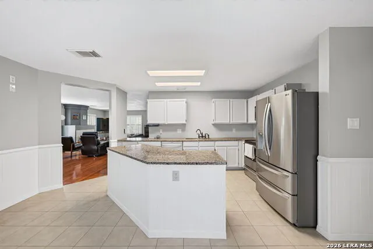
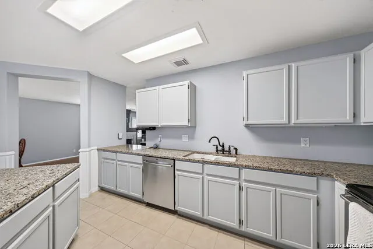
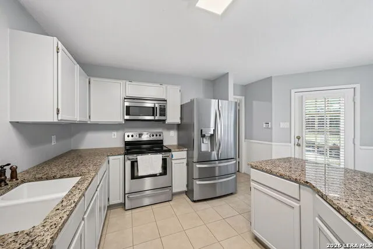
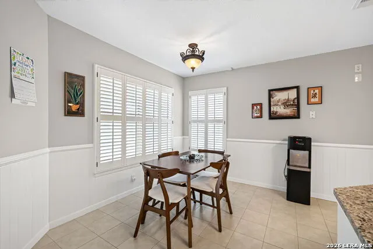
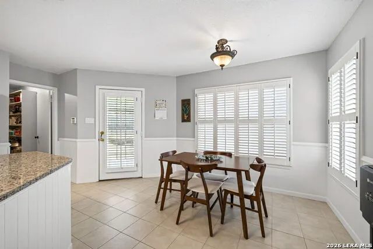
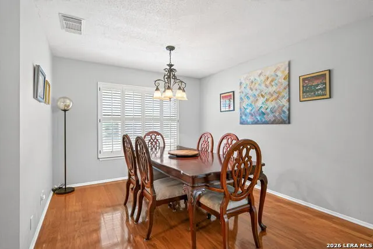
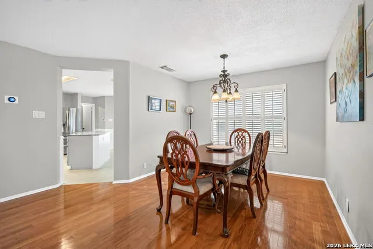
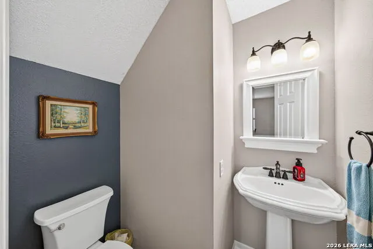
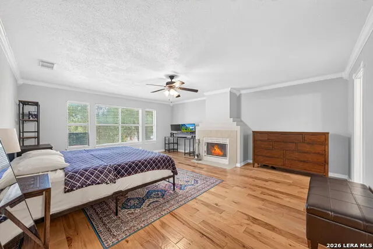
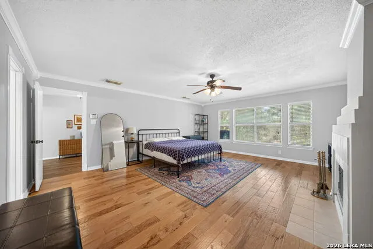
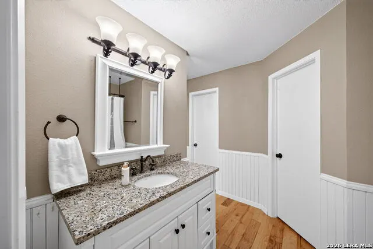
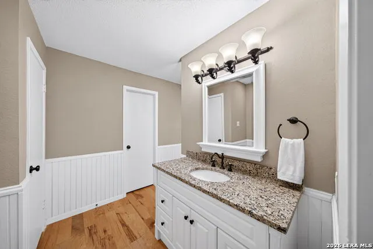
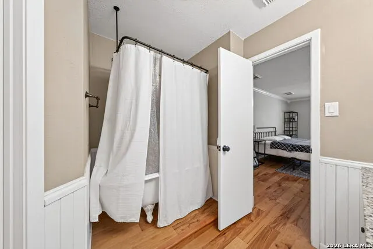
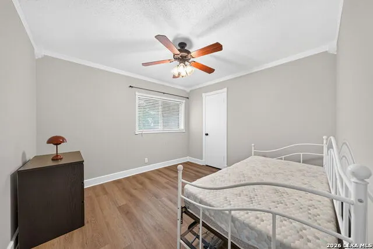
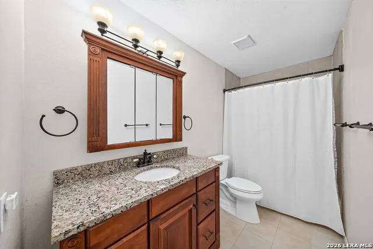
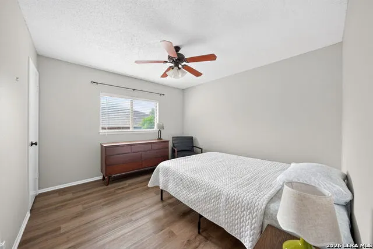
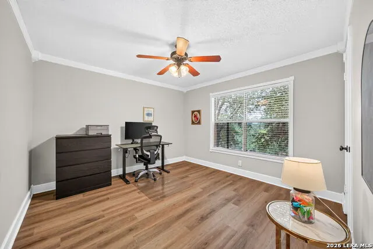
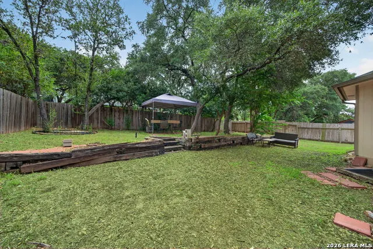
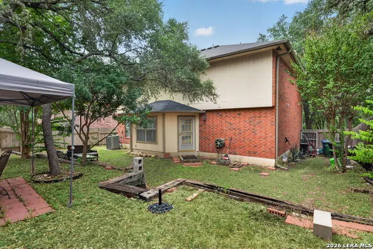
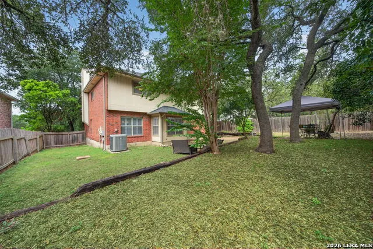
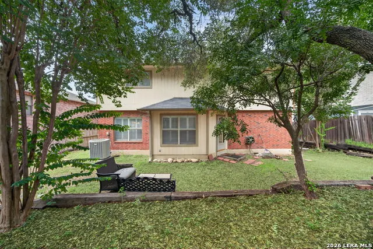
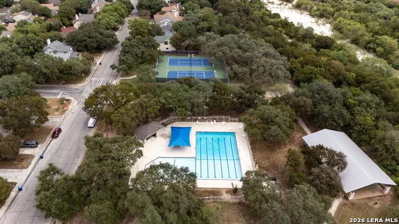
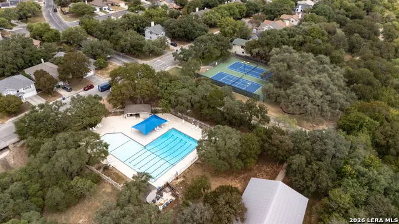
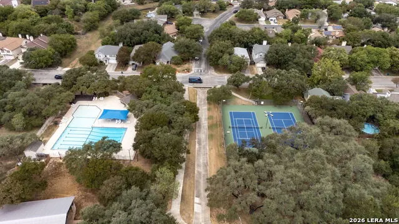
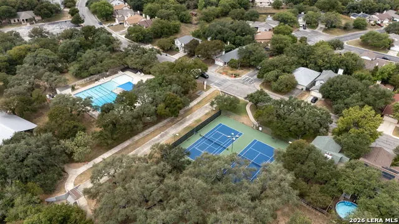
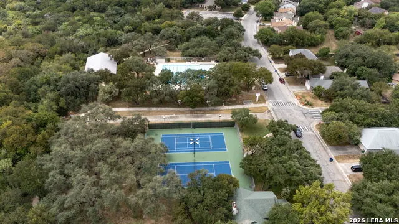
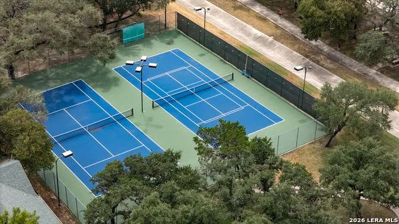
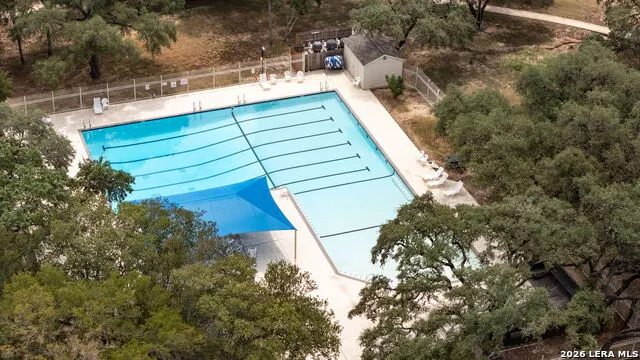
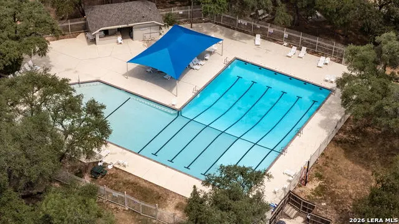
Welcome home to this spacious 4-bedroom, 2.5-bath home in the desirable Parkwood community, offering a versatile floor plan with plenty of room to live, entertain, and make your own. Step inside to a bright, open main level featuring plantation shutters, a cozy living room fireplace, and multiple dining areas, including a separate formal dining room and eat-in kitchen. The island kitchen offers granite countertops, stainless steel appliances, a breakfast bar, an oversized walk-in pantry, and an abundance of cabinet and counter space. Upstairs, the generously sized primary suite creates a comfortable retreat with beautiful hand-scraped wood flooring and its own warm fireplace. The private ensuite features separate dual vanities along with a tub and shower combination. Three additional generously sized bedrooms are also located upstairs, providing plenty of flexibility for family, guests, a home office, or additional living space. Step outside and enjoy mature trees in both the front and backyard, providing plenty of shade and an inviting setting for relaxing or entertaining. Parkwood offers an impressive lineup of neighborhood amenities, including a community pool, tennis and pickleball courts, playground, clubhouse, dog park, and walking/fitness trails. Conveniently located in Northwest San Antonio with easy access to Loop 1604 and Bandera Road, the home is handy to UTSA, The Shops at La Cantera, The Rim, Six Flags Fiesta Texas, the South Texas Medical Center, H-E-B, shopping, dining, entertainment, and major employment centers. With four spacious bedrooms, 2.5 baths, two fireplaces, abundant storage, multiple dining spaces, and a flexible floor plan; this Parkwood home combines space, convenience, and neighborhood amenities in one great package. Schedule your showing today!
| Elementary School | Middle School | High School |
|---|---|---|
| Scobee Elementary School | Stinson Katherine Middle School | Louis D Brandeis High School |
| Price History | |
|---|---|
| 9/9/2026 | Listed $350,000 |
General Features
| Living Area | 2400 |
|---|---|
| Construction | Pre-Owned |
| Heating | Central |
| Cooling | One Central |
| Half Baths | 1 |
| Bathrooms | 3 |
| HOA Fee | 250 |
| Subdivision | PARKWOOD |
| Builder | Unknown |
| Class | Single Residential |
| Type | Single Family Detached |
| Style | Two Story |
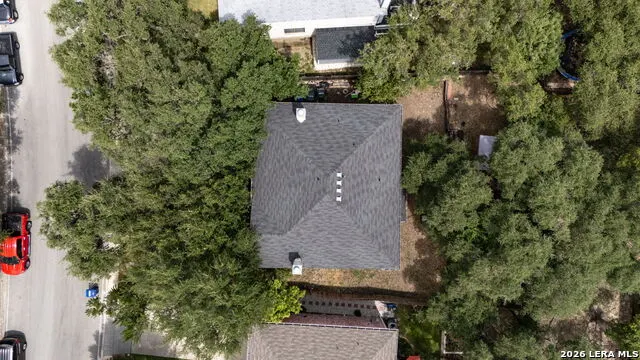
| Roof | Composition |
| HOA Mandatory | Mandatory |
| Status | New |
| HOA Frequency | Annually |
| Attached Garage | No |
| HOA Name | FIRST SERVICE RESIDENTIAL |
| Neighborhood Amenities | Pool,Tennis,Park/Playground,Jogging Trails |
| Multiple HOA | No |
| Area | 0400 |
| Year Built | 1994 |
| High School | Louis D Brandeis |
| School District | Northside |
| Proposed Terms | Conventional,FHA,VA,Cash |
| Elementary School | Scobee |
| Middle School | Stinson Katherine |
| Legal Description | Ncb 19138 Blk 16 Lot 20 (Parkwood Ut-7) Hausman/Prue Rd An |
| Taxes | 7347.79 |
Interior Features
| Kitchen Length | 17 |
|---|---|
| Kitchen Width | 10 |
| Total Bedrooms | 4 |
| Full Baths | 2 |
| Interior Features | Separate Dining Room,Eat-In Kitchen,Two Eating Areas,Island Kitchen,Breakfast Bar,Walk-In Pantry,Utility Room Inside,All Bedrooms Upstairs,1st Floor Lvl/No Steps,High Ceilings,Open Floor Plan |
| Stories | 2 |
| Dining Room Length | 15 |
| Dining Room Width | 11 |
| Breakfast Room Length | 15 |
| Breakfast Room Width | 9 |
| Flooring | Ceramic Tile,Wood,Laminate |
| Living Room Width | 17 |
| Utility Room Length | 12 |
| Utility Room Width | 10 |
| Heating Fuel | Electric |
| # of Fireplaces | 2 |
| Bedroom2 Width | 11 |
| Bedroom3 Length | 13 |
| Bedroom3 Width | 11 |
| Bedroom4 Length | 12 |
| Bedroom4 Width | 12 |
| Living Room Length | 20 |
| WINDOW COVERINGS | All Remain |
Exterior Features
| Exterior | 4 Sides Masonry,Siding |
|---|---|
| Foundation | Slab |
| Pool (Y/N) | No |
| Exterior Features | Privacy Fence,Double Pane Windows,Mature Trees |
| Pool | None |
| Lot Size | 0.176 |
| Water/Sewer | Water System,Sewer System |
| Lot Description | Cul-de-Sac/Dead End |
| Inclusions | Ceiling Fans,Washer Connection,Dryer Connection,Microwave Oven,Stove/Range,Disposal,Dishwasher,Ice Maker Connection,Electric Water Heater,Garage Door Opener,Solid Counter Tops,City Garbage service |
| Lot Improvements | Street Paved,Curbs,Street Gutters,Sidewalks |
| Garage Parking | Two Car Garage |
Amenities
- Foreclosure
- Views
- Short Sale
- New Construction
- Adult 55+
- Lease To Own
- No HOA Fees
- Furnished
- Primary On Main
- Air Conditioning
- Seller Finance
- Green
- Fixer Upper
- Horse
- Golf
- Fireplace
- Deck
- Garage
- Basement
- Pool
Property vs Single Family Average in 78249
Price
Taxes
Year Built
In The Neighborhood
Just Listed
San Antonio
$ 339,000
- Type
- Single Family
- Size
- 2,576 SqFt
- Rooms
- 4 Beds + 2.5 Baths
Real Broker, LLC 855-450-0442
Open House
San Antonio
$ 449,000
- Type
- Single Family
- Size
- 4,424 SqFt
- Rooms
- 6 Beds + 5 Baths
Realty of America, LLC 512-788-9495
San Antonio
$ 325,000
- Type
- Single Family
- Size
- 1,970 SqFt
- Rooms
- 3 Beds + 2 Baths
Kuper Sotheby's Int'l Realty 210-822-8602
Reduced
San Antonio
$ 307,500
- Type
- Single Family
- Size
- 2,227 SqFt
- Rooms
- 3 Beds + 2 Baths
Keller Williams Legacy 210-482-3200
 Information provided courtesy of LERA MLS. IDX information is provided exclusively for consumers' personal, non-commercial use and may not be used for any purpose other than to identify prospective properties consumers may be interested in purchasing. Information is believed to be accurate but not guaranteed. Provided courtesy of LERA MLS. Copyright 2026 LERA MLS, All Rights Reserved. Data last updated September 18, 2026 2:47 PM UTC
 All information deemed reliable but not guaranteed. All properties are subject to prior sale, change or withdrawal. Neither listing broker(s) or information provider(s) shall be responsible for any typographical errors, misinformation, misprints and shall be held totally harmless. Listing(s) information is provided for consumer's personal, non-commercial use and may not be used for any purpose other than to identify prospective properties consumers may be interested in purchasing. The data relating
