
Address
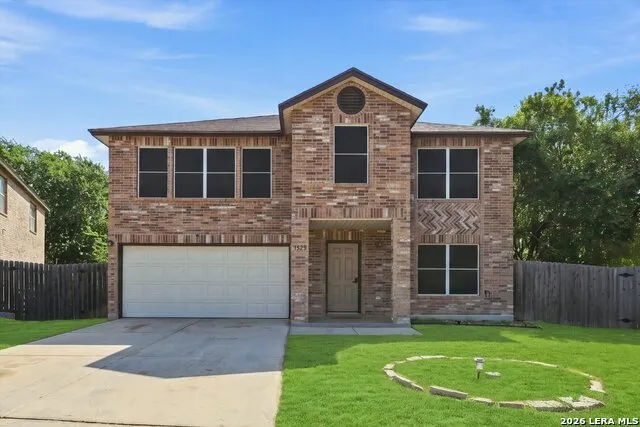
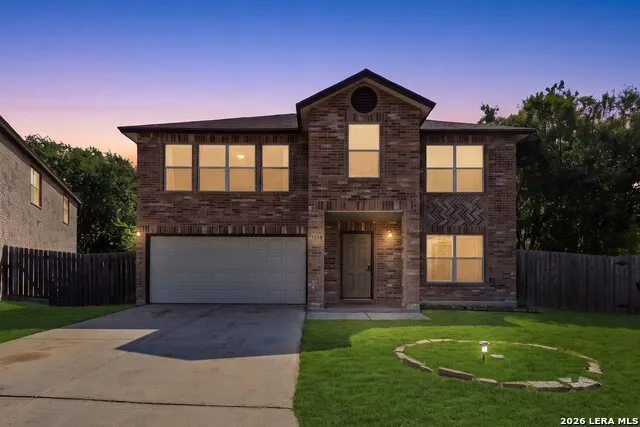
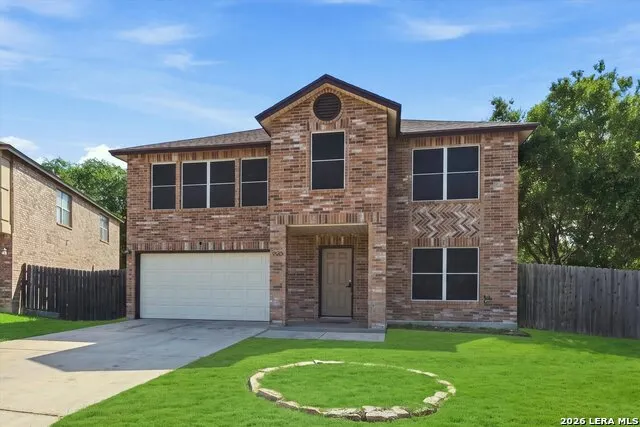
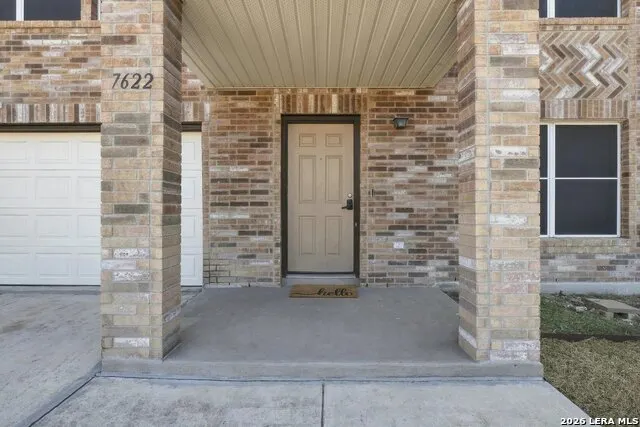
7622 Barking Creek, San Antonio, TX
Price
$ 285,500
Property Attributes
- MLS#2014754
- TypeSingle Family
- Listing Status Active
- CountyBEXAR
- CitySan Antonio
- Area0103
- NeighborhoodBridgewood
- Zip78254
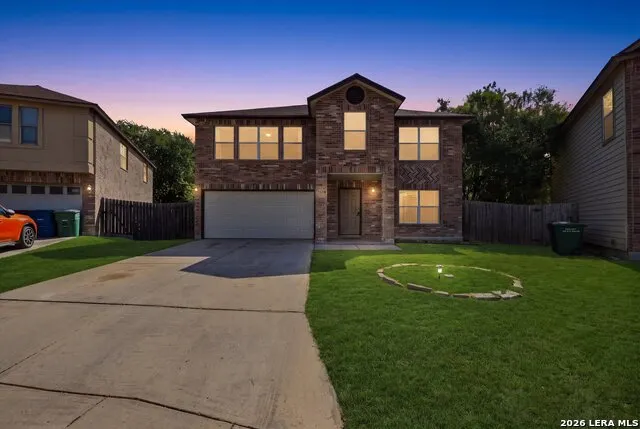
- StyleTwo Story
- Year Built2002
- Taxes$ 6667
- Price$ 285,500
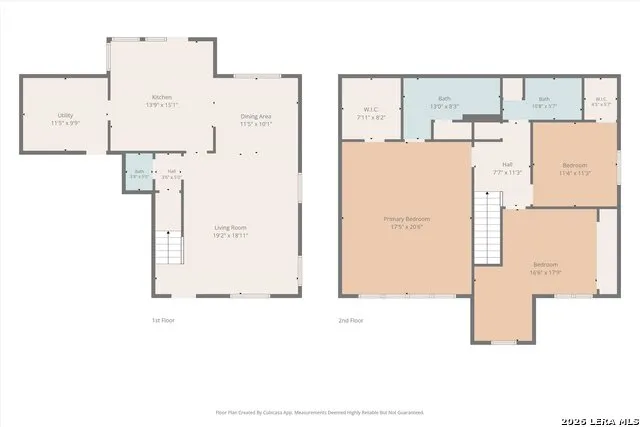
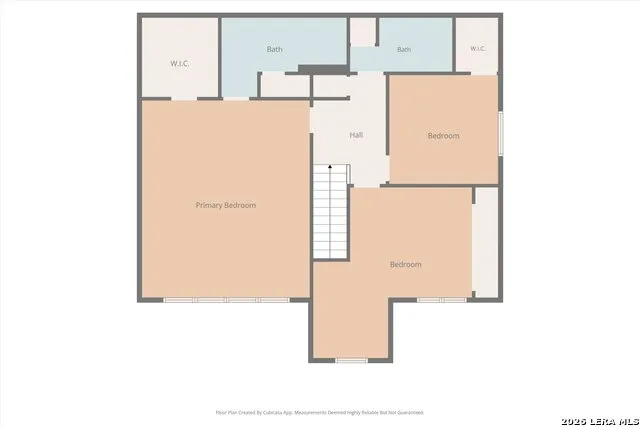
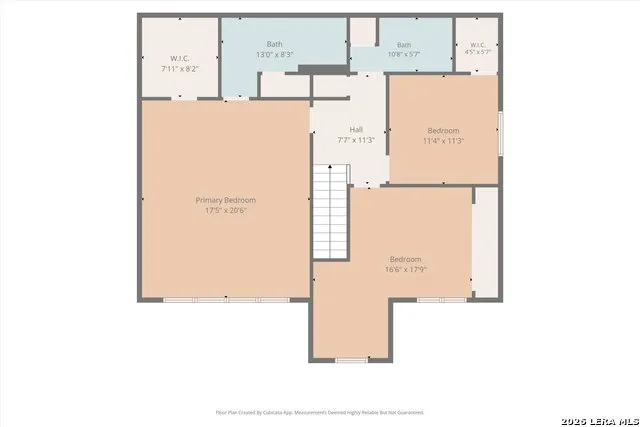
- Bedrooms3
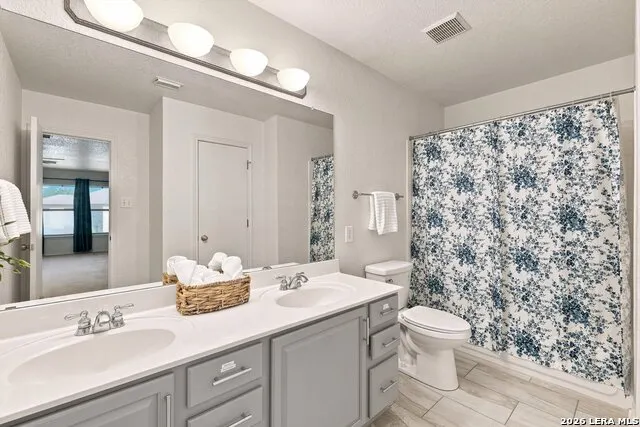
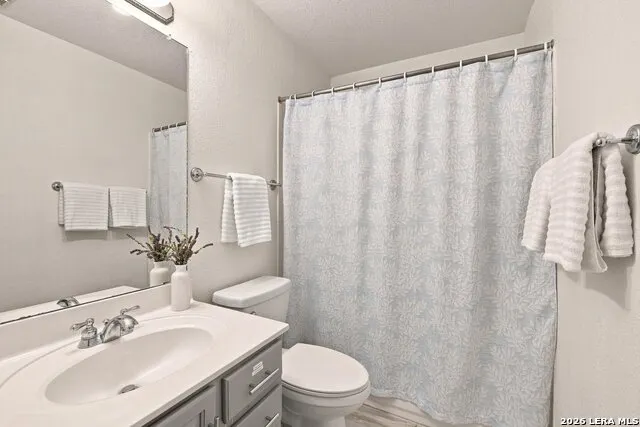
- Full Bathrooms2
- Half Bathrooms1
- Sqr Footage2190
- Lot Size0.187 Acres
Data Source:
LERA MLS
Property Description
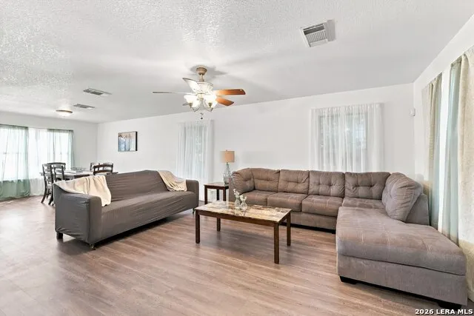
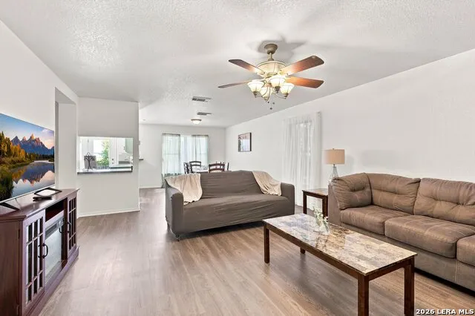
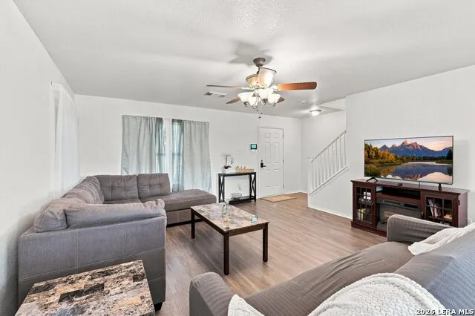
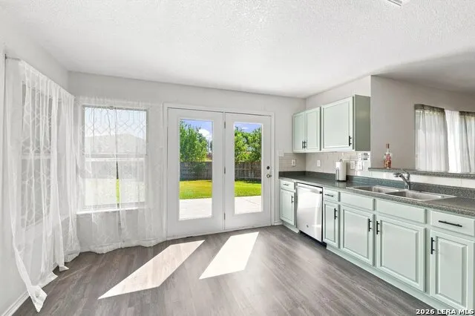
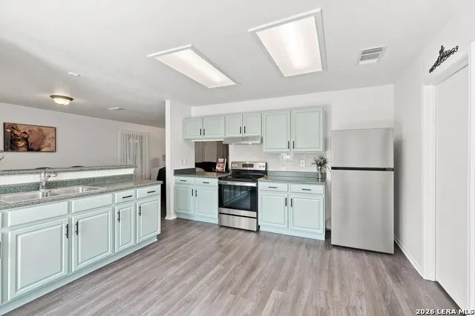
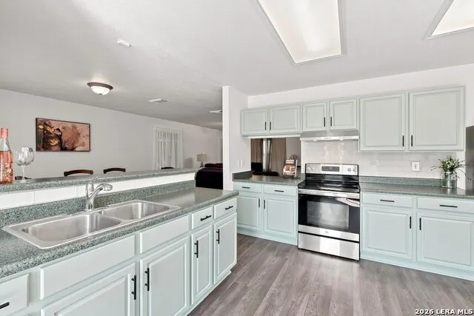
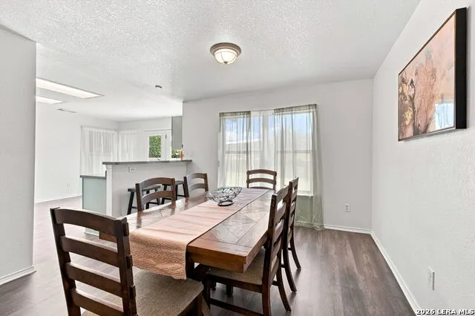
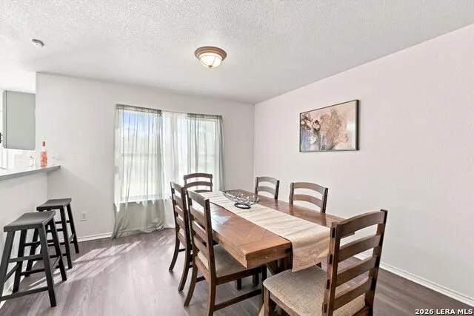
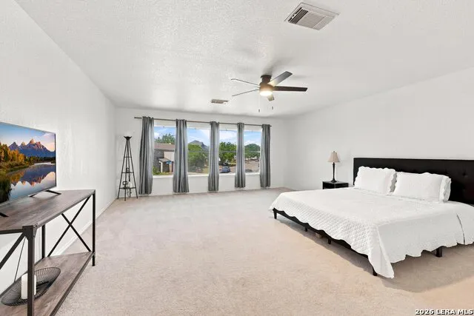
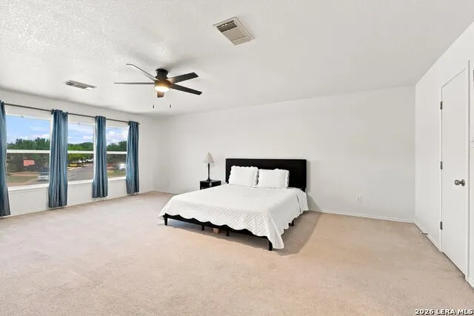
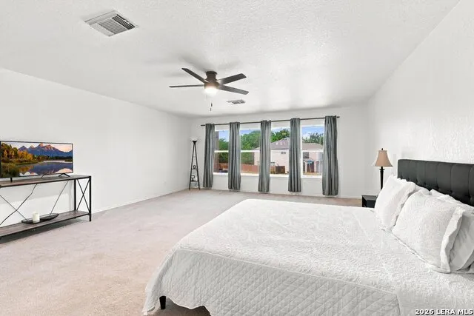
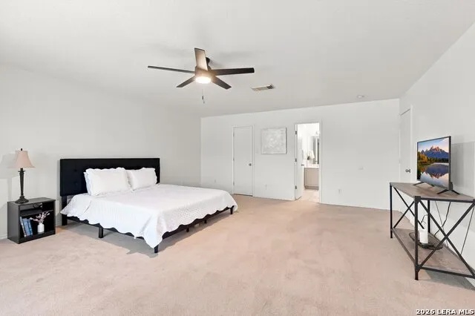
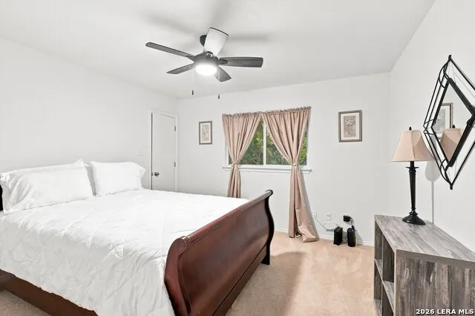
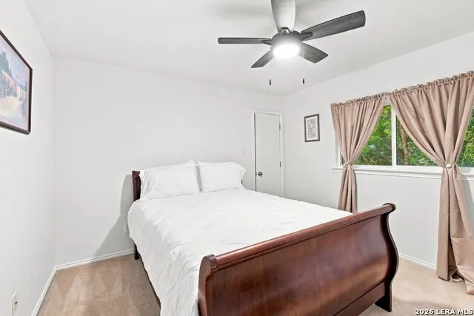
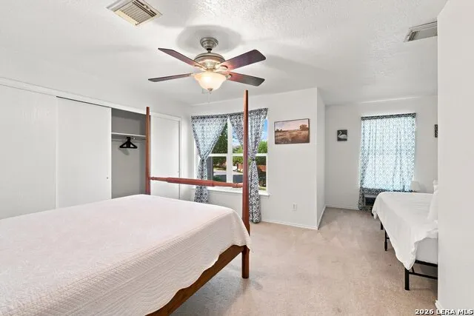
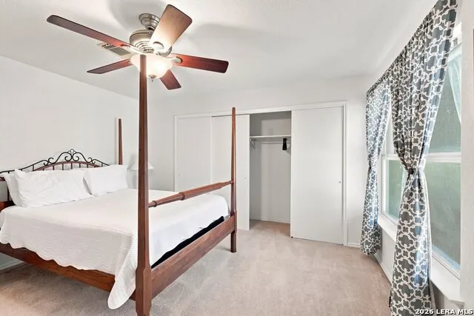
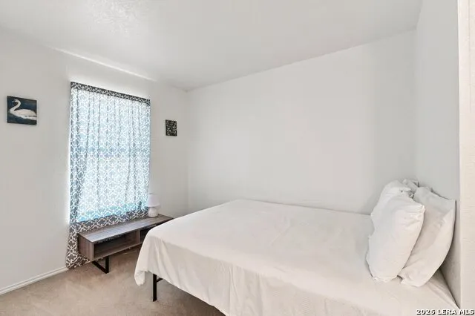
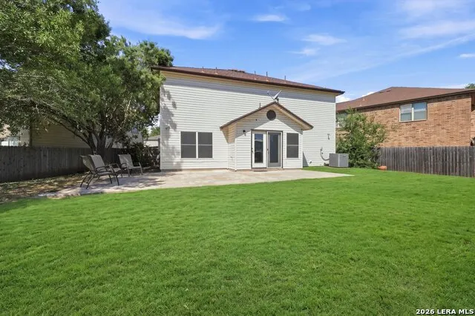
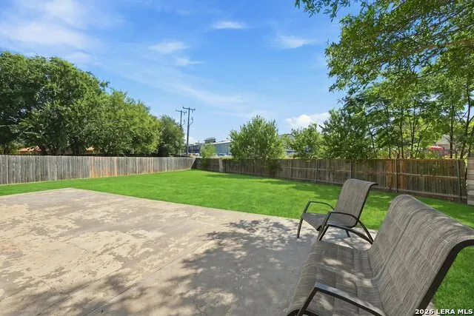
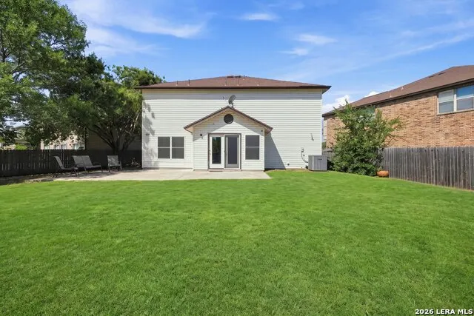
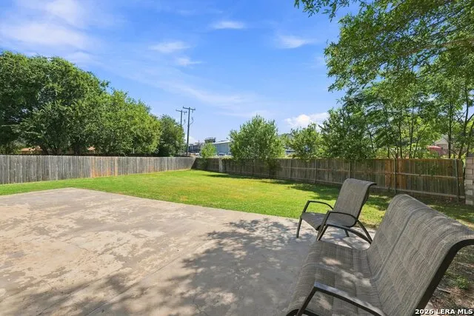
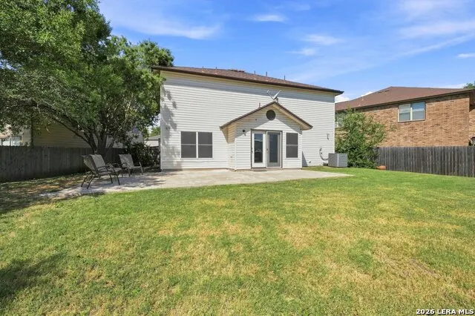
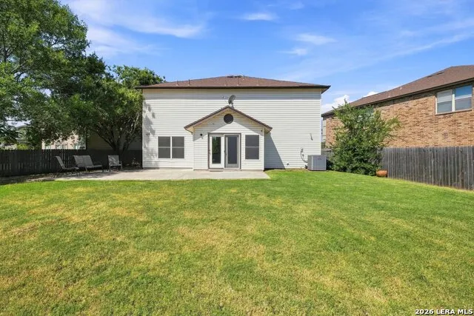
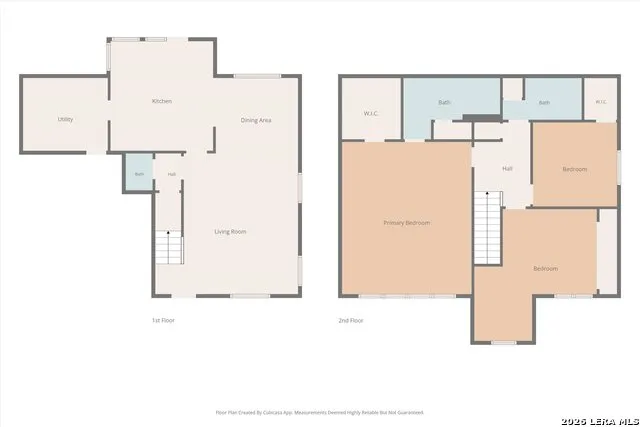
Welcome Home! Built for both everyday and effortless entertaining, this residence features an expansive backyard with endless potential for your next outdoor gathering. All bedrooms are conveniently situated on the upper level to keep your family close, headlined by a spacious primary retreat designed for complete relaxation. Just minutes from the Alamo Ranch shopping center, with quick access to Hwy 151 for an easy commute, this move-in ready is a must see!
| Elementary School | Middle School | High School |
|---|---|---|
| Ward Elementary School | Jefferson Jr High | Taft High School |
| Price History | |
|---|---|
| 9/7/2026 | Listed $285,500 |
General Features
| Living Area | 2190 |
|---|---|
| Energy Efficiency | 16+ SEER AC,Double Pane Windows,Low E Windows,Ceiling Fans |
| Construction | Pre-Owned |
| Heating | Central |
| Cooling | One Central |
| Half Baths | 1 |
| Bathrooms | 3 |
| HOA Fee | 400 |
| Subdivision | BRIDGEWOOD |
| Builder | KB HOMES |
| Class | Single Residential |
| Type | Single Family Detached |
| Style | Two Story |
| Roof | Composition |
| HOA Mandatory | Mandatory |
| Miscellaneous | Virtual Tour |
| Status | New |
| HOA Frequency | Annually |
| Attached Garage | Yes |
| HOA Name | BRIDGEWOOD ASSOCIATION |
| Neighborhood Amenities | Pool,Park/Playground,Jogging Trails,BBQ/Grill |
| Multiple HOA | No |
| Area | 0103 |
| Year Built | 2002 |
| High School | Taft |
| School District | Northside |
| Accessibility | Level Lot,Level Drive |
| Proposed Terms | Conventional,FHA,VA,Cash |
| Elementary School | Ward |
| Middle School | Jefferson Jr High |
| Legal Description | Ncb 17635 Blk 15 Lot 9 Bridgewood Sub'd Ut-5 |
| Taxes | 6667.85 |
Interior Features
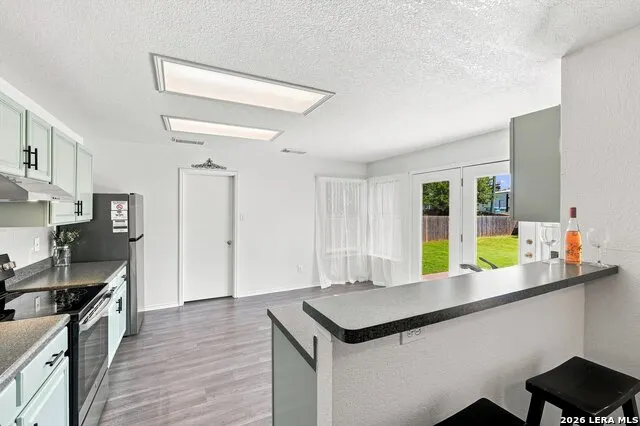
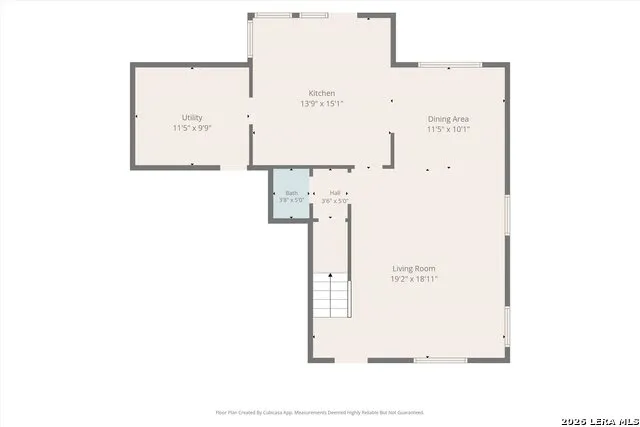
| Kitchen Length | 16 |
|---|---|
| Kitchen Width | 13 |
| Total Bedrooms | 3 |
| Full Baths | 2 |
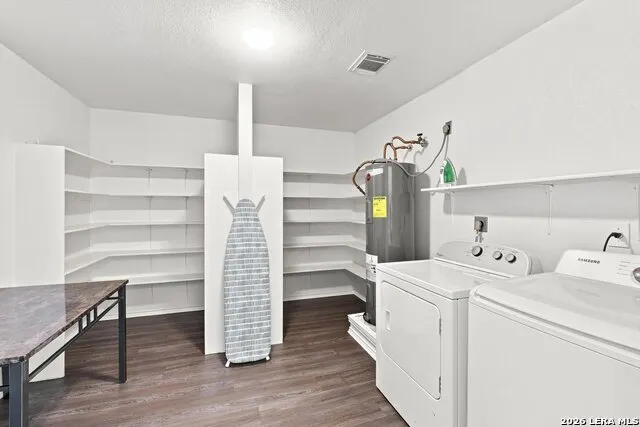
| Interior Features | One Living Area,Liv/Din Combo,Breakfast Bar,Walk-In Pantry,Utility Room Inside,All Bedrooms Upstairs,Laundry Main Level,Walk in Closets,Attic - Access only,Attic - Pull Down Stairs |
| Stories | 2 |
| Dining Room Length | 12 |
| Dining Room Width | 12 |
| Flooring | Carpeting,Ceramic Tile,Vinyl |
| Living Room Width | 15 |
| Heating Fuel | Electric |
| Bedroom2 Width | 13 |
| Bedroom3 Length | 12 |
| Bedroom3 Width | 12 |
| Entry Room Length | 7 |
| Entry Room Width | 5 |
| Living Room Length | 20 |
| WINDOW COVERINGS | None Remain |
Exterior Features
| Exterior | Brick,Siding |
|---|---|
| Foundation | Slab |
| Pool (Y/N) | No |
| Exterior Features | Patio Slab,Privacy Fence,Double Pane Windows |
| Pool | None |
| Lot Size | 0.187 |
| Water/Sewer | Water System,Sewer System |
| Lot Description | Level |
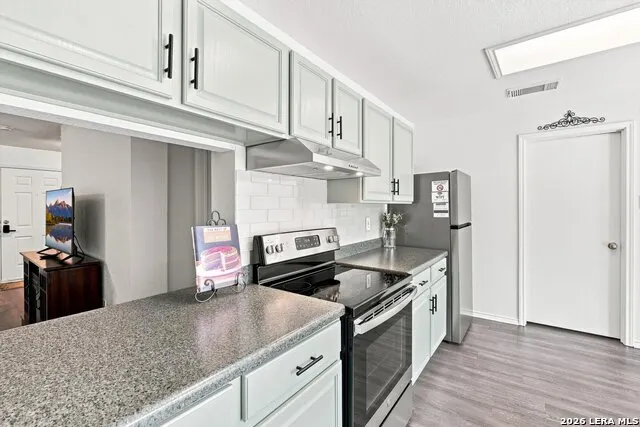
| Inclusions | Ceiling Fans,Washer Connection,Dryer Connection,Stove/Range,Disposal,Dishwasher,Smoke Alarm,Pre-Wired for Security,Electric Water Heater,Garage Door Opener,Smooth Cooktop,City Garbage service |
| Lot Improvements | Street Paved,Curbs,Sidewalks |
| Garage Parking | Two Car Garage,Attached |
Amenities
- Foreclosure
- Views
- Short Sale
- New Construction
- Adult 55+
- Lease To Own
- No HOA Fees
- Furnished
- Primary On Main
- Air Conditioning
- Seller Finance
- Green
- Fixer Upper
- Horse
- Golf
- Fireplace
- Deck
- Garage
- Basement
- Pool
Property vs Single Family Average in 78254
Price
Taxes
Year Built
Visits
In The Neighborhood
Just Listed
San Antonio
$ 225,000
- Type
- Single Family
- Size
- 1,582 SqFt
- Rooms
- 3 Beds + 2.5 Baths
Prestige Homes of Texas 210-896-0193
Open House
San Antonio
$ 240,000
- Type
- Single Family
- Size
- 1,582 SqFt
- Rooms
- 3 Beds + 2.5 Baths
Coldwell Banker D'Ann Harper, REALTOR 210-483-6400
San Antonio
$ 280,000
- Type
- Single Family
- Size
- 2,855 SqFt
- Rooms
- 4 Beds + 2.5 Baths
Texas Premier Realty 210-844-8683
Seller Financing
San Antonio
$ 270,000
- Type
- Single Family
- Size
- 2,278 SqFt
- Rooms
- 4 Beds + 2.5 Baths
eXp Realty 888-519-7431
Reduced
San Antonio
$ 254,900
- Type
- Single Family
- Size
- 2,096 SqFt
- Rooms
- 3 Beds + 2.5 Baths
CA & Company, REALTORS 210-442-7479
San Antonio
$ 295,000
- Type
- Single Family
- Size
- 2,278 SqFt
- Rooms
- 4 Beds + 2.5 Baths
Edward B. Partridge, Broker 210-680-8431
Reduced
San Antonio
$ 239,000
- Type
- Single Family
- Size
- 1,879 SqFt
- Rooms
- 3 Beds + 2.5 Baths
Keller Williams Legacy 210-482-3200
Eco Friendly
San Antonio
$ 349,500
- Type
- Single Family
- Size
- 3,020 SqFt
- Rooms
- 4 Beds + 2.5 Baths
Phyllis Browning Company 210-408-2500
Open House
San Antonio
$ 224,777
- Type
- Single Family
- Size
- 1,496 SqFt
- Rooms
- 3 Beds + 2 Baths
Keller Williams Heritage 210-493-3030
Reduced
San Antonio
$ 263,799
- Type
- Single Family
- Size
- 1,807 SqFt
- Rooms
- 3 Beds + 2.5 Baths
RE/MAX North-San Antonio 210-695-4850
San Antonio
$ 319,900
- Type
- Single Family
- Size
- 2,961 SqFt
- Rooms
- 4 Beds + 2.5 Baths
Citywide Realty, LLC 210-331-7777
Reduced
San Antonio
$ 257,000
- Type
- Single Family
- Size
- 1,698 SqFt
- Rooms
- 3 Beds + 2.5 Baths
Levi Rodgers Real Estate Group 210-331-7000
 Information provided courtesy of LERA MLS. IDX information is provided exclusively for consumers' personal, non-commercial use and may not be used for any purpose other than to identify prospective properties consumers may be interested in purchasing. Information is believed to be accurate but not guaranteed. Provided courtesy of LERA MLS. Copyright 2026 LERA MLS, All Rights Reserved. Data last updated September 12, 2026 3:47 AM UTC
 All information deemed reliable but not guaranteed. All properties are subject to prior sale, change or withdrawal. Neither listing broker(s) or information provider(s) shall be responsible for any typographical errors, misinformation, misprints and shall be held totally harmless. Listing(s) information is provided for consumer's personal, non-commercial use and may not be used for any purpose other than to identify prospective properties consumers may be interested in purchasing. The data relating
