







Address
14006 Pikesdale, San Antonio, TX
Price
$ 395,000
Property Attributes
- MLS#2013982
- TypeSingle Family
- Listing Status Active
- CountyBEXAR
- CitySan Antonio
- Area0102
- NeighborhoodWaterford Park
- Zip78253
- StyleOne Story
- Year Built2016
- Taxes$ 6389
- Price$ 395,000
- Bedrooms4
- Full Bathrooms2
- Half Bathrooms0
- Sqr Footage2063
- Lot Size0.165 Acres
Data Source:
LERA MLS
Property Description
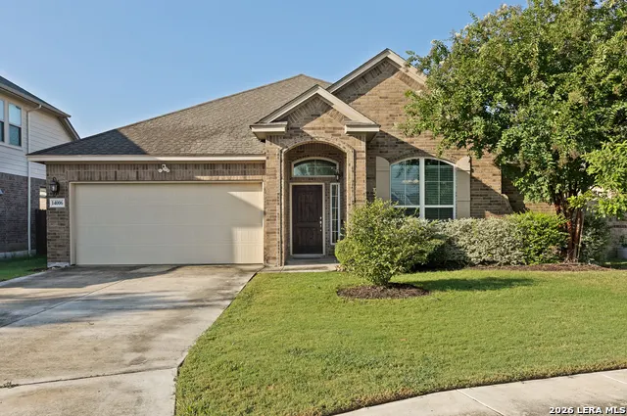
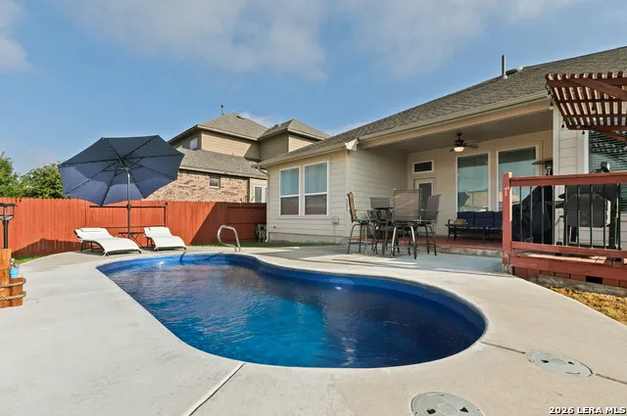
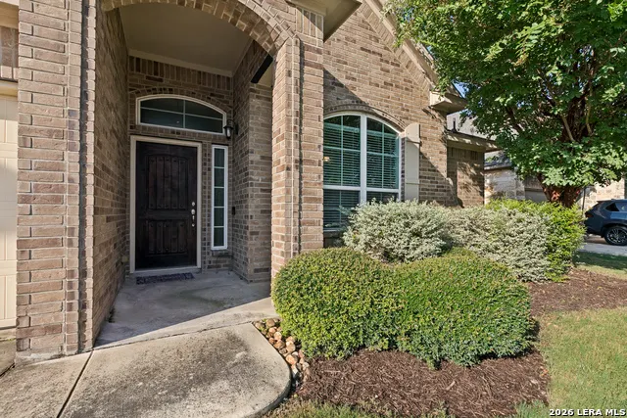
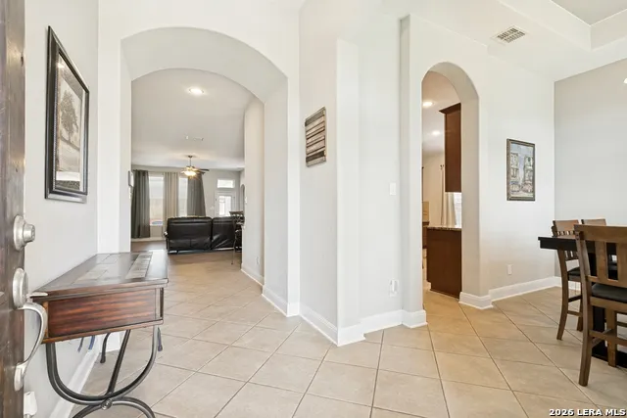
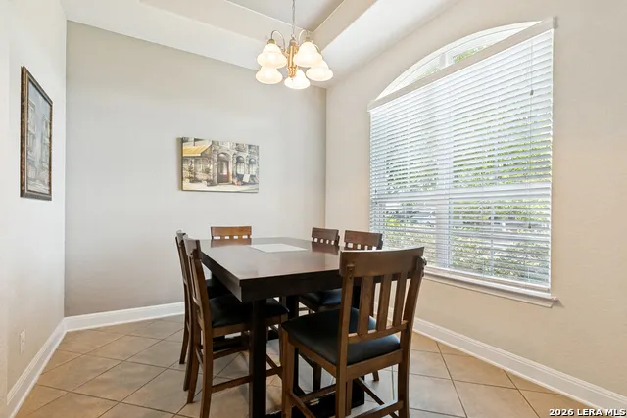
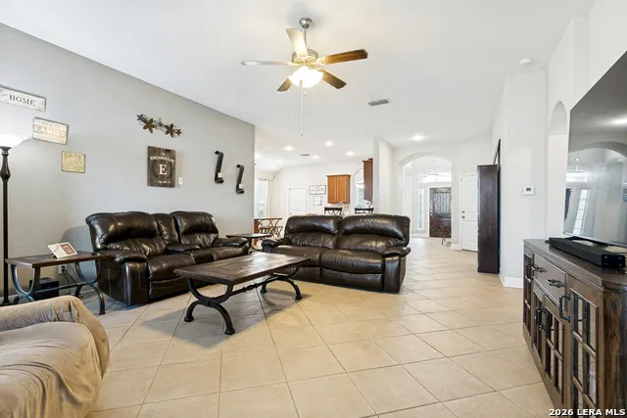
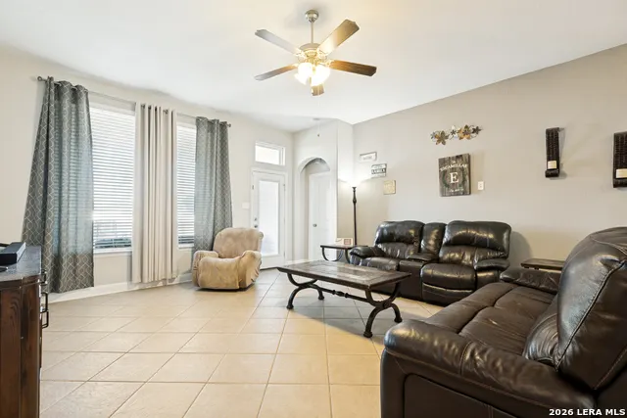
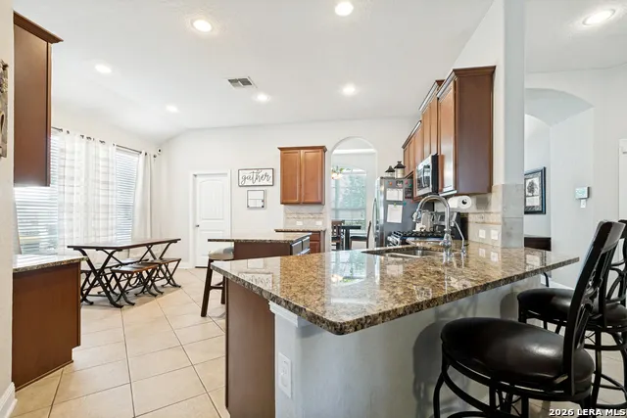
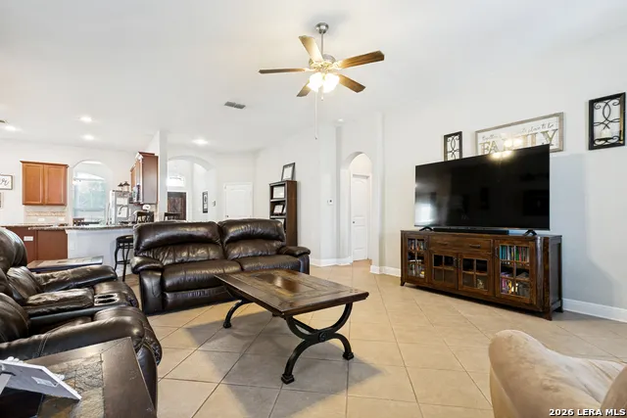
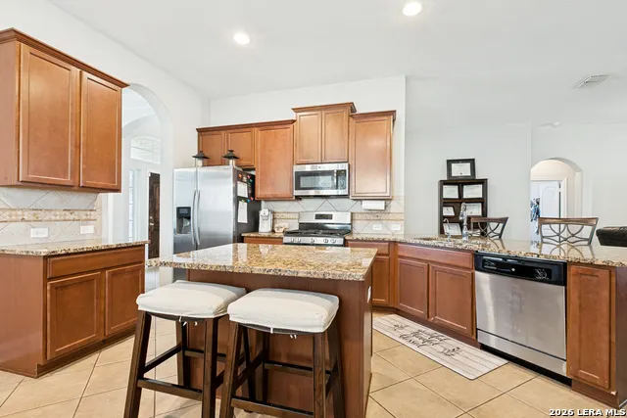
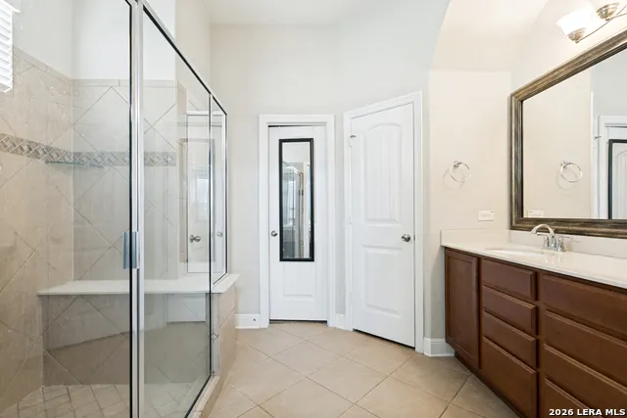
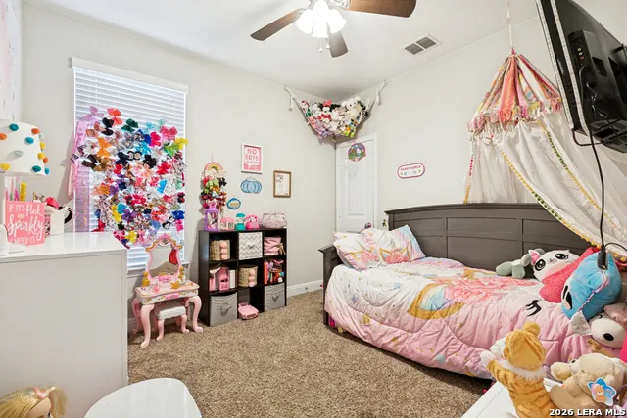
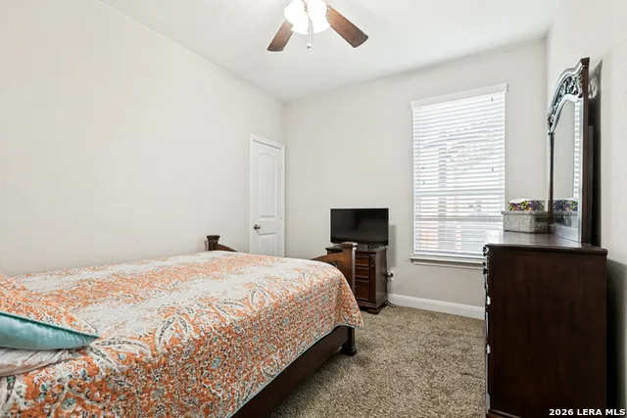
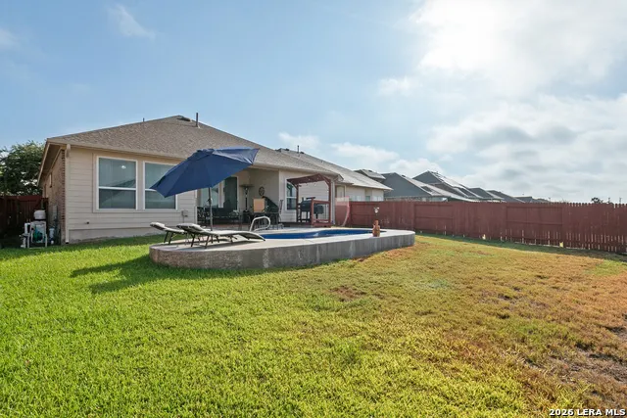
Private pool and exceptional outdoor living in Waterford Park! This well-maintained 4-bedroom, 2-bath Chesmar home offers a spacious one-story layout designed for comfortable everyday living and entertaining. The open floor plan features high ceilings, a generous living area, separate dining room, eat-in kitchen, island, breakfast bar and walk-in pantry. The kitchen is equipped with solid-surface countertops, gas cooking and plenty of workspace, while the adjacent living areas provide an inviting space for gathering with family and friends. The spacious primary suite features a walk-in closet, ceiling fan, double vanity and walk-in shower, while three additional bedrooms offer flexibility for family, guests, a home office or hobbies. With all bedrooms located downstairs and no interior steps, the floor plan is both convenient and functional. The backyard is where this home really stands out. A private in-ground pool takes center stage, surrounded by a generous pool deck with plenty of room for lounging and entertaining. The covered patio and pergola provide additional outdoor living space, creating an ideal setting for relaxing poolside, hosting friends or enjoying warm Texas evenings. Located in Waterford Park with easy access to Loop 1604, Culebra Road, shopping, dining and entertainment, this home offers the space and functionality you want with the added perk of your own private swimming pool.
| Elementary School | Middle School | High School |
|---|---|---|
| Henderson Elementary School | Folks Middle School | Harlan HS |
| Price History | |
|---|---|
| 9/3/2026 | Listed $395,000 |
General Features
| Living Area | 2063 |
|---|---|
| Construction | Pre-Owned |
| Heating | Central |
| Cooling | One Central |
| Bathrooms | 2 |
| HOA Fee | 135 |
| Subdivision | WATERFORD PARK |
| Builder | Chesmar |
| Class | Single Residential |
| Type | Single Family Detached |
| Style | One Story |
| Roof | Composition |
| HOA Mandatory | Mandatory |
| Status | Active |
| HOA Frequency | Quarterly |
| Attached Garage | No |
| HOA Name | WATERFORD PARK HOA |
| Neighborhood Amenities | Pool,Park/Playground,None |
| Multiple HOA | No |
| Area | 0102 |
| Year Built | 2016 |
| High School | Harlan HS |
| School District | Northside |
| Proposed Terms | Conventional,FHA,VA,Cash |
| Elementary School | Henderson |
| Middle School | FOLKS |
| Legal Description | Cb 4451C (Waterford Park Ut-2),Block 15 Lot 88 2015 New Acc |
| Taxes | 6389.06 |
Interior Features
| Kitchen Length | 14 |
|---|---|
| Kitchen Width | 12 |
| Total Bedrooms | 4 |
| Full Baths | 2 |
| Interior Features | One Living Area,Separate Dining Room,Eat-In Kitchen,Two Eating Areas,Island Kitchen,Breakfast Bar,Walk-In Pantry,Utility Room Inside,1st Floor Lvl/No Steps,High Ceilings,Open Floor Plan,All Bedrooms |
| Stories | 1 |
| Dining Room Length | 12 |
| Dining Room Width | 10 |
| Breakfast Room Length | 12 |
| Breakfast Room Width | 10 |
| Flooring | Carpeting,Ceramic Tile |
| Living Room Width | 18 |
| Utility Room Length | 10 |
| Utility Room Width | 6 |
| Heating Fuel | Natural Gas |
| Bedroom2 Width | 10 |
| Bedroom3 Length | 12 |
| Bedroom3 Width | 10 |
| Bedroom4 Length | 11 |
| Bedroom4 Width | 10 |
| Living Room Length | 22 |
| WINDOW COVERINGS | Some Remain |
Exterior Features
| Exterior | Brick |
|---|---|
| Foundation | Slab |
| Pool (Y/N) | Yes |
| Pool | In Ground Pool |
| Lot Size | 0.165 |
| Water/Sewer | City |
| Inclusions | Ceiling Fans,Washer Connection,Dryer Connection,Built-In Oven,Microwave Oven,Disposal,Dishwasher,Solid Counter Tops |
| Garage Parking | Two Car Garage |
Amenities
- Foreclosure
- Views
- Short Sale
- New Construction
- Adult 55+
- Lease To Own
- No HOA Fees
- Furnished
- Primary On Main
- Air Conditioning
- Seller Finance
- Green
- Fixer Upper
- Horse
- Golf
- Fireplace
- Deck
- Garage
- Basement
- Pool
Property vs Single Family Average in 78253
Price
Taxes
Year Built
Visits
In The Neighborhood
San Antonio
$ 375,000
- Type
- Single Family
- Size
- 2,435 SqFt
- Rooms
- 4 Beds + 3 Baths
ERA Brokers Consolidated 210-477-9400
Primary On Main
San Antonio
$ 415,000
- Type
- Single Family
- Size
- 2,825 SqFt
- Rooms
- 5 Beds + 3.5 Baths
All City San Antonio Registered Series 210-625-1459
Views
San Antonio
$ 339,000
- Type
- Single Family
- Size
- 2,045 SqFt
- Rooms
- 4 Beds + 2 Baths
Nan & Company Properties 713-714-6454
Eco Friendly
San Antonio
$ 415,000
- Type
- Single Family
- Size
- 2,704 SqFt
- Rooms
- 5 Beds + 3.5 Baths
Keller Williams Heritage 210-493-3030
Reduced
San Antonio
$ 295,000
- Type
- Single Family
- Size
- 1,668 SqFt
- Rooms
- 4 Beds + 2 Baths
Coldwell Banker D'Ann Harper, REALTOR 210-483-6400
Reduced
San Antonio
$ 369,000
- Type
- Single Family
- Size
- 2,573 SqFt
- Rooms
- 4 Beds + 3 Baths
San Antonio Portfolio KW RE 210-698-9996
Reduced
San Antonio
$ 289,000
- Type
- Single Family
- Size
- 1,812 SqFt
- Rooms
- 3 Beds + 2 Baths
Keller Williams Boerne 830-816-3500
Reduced
San Antonio
$ 295,000
- Type
- Single Family
- Size
- 2,176 SqFt
- Rooms
- 3 Beds + 2.5 Baths
Real Broker, LLC 855-450-0442
Reduced
San Antonio
$ 299,500
- Type
- Single Family
- Size
- 2,163 SqFt
- Rooms
- 4 Beds + 2.5 Baths
BHHS Don Johnson Realtors - SA 210-493-1766
 Information provided courtesy of LERA MLS. IDX information is provided exclusively for consumers' personal, non-commercial use and may not be used for any purpose other than to identify prospective properties consumers may be interested in purchasing. Information is believed to be accurate but not guaranteed. Provided courtesy of LERA MLS. Copyright 2026 LERA MLS, All Rights Reserved. Data last updated September 21, 2026 3:09 PM UTC
 All information deemed reliable but not guaranteed. All properties are subject to prior sale, change or withdrawal. Neither listing broker(s) or information provider(s) shall be responsible for any typographical errors, misinformation, misprints and shall be held totally harmless. Listing(s) information is provided for consumer's personal, non-commercial use and may not be used for any purpose other than to identify prospective properties consumers may be interested in purchasing. The data relating
