
Views
Address
2703 Trinity Vw, San Antonio, TX
Price
$ 549,900
Property Attributes
- MLS#2013973
- TypeSingle Family
- Listing Status Active
- CountyBEXAR
- CitySan Antonio
- Area1804
- NeighborhoodTrinity Oaks
- Zip78261
- StyleTwo Story,Traditional
- Year Built2006
- Taxes$ 3901
- Price$ 549,900
- Bedrooms4
- Full Bathrooms3
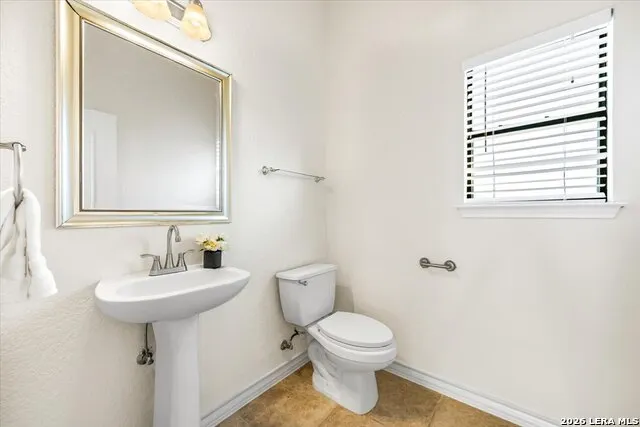
- Half Bathrooms1
- Sqr Footage4045
- Lot Size0.2863 Acres
Data Source:
LERA MLS
Property Description
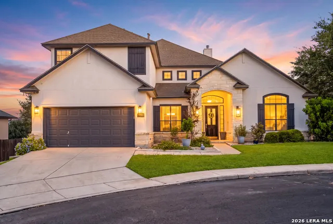
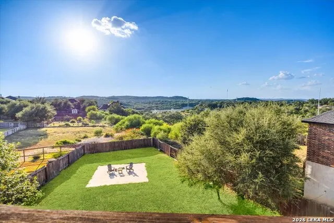
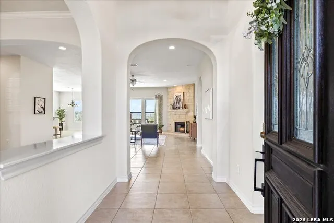
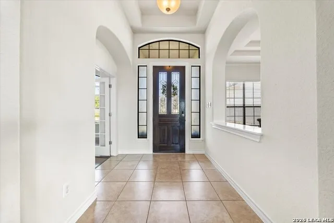
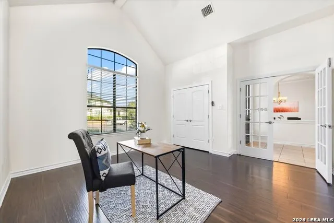
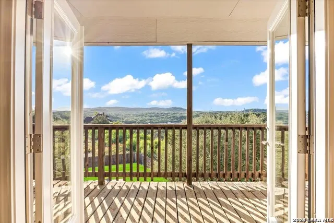
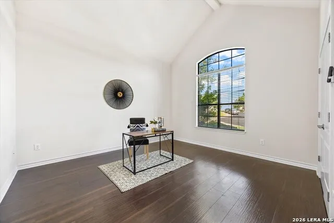
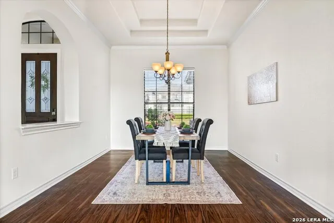
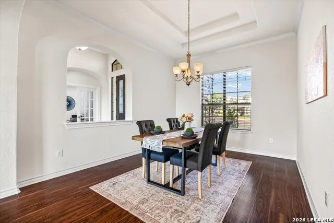
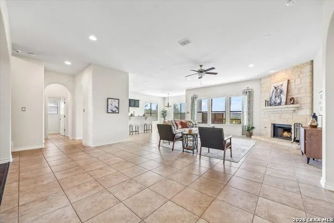
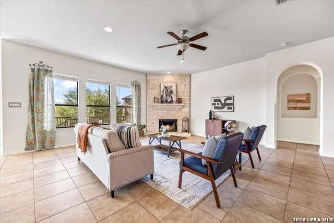
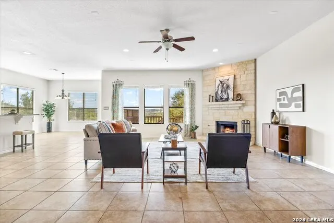
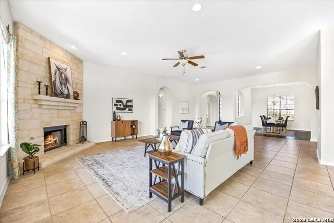
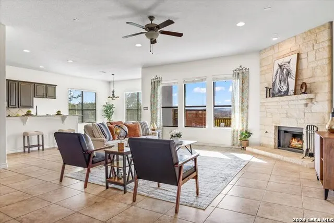
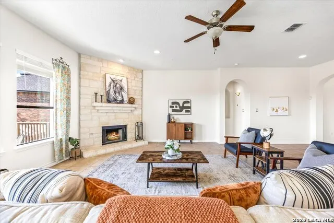
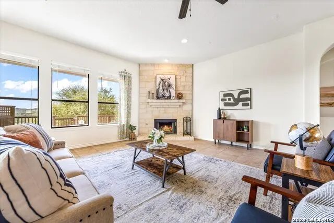
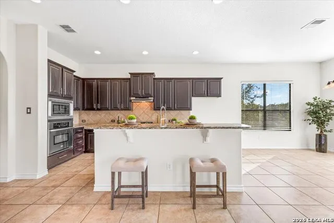
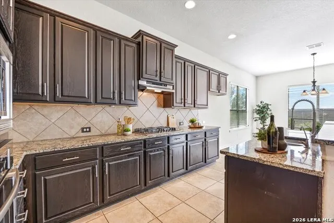
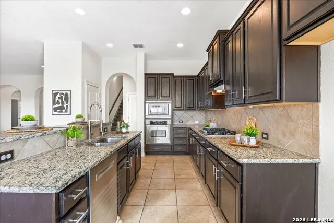
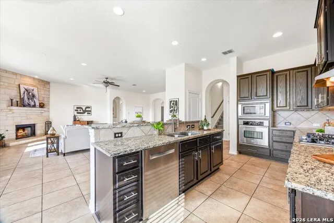
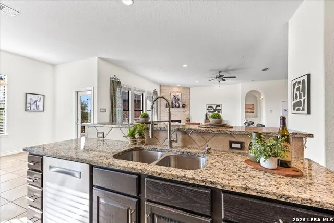
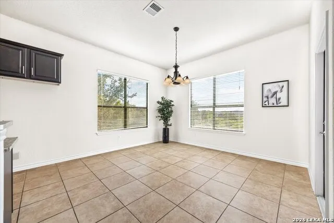
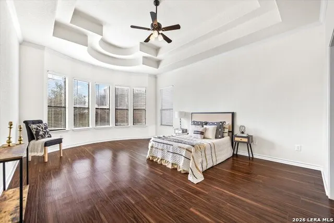
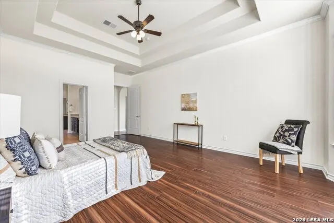
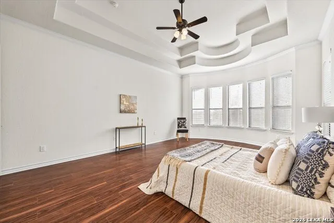
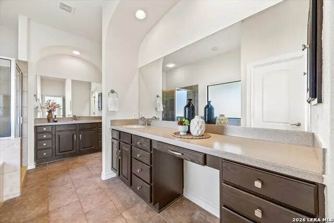
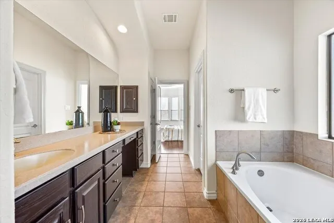
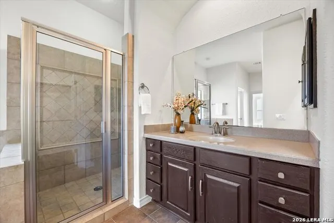
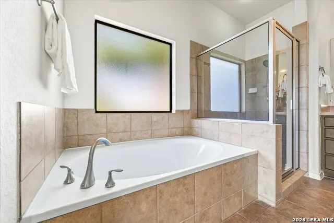
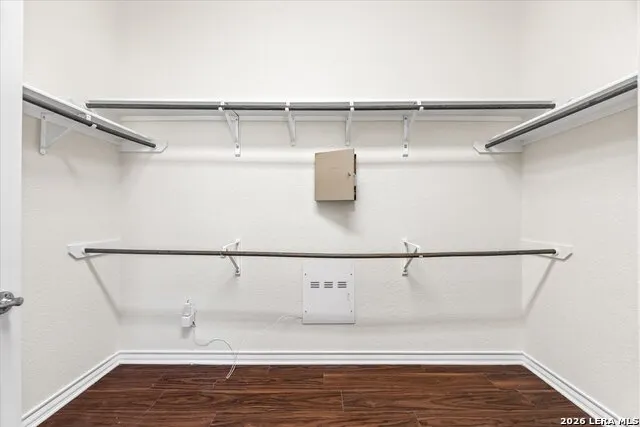
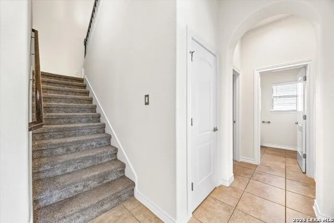
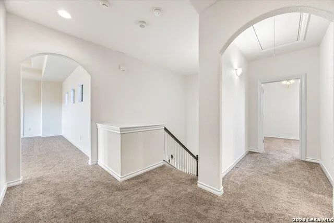
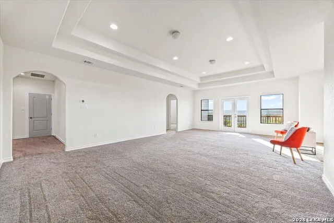
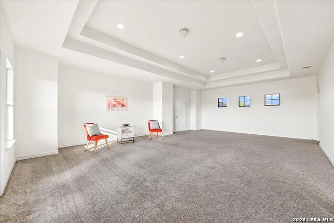
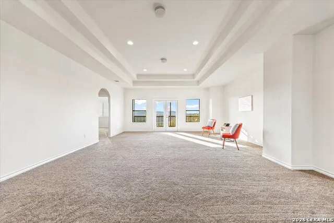
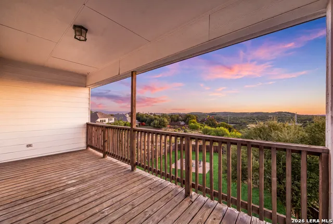
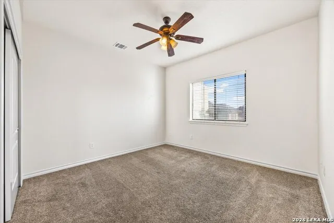
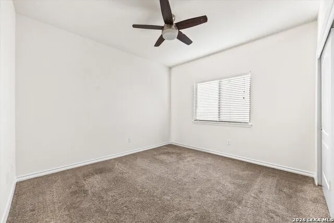
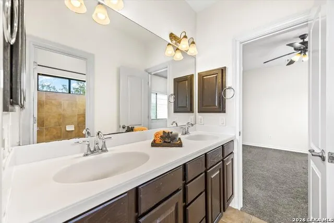
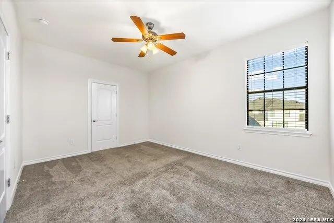
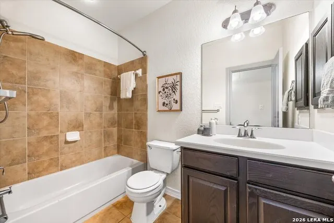
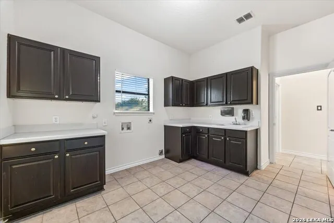
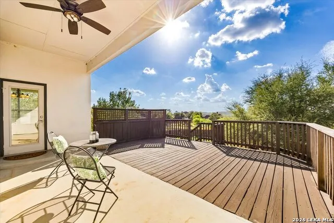
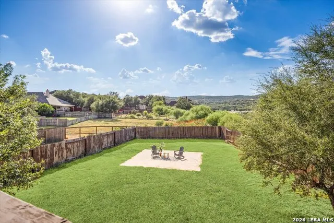
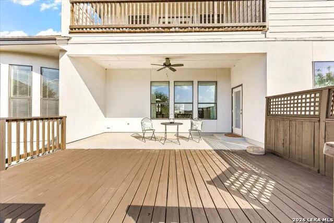
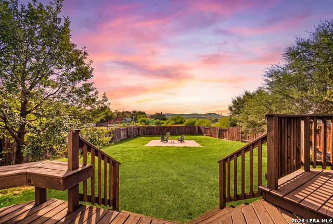
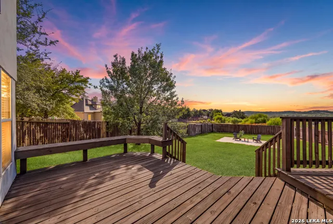
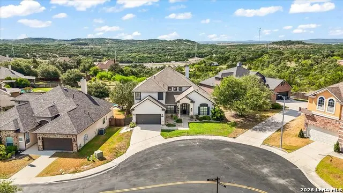
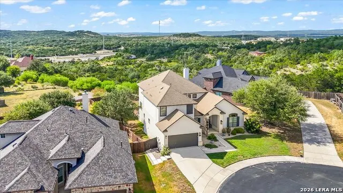
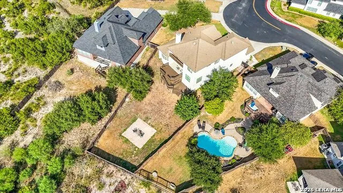
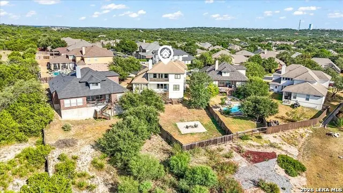
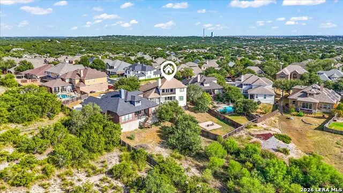
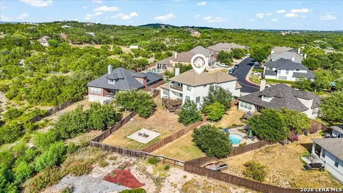
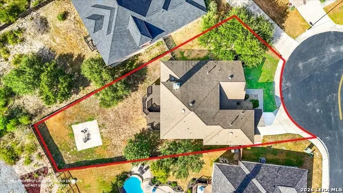
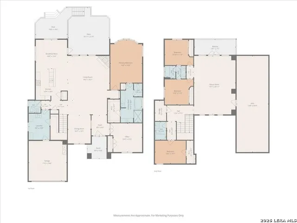
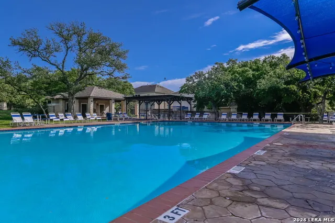
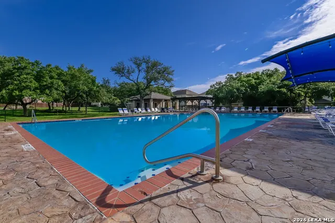
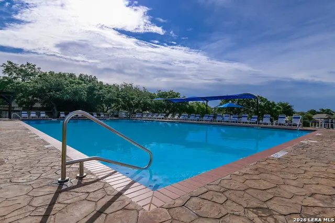
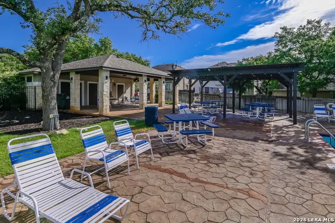
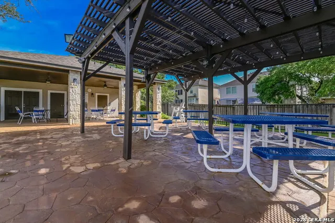
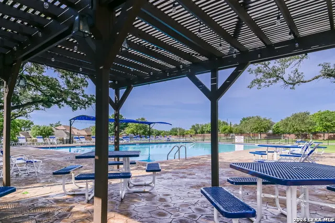
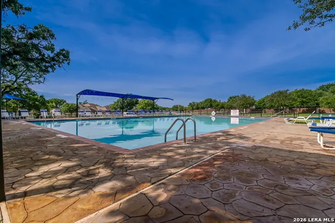
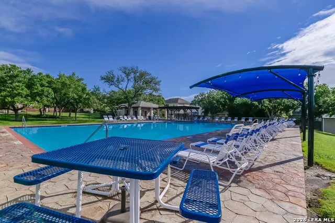
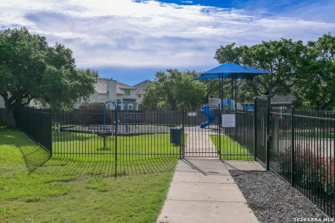
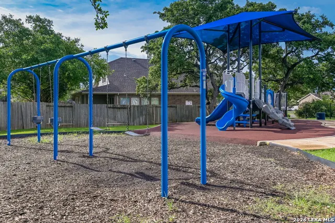
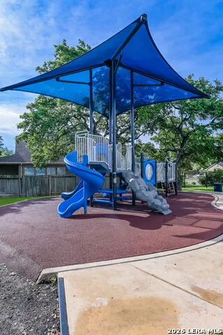
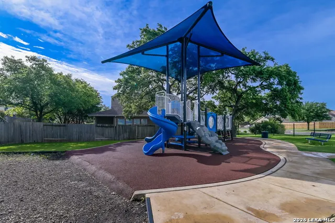
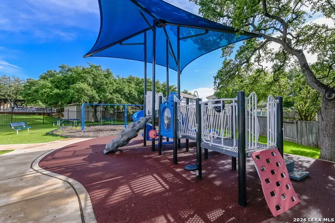
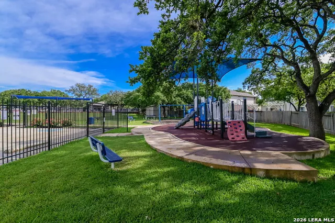
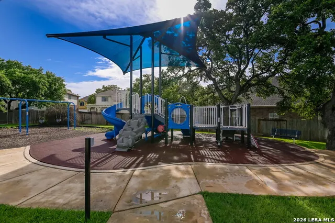
Enjoy beautiful Hill Country views and exceptional space from this thoughtfully designed home situated on an oversized .38-acre lot in desirable, gated Trinity Oaks! With no homes directly behind, scenic views can be enjoyed from multiple rooms throughout the home, including the family room, game room and primary suite. Freshly painted throughout, the home feels bright, clean and move-in ready. The spacious primary suite is conveniently located downstairs and features a bay window overlooking the Hill Country, along with a generous primary bath offering dual vanities, a garden tub, large walk-in shower and oversized walk-in closet. Also downstairs is a private study that can easily serve as a fifth bedroom, plus beautiful tile and LVP flooring throughout the main living areas. The open kitchen connects seamlessly to the family room and breakfast area and features granite countertops, 42-inch cabinetry, built-in appliances, an RO system, and a recently installed gas cooktop. A generously sized laundry room adds even more functionality with a sink, countertop workspace and additional cabinetry. Upstairs, you'll find three spacious secondary bedrooms, two full baths and a large game room that opens to a balcony where you can take in even more of the peaceful Hill Country views. Outside, enjoy the oversized backyard and deck with plenty of room to relax, entertain, play or add a future pool while still enjoying the natural surroundings and views. Trinity Oaks offers a gated entrance, community pool, neighborhood park and a welcoming neighborhood atmosphere with fun community events throughout the year, including summer movie nights, a Fourth of July parade, a Halloween party and more. Another added benefit: no city taxes, which can help keep overall monthly housing costs lower and make homeownership more affordable. Conveniently located near H-E-B, shopping and dining with easy access to Highway 281 and Loop 1604, and zoned for Indian Springs Elementary, Bulverde Middle and Pieper High School. Come enjoy the space, views and community lifestyle that Trinity Oaks has to offer!
| Elementary School | Middle School | High School |
|---|---|---|
| Indian Springs Elementary School | Bulverde Middle School | Pieper High School |
| Price History | |
|---|---|
| 9/3/2026 | Listed $549,900 |
General Features
| Living Area | 4045 |
|---|---|
| Energy Efficiency | Ceiling Fans |
| Construction | Pre-Owned |
| Heating | Central,2 Units |
| Cooling | Two Central |
| Half Baths | 1 |
| Bathrooms | 4 |
| HOA Fee | 216.98 |
| Subdivision | TRINITY OAKS |
| Builder | Woodside Homes |
| Class | Single Residential |
| Type | Single Family Detached |
| Style | Two Story,Traditional |
| Roof | Composition |
| HOA Mandatory | Mandatory |
| Miscellaneous | No City Tax,Cluster Mail Box,School Bus |
| Status | Back on Market |
| HOA Frequency | Quarterly |
| Attached Garage | Yes |
| HOA Name | TRINITY OAKS HOMEOWNERS ASSOCIATION |
| Neighborhood Amenities | Controlled Access,Pool,Park/Playground,BBQ/Grill |
| Multiple HOA | No |
| Area | 1804 |
| Year Built | 2006 |
| High School | Pieper |
| School District | Comal |
| Proposed Terms | Conventional,FHA,VA,Cash |
| Elementary School | Indian Springs |
| Middle School | Bulverde |
| Legal Description | Cb 4864A Blk 5 Lot 309 Trinity Oaks Ut-9 Plat 9572/65 |
| Taxes | 3901 |
Interior Features
| Kitchen Length | 15 |
|---|---|
| Kitchen Width | 14 |
| Total Bedrooms | 4 |
| Full Baths | 3 |
| Interior Features | Two Living Area,Separate Dining Room,Eat-In Kitchen,Two Eating Areas,Island Kitchen,Breakfast Bar,Walk-In Pantry,Study/Library,Game Room,Utility Room Inside,Secondary Bedroom Down,1st Floor Lvl/No St |
| Stories | 2 |
| Dining Room Length | 11 |
| Dining Room Width | 13 |
| Breakfast Room Length | 15 |
| Breakfast Room Width | 13 |
| Flooring | Carpeting,Ceramic Tile,Vinyl |
| Living Room Width | 21 |
| Utility Room Length | 10 |
| Utility Room Width | 14 |
| Heating Fuel | Natural Gas |
| # of Fireplaces | 1 |
| Bedroom2 Width | 11 |
| Bedroom3 Length | 11 |
| Bedroom3 Width | 12 |
| Bedroom4 Length | 11 |
| Bedroom4 Width | 12 |
| Entry Room Length | 9 |
| Entry Room Width | 9 |
| Living Room Length | 19 |
| Study/Office Length | 13 |
| Study/Office Width | 13 |
| WINDOW COVERINGS | Some Remain |
Exterior Features
| Exterior | Stone/Rock,Cement Fiber,Rock/Stone Veneer |
|---|---|
| Foundation | Slab |
| Pool (Y/N) | No |
| Exterior Features | Covered Patio,Deck/Balcony,Privacy Fence,Sprinkler System,Double Pane Windows,Mature Trees |
| Pool | None |
| Lot Size | 0.2863 |
| Water/Sewer | Water System,Sewer System |
| Lot Description | On Greenbelt,County VIew,1/4 - 1/2 Acre |
| Inclusions | Ceiling Fans,Chandelier,Washer Connection,Dryer Connection,Cook Top,Built-In Oven,Microwave Oven,Gas Cooking,Disposal,Dishwasher,Water Softener (owned),Vent Fan,Smoke Alarm,Pre-Wired for Security,Gas |
| Lot Improvements | Street Paved,Curbs,Sidewalks,Streetlights |
| Garage Parking | Two Car Garage,Attached |
Amenities
- Foreclosure
- Views
- Short Sale
- New Construction
- Adult 55+
- Lease To Own
- No HOA Fees
- Furnished
- Primary On Main
- Air Conditioning
- Seller Finance
- Green
- Fixer Upper
- Horse
- Golf
- Fireplace
- Deck
- Garage
- Basement
- Pool
Property vs Single Family Average in 78261
Price
Taxes
Year Built
Visits
In The Neighborhood
Reduced
San Antonio
$ 418,500
- Type
- Single Family
- Size
- 2,306 SqFt
- Rooms
- 4 Beds + 2.5 Baths
Devora Realty 512-961-9084
Reduced
San Antonio
$ 509,900
- Type
- Single Family
- Size
- 3,393 SqFt
- Rooms
- 5 Beds + 3.5 Baths
eXp Realty 888-519-7431
Eco Friendly
San Antonio
$ 499,900
- Type
- Single Family
- Size
- 3,276 SqFt
- Rooms
- 5 Beds + 3.5 Baths
Kolb Real Estate LLC 210-551-1600
 Information provided courtesy of LERA MLS. IDX information is provided exclusively for consumers' personal, non-commercial use and may not be used for any purpose other than to identify prospective properties consumers may be interested in purchasing. Information is believed to be accurate but not guaranteed. Provided courtesy of LERA MLS. Copyright 2026 LERA MLS, All Rights Reserved. Data last updated September 19, 2026 3:02 PM UTC
 All information deemed reliable but not guaranteed. All properties are subject to prior sale, change or withdrawal. Neither listing broker(s) or information provider(s) shall be responsible for any typographical errors, misinformation, misprints and shall be held totally harmless. Listing(s) information is provided for consumer's personal, non-commercial use and may not be used for any purpose other than to identify prospective properties consumers may be interested in purchasing. The data relating
