
Price Reduction
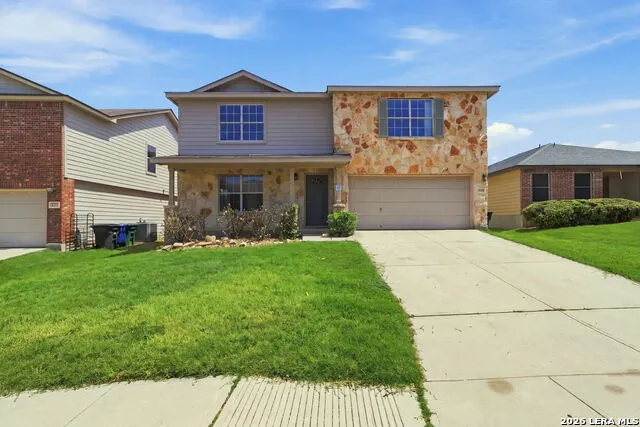
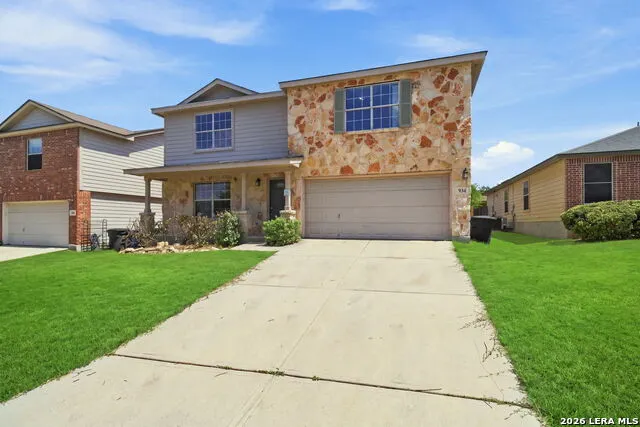
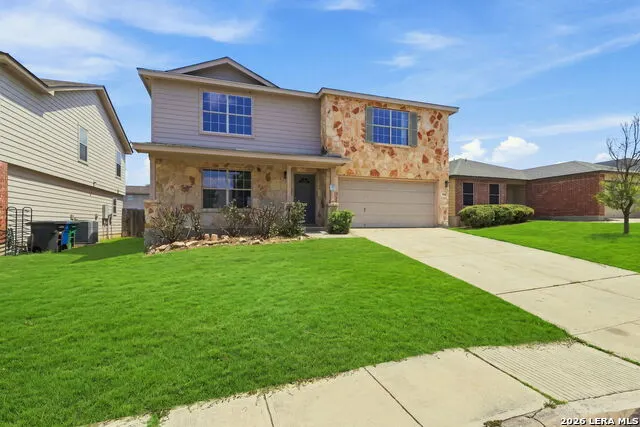







Address
934 Magnolia Summit, San Antonio, TX
Price
$ 329,000
Property Attributes
- MLS#2013638
- TypeSingle Family
- Listing Status Active
- CountyBEXAR
- CitySan Antonio
- Area0200
- NeighborhoodMagnolia Heights
- Zip78251
- StyleTwo Story
- Year Built2006
- Taxes$ 7150
- Price$ 329,000
- Bedrooms4
- Full Bathrooms2
- Half Bathrooms1
- Sqr Footage2765
- Lot Size0.142 Acres
Data Source:
LERA MLS
Property Description
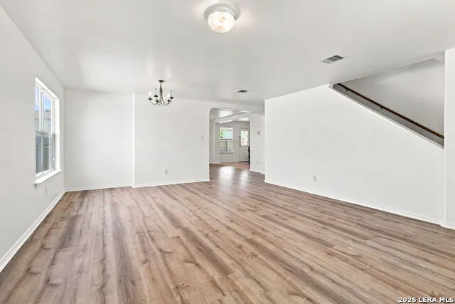
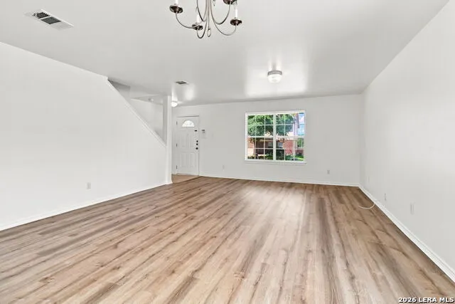
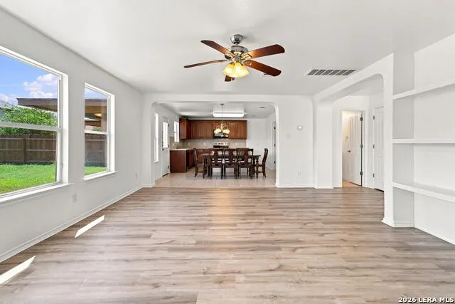
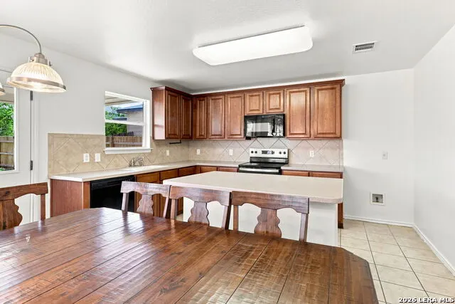
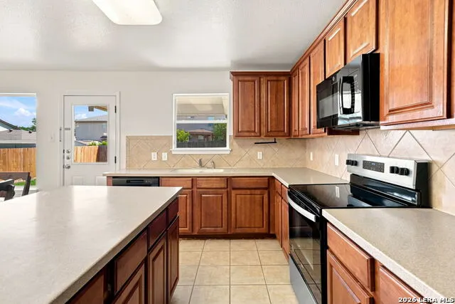
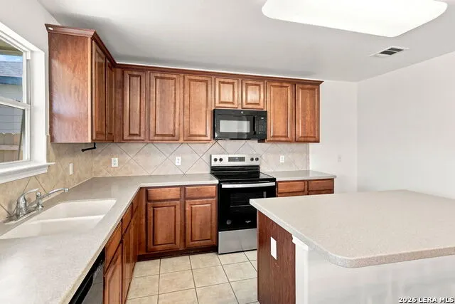
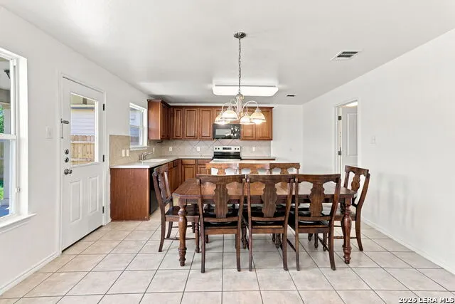
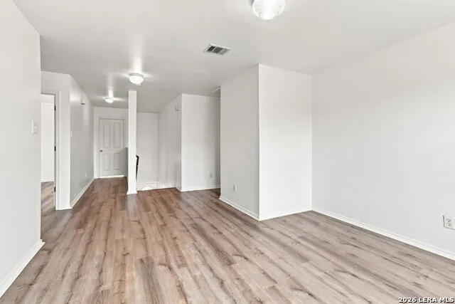
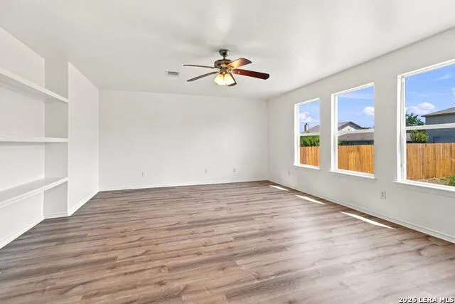
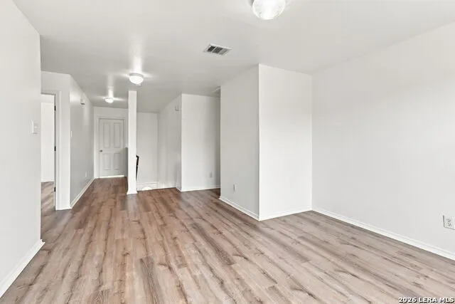
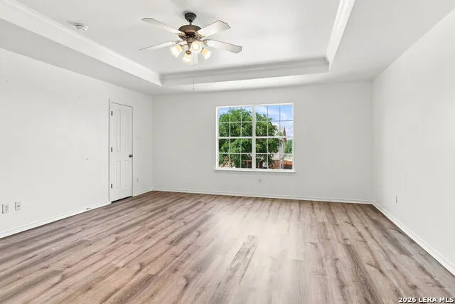
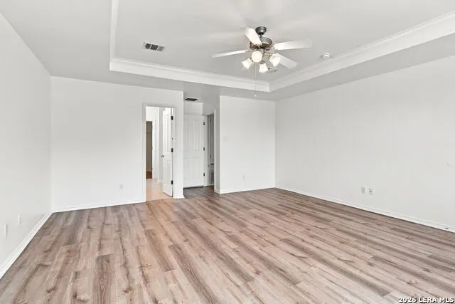
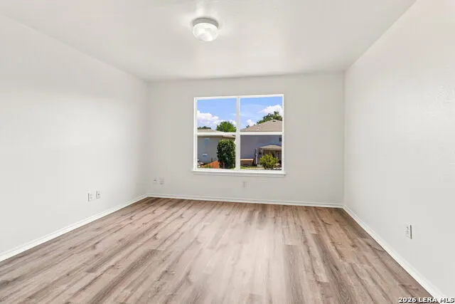
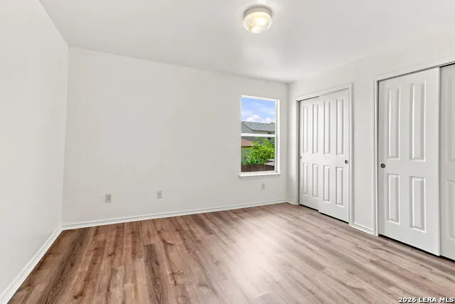
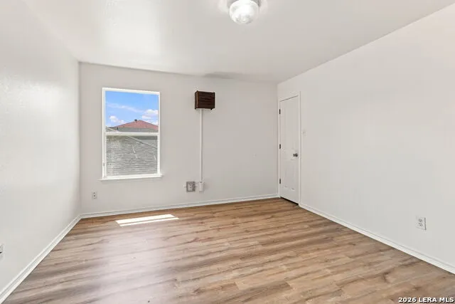
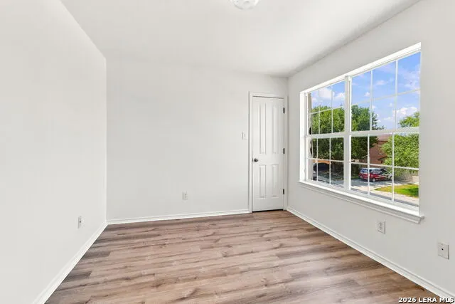
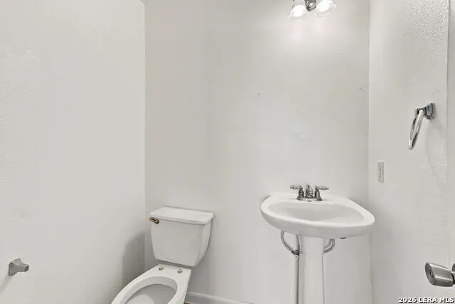
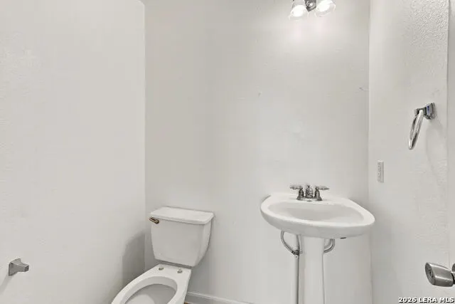
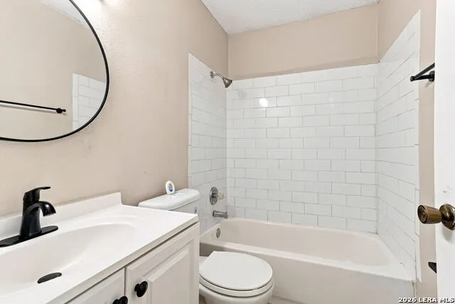
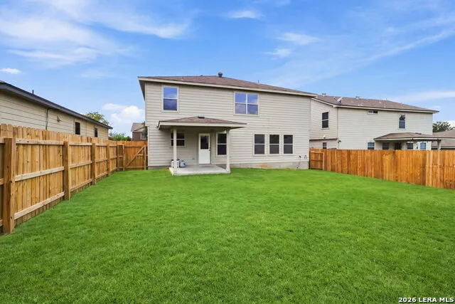
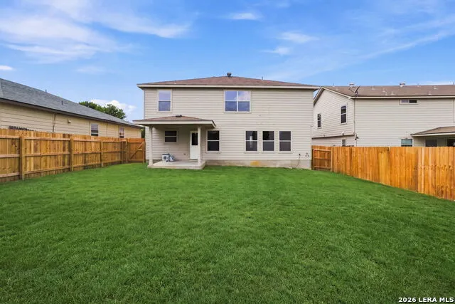
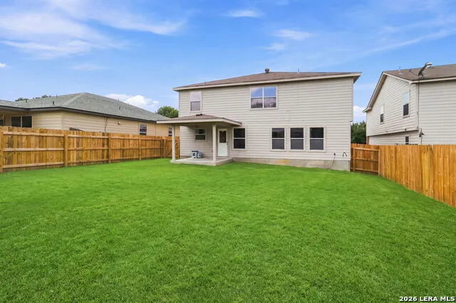
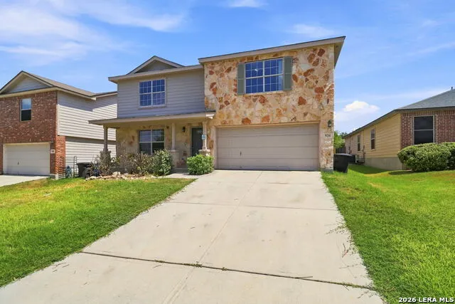
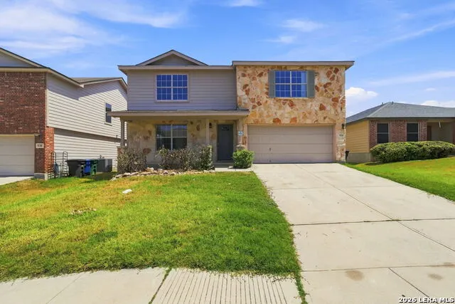
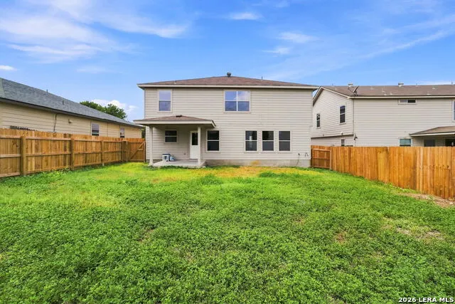
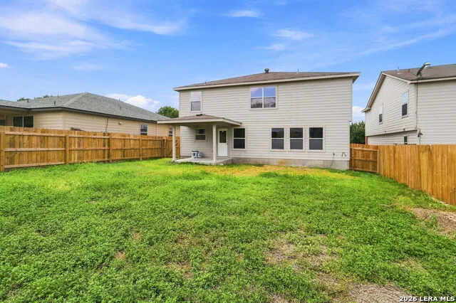
Welcome to this beautifully updated two-story home in the desirable Magnolia Heights neighborhood, offering approximately 2,765 square feet with 4 bedrooms, 2.5 bathrooms, and a 2-car garage with recent painted flooring completed. Featuring more than $50,000 in upgrades completed this year, the home showcases all-new flooring, fresh interior paint, and a newer oven, along with several major improvements including a roof replaced approximately 2 years ago, a 1-year-old water heater and fence, and an A/C system replaced approximately 7 years ago. The open floor plan is filled with natural light and provides plenty of space for comfortable everyday living and entertaining, while the generously sized kitchen offers abundant counter space for cooking and gathering. The spacious primary suite serves as a private retreat with an en-suite bathroom featuring dual vanities, a separate shower, and a garden tub. Location is another standout, with the home situated just approximately 2 minutes from SeaWorld and conveniently close to Alamo Ranch Shopping Center, Lackland Air Force Base, Wilford Hall, Boeing, shopping, dining, Hwy 151, and Loop 1604. With extensive recent upgrades, generous living space, and exceptional access to nearby attractions and conveniences, this move-in-ready home has so much to offer.
| Elementary School | Middle School | High School |
|---|---|---|
| Murnin Elementary School | Robert Vale Middle School | Stevens High School |
| Price History | |
|---|---|
| 9/3/2026 | Listed $339,000 |
| 9/14/2026 | 3$329,000 |
General Features
| Living Area | 2765 |
|---|---|
| Construction | Pre-Owned |
| Heating | Central,1 Unit |
| Cooling | One Central |
| Half Baths | 1 |
| Bathrooms | 3 |
| HOA Fee | 380 |
| Subdivision | MAGNOLIA HEIGHTS |
| Builder | LENNAR HOMES |
| Class | Single Residential |
| Type | Single Family Detached |
| Style | Two Story |
| Roof | Composition |
| HOA Mandatory | Mandatory |
| Status | Price Change |
| HOA Frequency | Annually |
| Attached Garage | Yes |
| HOA Name | MAGNOLIA HEIGHTS HOA |
| Neighborhood Amenities | Park/Playground |
| Multiple HOA | No |
| Area | 0200 |
| Year Built | 2006 |
| High School | Stevens |
| School District | Northside |
| Proposed Terms | Conventional,FHA,VA,TX Vet,Cash |
| Elementary School | Murnin |
| Middle School | Robert Vale |
| Legal Description | NCB 19300 BLK 35 LOT 11 MAGNOLIA HEIGHTS SUB'D UT-3 9567/45 |
| Taxes | 7150.85 |
Interior Features
| Kitchen Length | 14 |
|---|---|
| Kitchen Width | 9 |
| Total Bedrooms | 4 |
| Full Baths | 2 |
| Interior Features | Two Living Area,Liv/Din Combo,Eat-In Kitchen,Two Eating Areas,Island Kitchen,Walk-In Pantry,Game Room,Utility Room Inside,All Bedrooms Upstairs,Open Floor Plan |
| Stories | 2 |
| Dining Room Length | 16 |
| Dining Room Width | 8 |
| Breakfast Room Length | 9 |
| Breakfast Room Width | 14 |
| Flooring | Carpeting,Ceramic Tile |
| Living Room Width | 14 |
| Utility Room Length | 12 |
| Utility Room Width | 6 |
| Heating Fuel | Electric |
| Bedroom2 Width | 12 |
| Bedroom3 Length | 13 |
| Bedroom3 Width | 15 |
| Bedroom4 Length | 13 |
| Bedroom4 Width | 11 |
| Family Room Length | 16 |
| Living Room Length | 20 |
| WINDOW COVERINGS | Some Remain |
Exterior Features
| Exterior | 3 Sides Masonry,Stone/Rock |
|---|---|
| Foundation | Slab |
| Pool (Y/N) | No |
| Exterior Features | Patio Slab,Covered Patio,Privacy Fence,Mature Trees |
| Pool | None |
| Lot Size | 0.142 |
| Water/Sewer | Water System,Sewer System |
| Inclusions | Ceiling Fans,Washer Connection,Dryer Connection,Dishwasher,Smoke Alarm,Garage Door Opener,Smooth Cooktop |
| Lot Improvements | Street Paved,Curbs,Street Gutters,Sidewalks |
| Garage Parking | Two Car Garage,Attached |
Amenities
- Foreclosure
- Views
- Short Sale
- New Construction
- Adult 55+
- Lease To Own
- No HOA Fees
- Furnished
- Primary On Main
- Air Conditioning
- Seller Finance
- Green
- Fixer Upper
- Horse
- Golf
- Fireplace
- Deck
- Garage
- Basement
- Pool
Property vs Single Family Average in 78251
Price
Taxes
Year Built
Visits
 Information provided courtesy of LERA MLS. IDX information is provided exclusively for consumers' personal, non-commercial use and may not be used for any purpose other than to identify prospective properties consumers may be interested in purchasing. Information is believed to be accurate but not guaranteed. Provided courtesy of LERA MLS. Copyright 2026 LERA MLS, All Rights Reserved. Data last updated September 21, 2026 3:09 PM UTC
 All information deemed reliable but not guaranteed. All properties are subject to prior sale, change or withdrawal. Neither listing broker(s) or information provider(s) shall be responsible for any typographical errors, misinformation, misprints and shall be held totally harmless. Listing(s) information is provided for consumer's personal, non-commercial use and may not be used for any purpose other than to identify prospective properties consumers may be interested in purchasing. The data relating
