
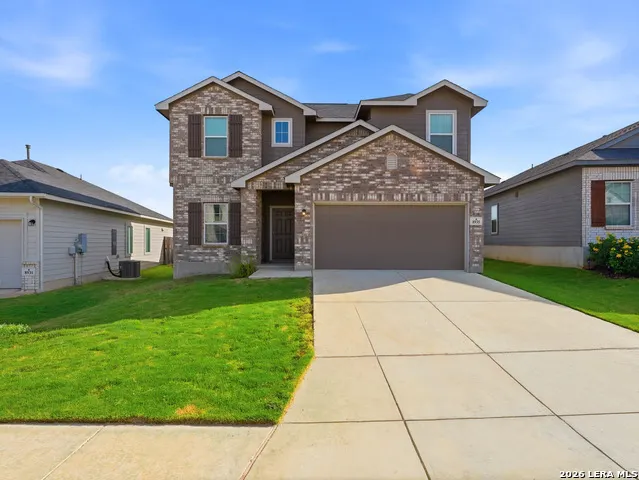
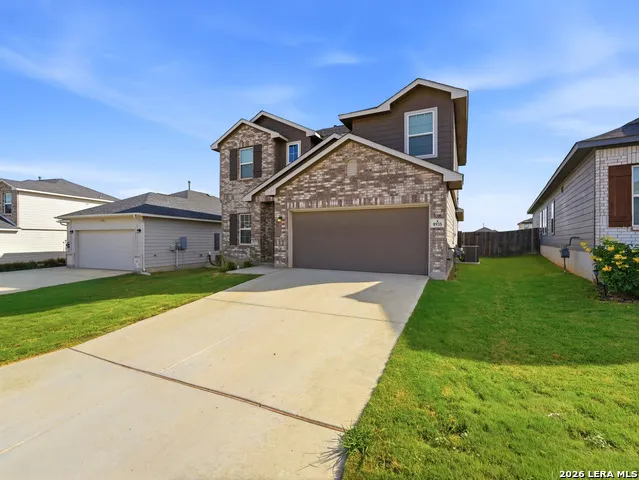
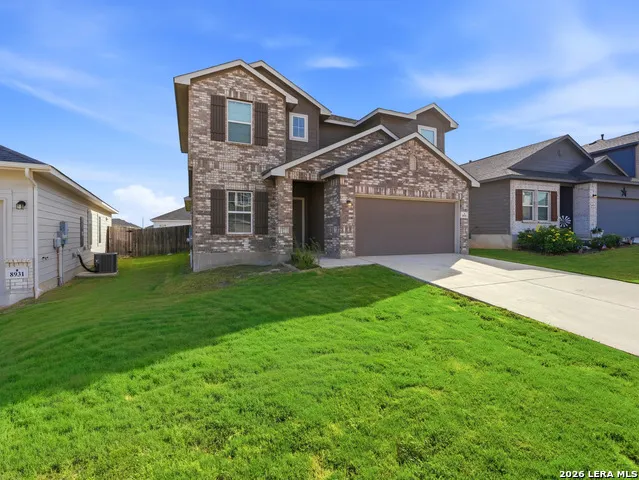
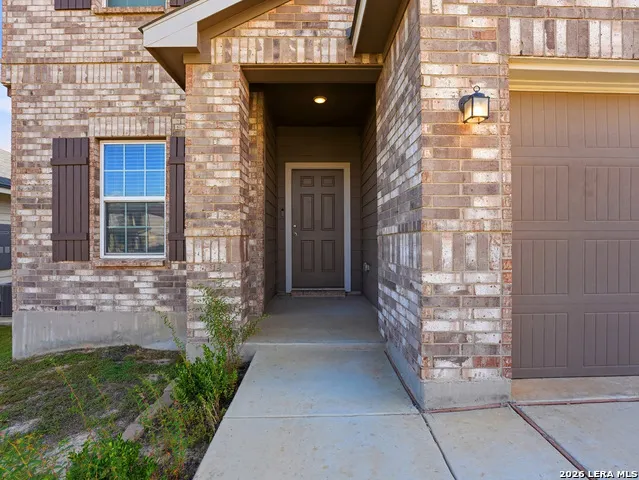
Address
8935 Hazel Birch, Elmendorf, TX
Price
$ 324,900
Property Attributes
- MLS#2013308
- TypeSingle Family
- Listing Status Active
- CountyBEXAR
- CityElmendorf
- Area2002
- NeighborhoodHickory Ridge
- Zip78112
- StyleTwo Story
- Year Built2023
- Taxes$ 6948
- Price$ 324,900
- Bedrooms4
- Full Bathrooms2
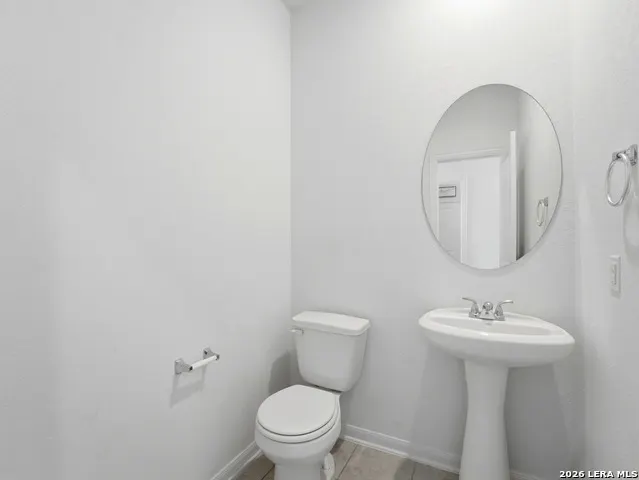
- Half Bathrooms1
- Sqr Footage2273
- Lot Size0.137 Acres
Data Source:
LERA MLS
Property Description
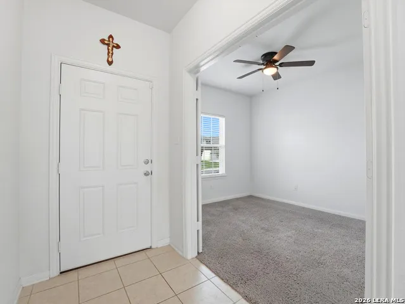
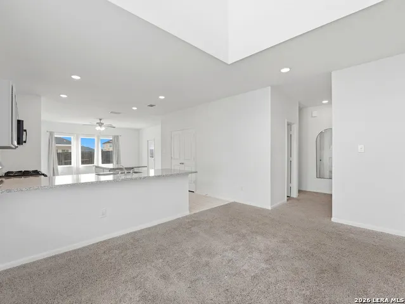
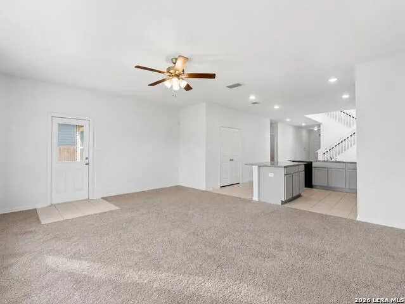
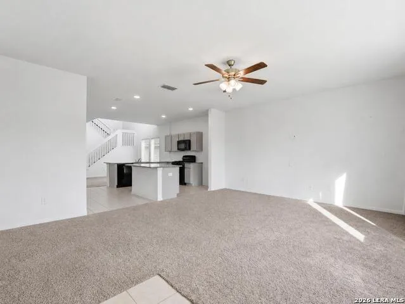
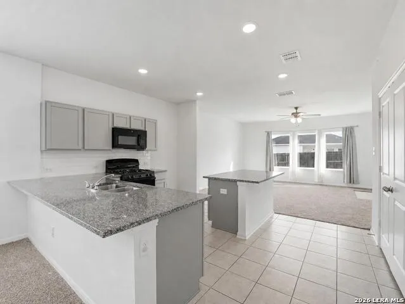
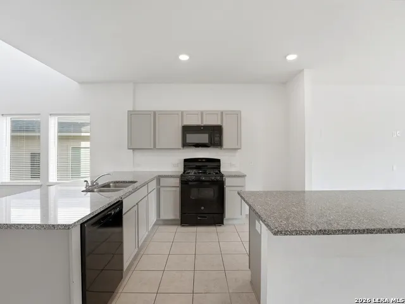
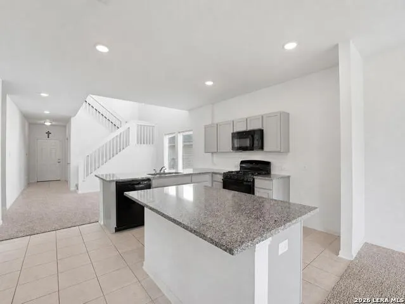
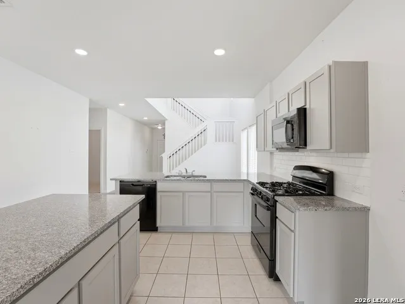
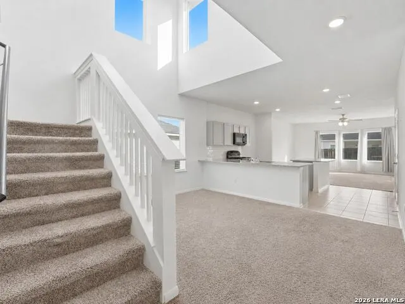
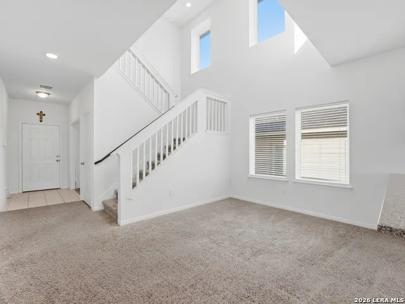
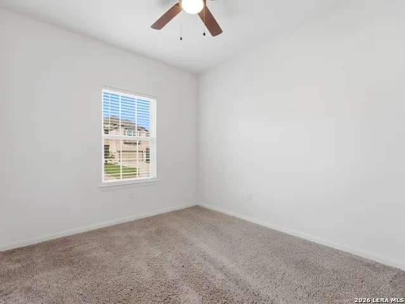
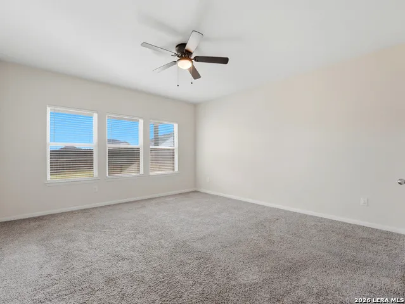
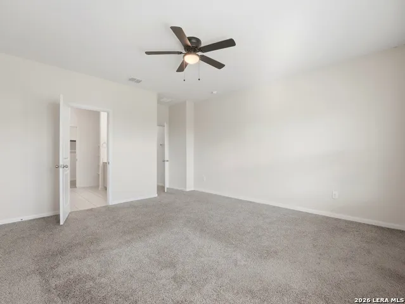
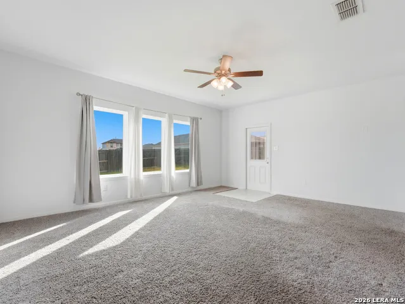
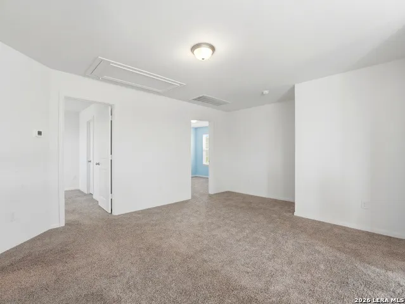
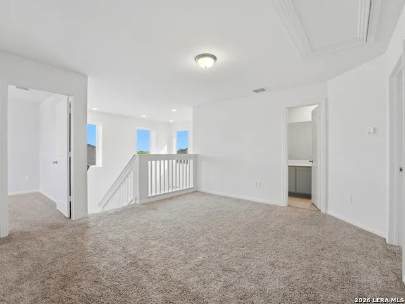
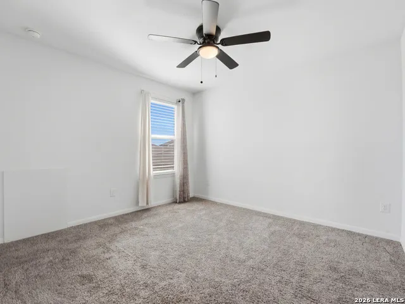
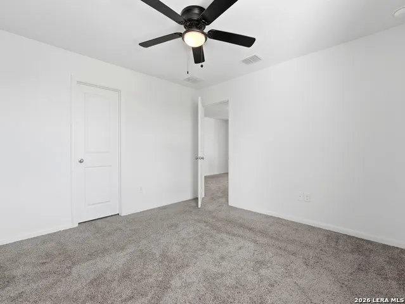
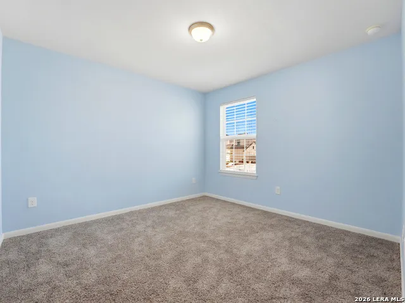
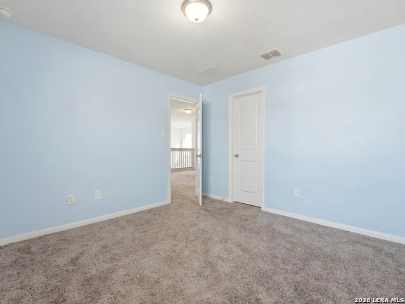
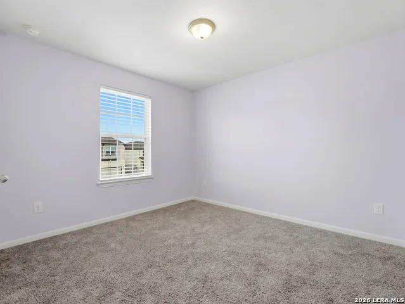
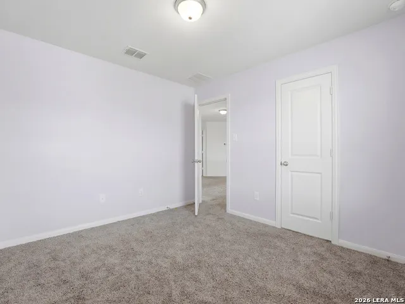
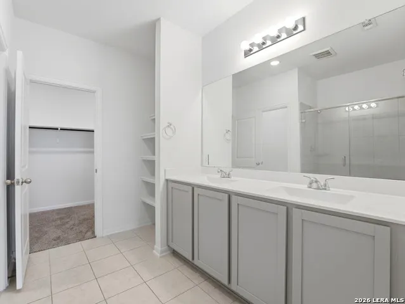
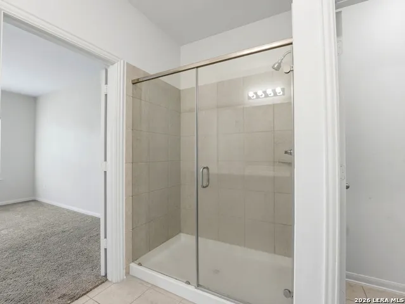
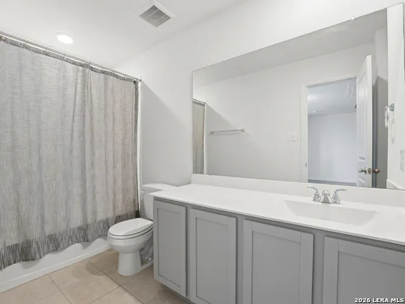
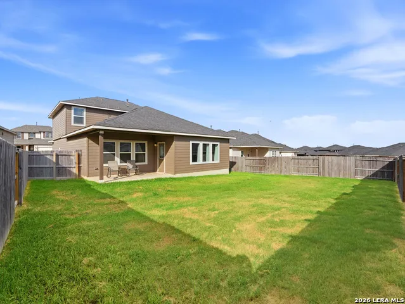
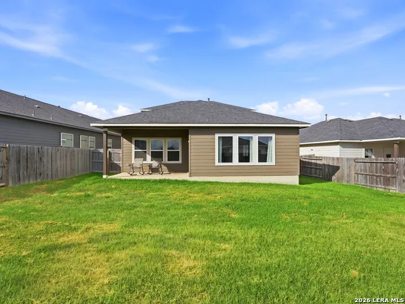
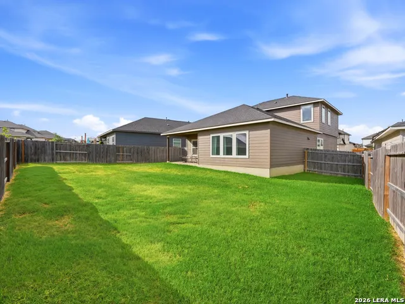
Welcome to this stunning, newly built two-story home offering 2,200 square feet of thoughtfully designed living space. Featuring 4 spacious bedrooms and 2.5 bathrooms, this home provides an open-concept layout perfect for both everyday living and entertaining. The modern kitchen overlooks the main living and dining areas, creating a seamless flow throughout the first floor. Upstairs, you'll find generously sized secondary bedrooms and a versatile loft that can be used as a game room, office, or additional l
| Elementary School | Middle School | High School |
|---|---|---|
| Harmony Elementary School | East Central Middle School | East Central High School |
| Price History | |
|---|---|
| 9/1/2026 | Listed $324,900 |
General Features
| Living Area | 2273 |
|---|---|
| Construction | Pre-Owned |
| Heating | Heat Pump |
| Cooling | One Central,Heat Pump |
| Half Baths | 1 |
| Bathrooms | 3 |
| HOA Fee | 480 |
| Subdivision | HICKORY RIDGE |
| Builder | Castle Rock Communities |
| Class | Single Residential |
| Type | Single Family Detached |
| Style | Two Story |
| Roof | Composition |
| HOA Mandatory | Mandatory |
| Status | Active |
| HOA Frequency | Annually |
| Attached Garage | No |
| HOA Name | GOODWIN & COMPANY |
| Neighborhood Amenities | Pool,Park/Playground,Sports Court,Basketball Court,Volleyball Court |
| Multiple HOA | No |
| Area | 2002 |
| Year Built | 2023 |
| High School | East Central |
| School District | East Central I.S.D |
| Proposed Terms | Conventional,FHA,VA,Cash |
| Elementary School | Harmony |
| Middle School | East Central |
| Legal Description | Cb 4008W (Hickory Ridge Ut-1C),Block 5 Lot 9 2023- New Per |
| Taxes | 6948.98 |
Interior Features
| Kitchen Length | 14 |
|---|---|
| Kitchen Width | 11 |
| Total Bedrooms | 4 |
| Full Baths | 2 |
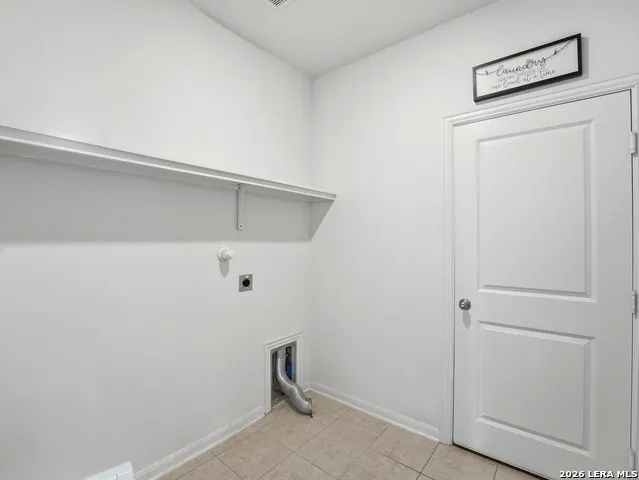
| Interior Features | Eat-In Kitchen,Island Kitchen,Walk-In Pantry,Study/Library,Game Room,Utility Room Inside,High Ceilings,Laundry Upper Level,Walk in Closets |
| Stories | 2 |
| Dining Room Length | 9 |
| Dining Room Width | 10 |
| Flooring | Carpeting,Ceramic Tile |
| Living Room Width | 15 |
| Heating Fuel | Natural Gas |
| Bedroom2 Width | 11 |
| Bedroom3 Length | 10 |
| Bedroom3 Width | 11 |
| Bedroom4 Length | 10 |
| Bedroom4 Width | 11 |
| Living Room Length | 18 |
| WINDOW COVERINGS | Some Remain |
Exterior Features
| Exterior | Brick,Siding |
|---|---|
| Foundation | Slab |
| Pool (Y/N) | No |
| Pool | None |
| Lot Size | 0.137 |
| Water/Sewer | Water System |
| Inclusions | Ceiling Fans,Washer Connection,Dryer Connection,Self-Cleaning Oven,Stove/Range,Gas Cooking,Dishwasher,Attic Fan,Gas Water Heater,Garage Door Opener,Plumb for Water Softener |
| Garage Parking | Two Car Garage |
Amenities
- Foreclosure
- Views
- Short Sale
- New Construction
- Adult 55+
- Lease To Own
- No HOA Fees
- Furnished
- Primary On Main
- Air Conditioning
- Seller Finance
- Green
- Fixer Upper
- Horse
- Golf
- Fireplace
- Deck
- Garage
- Basement
- Pool
Property vs Single Family Average in 78112
Price
Taxes
Year Built
Visits
In The Neighborhood
Just Listed
Elmendorf
$ 387,240
- Type
- Single Family
- Size
- 2,361 SqFt
- Rooms
- 4 Beds + 2.5 Baths
eXp Realty 888-519-7431
Just Listed
Elmendorf
$ 482,416
- Type
- Single Family
- Size
- 2,806 SqFt
- Rooms
- 4 Beds + 2.5 Baths
Castlerock Realty, LLC 832-582-0030
Eco Friendly
Elmendorf
$ 374,290
- Type
- Single Family
- Size
- 2,006 SqFt
- Rooms
- 4 Beds + 3 Baths
eXp Realty 888-519-7431
Elmendorf
$ 430,415
- Type
- Single Family
- Size
- 2,370 SqFt
- Rooms
- 4 Beds + 3 Baths
Escape Realty 210-421-9291
Elmendorf
$ 372,595
- Type
- Single Family
- Size
- 1,613 SqFt
- Rooms
- 3 Beds + 2 Baths
Escape Realty 210-421-9291
Eco Friendly
Elmendorf
$ 379,740
- Type
- Single Family
- Size
- 2,379 SqFt
- Rooms
- 4 Beds + 2.5 Baths
eXp Realty 888-519-7431
New Construction
Elmendorf
$ 343,105
- Type
- Single Family
- Size
- 1,917 SqFt
- Rooms
- 4 Beds + 3 Baths
eXp Realty 888-519-7431
Elmendorf
$ 297,990
- Type
- Single Family
- Size
- 2,622 SqFt
- Rooms
- 5 Beds + 2.5 Baths
Legend Homes 210-985-5411
Elmendorf
$ 289,990
- Type
- Single Family
- Size
- 2,111 SqFt
- Rooms
- 4 Beds + 2.5 Baths
Legend Homes 210-985-5411
Elmendorf
$ 359,000
- Type
- Single Family
- Size
- 2,046 SqFt
- Rooms
- 4 Beds + 2.5 Baths
Keller Williams Legacy 210-482-3200
Elmendorf
$ 372,334
- Type
- Single Family
- Size
- 2,738 SqFt
- Rooms
- 4 Beds + 3.5 Baths
eXp Realty 888-519-7431
New Construction
Elmendorf
$ 343,461
- Type
- Single Family
- Size
- 1,917 SqFt
- Rooms
- 4 Beds + 3 Baths
eXp Realty 888-519-7431
 Information provided courtesy of LERA MLS. IDX information is provided exclusively for consumers' personal, non-commercial use and may not be used for any purpose other than to identify prospective properties consumers may be interested in purchasing. Information is believed to be accurate but not guaranteed. Provided courtesy of LERA MLS. Copyright 2026 LERA MLS, All Rights Reserved. Data last updated September 14, 2026 11:35 PM UTC
 All information deemed reliable but not guaranteed. All properties are subject to prior sale, change or withdrawal. Neither listing broker(s) or information provider(s) shall be responsible for any typographical errors, misinformation, misprints and shall be held totally harmless. Listing(s) information is provided for consumer's personal, non-commercial use and may not be used for any purpose other than to identify prospective properties consumers may be interested in purchasing. The data relating
