
Views

Address
1531 Vista Hill St, San Antonio, TX
Price
$ 285,000
Property Attributes
- MLS#2012422
- TypeSingle Family
- Listing Status Active
- CountyBEXAR
- CitySan Antonio
- Area0600
- NeighborhoodVista View
- Zip78213
- StyleOne Story,Contemporary
- Year Built1986
- Taxes$ 5668
- Price$ 285,000
- Bedrooms2
- Full Bathrooms2
- Half Bathrooms0
- Sqr Footage1568
- Lot Size0.158 Acres
Data Source:
LERA MLS
Property Description
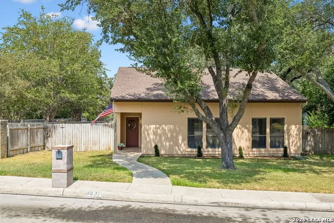
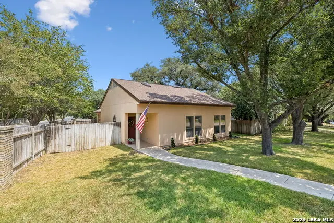
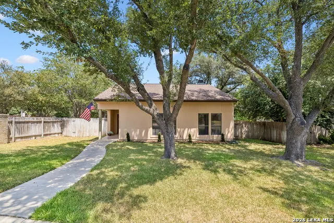
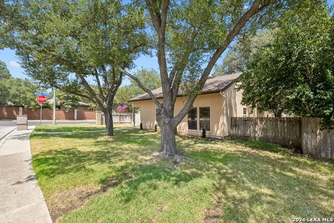
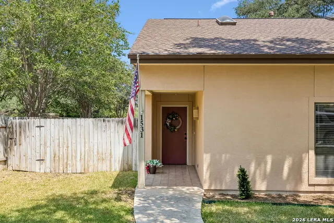
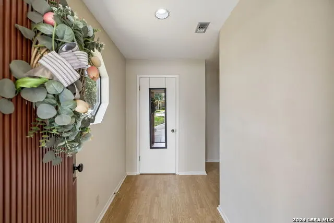
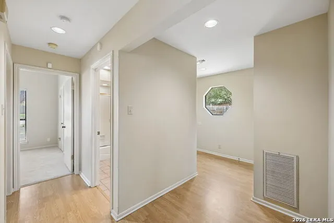
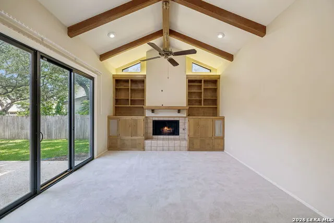
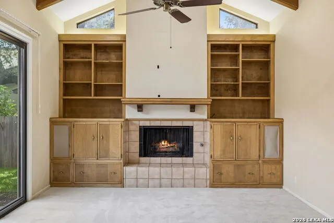
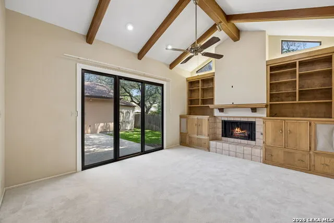
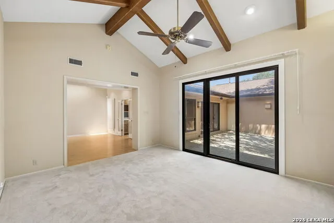
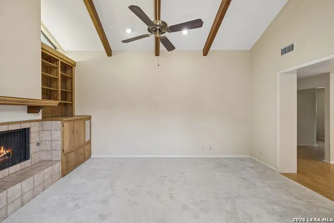
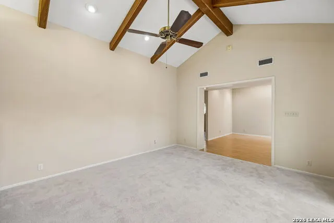
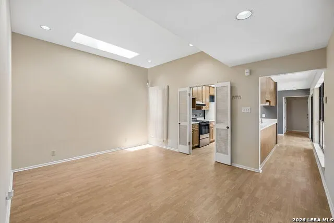
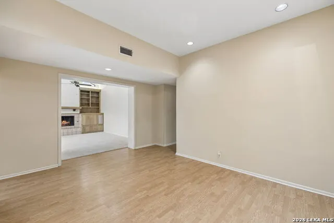
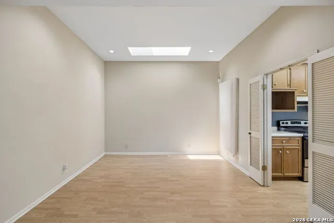
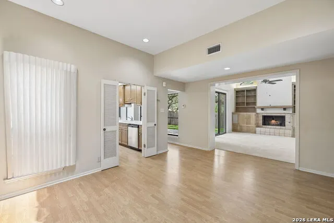
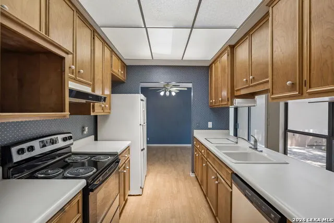
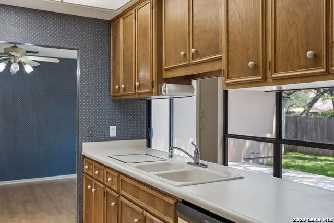
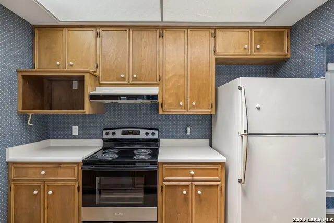
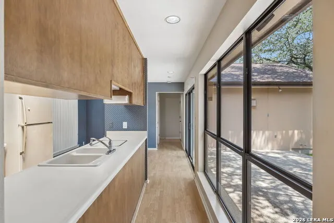
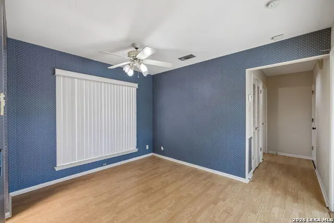
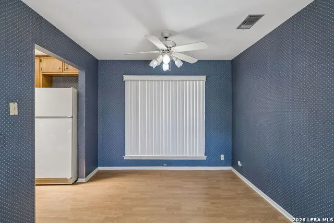
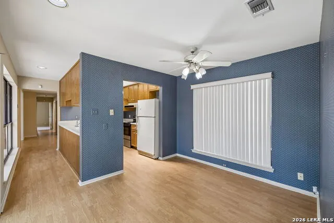
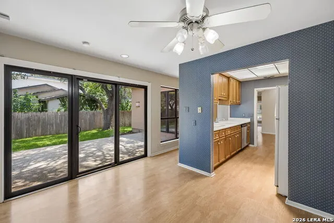
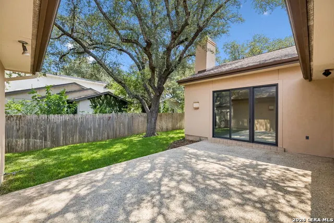
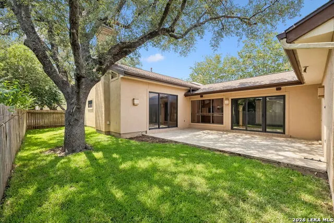
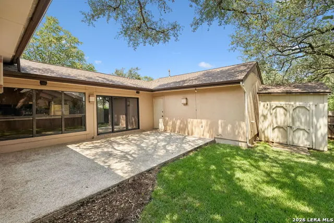
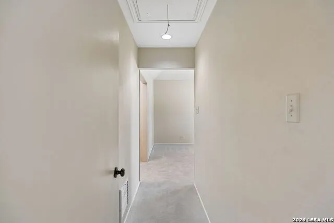
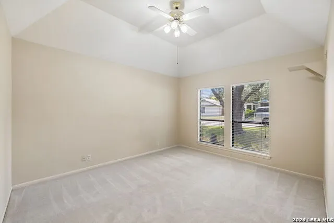
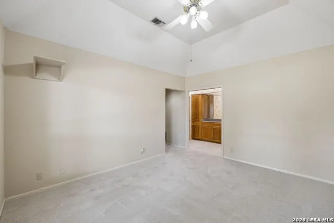
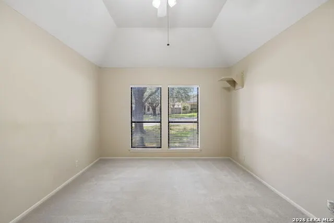
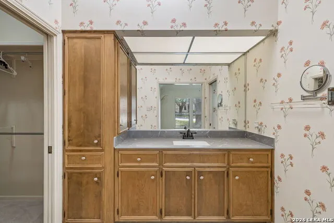
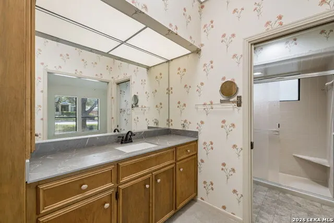
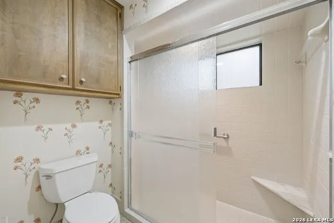
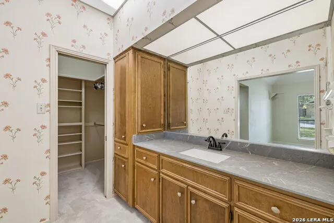
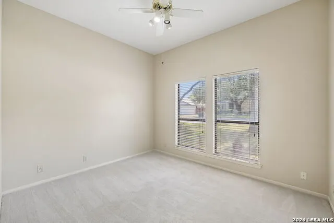
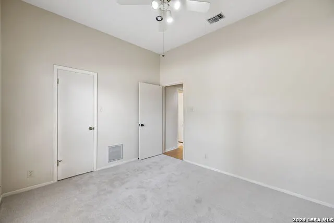
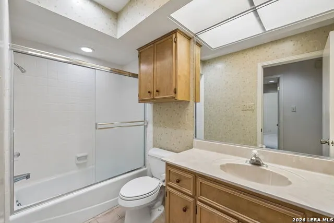
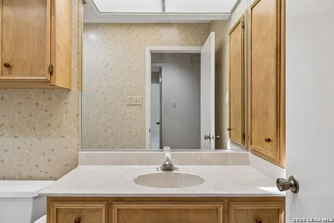
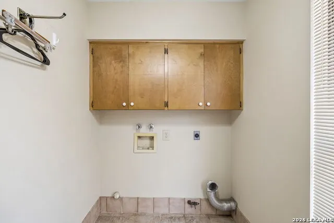
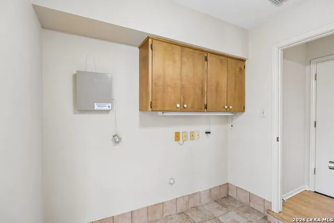
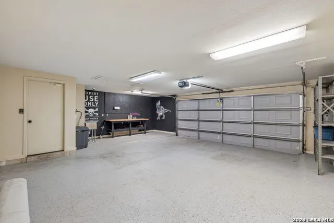
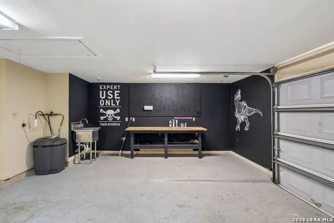
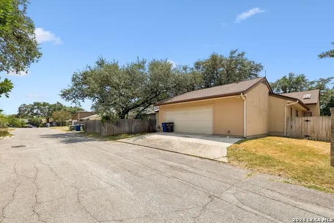
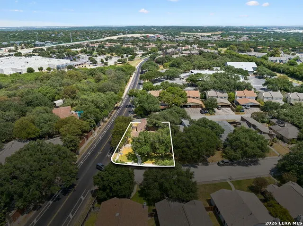
Ideally situated on a corner lot in the established Vista View neighborhood off Blanco Road and near Churchill High School, this charming single-story, four-side stucco, 2-bedroom, 2-bath home offers 1,586 square feet with an open floor plan and abundant natural light. At the heart of the home, the living room features a beamed ceiling, gas fireplace and handsome built-in shelving, creating a warm gathering space. The formal dining room leads to the galley kitchen with generous cabinetry and new stove and dishwasher. Windows extend along the kitchen and into the breakfast room, filling this side of the home with natural light and overlooking the 20-by-15-foot patio and backyard. The bedrooms are thoughtfully positioned off the entry, separate from the home's central living and dining areas. The primary suite features a large walk-in closet and ensuite bath with a vanity and shower. A nicely sized secondary bedroom also boasts a walk-in closet, with a second full bath located nearby. A dedicated laundry room with office area adds flexibility and functionality. The patio creates an inviting outdoor setting within the privacy-fenced and freshly sodded backyard with sprinkler system. The oversized side-entry garage is noteworthy, with an epoxied floor, utility sink, workbench and additional storage. The property also includes rear alley access and a separate storage shed. With newer HVAC, fresh paint and a combination of new carpet, laminate and tile flooring throughout, this one is move-in ready. Conveniently located within walking distance of area shopping and dining, the home also offers easy access to major thoroughfares, including Loop 410, I-10, US 281 and Wurzbach Parkway. 1531 Vista Hill brings together comfortable living with everyday ease in a great North Central San Antonio neighborhood. Schedule your showing today!
| Elementary School | Middle School | High School |
|---|---|---|
| Larkspur Elementary School | Eisenhower Middle School | Churchill High School |
| Price History | |
|---|---|
| 8/28/2026 | Listed $285,000 |
General Features
| Living Area | 1568 |
|---|---|
| Construction | Pre-Owned |
| Heating | Central |
| Cooling | One Central |
| Bathrooms | 2 |
| Subdivision | VISTA VIEW |
| Builder | Unknown |
| Class | Single Residential |
| Type | Single Family Detached |
| Style | One Story,Contemporary |
| Roof | Composition |
| HOA Mandatory | None |
| Status | Active |
| Attached Garage | No |
| Neighborhood Amenities | None |
| Area | 0600 |
| Year Built | 1986 |
| High School | Churchill |
| School District | North East I.S.D. |
| Proposed Terms | Conventional,FHA,VA,Cash |
| Elementary School | Larkspur |
| Middle School | Eisenhower |
| Legal Description | NCB 16856 Blk 6 Lot 29 |
| Taxes | 5668.7 |
Interior Features
| Kitchen Length | 12 |
|---|---|
| Kitchen Width | 10 |
| Total Bedrooms | 2 |
| Full Baths | 2 |
| Interior Features | One Living Area,Separate Dining Room,Two Eating Areas,Breakfast Bar,Utility Room Inside,1st Floor Lvl/No Steps,Skylights,Cable TV Available,High Speed Internet,Telephone,Walk in Closets |
| Stories | 1 |
| Dining Room Length | 12 |
| Dining Room Width | 10 |
| Breakfast Room Length | 9 |
| Breakfast Room Width | 8 |
| Flooring | Carpeting,Ceramic Tile,Laminate |
| Living Room Width | 11 |
| Utility Room Length | 8 |
| Utility Room Width | 10 |
| Heating Fuel | Electric |
| # of Fireplaces | 1 |
| Bedroom2 Width | 10 |
| Living Room Length | 13 |
| WINDOW COVERINGS | Some Remain |
Exterior Features
| Exterior | 4 Sides Masonry,Stucco |
|---|---|
| Foundation | Slab |
| Pool (Y/N) | No |
| Exterior Features | Patio Slab,Privacy Fence,Storage Building/Shed,Mature Trees |
| Pool | None |
| Lot Size | 0.158 |
| Water/Sewer | Water System,Sewer System |
| Inclusions | Ceiling Fans,Chandelier,Washer Connection,Dryer Connection,Stove/Range,Refrigerator,Disposal,Dishwasher,Water Softener (owned),Electric Water Heater,City Garbage service |
| Garage Parking | Two Car Garage,Side Entry,Oversized |
Amenities
- Foreclosure
- Views
- Short Sale
- New Construction
- Adult 55+
- Lease To Own
- No HOA Fees
- Furnished
- Primary On Main
- Air Conditioning
- Seller Finance
- Green
- Fixer Upper
- Horse
- Golf
- Fireplace
- Deck
- Garage
- Basement
- Pool
Property vs Single Family Average in 78213
Price
Taxes
Year Built
Visits
 Information provided courtesy of LERA MLS. IDX information is provided exclusively for consumers' personal, non-commercial use and may not be used for any purpose other than to identify prospective properties consumers may be interested in purchasing. Information is believed to be accurate but not guaranteed. Provided courtesy of LERA MLS. Copyright 2026 LERA MLS, All Rights Reserved. Data last updated September 18, 2026 2:47 PM UTC
 All information deemed reliable but not guaranteed. All properties are subject to prior sale, change or withdrawal. Neither listing broker(s) or information provider(s) shall be responsible for any typographical errors, misinformation, misprints and shall be held totally harmless. Listing(s) information is provided for consumer's personal, non-commercial use and may not be used for any purpose other than to identify prospective properties consumers may be interested in purchasing. The data relating
