
Address
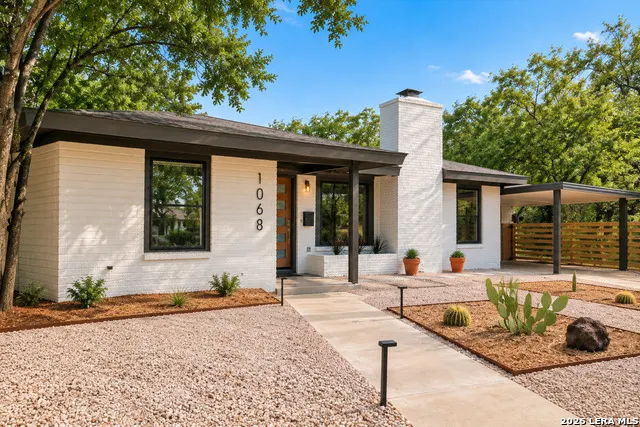
1068 Ivy Ln, Terrell Hills, TX
Price
$ 549,000
Property Attributes
- MLS#2011922
- TypeSingle Family
- Listing Status Active
- CountyBEXAR
- CityTerrell Hills
- Area1300
- NeighborhoodTerrell Hills
- Zip78209
- StyleOne Story
- Year Built1950
- Taxes$ 6940
- Price$ 549,000
- Bedrooms3
- Full Bathrooms2
- Half Bathrooms1
- Sqr Footage2077
- Lot Size0.256 Acres
Data Source:
LERA MLS
Property Description
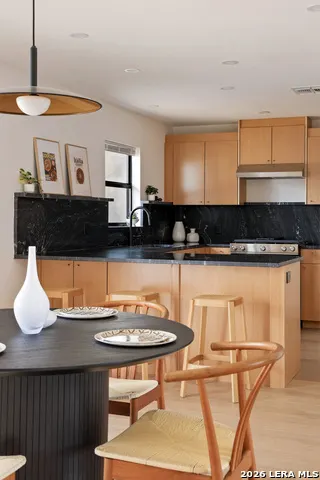
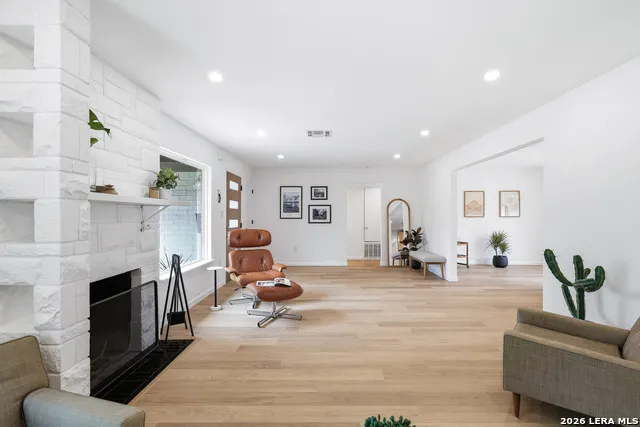

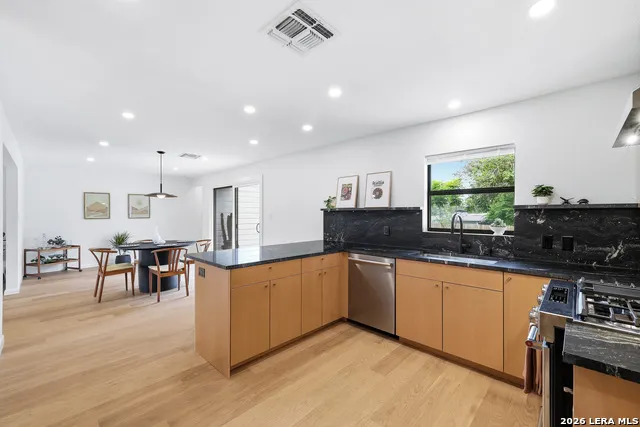
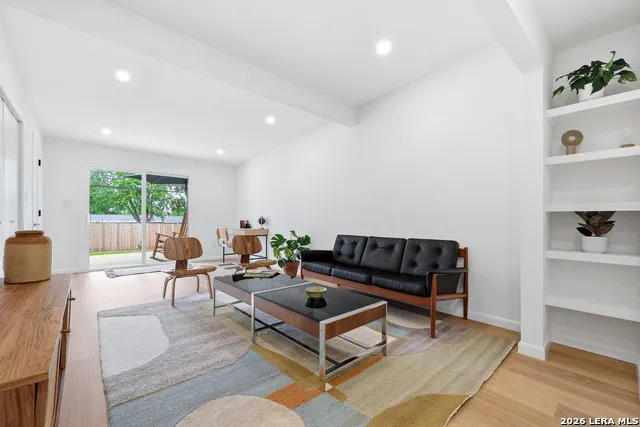
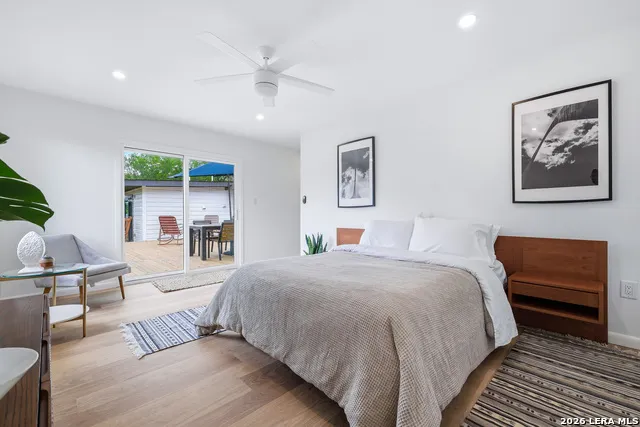
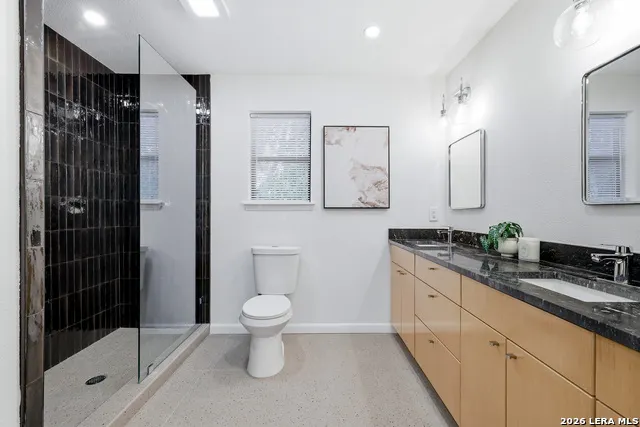
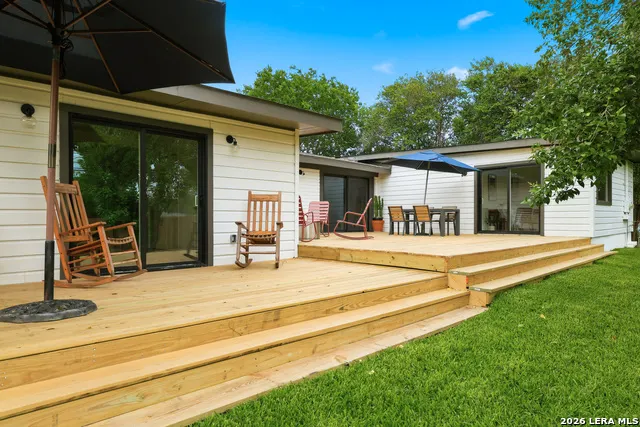

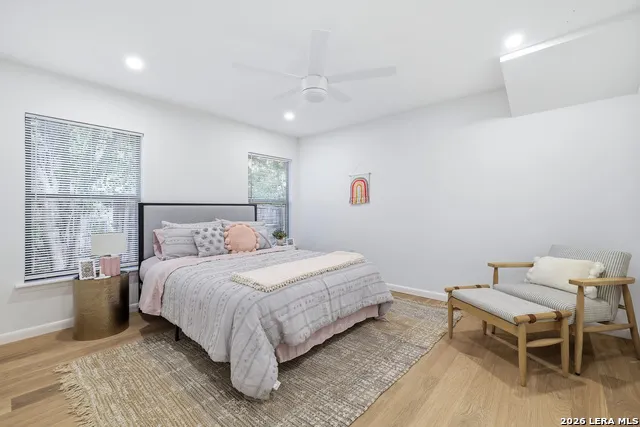
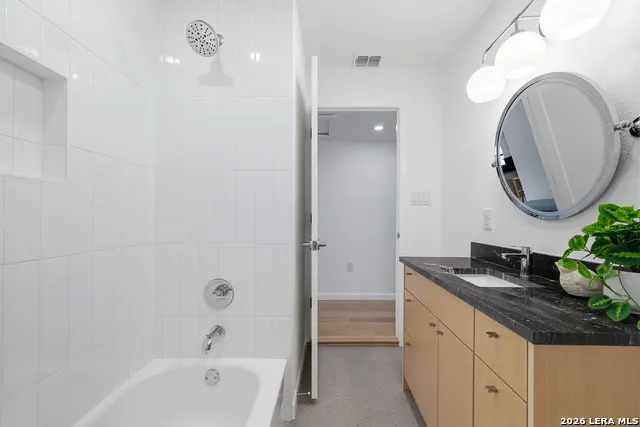
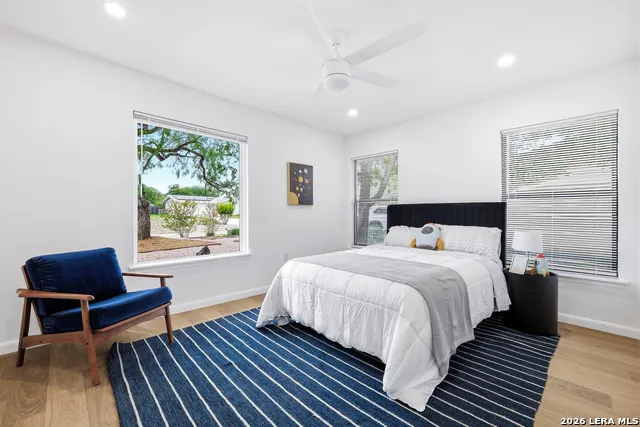
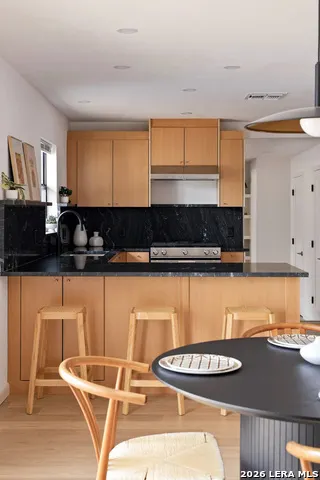
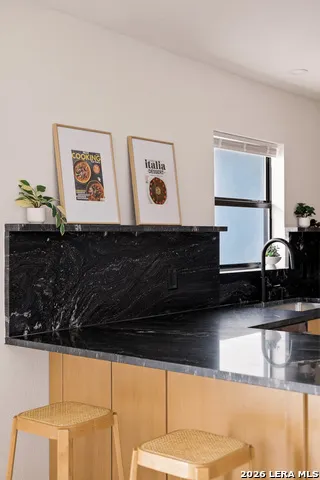
Desert Modern living in Terrell Hills, one of San Antonio's most desirable central communities. A rare opportunity to own a fully reimagined home in Terrell Hills at $549,000. Set on more than a quarter acre, this 2,077-square-foot residence pairs mid-century-inspired design with extensive modern updates, offering a level of finish and space that's increasingly difficult to find at this price point in Terrell Hills. Conveniently located near Fort Sam Houston, The Pearl, downtown San Antonio, and the airport, this exceptional home offers timeless design, modern comfort, and an unmatched location in one of the area's most sought-after neighborhoods.
| Elementary School | Middle School | High School |
|---|---|---|
| Call District Elementary School | Call District Middle School | Call District High School |
| Price History | |
|---|---|
| 8/27/2026 | Listed $549,000 |
General Features
| Living Area | 2077 |
|---|---|
| Construction | Pre-Owned |
| Heating | Central |
| Cooling | One Central |
| Half Baths | 1 |
| Bathrooms | 3 |
| Subdivision | TERRELL HILLS |
| Builder | UNKNOWN |
| Class | Single Residential |
| Type | Single Family Detached |
| Style | One Story |
| Roof | Composition |
| HOA Mandatory | None |
| Status | Active |
| Attached Garage | No |
| Neighborhood Amenities | Park/Playground |
| Area | 1300 |
| Year Built | 1950 |
| High School | Call District |
| School District | North East I.S.D. |
| Proposed Terms | Conventional,FHA,VA,Cash |
| Elementary School | Call District |
| Middle School | Call District |
| Legal Description | Cb 5841 Blk Lot 18 |
| Taxes | 6940.15 |
Interior Features
| Kitchen Length | 13 |
|---|---|
| Kitchen Width | 14 |
| Total Bedrooms | 3 |
| Full Baths | 2 |
| Interior Features | Two Living Area,Separate Dining Room,Eat-In Kitchen,Two Eating Areas,Breakfast Bar,Laundry in Closet,Walk in Closets |
| Stories | 1 |
| Dining Room Length | 11 |
| Dining Room Width | 16 |
| Flooring | Ceramic Tile,Laminate |
| Living Room Width | 30 |
| Heating Fuel | Electric |
| # of Fireplaces | 1 |
| Bedroom2 Width | 11 |
| Bedroom3 Length | 13 |
| Bedroom3 Width | 12 |
| Family Room Length | 23 |
| Living Room Length | 13 |
| WINDOW COVERINGS | All Remain |
Exterior Features
| Exterior | Brick,Wood |
|---|---|
| Foundation | Slab |
| Pool (Y/N) | No |
| Pool | None |
| Lot Size | 0.256 |
| Water/Sewer | Water System,Sewer System |
| Inclusions | Ceiling Fans,Chandelier,Washer Connection,Dryer Connection,Stove/Range,Gas Cooking,Disposal,Dishwasher,Ice Maker Connection,Smoke Alarm,Electric Water Heater,Solid Counter Tops,Custom Cabinets,City G |
| Garage Parking | None/Not Applicable |
Amenities
- Foreclosure
- Views
- Short Sale
- New Construction
- Adult 55+
- Lease To Own
- No HOA Fees
- Furnished
- Primary On Main
- Air Conditioning
- Seller Finance
- Green
- Fixer Upper
- Horse
- Golf
- Fireplace
- Deck
- Garage
- Basement
- Pool
Property vs Single Family Average in 78209
Price
Taxes
Year Built
Visits
In The Neighborhood
San Antonio
$ 2,995,000
- Type
- Single Family
- Size
- 4,207 SqFt
- Rooms
- 4 Beds + 5 Baths
Kuper Sotheby's Int'l Realty 210-822-8602
Views
Terrell Hills
$ 950,000
- Type
- Single Family
- Size
- 2,524 SqFt
- Rooms
- 3 Beds + 3 Baths
Phyllis Browning Company 210-824-7878
San Antonio
$ 184,500
- Type
- Single Family
- Size
- 1,025 SqFt
- Rooms
- 3 Beds + 1.5 Baths
SK1 Properties, LLC 210-275-3422
Terrell Hills
$ 1,088,000
- Type
- Single Family
- Size
- 3,664 SqFt
- Rooms
- 5 Beds + 4.5 Baths
Phyllis Browning Company 210-824-7878
Reduced
Terrell Hills
$ 800,000
- Type
- Single Family
- Size
- 1,966 SqFt
- Rooms
- 3 Beds + 2 Baths
Texas Premier Realty 210-844-8683
Terrell Hills
$ 850,000
- Type
- Single Family
- Size
- 2,457 SqFt
- Rooms
- 4 Beds + 3.5 Baths
eXp Realty 888-519-7431
Terrell Hills
$ 545,000
- Type
- Single Family
- Size
- 1,483 SqFt
- Rooms
- 3 Beds + 2 Baths
Keller Williams Heritage 210-493-3030
Open House
Terrell Hills
$ 685,000
- Type
- Single Family
- Size
- 1,714 SqFt
- Rooms
- 3 Beds + 2 Baths
Phyllis Browning Company 210-408-2500
Views
Terrell Hills
$ 995,000
- Type
- Single Family
- Size
- 3,472 SqFt
- Rooms
- 4 Beds + 3.5 Baths
Phyllis Browning Company 210-824-7878
Reduced
Terrell Hills
$ 1,050,000
- Type
- Single Family
- Size
- 2,749 SqFt
- Rooms
- 4 Beds + 3 Baths
Phyllis Browning Company 210-824-7878
Open House
Terrell Hills
$ 2,500,000
- Type
- Single Family
- Size
- 5,690 SqFt
- Rooms
- 6 Beds + 5.5 Baths
Embrey Realty 210-999-0797
Reduced
Terrell Hills
$ 435,000
- Type
- Single Family
- Size
- 1,863 SqFt
- Rooms
- 4 Beds + 2.5 Baths
Rider Realty 210-844-8569
 Information provided courtesy of LERA MLS. IDX information is provided exclusively for consumers' personal, non-commercial use and may not be used for any purpose other than to identify prospective properties consumers may be interested in purchasing. Information is believed to be accurate but not guaranteed. Provided courtesy of LERA MLS. Copyright 2026 LERA MLS, All Rights Reserved. Data last updated September 12, 2026 8:29 PM UTC
 All information deemed reliable but not guaranteed. All properties are subject to prior sale, change or withdrawal. Neither listing broker(s) or information provider(s) shall be responsible for any typographical errors, misinformation, misprints and shall be held totally harmless. Listing(s) information is provided for consumer's personal, non-commercial use and may not be used for any purpose other than to identify prospective properties consumers may be interested in purchasing. The data relating
