
Eco Friendly
Address
1713 Field Brk, Seguin, TX
Price
$ 534,999
Property Attributes
- MLS#2011444
- TypeSingle Family
- Listing Status Active
- CountyGUADALUPE
- CitySeguin
- Area2706
- NeighborhoodMeadows Of Mill Creek
- Zip78155
- StyleOne Story
- Year Built2024
- Taxes$ 10818
- Price$ 534,999
- Bedrooms4
- Full Bathrooms3
- Half Bathrooms0
- Sqr Footage2916
- Lot Size0.187 Acres
Data Source:
LERA MLS
Property Description
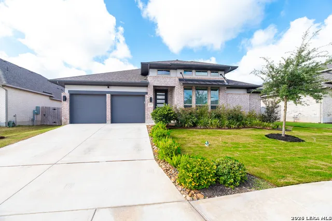
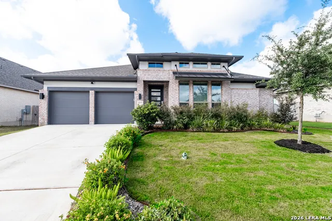
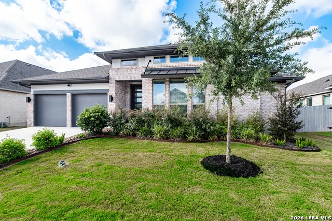
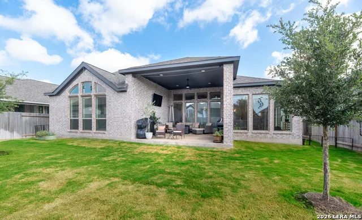
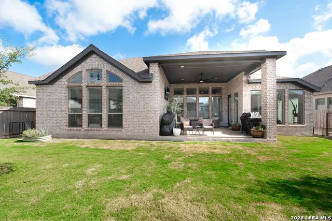
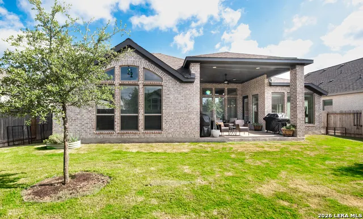
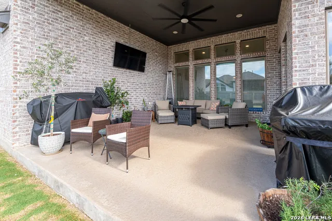
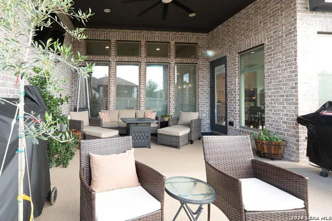
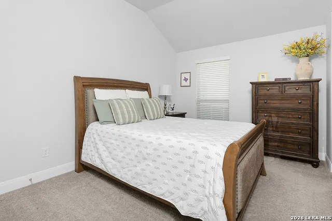
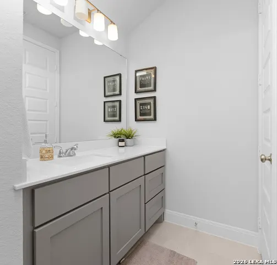
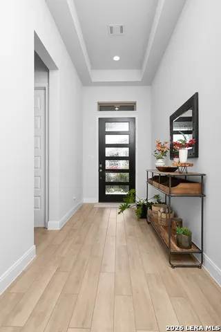
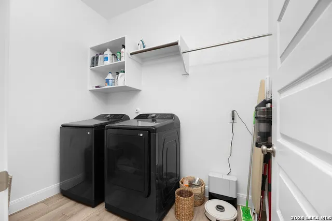
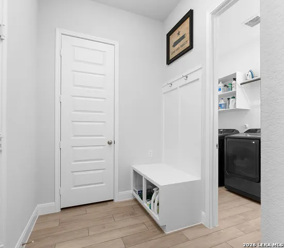
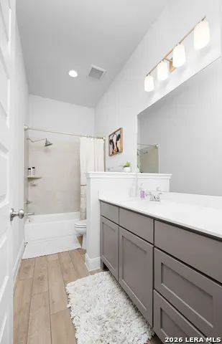
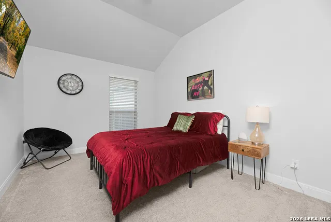
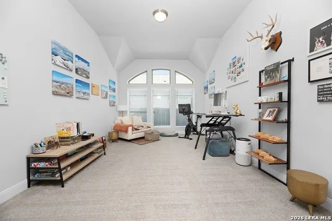
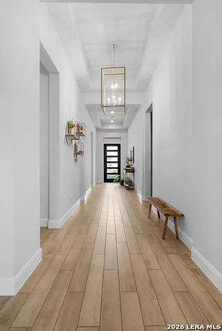
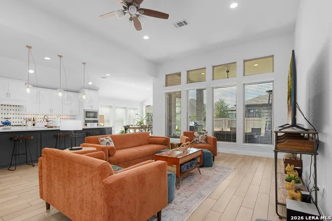
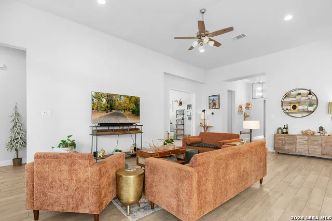
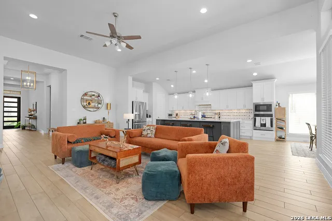
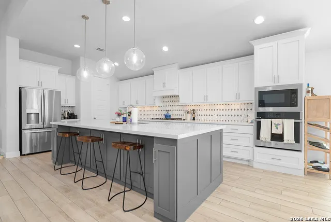
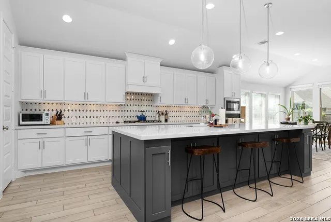
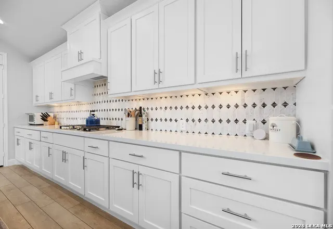
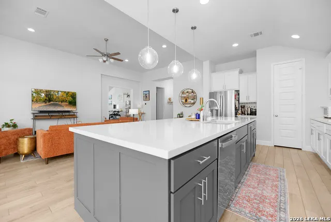
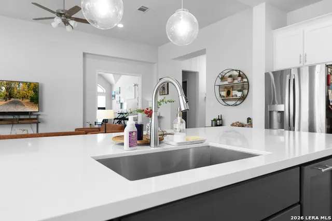
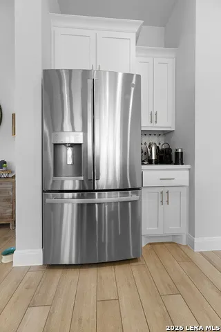
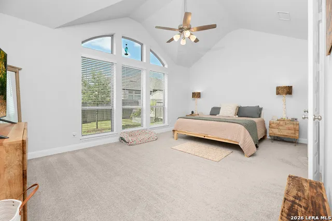
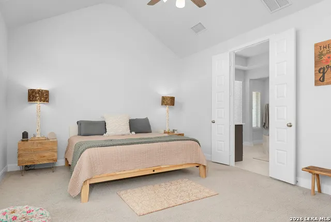
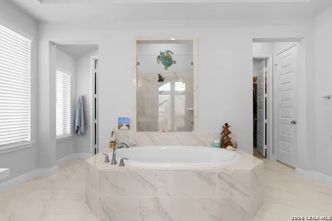
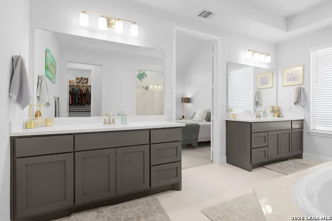
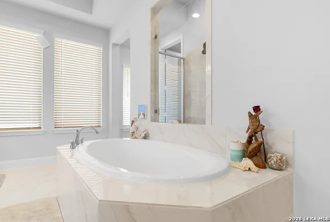
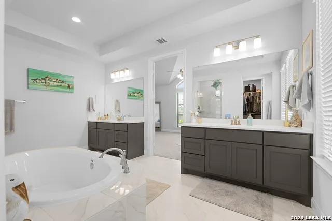
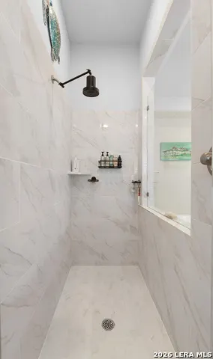
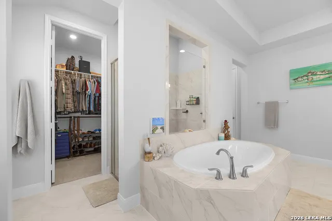
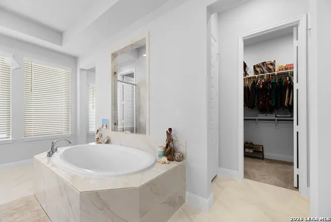
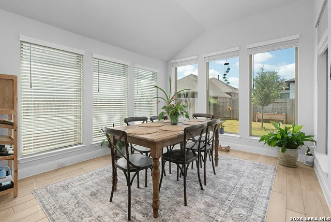
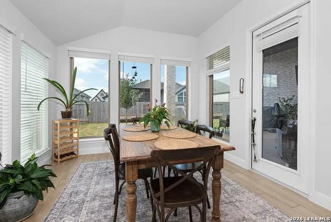
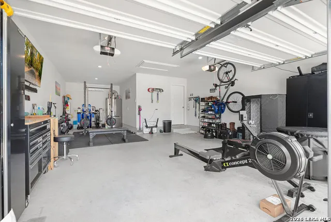
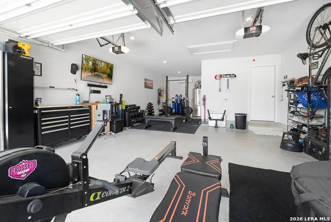
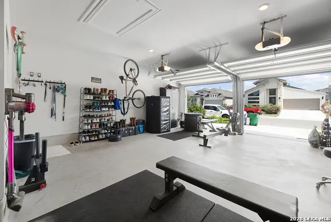
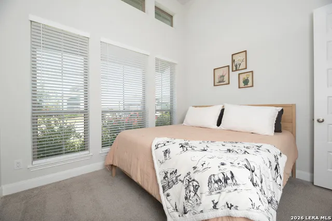
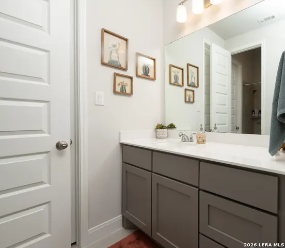
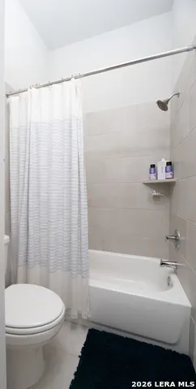
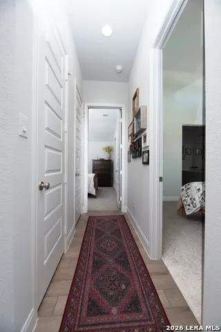
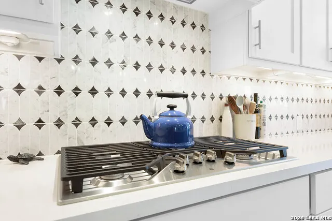
Welcome to 1713 Field Brook, a beautifully upgraded, gently lived-in Perry Home in the desirable Meadows of Mill Creek community. Built in 2024, this spacious single-story home offers 4 bedrooms, 3 full bathrooms, 2,916 square feet, a three-car garage, and an oversized 65' 125' homesite-approximately 8,146 square feet-providing additional space that can be difficult to find with newer construction. Step inside to an extended entryway and impressive 12-foot ceilings that create a bright, open feel throughout the main living areas. A wall of windows fills the expansive family room, kitchen, and dining area with natural light, while blinds have already been installed on every window throughout the home. At the heart of the home is a spacious kitchen featuring a large island with built-in seating, 5-burner gas cooktop, built-in oven, walk-in pantry, abundant cabinetry, upgraded cabinet and drawer hardware, and under-cabinet lighting. A separate game room with French doors provides flexible space for a home office, media room, playroom, or second living area. The private primary suite features an impressive 13-foot ceiling and a beautifully appointed Hollywood-style primary bath with dual vanities, an oversized soaking tub, separate glass-enclosed shower, upgraded stainless-steel hardware, and two spacious walk-in closets. Three additional bedrooms and two full bathrooms provide ample space for guests, family, or additional workspace. Thoughtful upgrades extend well beyond the living areas. An Aquasana whole-house water purification system provides filtered water throughout the home, while the three-car garage has been upgraded with a recently installed 1.5-ton ductless mini-split, creating a comfortable, air-conditioned space for a home gym, workshop, hobby area, vehicle storage, or year-round recreational use. Outside, the extended covered patio is already set up for Texas outdoor living with a 72-inch, six-speed outdoor ceiling fan and a 65-inch mounted television that will convey with the home. The larger homesite provides additional backyard space and includes a storage shed that will convey, along with two raised garden beds ready for gardening or seasonal planting. Additional features include a dedicated laundry room, mudroom conveniently located off the garage, high ceilings throughout, energy-efficient construction, and a thoughtfully designed single-story floor plan. Located in Meadows of Mill Creek and served by Navarro ISD, 1713 Field Brook offers an appealing alternative to starting from scratch with new construction: a gently lived-in 2024 Perry Home on an oversized 65-foot-wide homesite with many of the upgrades and finishing touches already completed. Whole-house water purification, window treatments throughout, a conditioned three-car garage, upgraded kitchen and primary-bath details, enhanced outdoor living, additional storage, and established garden beds make this home truly move-in ready. Nearly new. Oversized homesite. Thoughtful upgrades. Ready to enjoy from day one.
| Elementary School | Middle School | High School |
|---|---|---|
| Navarro Elementary | Navarro Middle School | Navarro High |
| Price History | |
|---|---|
| 8/25/2026 | Listed $534,999 |
General Features
| Living Area | 2916 |
|---|---|
| Energy Efficiency | Tankless Water Heater,16+ SEER AC,Programmable Thermostat,Double Pane Windows,Energy Star Appliances,Radiant Barrier,Low E Windows,High Efficiency Water Heater,Cellulose Insulation,Ceiling Fans |
| Construction | Pre-Owned |
| Green Certification | HERS 0-85 |
| Heating | Central |
| Cooling | One Central |
| Bathrooms | 3 |
| HOA Fee | 250 |
| Subdivision | MEADOWS OF MILL CREEK |
| Builder | Perry Homes |
| Class | Single Residential |
| Type | Single Family Detached |
| Green Features | Low Flow Commode,Low Flow Fixture,Mechanical Fresh Air |
| Style | One Story |
| Roof | Composition |
| HOA Mandatory | Mandatory |
| Status | Active |
| HOA Frequency | Annually |
| Attached Garage | Yes |
| HOA Name | DIAMOND ASSOC MGMT |
| Neighborhood Amenities | Jogging Trails |
| Home Faces | North |
| Multiple HOA | No |
| Area | 2706 |
| Year Built | 2024 |
| High School | Navarro High |
| School District | Navarro Isd |
| Proposed Terms | Conventional,FHA,Cash |
| Elementary School | Navarro Elementary |
| Middle School | Navarro |
| Legal Description | Meadows Of Mill Creek #1 Block 4 Lot 7 .187 Ac |
| Potential Short Sale | No |
| Taxes | 10818 |
Interior Features
| Kitchen Length | 13 |
|---|---|
| Kitchen Width | 9 |
| Total Bedrooms | 4 |
| Full Baths | 3 |
| Interior Features | One Living Area,Separate Dining Room,Island Kitchen,Walk-In Pantry,Study/Library,Game Room,Media Room,Utility Room Inside,High Ceilings,Open Floor Plan,Cable TV Available,High Speed Internet,All Bedr |
| Stories | 1 |
| Dining Room Length | 11 |
| Dining Room Width | 13 |
| Flooring | Carpeting,Ceramic Tile |
| Living Room Width | 26 |
| Heating Fuel | Natural Gas |
| Bedroom2 Width | 11 |
| Bedroom3 Length | 14 |
| Bedroom3 Width | 11 |
| Bedroom4 Length | 11 |
| Bedroom4 Width | 11 |
| Living Room Length | 16 |
| WINDOW COVERINGS | All Remain |
Exterior Features
| Exterior | 4 Sides Masonry,Stone/Rock,Stucco |
|---|---|
| Foundation | Slab |
| Pool (Y/N) | No |
| Exterior Features | Covered Patio,Gas Grill,Privacy Fence,Sprinkler System,Double Pane Windows,Storage Building/Shed,Has Gutters |
| Lot Dimensions | 65x125 |
| Pool | None |
| Lot Size | 0.187 |
| Water/Sewer | City |
| Inclusions | Ceiling Fans,Washer Connection,Dryer Connection,Gas Cooking,Disposal,Dishwasher,Smoke Alarm,Pre-Wired for Security,Gas Water Heater,Garage Door Opener,Plumb for Water Softener,Solid Counter Tops,Carb |
| Garage Parking | Three Car Garage,Attached |
Amenities
- Foreclosure
- Views
- Short Sale
- New Construction
- Adult 55+
- Lease To Own
- No HOA Fees
- Furnished
- Primary On Main
- Air Conditioning
- Seller Finance
- Green
- Fixer Upper
- Horse
- Golf
- Fireplace
- Deck
- Garage
- Basement
- Pool
Property vs Single Family Average in 78155
Price
Taxes
Year Built
Visits
In The Neighborhood
New Construction
Seguin
$ 524,900
- Type
- Single Family
- Size
- 2,663 SqFt
- Rooms
- 4 Beds + 3 Baths
Perry Homes Realty, LLC 713-948-6666
Reduced
Seguin
$ 484,900
- Type
- Single Family
- Size
- 2,529 SqFt
- Rooms
- 4 Beds + 3 Baths
Perry Homes Realty, LLC 713-948-6666
New Construction
Seguin
$ 499,900
- Type
- Single Family
- Size
- 2,668 SqFt
- Rooms
- 4 Beds + 3.5 Baths
Perry Homes Realty, LLC 713-948-6666
Reduced
Seguin
$ 439,900
- Type
- Single Family
- Size
- 2,529 SqFt
- Rooms
- 4 Beds + 3 Baths
Perry Homes Realty, LLC 713-948-6666
Reduced
Seguin
$ 449,900
- Type
- Single Family
- Size
- 2,545 SqFt
- Rooms
- 4 Beds + 3 Baths
Perry Homes Realty, LLC 713-948-6666
Reduced
Seguin
$ 494,900
- Type
- Single Family
- Size
- 2,574 SqFt
- Rooms
- 4 Beds + 3.5 Baths
Perry Homes Realty, LLC 713-948-6666
Open House
Seguin
$ 394,900
- Type
- Single Family
- Size
- 2,127 SqFt
- Rooms
- 3 Beds + 2 Baths
Perry Homes Realty, LLC 713-948-6666
Reduced
Seguin
$ 449,900
- Type
- Single Family
- Size
- 2,574 SqFt
- Rooms
- 4 Beds + 3 Baths
Perry Homes Realty, LLC 713-948-6666
Open House
Seguin
$ 499,900
- Type
- Single Family
- Size
- 2,999 SqFt
- Rooms
- 4 Beds + 3.5 Baths
Perry Homes Realty, LLC 713-948-6666
Open House
Seguin
$ 514,900
- Type
- Single Family
- Size
- 2,776 SqFt
- Rooms
- 4 Beds + 3.5 Baths
Perry Homes Realty, LLC 713-948-6666
Open House
Seguin
$ 414,900
- Type
- Single Family
- Size
- 2,127 SqFt
- Rooms
- 3 Beds + 2 Baths
Perry Homes Realty, LLC 713-948-6666
Reduced
Seguin
$ 395,000
- Type
- Single Family
- Size
- 2,127 SqFt
- Rooms
- 3 Beds + 2 Baths
Anders Pierce Realty 830-214-6002
 Information provided courtesy of LERA MLS. IDX information is provided exclusively for consumers' personal, non-commercial use and may not be used for any purpose other than to identify prospective properties consumers may be interested in purchasing. Information is believed to be accurate but not guaranteed. Provided courtesy of LERA MLS. Copyright 2026 LERA MLS, All Rights Reserved. Data last updated September 12, 2026 8:29 PM UTC
 All information deemed reliable but not guaranteed. All properties are subject to prior sale, change or withdrawal. Neither listing broker(s) or information provider(s) shall be responsible for any typographical errors, misinformation, misprints and shall be held totally harmless. Listing(s) information is provided for consumer's personal, non-commercial use and may not be used for any purpose other than to identify prospective properties consumers may be interested in purchasing. The data relating
