
Eco Friendly
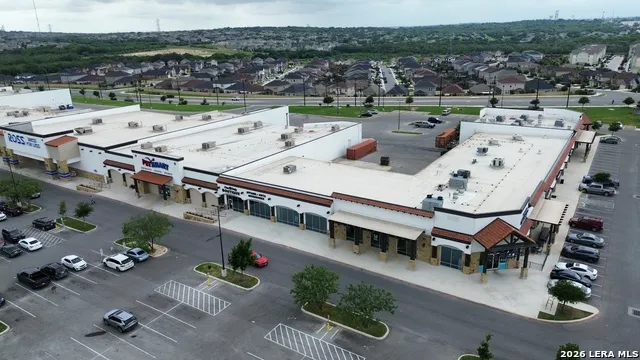
Address
1110 Western Whipbird, San Antonio, TX
Price
$ 215,000
Property Attributes
- MLS#2011368
- TypeSingle Family
- Listing Status Active
- CountyBEXAR
- CitySan Antonio
- Area0104
- NeighborhoodRedbird Ranch
- Zip78253
- StyleOne Story,Contemporary
- Year Built2022
- Taxes$ 3910
- Price$ 215,000
- Bedrooms3
- Full Bathrooms2
- Half Bathrooms0
- Sqr Footage1132
- Lot Size0.11 Acres
Data Source:
LERA MLS
Property Description
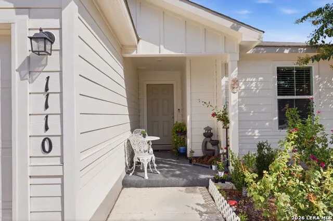
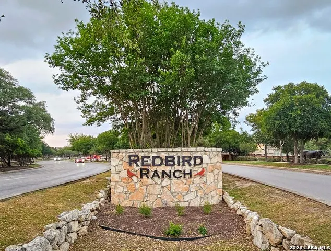
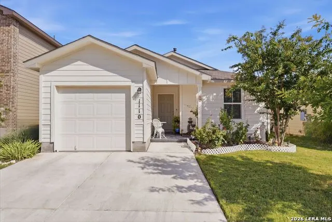
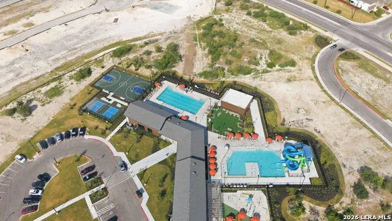
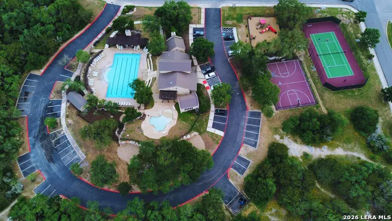
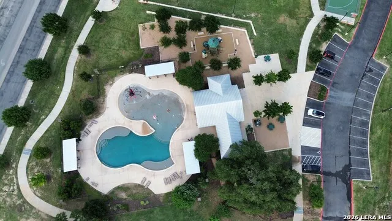
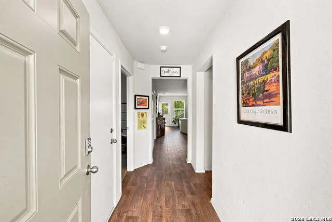
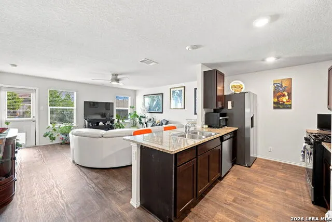
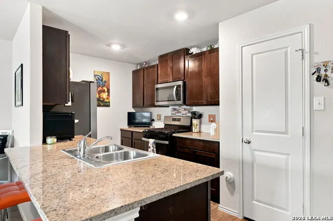
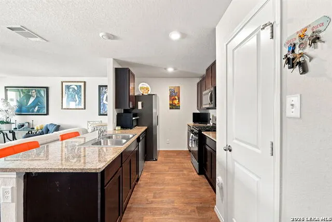
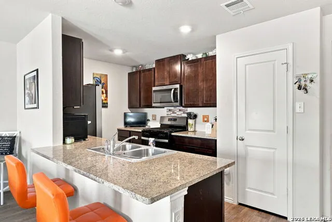
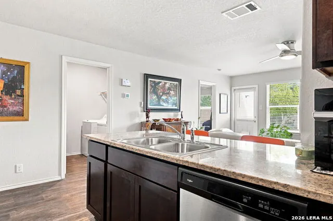
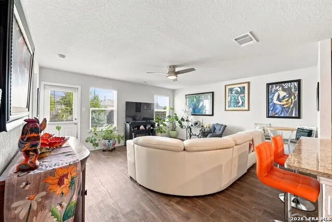
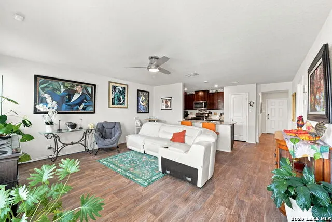
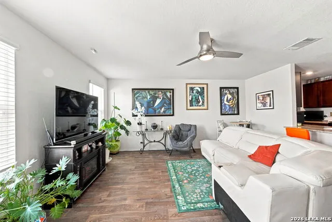
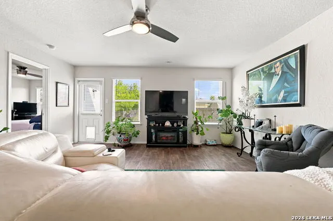
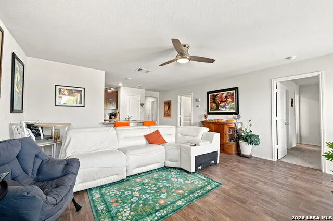
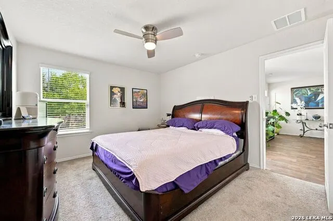
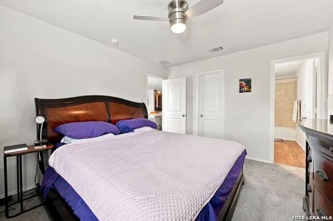
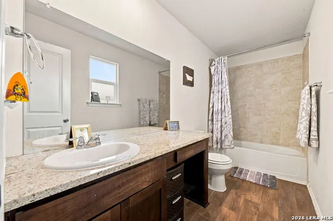
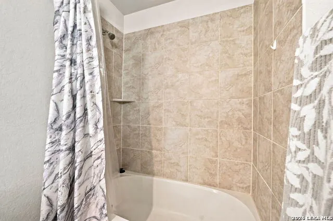
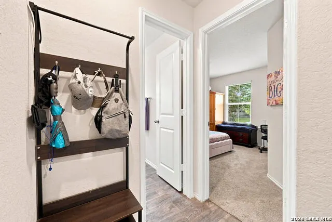
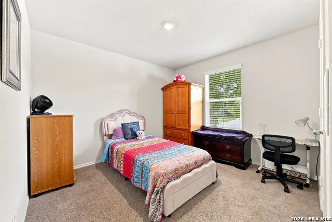
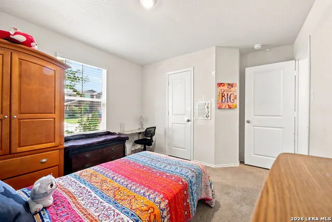
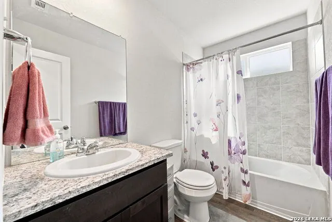
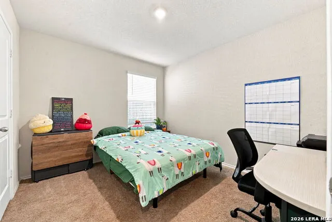
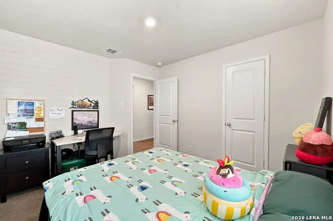
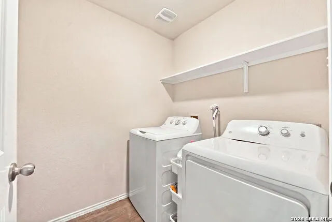
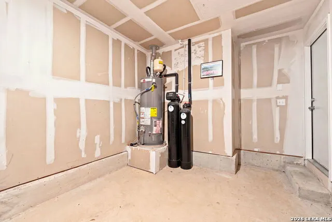
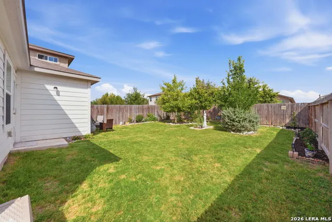
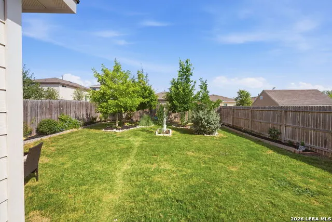
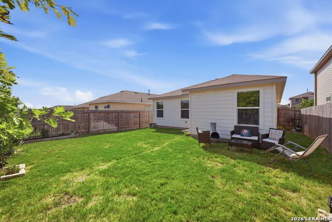
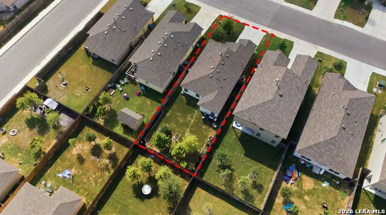
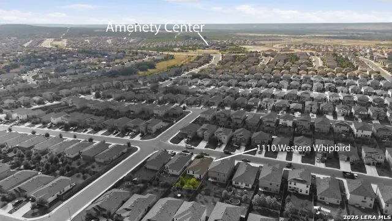
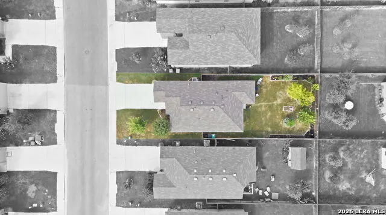
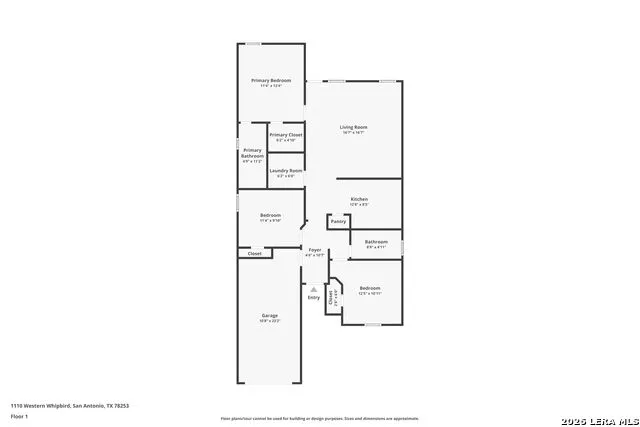
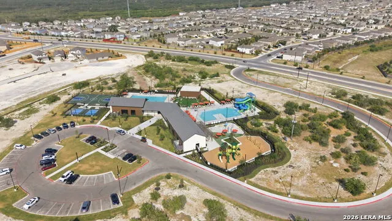
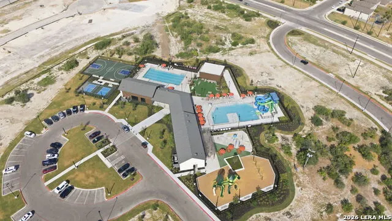
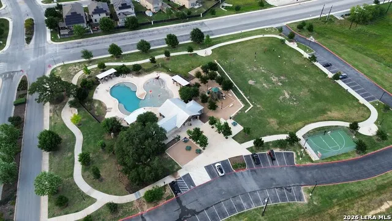
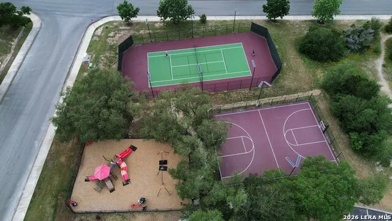
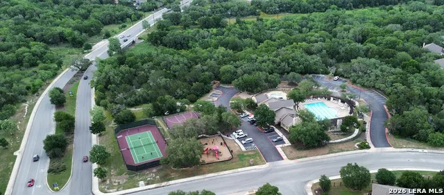
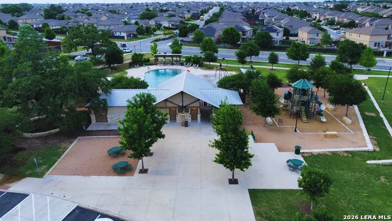
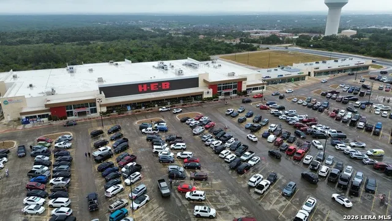
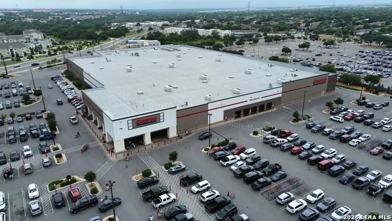
Welcome to 1110 Western Whipbird in the amenity-rich Redbird Ranch community! This charming single-story home offers 3 bedrooms, 2 baths, approximately 1,180 sq. ft., and an inviting open-concept layout. The kitchen features granite countertops, rich cabinetry, a breakfast bar, and opens seamlessly to the living and dining areas. The primary suite includes a private bath with a granite countertop and a tiled tub/shower surround. Enjoy a spacious fenced backyard with plenty of room to relax, garden, or entertain. Refrigerator, washer, dryer, and water softener all come with the home! Redbird Ranch offers an impressive lifestyle with community pools, splash pads, playgrounds, basketball and tennis courts, walking trails, and additional recreation areas. Conveniently located near Hwy 211 and Potranco Rd with easy access to nearby shopping, dining, groceries, and the growing Alamo Ranch/Far West Side area.
| Elementary School | Middle School | High School |
|---|---|---|
| Herbert G. Boldt Ele Elementary School | Bernal Middle School | Harlan HS |
| Price History | |
|---|---|
| 8/25/2026 | Listed $215,000 |
General Features
| Living Area | 1132 |
|---|---|
| Energy Efficiency | 16+ SEER AC,Programmable Thermostat,Double Pane Windows,Radiant Barrier |
| Construction | Pre-Owned |
| Green Certification | HERS 0-85 |
| Heating | Central |
| Cooling | One Central |
| Bathrooms | 2 |
| HOA Fee | 180 |
| Subdivision | REDBIRD RANCH |
| Builder | D.R. HORTON |
| Class | Single Residential |
| Type | Single Family Detached |
| Style | One Story,Contemporary |
| Roof | Composition |
| HOA Mandatory | Mandatory |
| Miscellaneous | Builder 10-Year Warranty,No City Tax,Virtual Tour,Cluster Mail Box,School Bus |
| Status | Active |
| HOA Frequency | Quarterly |
| Attached Garage | No |
| HOA Name | REDBIRD RANCH HOA |
| Neighborhood Amenities | Pool,Tennis,Clubhouse,Park/Playground,Jogging Trails,Sports Court,Bike Trails,Basketball Court |
| Multiple HOA | No |
| Area | 0104 |
| Year Built | 2022 |
| High School | Harlan HS |
| School District | Northside |
| Proposed Terms | Conventional,FHA,VA,Cash |
| Elementary School | HERBERT G. BOLDT ELE |
| Middle School | Bernal |
| Legal Description | Cb 4375A (Redbird Ranch Ph-2 Ut-1M3),Block 96 Lot 6 2023-Ne |
| Potential Short Sale | No |
| Taxes | 3910 |
Interior Features
| Kitchen Length | 13 |
|---|---|
| Kitchen Width | 9 |
| Total Bedrooms | 3 |
| Full Baths | 2 |
| Interior Features | One Living Area,Island Kitchen,Breakfast Bar,Utility Room Inside,Open Floor Plan,Cable TV Available,High Speed Internet,Laundry Room,Attic - Pull Down Stairs,Attic - Radiant Barrier Decking |
| Stories | 1 |
| Flooring | Carpeting,Vinyl |
| Living Room Width | 17 |
| Heating Fuel | Natural Gas |
| Bedroom2 Width | 11 |
| Bedroom3 Length | 11 |
| Bedroom3 Width | 10 |
| Entry Room Length | 14 |
| Entry Room Width | 5 |
| Living Room Length | 17 |
| WINDOW COVERINGS | Some Remain |
Exterior Features
| Exterior | Cement Fiber |
|---|---|
| Foundation | Slab |
| Pool (Y/N) | No |
| Exterior Features | Patio Slab,Privacy Fence,Sprinkler System,Double Pane Windows |
| Pool | None |
| Lot Size | 0.11 |
| Water/Sewer | Water System |
| Inclusions | Washer Connection,Dryer Connection,Washer,Dryer,Self-Cleaning Oven,Stove/Range,Gas Cooking,Refrigerator,Disposal,Dishwasher,Ice Maker Connection,Water Softener (owned),Smoke Alarm,Gas Water Heater,Ca |
| Lot Improvements | Street Paved,Curbs,Sidewalks,Streetlights |
| Garage Parking | One Car Garage |
Amenities
- Foreclosure
- Views
- Short Sale
- New Construction
- Adult 55+
- Lease To Own
- No HOA Fees
- Furnished
- Primary On Main
- Air Conditioning
- Seller Finance
- Green
- Fixer Upper
- Horse
- Golf
- Fireplace
- Deck
- Garage
- Basement
- Pool
Property vs Single Family Average in 78253
Price
Taxes
Year Built
Visits
In The Neighborhood
Just Listed
San Antonio
$ 269,900
- Type
- Single Family
- Size
- 1,900 SqFt
- Rooms
- 5 Beds + 2.5 Baths
LPT Realty, LLC 877-366-2213
Just Listed
San Antonio
$ 313,000
- Type
- Single Family
- Size
- 2,642 SqFt
- Rooms
- 5 Beds + 3.5 Baths
BHHS PenFed Realty 210-545-7653
Just Listed
San Antonio
$ 225,000
- Type
- Single Family
- Size
- 1,120 SqFt
- Rooms
- 3 Beds + 2 Baths
Realty Advantage 210-495-5252
Open House
San Antonio
$ 305,000
- Type
- Single Family
- Size
- 2,679 SqFt
- Rooms
- 5 Beds + 3.5 Baths
Liberty Management, Inc. 210-681-8080
Just Listed
San Antonio
$ 219,900
- Type
- Single Family
- Size
- 1,664 SqFt
- Rooms
- 3 Beds + 2 Baths
Entera Realty LLC 888-216-6364
San Antonio
$ 320,000
- Type
- Single Family
- Size
- 1,858 SqFt
- Rooms
- 3 Beds + 2.5 Baths
Keller Williams City-View 210-696-9996
Reduced
San Antonio
$ 224,777
- Type
- Single Family
- Size
- 1,180 SqFt
- Rooms
- 3 Beds + 2 Baths
Texas Home Realty 210-846-2975
San Antonio
$ 235,000
- Type
- Single Family
- Size
- 1,286 SqFt
- Rooms
- 3 Beds + 2 Baths
Keller Williams City-View 210-696-9996
San Antonio
$ 295,000
- Type
- Single Family
- Size
- 1,968 SqFt
- Rooms
- 4 Beds + 2.5 Baths
JT Realty Network 228-365-2880
San Antonio
$ 224,900
- Type
- Single Family
- Size
- 1,662 SqFt
- Rooms
- 3 Beds + 2 Baths
Entera Realty LLC 888-216-6364
San Antonio
$ 268,000
- Type
- Single Family
- Size
- 1,705 SqFt
- Rooms
- 3 Beds + 2.5 Baths
E7 REALty 210-504-5517
New Construction
San Antonio
$ 279,295
- Type
- Single Family
- Size
- 2,203 SqFt
- Rooms
- 5 Beds + 2.5 Baths
Keller Williams Heritage 210-493-3030
New Construction
San Antonio
$ 243,795
- Type
- Single Family
- Size
- 1,280 SqFt
- Rooms
- 3 Beds + 2 Baths
Keller Williams Heritage 210-493-3030
New Construction
San Antonio
$ 280,295
- Type
- Single Family
- Size
- 2,203 SqFt
- Rooms
- 5 Beds + 2.5 Baths
Keller Williams Heritage 210-493-3030
New Construction
San Antonio
$ 264,795
- Type
- Single Family
- Size
- 1,892 SqFt
- Rooms
- 5 Beds + 2.5 Baths
Keller Williams Heritage 210-493-3030
 Information provided courtesy of LERA MLS. IDX information is provided exclusively for consumers' personal, non-commercial use and may not be used for any purpose other than to identify prospective properties consumers may be interested in purchasing. Information is believed to be accurate but not guaranteed. Provided courtesy of LERA MLS. Copyright 2026 LERA MLS, All Rights Reserved. Data last updated September 12, 2026 8:29 PM UTC
 All information deemed reliable but not guaranteed. All properties are subject to prior sale, change or withdrawal. Neither listing broker(s) or information provider(s) shall be responsible for any typographical errors, misinformation, misprints and shall be held totally harmless. Listing(s) information is provided for consumer's personal, non-commercial use and may not be used for any purpose other than to identify prospective properties consumers may be interested in purchasing. The data relating
