
Address
11221 Ensor, Boerne, TX
Price
$ 2,599,000
Property Attributes
- MLS#2011126
- TypeSingle Family
- Listing Status Active
- CountyBEXAR
- CityBoerne
- Area1004
- NeighborhoodPecan Springs
- Zip78006
- StyleOne Story
- Year Built2026
- Taxes$ 3327
- Price$ 2,599,000
- Bedrooms4
- Full Bathrooms5
- Half Bathrooms1
- Sqr Footage5413
- Lot Size1.02 Acres
Data Source:
LERA MLS
Property Description
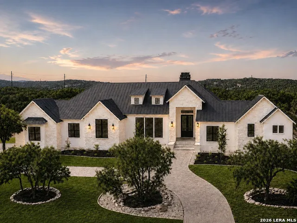
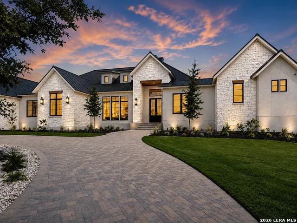
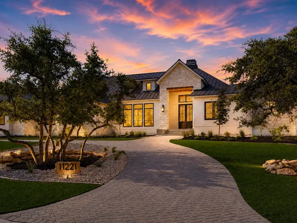
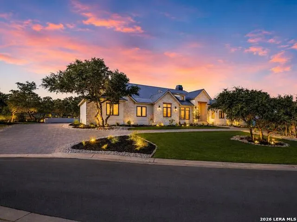
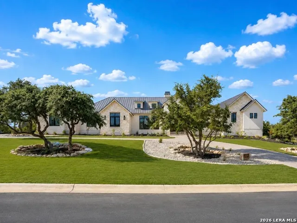
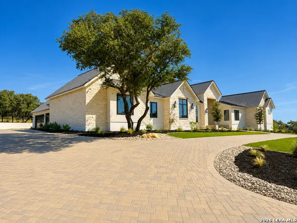
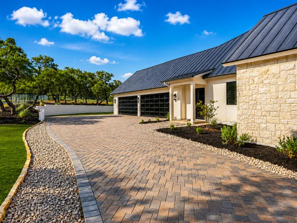
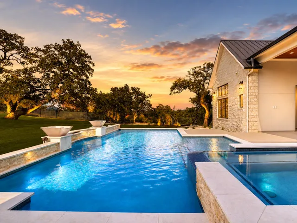
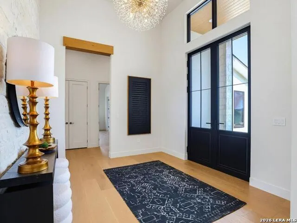
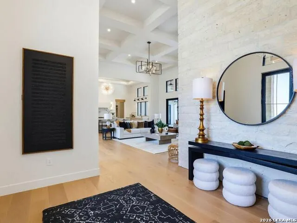
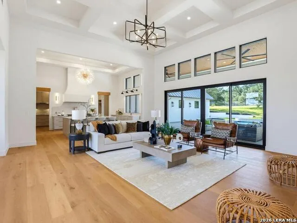
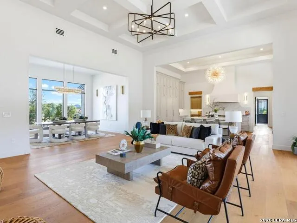
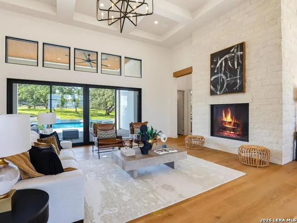
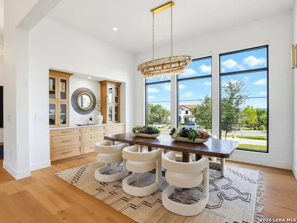
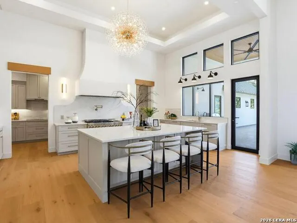
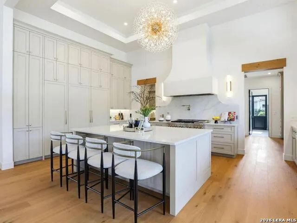
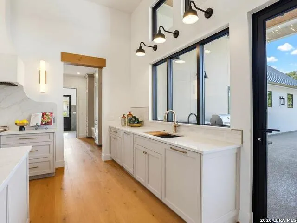
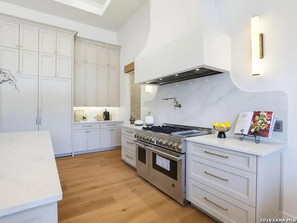
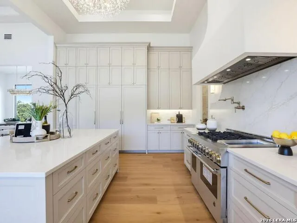
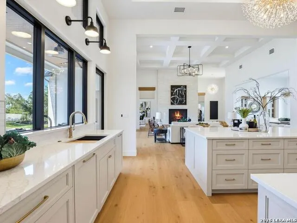
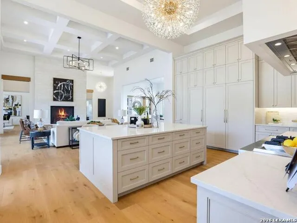
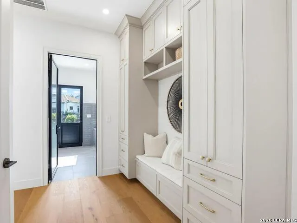
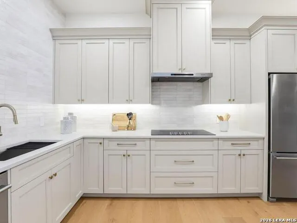
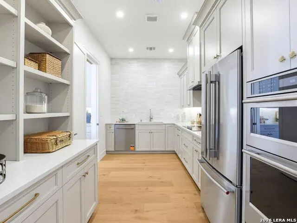
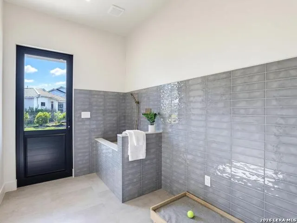
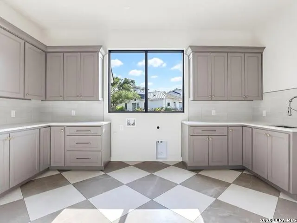
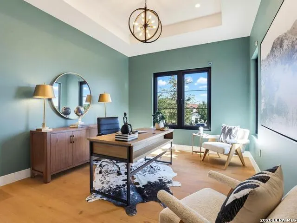
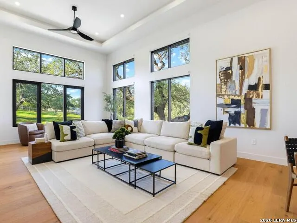
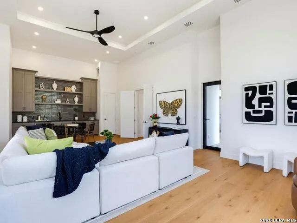
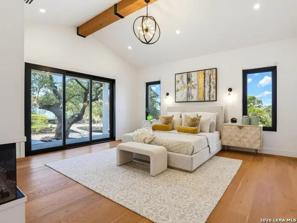
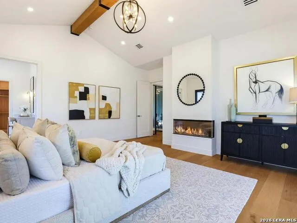
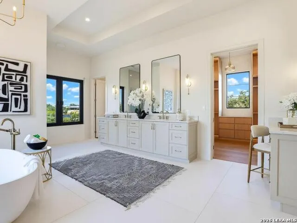
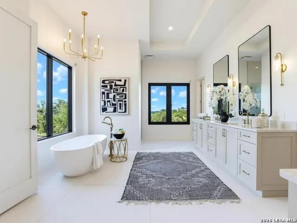
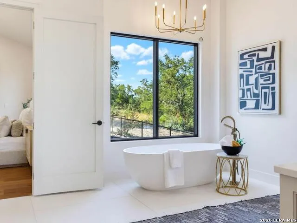
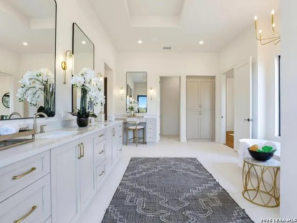
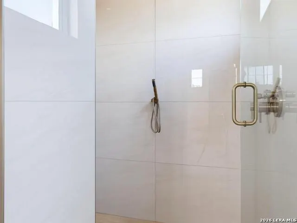
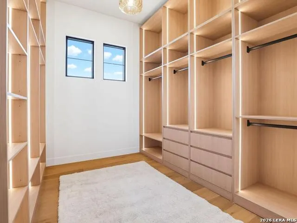
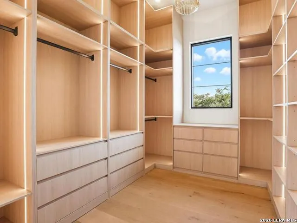
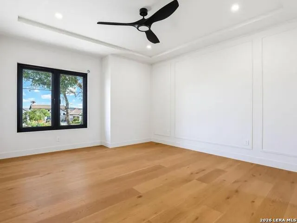
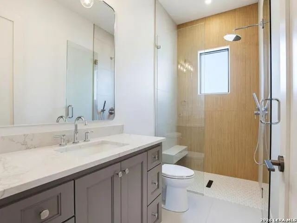
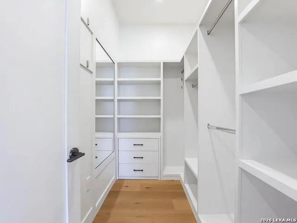
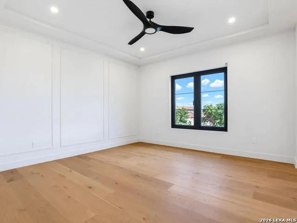
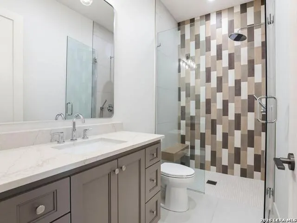
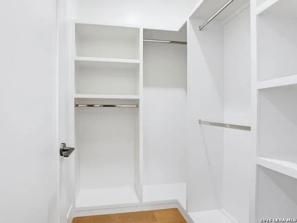
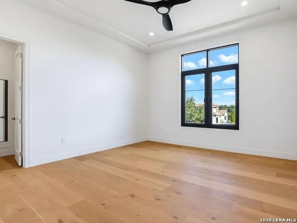
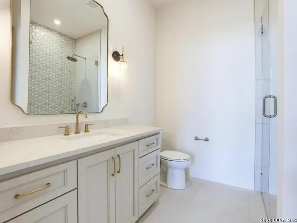
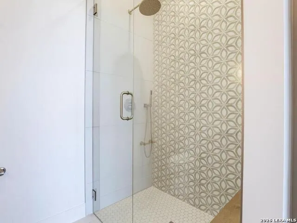
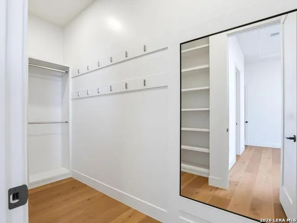
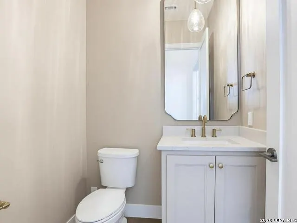
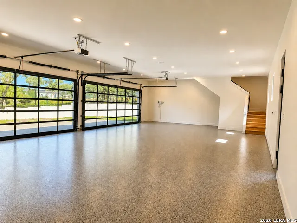
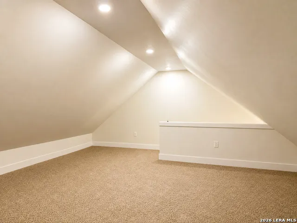
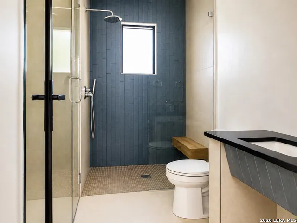
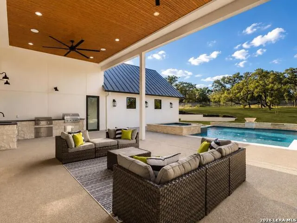
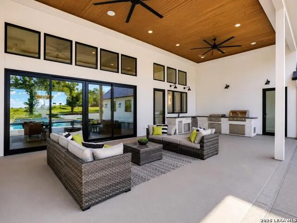
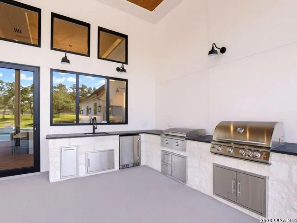
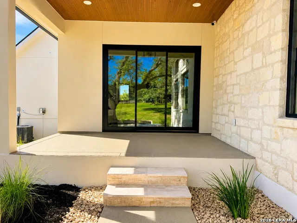
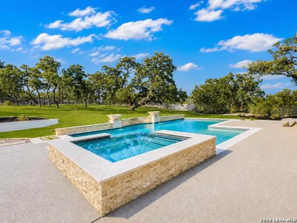
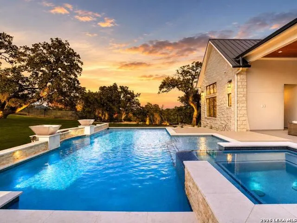
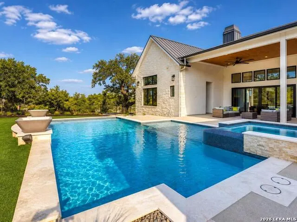
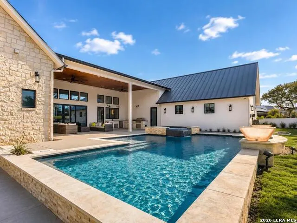
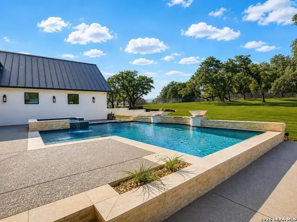
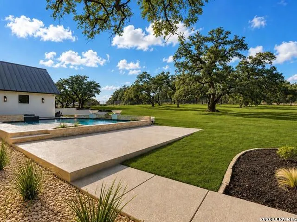
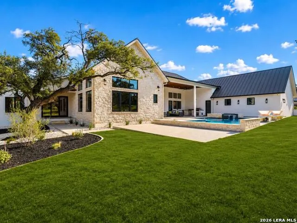
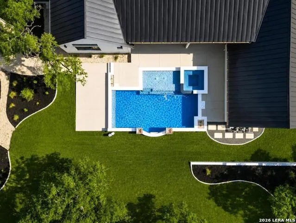
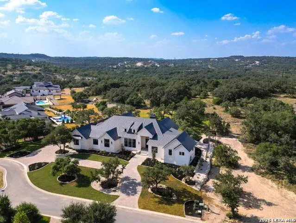
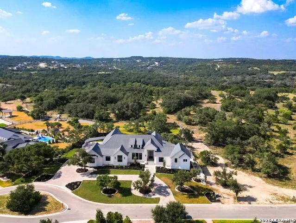
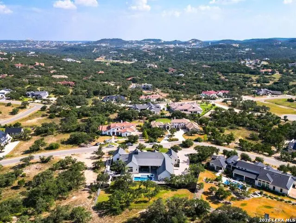
Welcome to 11221 Ensor, an exceptional newly completed estate in Pecan Springs, one of San Antonio's most prestigious communities and the future setting of the 2027 Parade of Homes. Showcasing exceptional architecture, refined craftsmanship, and sophisticated design. The expansive ceilings, seamless indoor-outdoor integration, and a captivating fireplace characterize the primary living area. The chef's kitchen features premium JennAir appliances, a full-size wine refrigerator, and a fully appointed catering kitchen. The elegant primary suite offers a private outdoor patio, separate his-and-hers closets, and a spa-inspired bath with premium finishes. Three additional bedrooms feature en-suite baths, while an oversized game room includes custom built-ins, dual beverage refrigerators, and sink. A private office, spacious laundry room, dedicated dog-washing station, and oversized four-car garage with glass doors,epoxy flooring and a large storage room above the garage with a dedicated staircase. Thoughtfully integrated technology includes indoor and outdoor speakers, security cameras, Wi-Fi access points throughout, and smart lighting switches. Outdoors, a resort-style pool, dedicated pool bath, lush front and rear landscaping, and professionally designed landscape lighting. A paver-lined circular driveway enhances the home's impressive arrival and curb appeal. 11221 Ensor seamlessly brings together modern luxury, exceptional craftsmanship, and timeless architectural design.
| Elementary School | Middle School | High School |
|---|---|---|
| Sara B McAndrew Elementary School | Rawlinson Middle School | Clark High School |
| Price History | |
|---|---|
| 8/24/2026 | Listed $2,599,000 |
General Features
| Living Area | 5413 |
|---|---|
| Energy Efficiency | 16+ SEER AC,Foam Insulation |
| Construction | New |
| Heating | Central |
| Cooling | Two Central |
| Half Baths | 1 |
| Bathrooms | 6 |
| HOA Fee | 1440 |
| Subdivision | PECAN SPRINGS |
| Builder | Bistro Builders,LLC |
| Class | Single Residential |
| Type | Single Family Detached |
| Style | One Story |
| Roof | Metal |
| HOA Mandatory | Mandatory |
| Status | Active |
| HOA Frequency | Annually |
| Attached Garage | No |
| HOA Name | PECAN SPRINGS HOMEOWNERS ASSOCIATION |
| Neighborhood Amenities | Controlled Access |
| Multiple HOA | No |
| Area | 1004 |
| Year Built | 2026 |
| High School | Clark |
| School District | Northside |
| Proposed Terms | Conventional,FHA,VA,Cash |
| Elementary School | Sara B McAndrew |
| Middle School | Rawlinson |
| Legal Description | Cb 4661A (Pecan Springs Ut-2),Block 10 Lot 4 2022-New Per P |
| Taxes | 3327.45 |
Interior Features
| Kitchen Length | 15 |
|---|---|
| Kitchen Width | 22 |
| Total Bedrooms | 4 |
| Full Baths | 5 |
| Interior Features | Two Living Area |
| Stories | 1 |
| Dining Room Length | 18 |
| Dining Room Width | 13 |
| Flooring | Ceramic Tile,Wood |
| Living Room Width | 23 |
| Utility Room Length | 16 |
| Utility Room Width | 10 |
| Heating Fuel | Electric |
| # of Fireplaces | 2 |
| Bedroom2 Width | 15 |
| Bedroom3 Length | 16 |
| Bedroom3 Width | 14 |
| Bedroom4 Length | 15 |
| Bedroom4 Width | 15 |
| Entry Room Length | 14 |
| Entry Room Width | 12 |
| Living Room Length | 24 |
| Study/Office Length | 12 |
| Study/Office Width | 15 |
| WINDOW COVERINGS | Some Remain |
Exterior Features
| Exterior | 4 Sides Masonry,Stone/Rock |
|---|---|
| Foundation | Slab |
| Pool (Y/N) | Yes |
| Pool | In Ground Pool |
| Lot Size | 1.02 |
| Water/Sewer | Water System,Septic |
| Inclusions | Ceiling Fans,Built-In Oven,Microwave Oven,Stove/Range,Refrigerator,Dishwasher |
| Garage Parking | Four or More Car Garage |
Amenities
- Foreclosure
- Views
- Short Sale
- New Construction
- Adult 55+
- Lease To Own
- No HOA Fees
- Furnished
- Primary On Main
- Air Conditioning
- Seller Finance
- Green
- Fixer Upper
- Horse
- Golf
- Fireplace
- Deck
- Garage
- Basement
- Pool
Property vs Single Family Average in 78006
Price
Taxes
Year Built
Visits
 Information provided courtesy of LERA MLS. IDX information is provided exclusively for consumers' personal, non-commercial use and may not be used for any purpose other than to identify prospective properties consumers may be interested in purchasing. Information is believed to be accurate but not guaranteed. Provided courtesy of LERA MLS. Copyright 2026 LERA MLS, All Rights Reserved. Data last updated September 13, 2026 11:56 PM UTC
 All information deemed reliable but not guaranteed. All properties are subject to prior sale, change or withdrawal. Neither listing broker(s) or information provider(s) shall be responsible for any typographical errors, misinformation, misprints and shall be held totally harmless. Listing(s) information is provided for consumer's personal, non-commercial use and may not be used for any purpose other than to identify prospective properties consumers may be interested in purchasing. The data relating
