
Address
125 Timber Pl, La Vernia, TX
Price
$ 719,900
Property Attributes
- MLS#2010838
- TypeSingle Family
- Listing Status Active
- CountyWILSON
- CityLa Vernia
- Area2800
- NeighborhoodThe Timbers
- Zip78101
- StyleOne Story
- Year Built2026
- Taxes$ 1907
- Price$ 719,900
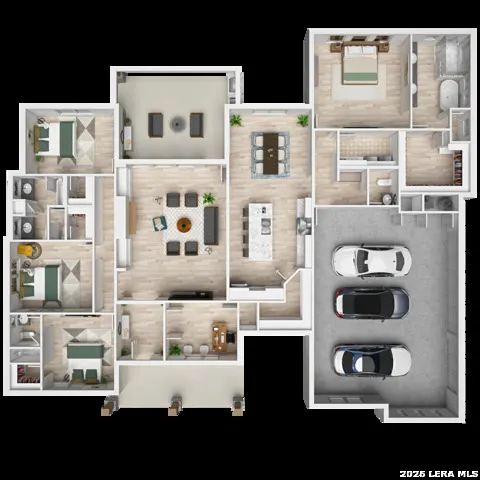
- Bedrooms5
- Full Bathrooms3
- Half Bathrooms1
- Sqr Footage2805
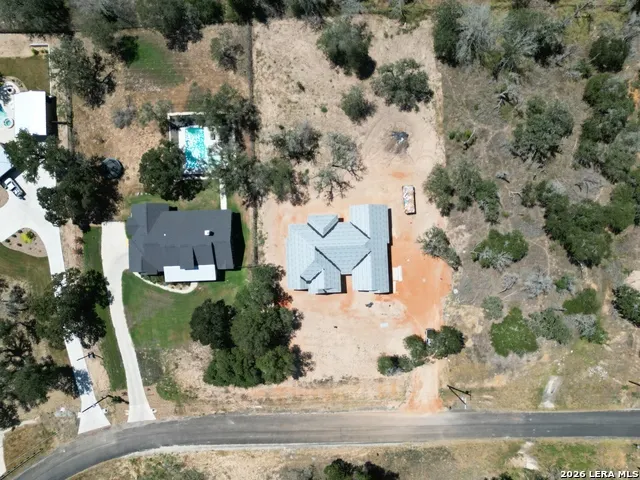
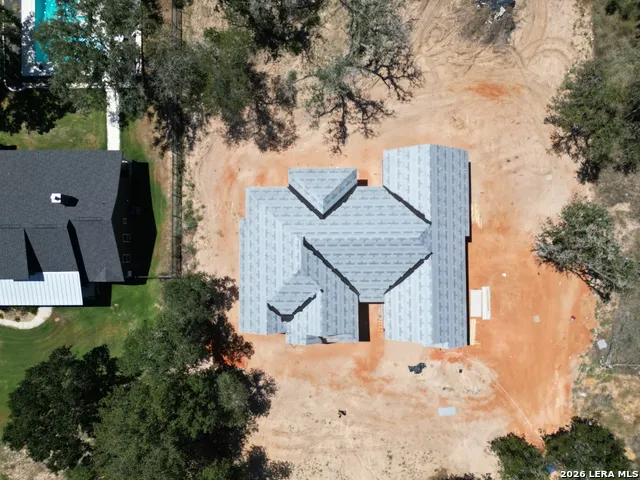
- Lot Size1.03 Acres
Data Source:
LERA MLS
Property Description
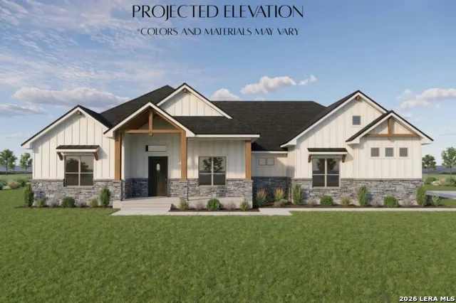
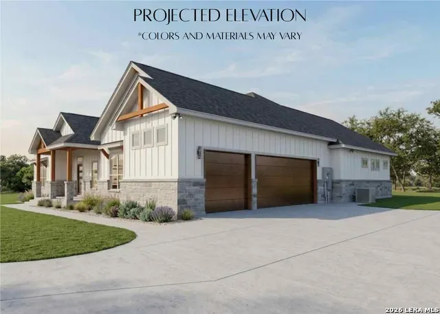
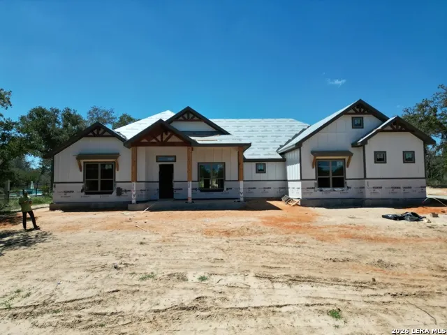
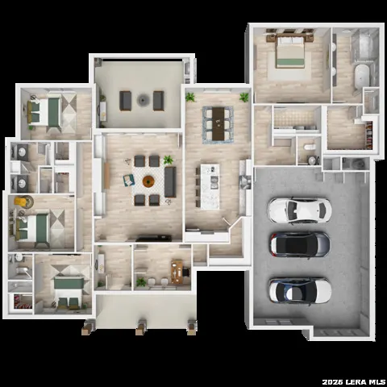
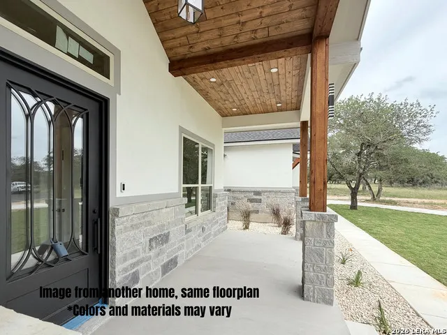
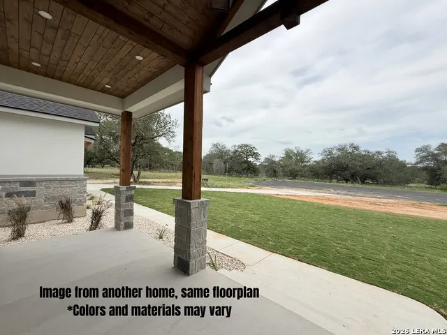
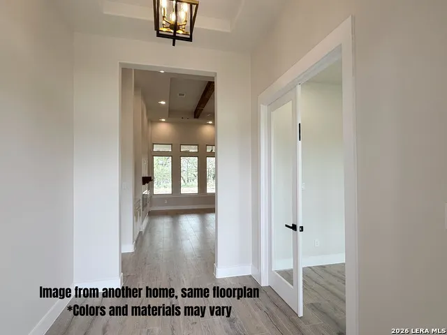
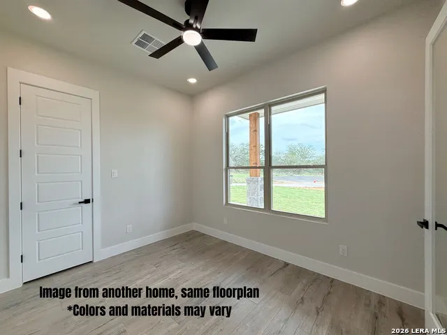
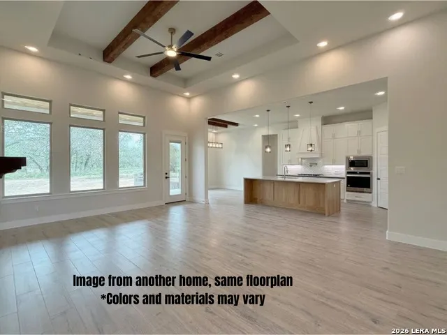
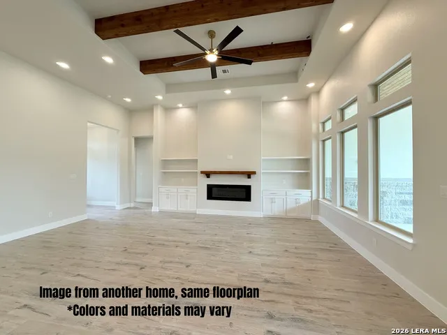
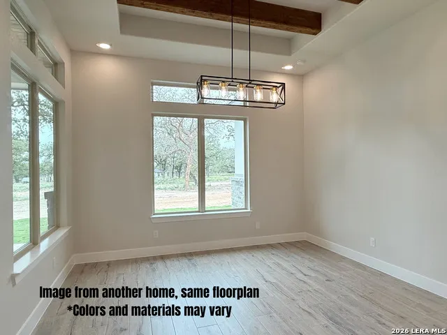
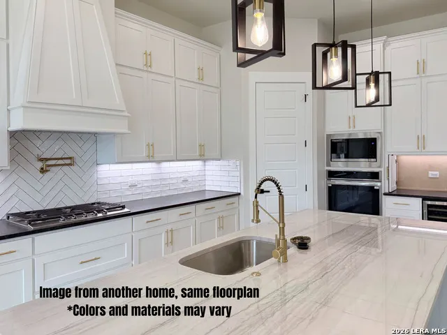
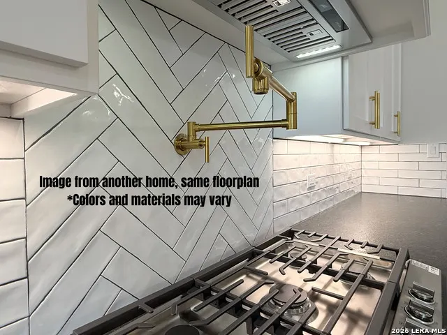
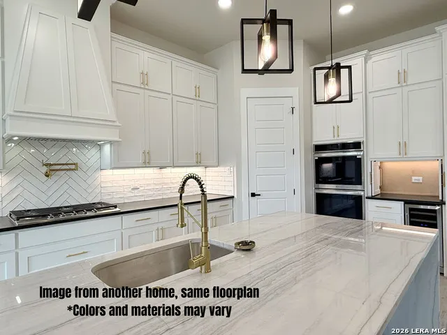
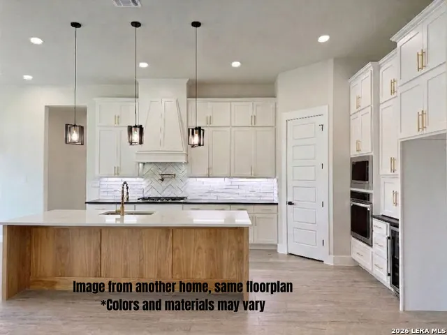
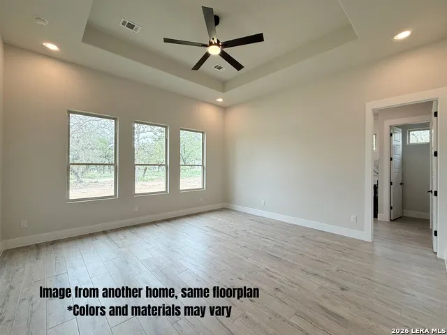
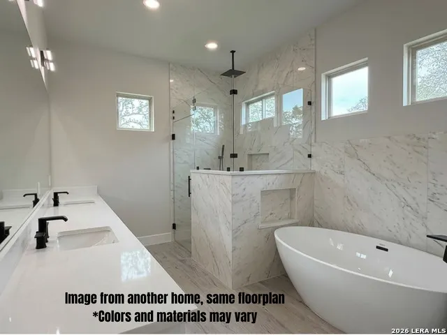
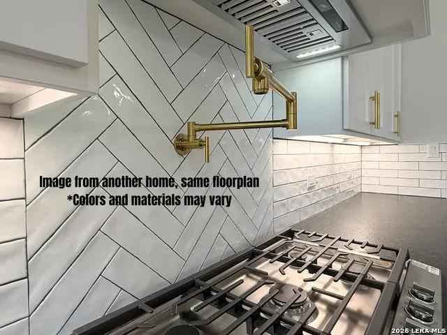
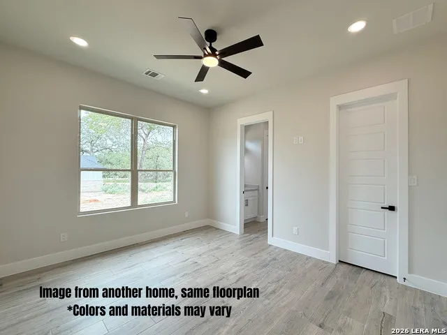
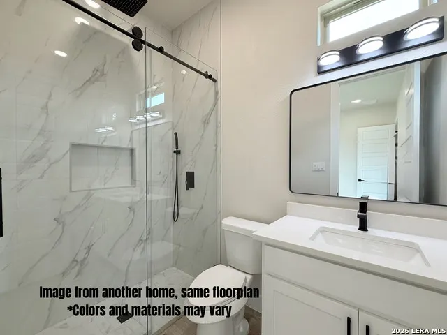
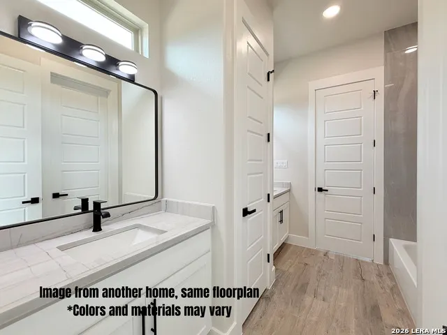
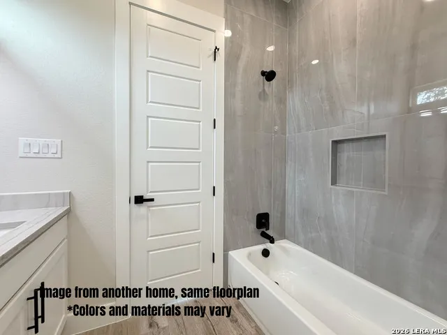
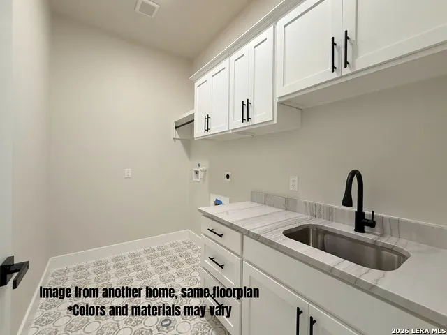
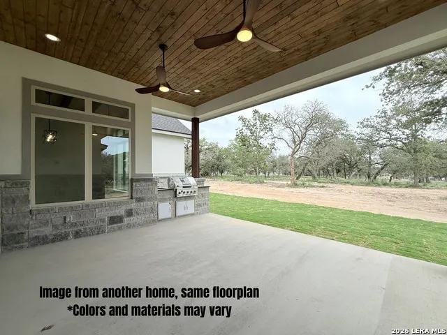
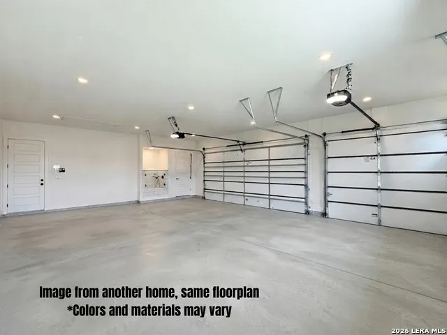
UNDER CONSTRUCTION! Est. completion October 2026. Life in The Timbers starts here - gated, private, and set on a full acre in La Vernia. This SEMI-CUSTOM home is already underway, with time still to select some finishes. The 5BR/3.5BA plan features a kitchen with gas cooking, wine cooler, glass rinser & large pantry; a primary suite retreat with freestanding tub, walk-in shower & custom 10-ft walk-in closet; a private guest suite with its own bath; a Jack-and-Jill bath connecting two bedrooms; plus a flexible 5th room for a bedroom or home office. Outside, an EV-ready 3-car garage with dog wash station, plumbing for a water softener, and a large covered patio with built-in gas grill - made for entertaining and enjoying the quiet of country living. Backed by a 10-year structural warranty, with trusted preferred lenders to guide you through financing. Photos are of a similar home. Ask about other floor plans available. Schedule your private consultation today!
| Elementary School | Middle School | High School |
|---|---|---|
| La Vernia Elementary School | La Vernia Middle School | La Vernia High School |
| Price History | |
|---|---|
| 8/22/2026 | Listed $719,900 |
General Features
| Living Area | 2805 |
|---|---|
| Construction | New |
| Heating | Central |
| Cooling | One Central |
| Half Baths | 1 |
| Bathrooms | 4 |
| HOA Fee | 300 |
| Subdivision | THE TIMBERS |
| Builder | DELBAR LLC |
| Class | Single Residential |
| Type | Single Family Detached |
| Style | One Story |
| Roof | Composition |
| HOA Mandatory | Mandatory |
| Status | Active |
| HOA Frequency | Annually |
| Attached Garage | No |
| HOA Name | THE TIMBERS OF LA VERNIA OWNERS ASSOCIATION |
| Neighborhood Amenities | None |
| Multiple HOA | No |
| Area | 2800 |
| Year Built | 2026 |
| High School | La Vernia |
| School District | La Vernia Isd. |
| Proposed Terms | Conventional,FHA,VA,Cash |
| Elementary School | La Vernia |
| Middle School | La Vernia |
| Legal Description | THE TIMBERS,LOT 7,ACRES 1.03 |
| Potential Short Sale | No |
| Taxes | 1907.81 |
Interior Features
| Kitchen Length | 13 |
|---|---|
| Kitchen Width | 15 |
| Total Bedrooms | 5 |
| Full Baths | 3 |
| Interior Features | One Living Area,Separate Dining Room,Island Kitchen,Walk-In Pantry,Study/Library,1st Floor Lvl/No Steps,High Ceilings,Open Floor Plan,Laundry Room |
| Stories | 1 |
| Dining Room Length | 13 |
| Dining Room Width | 14 |
| Flooring | Ceramic Tile |
| Heating Fuel | Electric |
| # of Fireplaces | 1 |
| Bedroom2 Width | 13 |
| Bedroom3 Length | 15 |
| Bedroom3 Width | 11 |
| Bedroom4 Length | 13 |
| Bedroom4 Width | 12 |
| Bedroom5 Length | 12 |
| Bedroom5 Width | 11 |
| Family Room Length | 23 |
| WINDOW COVERINGS | All Remain |
Exterior Features
| Exterior | Stone/Rock,Cement Fiber |
|---|---|
| Foundation | Slab |
| Pool (Y/N) | No |
| Pool | None |
| Lot Size | 1.03 |
| Water/Sewer | Water System,Septic |
| Inclusions | Ceiling Fans,Chandelier,Washer Connection,Dryer Connection,Built-In Oven,Microwave Oven,Gas Cooking,Gas Grill,Disposal,Dishwasher,Ice Maker Connection,Smoke Alarm,Electric Water Heater,Garage Door Op |
| Garage Parking | Three Car Garage |
Amenities
- Foreclosure
- Views
- Short Sale
- New Construction
- Adult 55+
- Lease To Own
- No HOA Fees
- Furnished
- Primary On Main
- Air Conditioning
- Seller Finance
- Green
- Fixer Upper
- Horse
- Golf
- Fireplace
- Deck
- Garage
- Basement
- Pool
Property vs Single Family Average in 78101
Price
Taxes
Year Built
Visits
 Information provided courtesy of LERA MLS. IDX information is provided exclusively for consumers' personal, non-commercial use and may not be used for any purpose other than to identify prospective properties consumers may be interested in purchasing. Information is believed to be accurate but not guaranteed. Provided courtesy of LERA MLS. Copyright 2026 LERA MLS, All Rights Reserved. Data last updated September 15, 2026 11:55 PM UTC
 All information deemed reliable but not guaranteed. All properties are subject to prior sale, change or withdrawal. Neither listing broker(s) or information provider(s) shall be responsible for any typographical errors, misinformation, misprints and shall be held totally harmless. Listing(s) information is provided for consumer's personal, non-commercial use and may not be used for any purpose other than to identify prospective properties consumers may be interested in purchasing. The data relating
