
Address
4065 Mystic Sunrise, San Antonio, TX
Price
$ 160,000
Property Attributes
- MLS#2010793
- TypeSingle Family
- Listing Status Active
- CountyBEXAR
- CitySan Antonio
- Area1700
- NeighborhoodSunrise
- Zip78244
- StyleOne Story
- Year Built1985
- Taxes$ 3382
- Price$ 160,000
- Bedrooms3
- Full Bathrooms2
- Half Bathrooms0
- Sqr Footage1044
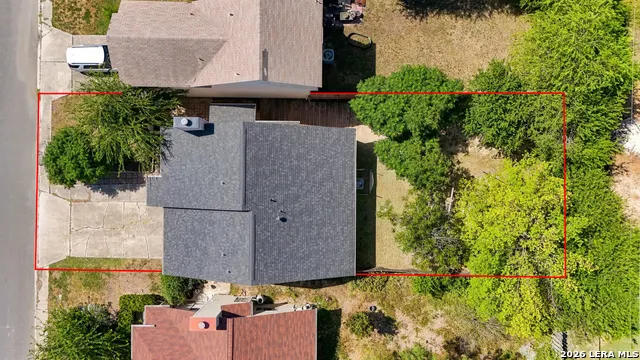
- Lot Size0.116 Acres
Data Source:
LERA MLS
Property Description
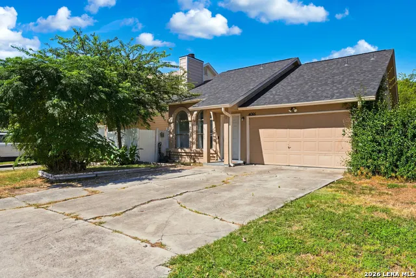
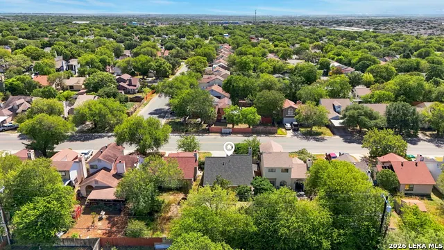
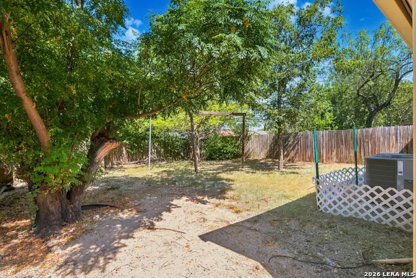
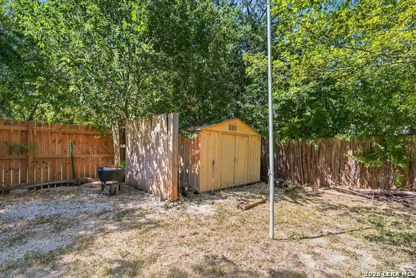
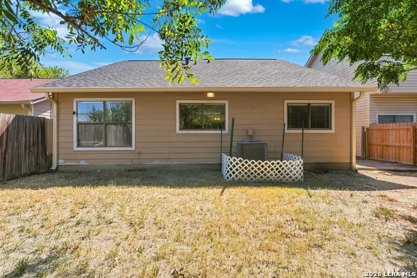
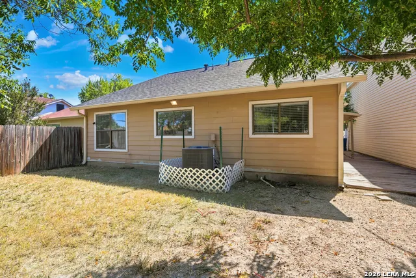
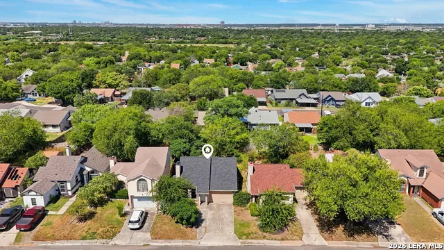
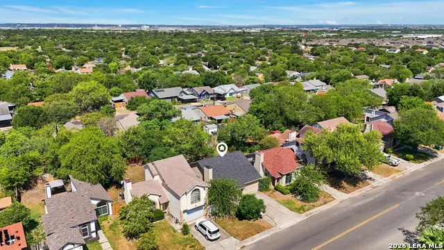
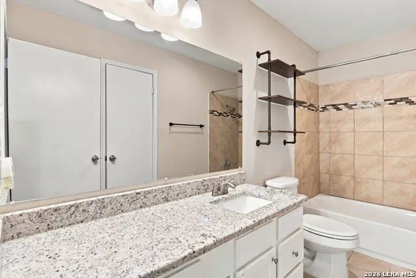
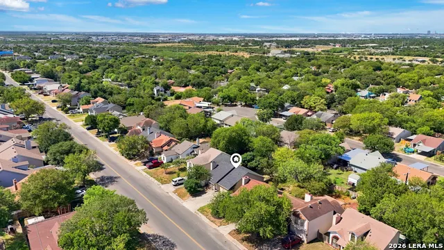
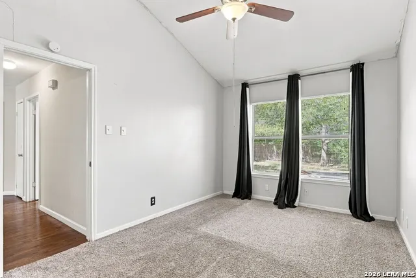
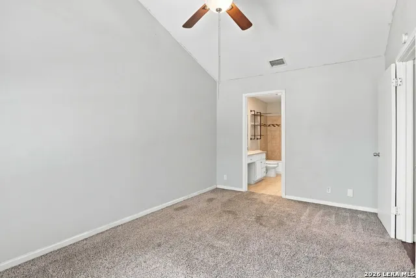
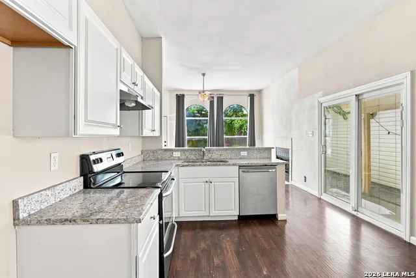
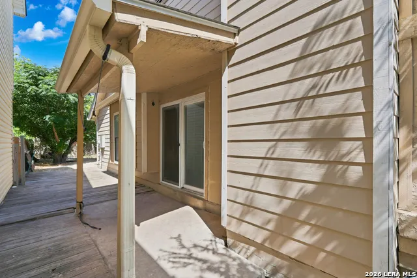
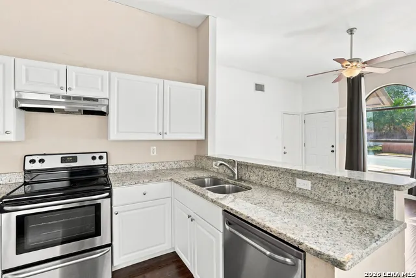
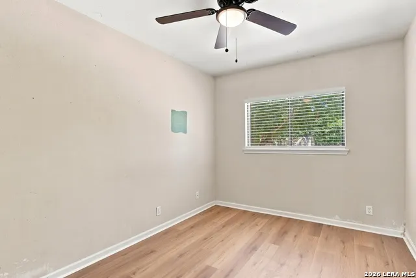
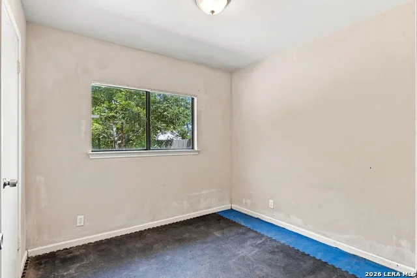
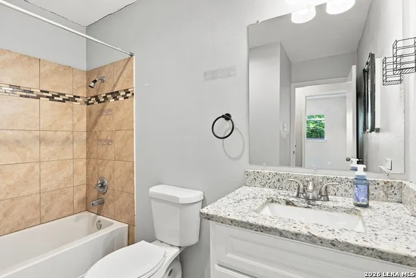
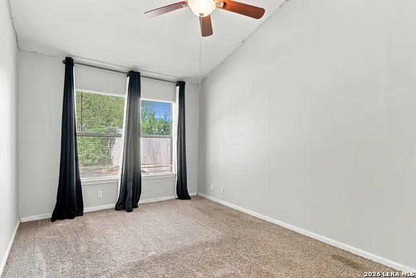
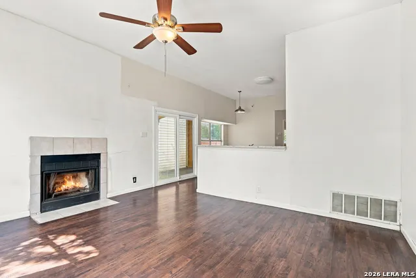
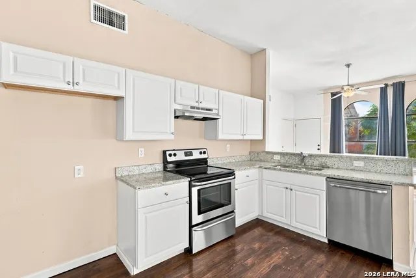
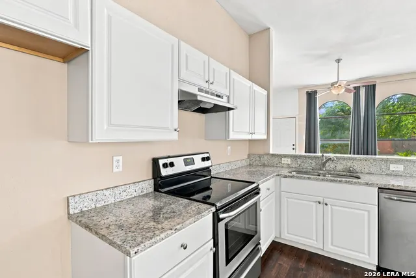
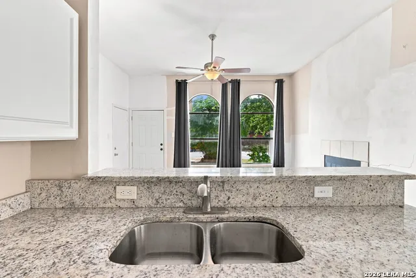
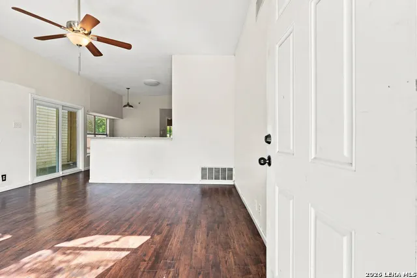
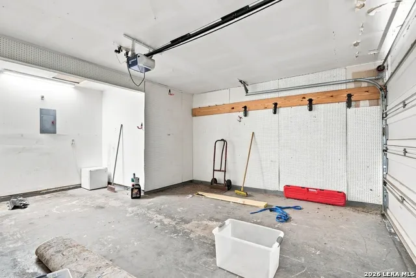
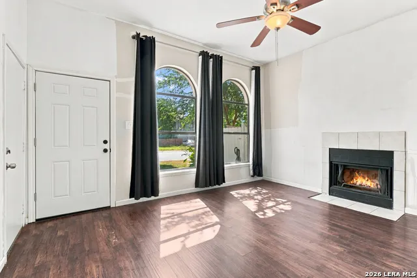
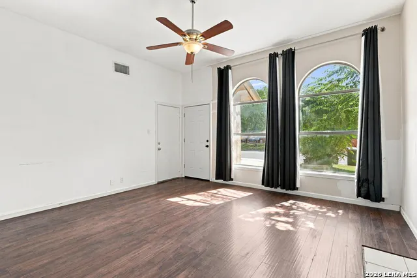
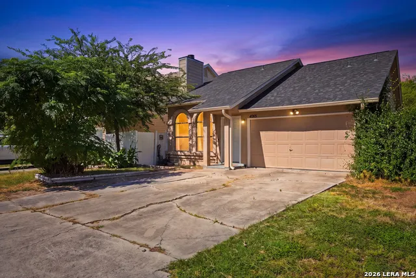
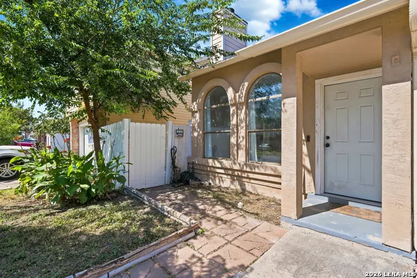
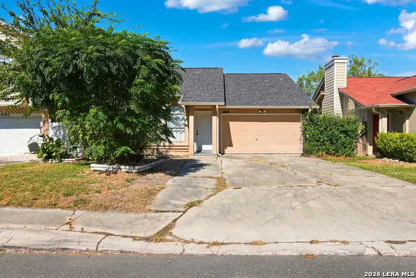
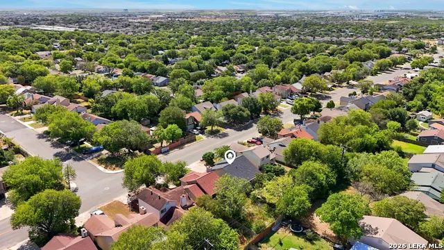
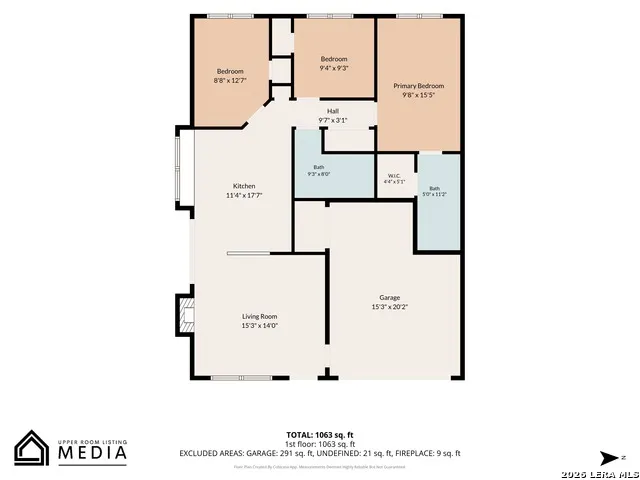
Welcome to 4065 Mystic Sunrise Dr! This charming 3-bedroom, 2-bathroom single-story home offers 1,044 sq. ft. of comfortable living space in the Sunrise subdivision. The inviting interior features an open-concept living, dining, and kitchen area with high ceilings and a wood-burning fireplace. The kitchen offers solid-surface countertops and stainless-steel appliances, complemented by tile, laminate, and carpet flooring. Enjoy the convenience of a 1-car attached garage, covered patio, privacy fencing, and mature trees. Located on San Antonio's northeast side, this home offers convenient access to I-35 and Loop 1604, making everyday commuting and exploring the area easy. Shopping, dining, and entertainment are close by, including The Forum at Olympia Parkway, Live Oak Crossing, The Village at Forum Parkway, and Rolling Oaks Mall. The Forum at Olympia Parkway area information The location also provides easy access to popular attractions and recreation, including Morgan's Wonderland, Live Oak Park, and other northeast San Antonio destinations. Military families will appreciate the convenient location near Randolph Air Force Base, Fort Sam Houston, Brooke Army Medical Center, and other military installations. Downtown San Antonio and its renowned attractions, restaurants, museums, and River Walk are also accessible via the area's major roadways. With comfortable living spaces and a convenient northeast San Antonio location, this home is a great opportunity to make your own.
| Elementary School | Middle School | High School |
|---|---|---|
| Call District Elementary School | Call District Middle School | Call District High School |
| Price History | |
|---|---|
| 8/22/2026 | Listed $160,000 |
General Features
| Living Area | 1044 |
|---|---|
| Construction | Pre-Owned |
| Heating | Central |
| Cooling | One Central |
| Bathrooms | 2 |
| Subdivision | SUNRISE |
| Builder | Unknown |
| Class | Single Residential |
| Type | Single Family Detached |
| Style | One Story |
| Roof | Composition |
| HOA Mandatory | None |
| Miscellaneous | None/not applicable |
| Status | Active |
| Attached Garage | No |
| Neighborhood Amenities | None |
| Area | 1700 |
| Year Built | 1985 |
| High School | Call District |
| School District | Judson |
| Accessibility | Level Lot,Level Drive |
| Proposed Terms | Conventional,Cash,Investors OK |
| Elementary School | Call District |
| Middle School | Call District |
| Legal Description | NCB 16612 BLK 2 LOT 258 (SUNRISE UT-10) SUNRISE ANNEXATN |
| Taxes | 3382.36 |
Interior Features
| Kitchen Length | 11 |
|---|---|
| Kitchen Width | 17 |
| Total Bedrooms | 3 |
| Full Baths | 2 |
| Interior Features | One Living Area,Eat-In Kitchen,Breakfast Bar,Utility Room Inside,High Ceilings,Open Floor Plan,Laundry in Closet |
| Stories | 1 |
| Flooring | Ceramic Tile,Laminate |
| Living Room Width | 12 |
| Heating Fuel | Electric |
| Bedroom2 Width | 9 |
| Bedroom3 Length | 8 |
| Bedroom3 Width | 12 |
| Living Room Length | 10 |
| WINDOW COVERINGS | All Remain |
Exterior Features
| Exterior | 4 Sides Masonry,Stucco,Cement Fiber |
|---|---|
| Foundation | Slab |
| Pool (Y/N) | No |
| Pool | None |
| Lot Size | 0.116 |
| Water/Sewer | Water System,Sewer System |
| Inclusions | Ceiling Fans,Washer Connection,Dryer Connection,Stove/Range,Disposal,Dishwasher,Ice Maker Connection,Vent Fan,Smoke Alarm,Gas Water Heater,Garage Door Opener |
| Garage Parking | One Car Garage |
Amenities
- Foreclosure
- Views
- Short Sale
- New Construction
- Adult 55+
- Lease To Own
- No HOA Fees
- Furnished
- Primary On Main
- Air Conditioning
- Seller Finance
- Green
- Fixer Upper
- Horse
- Golf
- Fireplace
- Deck
- Garage
- Basement
- Pool
Property vs Single Family Average in 78244
Price
Taxes
Year Built
Visits
In The Neighborhood
Just Listed
San Antonio
$ 189,990
- Type
- Single Family
- Size
- 1,504 SqFt
- Rooms
- 4 Beds + 2.5 Baths
Real Broker, LLC 855-450-0442
Just Listed
San Antonio
$ 145,000
- Type
- Single Family
- Size
- 1,220 SqFt
- Rooms
- 4 Beds + 2 Baths
Real Broker, LLC 855-450-0442
Seller Financing
San Antonio
$ 157,000
- Type
- Single Family
- Size
- 955 SqFt
- Rooms
- 3 Beds + 1 Baths
eXp Realty 888-519-7431
Open House
San Antonio
$ 209,999
- Type
- Single Family
- Size
- 1,160 SqFt
- Rooms
- 3 Beds + 2.5 Baths
eXp Realty 888-519-7431
San Antonio
$ 153,000
- Type
- Single Family
- Size
- 1,344 SqFt
- Rooms
- 3 Beds + 2 Baths
Keller Williams Heritage 210-493-3030
San Antonio
$ 160,000
- Type
- Single Family
- Size
- 1,008 SqFt
- Rooms
- 3 Beds + 2 Baths
Wiglesworth Properties 210-789-0690
San Antonio
$ 180,000
- Type
- Single Family
- Size
- 1,328 SqFt
- Rooms
- 3 Beds + 2 Baths
Keller Williams Legacy 210-482-3200
San Antonio
$ 139,000
- Type
- Single Family
- Size
- 1,353 SqFt
- Rooms
- 2 Beds + 2 Baths
David Karras Real Estate Solutions 210-319-9713
Reduced
Boerne
$ 360,000
- Type
- Single Family
- Size
- 1,510 SqFt
- Rooms
- 2 Beds + 1 Baths
Real Broker, LLC 855-450-0442
San Antonio
$ 109,980
- Type
- Single Family
- Size
- 993 SqFt
- Rooms
- 3 Beds + 2 Baths
Real Broker, LLC 855-450-0442
Reduced
San Antonio
$ 200,000
- Type
- Single Family
- Size
- 1,343 SqFt
- Rooms
- 3 Beds + 2.5 Baths
Mainstay Brokerage LLC 800-583-2914
 Information provided courtesy of LERA MLS. IDX information is provided exclusively for consumers' personal, non-commercial use and may not be used for any purpose other than to identify prospective properties consumers may be interested in purchasing. Information is believed to be accurate but not guaranteed. Provided courtesy of LERA MLS. Copyright 2026 LERA MLS, All Rights Reserved. Data last updated September 18, 2026 2:47 PM UTC
 All information deemed reliable but not guaranteed. All properties are subject to prior sale, change or withdrawal. Neither listing broker(s) or information provider(s) shall be responsible for any typographical errors, misinformation, misprints and shall be held totally harmless. Listing(s) information is provided for consumer's personal, non-commercial use and may not be used for any purpose other than to identify prospective properties consumers may be interested in purchasing. The data relating
