
Price Reduction - Eco Friendly
Address
3257 Crosby Crk, Schertz, TX
Price
$ 549,990
Property Attributes
- MLS#2010530
- TypeSingle Family
- Listing Status Active
- CountyGUADALUPE
- CitySchertz
- Area2705
- NeighborhoodHomestead
- Zip78108
- StyleTwo Story,Contemporary,Colonial
- Year Built2025
- Taxes$ 1
- Price$ 549,990
- Bedrooms4
- Full Bathrooms3
- Half Bathrooms0
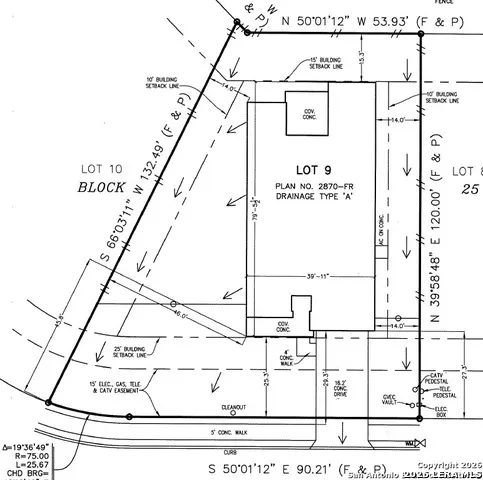
- Lot Size0.24 Acres
Data Source:
LERA MLS
Property Description
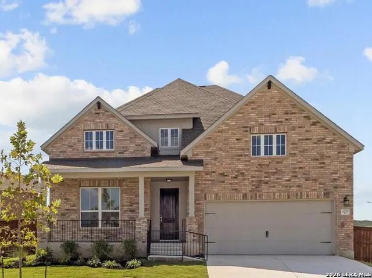
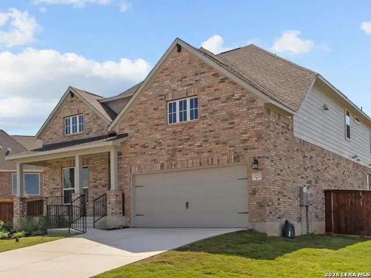
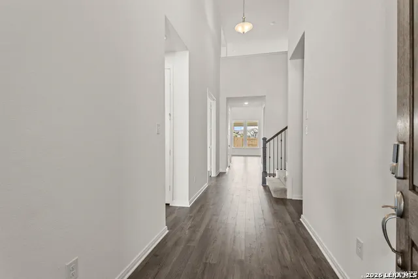
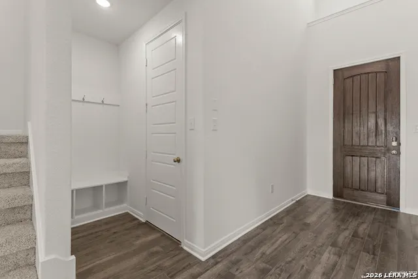
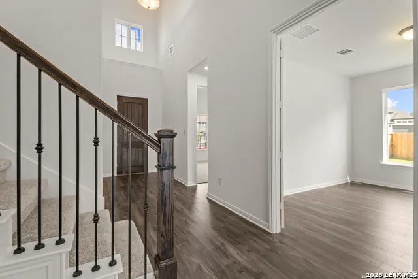
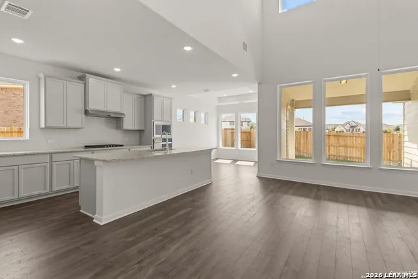
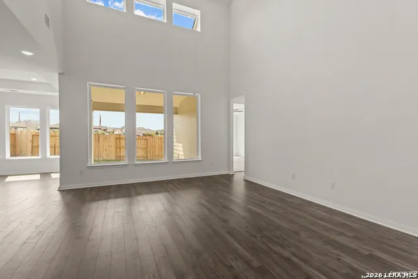
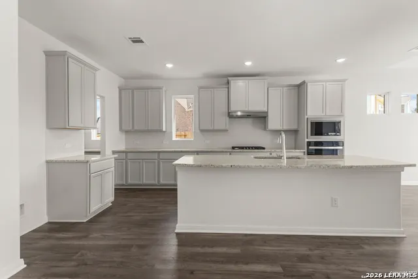
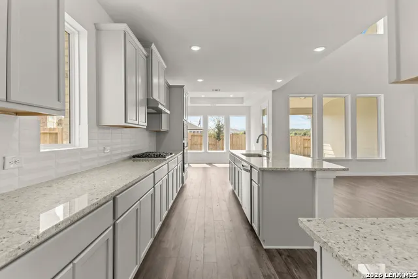
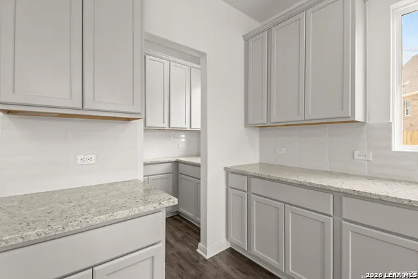
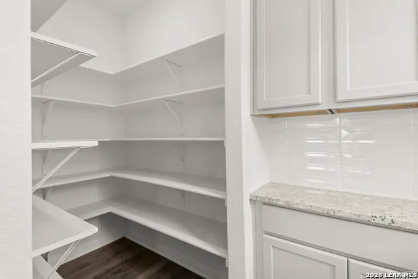
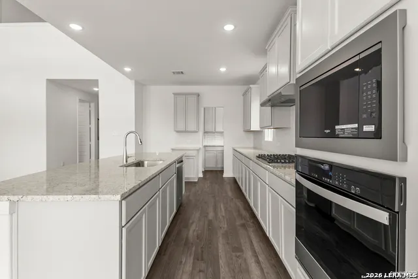
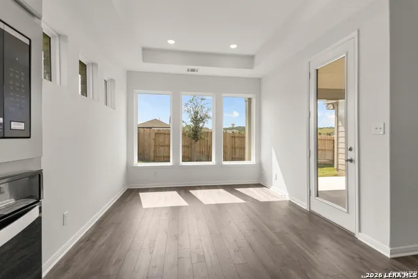
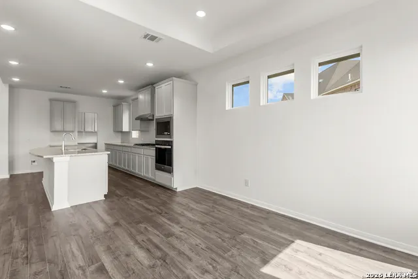
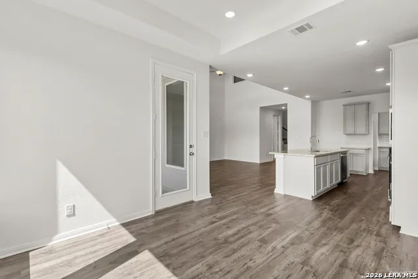
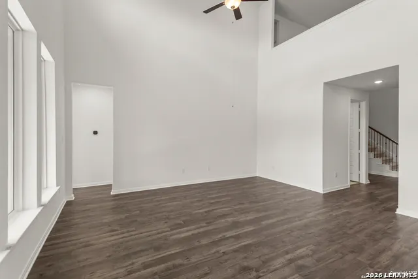
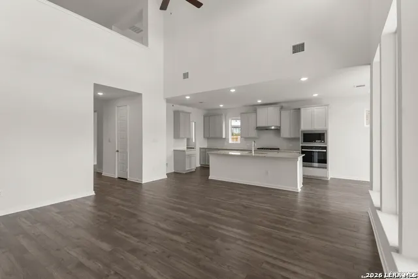
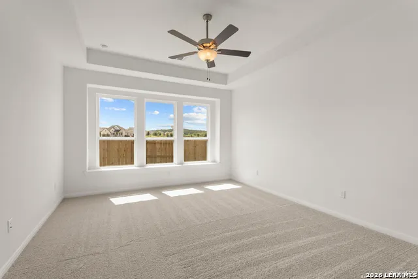
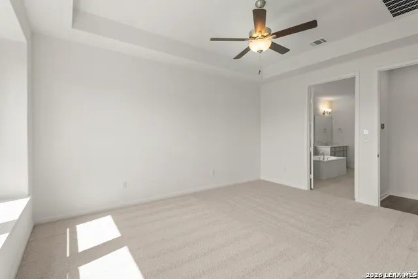
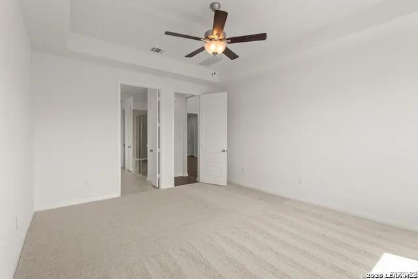
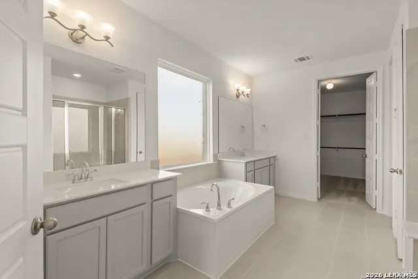
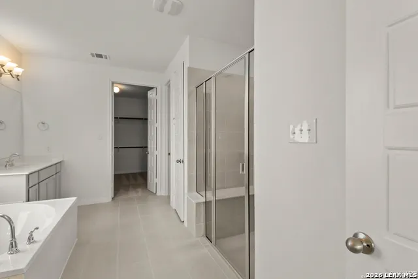
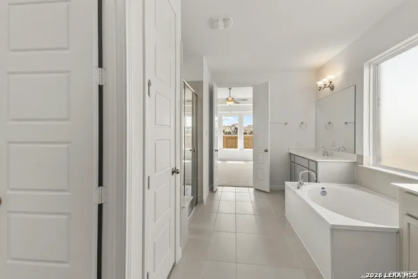
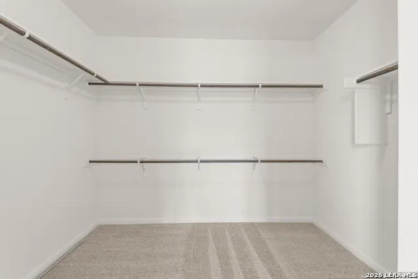
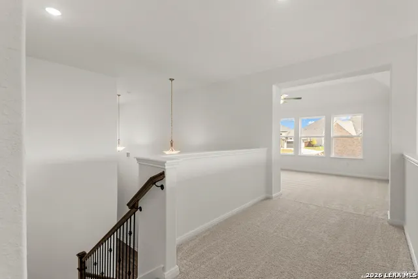
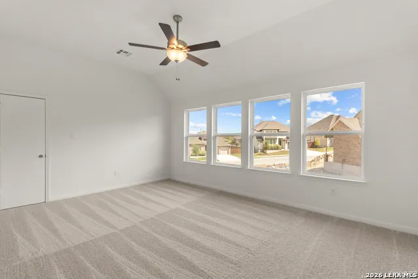
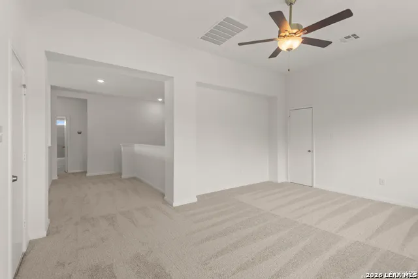
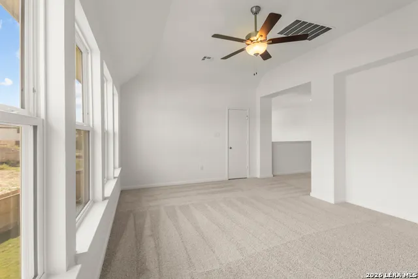
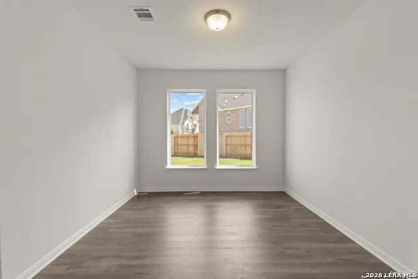
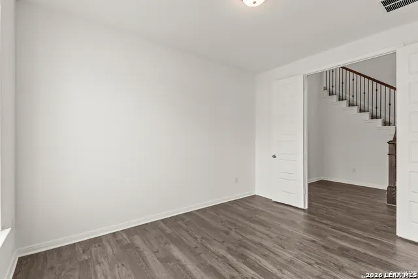
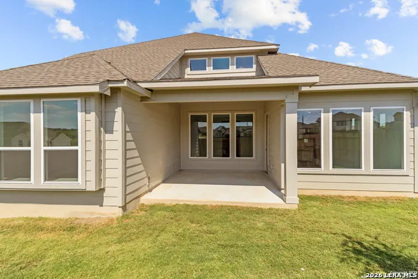
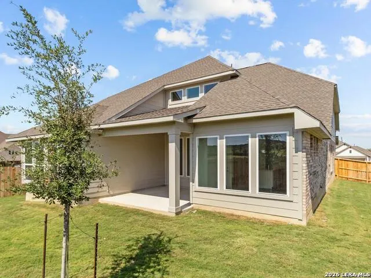
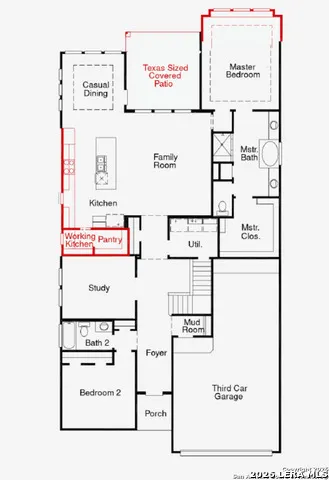
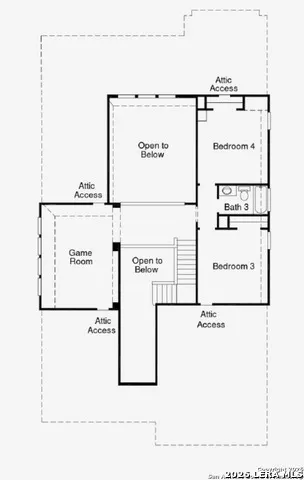
Welcome to this stunning home in the desirable Homestead community, offering over 2,900 square feet of thoughtfully designed living space with an impressive blend of style, functionality, and comfort. Step through the 8-foot mahogany front door into a bright foyer accented by soaring 19-foot ceilings. Just off the entry, a private guest bedroom and full bath provide an ideal retreat for visitors, while the study with double French doors creates a dedicated work-from-home space. The open-concept main living area seamlessly connects the spacious family room, casual dining area, and gourmet kitchen, making everyday living and entertaining a breeze. The kitchen features a large quartz island, built-in stainless steel Whirlpool appliances, a walk-in pantry, and a convenient working kitchen nook. A mudroom bench adds everyday functionality and connects to the spacious 3-car tandem garage. Tucked away at the back of the home, the private primary suite offers a peaceful escape with a tray ceiling and spa-inspired bath featuring dual vanities, a garden tub, walk-in shower with built-in seat, and generous walk-in closet. Upstairs, a spacious game room overlooks the dramatic foyer and family room, creating an inviting second living area. Two additional bedrooms and a shared full bath complete the upper level. Enjoy all that Homestead has to offer, including a community pool, splash pad, fitness center, pavilion, nearby trails, and future parks. Located in highly sought-after SCUC ISD, this home offers the space, amenities, and location you've been looking for. Schedule your showing today!
| Elementary School | Middle School | High School |
|---|---|---|
| John A Sippel Elementary School | Dobie J. Frank Middle School | Byron Steele High |
| Price History | |
|---|---|
| 8/21/2026 | Listed $569,990 |
| 9/3/2026 | 4$549,990 |
General Features
| Energy Efficiency | 16+ SEER AC,Programmable Thermostat,12 + Attic Insulation,Double Pane Windows,Variable Speed HVAC,Radiant Barrier,90% Efficient Furnace,Cellulose Insulation,Ceiling Fans |
|---|---|
| Construction | New |
| Green Certification | HERS 0-85,Energy Star Certified,LEED Certified |
| Heating | Central |
| Cooling | One Central |
| Bathrooms | 3 |
| HOA Fee | 1152 |
| Subdivision | HOMESTEAD |
| Builder | Coventry Homes |
| Class | Single Residential |
| Type | Single Family Detached |
| Style | Two Story,Contemporary,Colonial |
| Roof | Composition |
| HOA Mandatory | Mandatory |
| Status | Price Change |
| HOA Frequency | Annually |
| Attached Garage | No |
| HOA Name | GREEN VALLEY |
| Neighborhood Amenities | Controlled Access,Pool,Clubhouse,Park/Playground,Jogging Trails,Bike Trails,BBQ/Grill |
| Multiple HOA | No |
| Area | 2705 |
| Year Built | 2025 |
| High School | Byron Steele High |
| School District | Schertz-Cibolo-Universal City ISD |
| Proposed Terms | Conventional,FHA,VA,Cash |
| Elementary School | John A Sippel |
| Middle School | Dobie J. Frank |
| Legal Description | Homestead 8 Block 25 Lot 9 0.24 Ac |
| Potential Short Sale | No |
| Taxes | 1.95 |
Interior Features
| Kitchen Length | 10 |
|---|---|
| Kitchen Width | 12 |
| Total Bedrooms | 4 |
| Full Baths | 3 |
| Interior Features | One Living Area,Liv/Din Combo,Eat-In Kitchen,Island Kitchen,Walk-In Pantry,Study/Library,High Ceilings,Open Floor Plan,Pull Down Storage,Cable TV Available,High Speed Internet,Walk in Closets,Attic - |
| Stories | 2 |
| Dining Room Length | 8 |
| Dining Room Width | 14 |
| Flooring | Carpeting,Ceramic Tile,Wood,Vinyl |
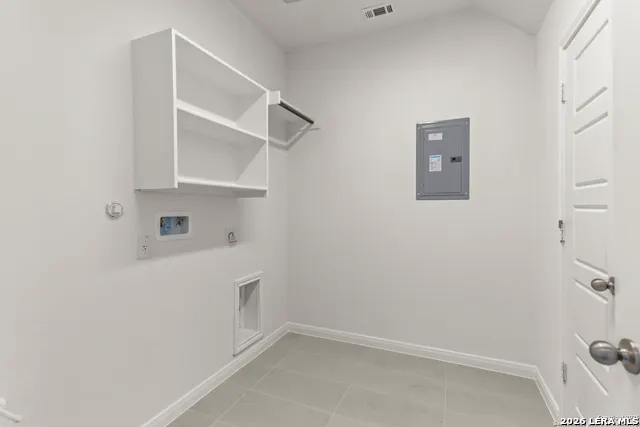
| Utility Room Length | 6 |
| Utility Room Width | 8 |
| Heating Fuel | Natural Gas |
| Bedroom2 Width | 11 |
| Bedroom3 Length | 13 |
| Bedroom3 Width | 12 |
| Bedroom4 Length | 15 |
| Bedroom4 Width | 12 |
| Family Room Length | 18 |
| Study/Office Length | 13 |
| Study/Office Width | 11 |
| WINDOW COVERINGS | None Remain |
Exterior Features
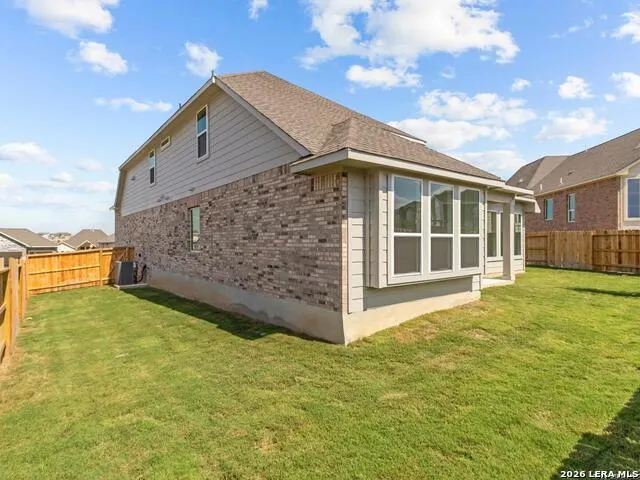
| Exterior | Brick,Stone/Rock |
|---|---|
| Foundation | Slab |
| Pool (Y/N) | No |
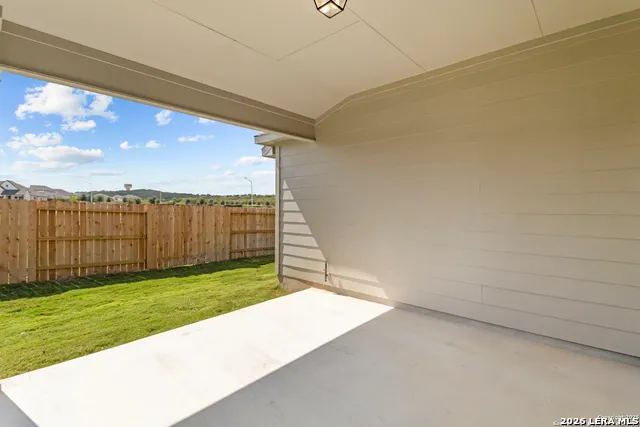
| Exterior Features | Covered Patio,Privacy Fence,Sprinkler System,Double Pane Windows |
| Pool | None |
| Lot Size | 0.24 |
| Water/Sewer | Sewer System,City |
| Inclusions | Ceiling Fans,Washer Connection,Dryer Connection,Cook Top,Built-In Oven,Self-Cleaning Oven,Microwave Oven,Disposal,Dishwasher,Vent Fan,Smoke Alarm,Pre-Wired for Security,Gas Water Heater,In Wall Pest |
| Garage Parking | Three Car Garage |
Amenities
- Foreclosure
- Views
- Short Sale
- New Construction
- Adult 55+
- Lease To Own
- No HOA Fees
- Furnished
- Primary On Main
- Air Conditioning
- Seller Finance
- Green
- Fixer Upper
- Horse
- Golf
- Fireplace
- Deck
- Garage
- Basement
- Pool
Property vs Single Family Average in 78108
Price
Year Built
Visits
In The Neighborhood
Just Listed
Schertz
$ 639,900
- Type
- Single Family
- Size
- 2,593 SqFt
- Rooms
- 4 Beds + 3 Baths
Perry Homes Realty, LLC 713-948-6666
Just Listed
Schertz
$ 640,171
- Type
- Single Family
- Size
- 2,720 SqFt
- Rooms
- 4 Beds + 4 Baths
eXp Realty 888-519-7431
Eco Friendly
Schertz
$ 736,008
- Type
- Single Family
- Size
- 3,445 SqFt
- Rooms
- 4 Beds + 3 Baths
eXp Realty 888-519-7431
Views
Schertz
$ 717,220
- Type
- Single Family
- Size
- 3,225 SqFt
- Rooms
- 5 Beds + 5 Baths
eXp Realty 888-519-7431
Reduced
Cibolo
$ 499,990
- Type
- Single Family
- Size
- 2,750 SqFt
- Rooms
- 4 Beds + 3 Baths
Real Broker, LLC 855-450-0442
Views
Schertz
$ 735,170
- Type
- Single Family
- Size
- 3,383 SqFt
- Rooms
- 4 Beds + 4 Baths
eXp Realty 888-519-7431
Eco Friendly
Schertz
$ 734,451
- Type
- Single Family
- Size
- 3,215 SqFt
- Rooms
- 4 Beds + 4 Baths
eXp Realty 888-519-7431
Eco Friendly
Schertz
$ 739,899
- Type
- Single Family
- Size
- 3,244 SqFt
- Rooms
- 4 Beds + 3.5 Baths
eXp Realty 888-519-7431
Views
Schertz
$ 790,557
- Type
- Single Family
- Size
- 3,573 SqFt
- Rooms
- 4 Beds + 4.5 Baths
eXp Realty 888-519-7431
Open House
Schertz
$ 749,900
- Type
- Single Family
- Size
- 2,776 SqFt
- Rooms
- 4 Beds + 3.5 Baths
Perry Homes Realty, LLC 713-948-6666
Schertz
$ 385,000
- Type
- Single Family
- Size
- 1,666 SqFt
- Rooms
- 3 Beds + 2 Baths
Realty of America, LLC 512-788-9495
Views
Schertz
$ 439,990
- Type
- Single Family
- Size
- 1,824 SqFt
- Rooms
- 3 Beds + 2 Baths
Coldwell Banker D'Ann Harper 830-608-5400
 Information provided courtesy of LERA MLS. IDX information is provided exclusively for consumers' personal, non-commercial use and may not be used for any purpose other than to identify prospective properties consumers may be interested in purchasing. Information is believed to be accurate but not guaranteed. Provided courtesy of LERA MLS. Copyright 2026 LERA MLS, All Rights Reserved. Data last updated September 12, 2026 3:47 AM UTC
 All information deemed reliable but not guaranteed. All properties are subject to prior sale, change or withdrawal. Neither listing broker(s) or information provider(s) shall be responsible for any typographical errors, misinformation, misprints and shall be held totally harmless. Listing(s) information is provided for consumer's personal, non-commercial use and may not be used for any purpose other than to identify prospective properties consumers may be interested in purchasing. The data relating
