
Price Reduction - Eco Friendly
Address
1036 W Russell Pl, San Antonio, TX
Price
$ 444,000
Property Attributes
- MLS#2010150
- TypeSingle Family
- Listing Status Active
- CountyBEXAR
- CitySan Antonio
- Area0900
- NeighborhoodBeacon Hill
- Zip78212
- StyleOne Story,Craftsman
- Year Built1929
- Taxes$ 7448
- Price$ 444,000
- Bedrooms3
- Full Bathrooms3
- Half Bathrooms0
- Sqr Footage1530
- Lot Size0.202 Acres
Data Source:
LERA MLS
Property Description
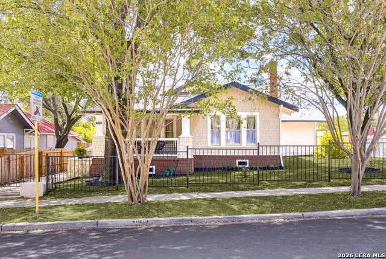
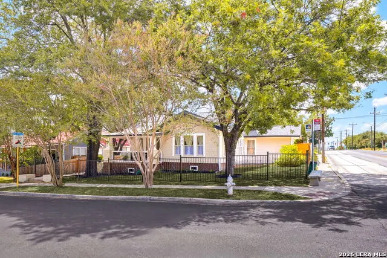
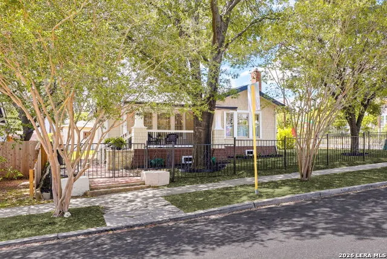
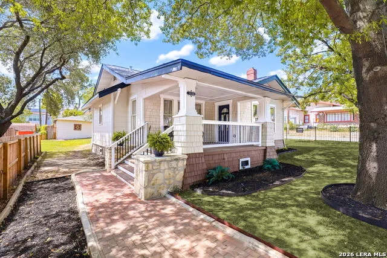
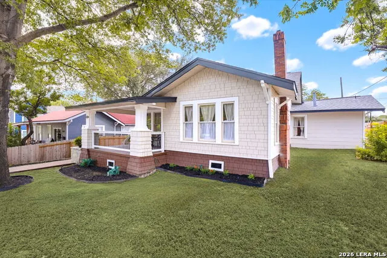
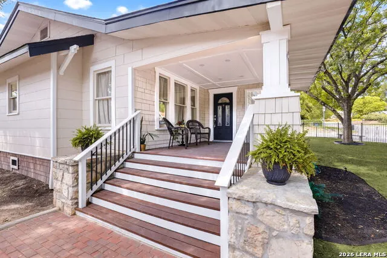
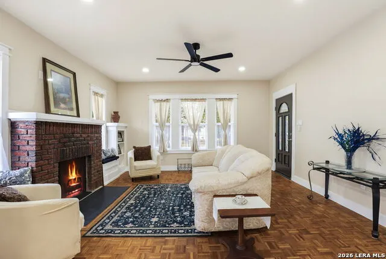
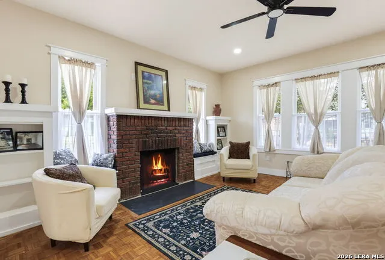
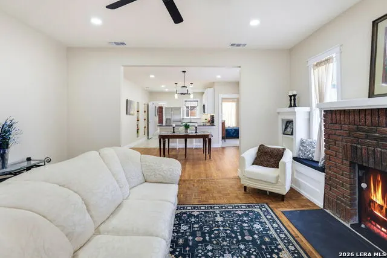
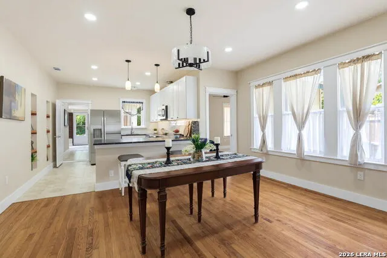
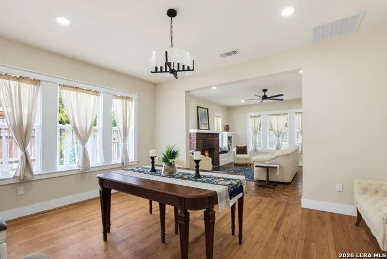
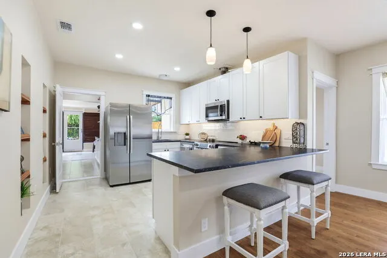
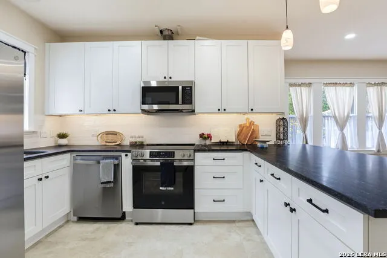
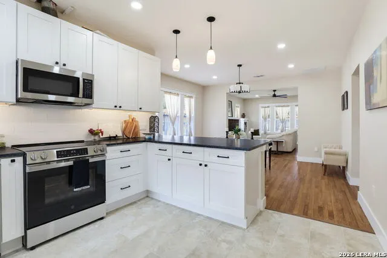
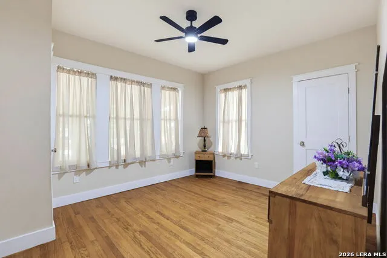
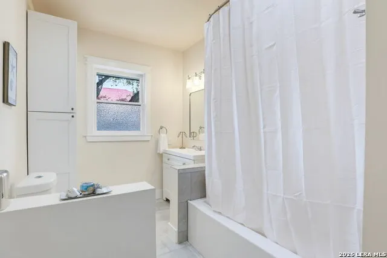
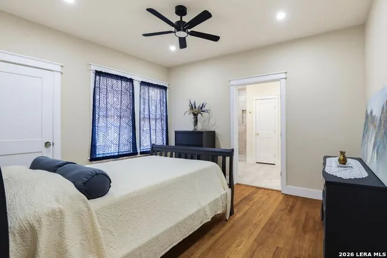
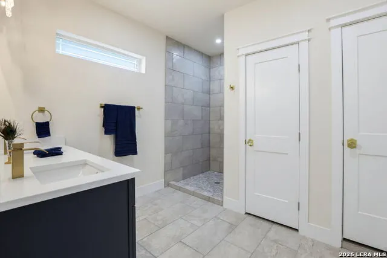
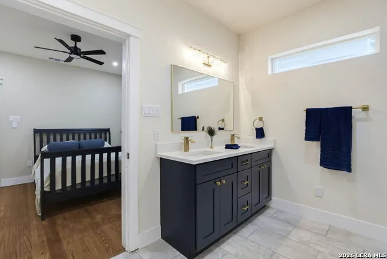
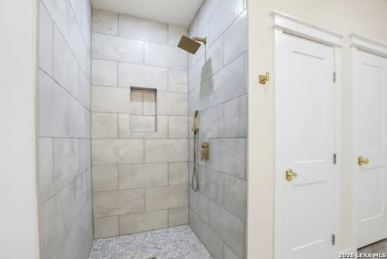
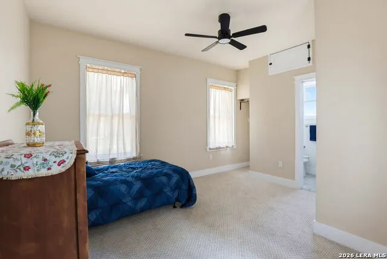
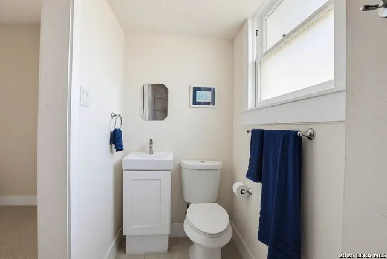
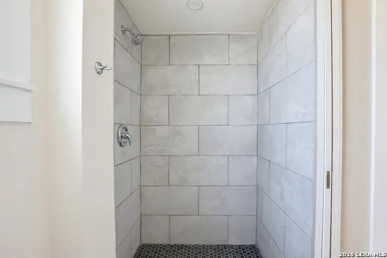
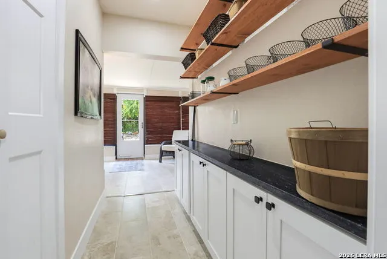
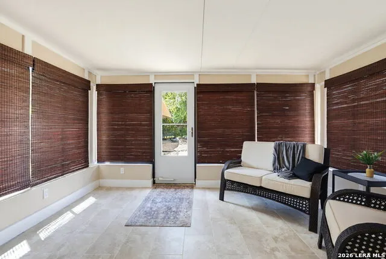
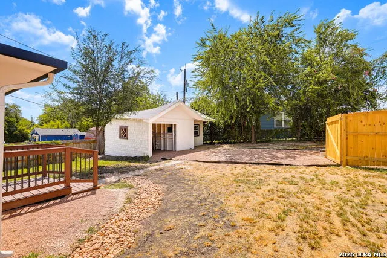
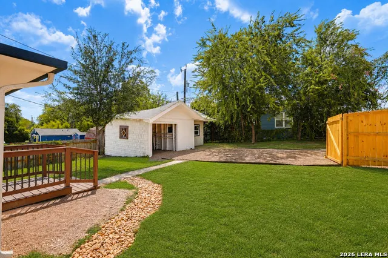
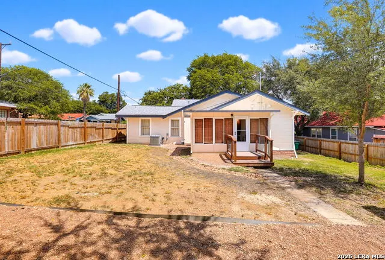
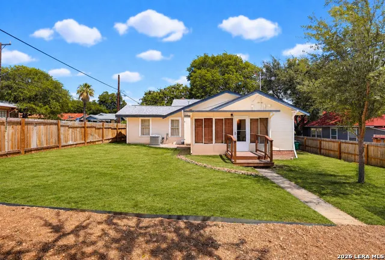
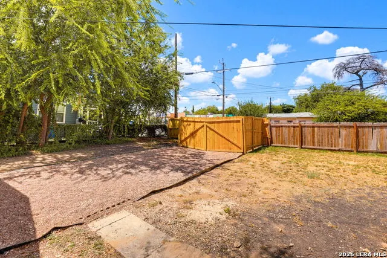
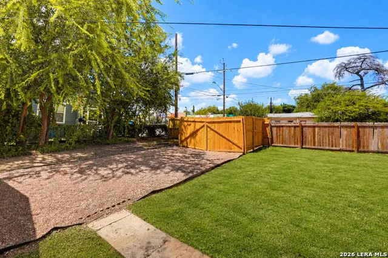
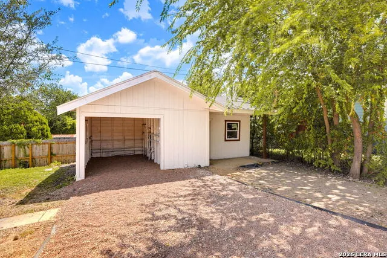
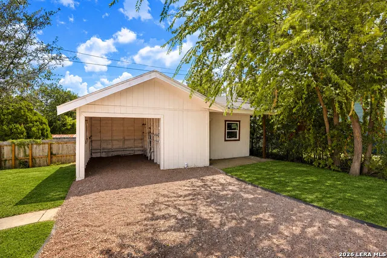
Beautifully reimagined from the inside out, this high-quality renovation honors the character of a 1929 Craftsman while delivering modern comfort and functionality. A huge, inviting front porch, mature trees, corner-lot setting and gated side entrance create memorable curb appeal. Inside, original hardwood floors, period-inspired crystal doorknobs, abundant windows, a brick fireplace with built-in shelving and classic Craftsman trim preserve the home's timeless character. Thoughtfully added closets, cabinetry and shelving provide an exceptional amount of storage compared with many homes of this age. The fully remodeled kitchen features granite countertops, new cabinetry, new appliances, generous workspace and a breakfast bar overlooking the dining area. The renovation also added a spacious primary bedroom with a private bath, while the third bedroom includes its own adjoining bathroom. Updated baths feature contemporary tilework and stylish fixtures. Extensive improvements addressed the home's major systems, including electrical, plumbing, HVAC and foundation, as part of the comprehensive interior and exterior renovation. An air-conditioned sunroom adds approximately 140 square feet of bonus space beyond the stated 1,530 square feet of living area-perfect for relaxing, entertaining, hobbies or a home office. Outside, the expansive backyard offers a detached one-car garage with workshop space, gated side access and room for RV parking. Located in the established Beacon Hill neighborhood, the home is near the Blanco-Fulton Roundabout district and neighborhood favorites including Chris Madrid's, Blanco Cafe, Beacon Hill Market & Deli, Bright Coffee and Outlaw Kitchens, with convenient access to Woodlawn Lake, The Pearl and downtown San Antonio. This thoughtfully renovated Craftsman combines classic appeal, modernized systems, generous storage and flexible bonus space in the heart of the city.
| Elementary School | Middle School | High School |
|---|---|---|
| Beacon Hill Elementary School | Beacon Hill Middle School | Edison High School |
| Price History | |
|---|---|
| 8/20/2026 | Listed $449,000 |
| 9/16/2026 | 2$444,000 |
General Features
| Living Area | 1530 |
|---|---|
| Energy Efficiency | Ceiling Fans |
| Construction | Pre-Owned |
| Heating | Central |
| Cooling | One Central |
| Bathrooms | 3 |
| Subdivision | BEACON HILL |
| Builder | Unknown |
| Class | Single Residential |
| Type | Single Family Detached |
| Green Features | Low Flow Commode |
| Style | One Story,Craftsman |
| Roof | Composition |
| HOA Mandatory | None |
| Miscellaneous | City Bus |
| Status | Price Change |
| Attached Garage | No |
| Neighborhood Amenities | None |
| Area | 0900 |
| Year Built | 1929 |
| High School | Edison |
| School District | San Antonio I.S.D. |
| Proposed Terms | Conventional,FHA,VA,Cash |
| Elementary School | Beacon Hill |
| Middle School | Beacon Hill |
| Legal Description | Ncb 1875 Blk 1 Lot 1 2026 (Merge) see additional documents |
| Potential Short Sale | No |
| Taxes | 7448 |
Interior Features
| Kitchen Length | 12 |
|---|---|
| Kitchen Width | 12 |
| Total Bedrooms | 3 |
| Full Baths | 3 |
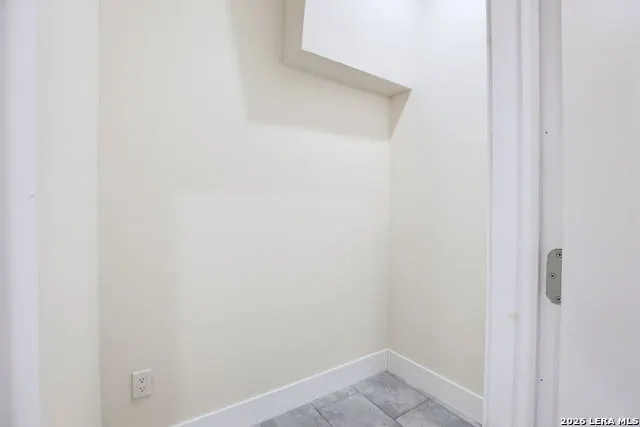
| Interior Features | One Living Area,Liv/Din Combo,Shop,High Ceilings,Open Floor Plan,Laundry Lower Level,Walk in Closets,Attic - Access only,Attic - Pull Down Stairs |
| Stories | 1 |
| Dining Room Length | 13 |
| Dining Room Width | 17 |
| Flooring | Carpeting,Ceramic Tile,Parquet,Wood |
| Living Room Width | 17 |
| Heating Fuel | Electric |
| # of Fireplaces | 1 |
| Bedroom2 Width | 14 |
| Bedroom3 Length | 12 |
| Bedroom3 Width | 17 |
| Living Room Length | 15 |
| WINDOW COVERINGS | All Remain |
Exterior Features
| Exterior | Cement Fiber,Other |
|---|---|
| Pool (Y/N) | No |
| Exterior Features | Deck/Balcony,Privacy Fence,Wrought Iron Fence,Storage Building/Shed,Mature Trees,Workshop |
| Pool | None |
| Lot Size | 0.202 |
| Water/Sewer | City |
| Lot Description | Corner |
| Inclusions | Ceiling Fans,Washer Connection,Dryer Connection,Microwave Oven,Stove/Range,Refrigerator,Disposal,Dishwasher,Ice Maker Connection,Smoke Alarm,Smooth Cooktop,Solid Counter Tops,City Garbage service |
| Lot Improvements | Street Paved,Curbs,Sidewalks,Streetlights,City Street |
| Garage Parking | One Car Garage,Detached |
Amenities
- Foreclosure
- Views
- Short Sale
- New Construction
- Adult 55+
- Lease To Own
- No HOA Fees
- Furnished
- Primary On Main
- Air Conditioning
- Seller Finance
- Green
- Fixer Upper
- Horse
- Golf
- Fireplace
- Deck
- Garage
- Basement
- Pool
Property vs Single Family Average in 78212
Price
Taxes
Year Built
Visits
In The Neighborhood
Just Listed
San Antonio
$ 410,000
- Type
- Single Family
- Size
- 1,255 SqFt
- Rooms
- 3 Beds + 2 Baths
Keller Williams Legacy 210-482-3200
San Antonio
$ 179,999
- Type
- Single Family
- Size
- 1,000 SqFt
- Rooms
- 2 Beds + 1 Baths
Orchard Brokerage 844-515-9880
San Antonio
$ 310,000
- Type
- Single Family
- Size
- 1,084 SqFt
- Rooms
- 2 Beds + 1 Baths
Keller Williams Legacy 210-482-3200
San Antonio
$ 299,999
- Type
- Single Family
- Size
- 1,428 SqFt
- Rooms
- 3 Beds + 2 Baths
Exquisite Properties, LLC 210-494-1695
Reduced
San Antonio
$ 160,000
- Type
- Single Family
- Size
- 1,284 SqFt
- Rooms
- 3 Beds + 2 Baths
David Romo Real Estate, LLC 210-710-5893
San Antonio
$ 690,000
- Type
- Single Family
- Size
- 3,586 SqFt
- Rooms
- 7 Beds + 5.5 Baths
Hello World Realty 210-449-6309
Reduced
San Antonio
$ 189,000
- Type
- Single Family
- Size
- 1,079 SqFt
- Rooms
- 3 Beds + 2 Baths
Orchard Brokerage 844-515-9880
Reduced
San Antonio
$ 299,900
- Type
- Single Family
- Size
- 1,624 SqFt
- Rooms
- 4 Beds + 2 Baths
Lifestyles Realty Central Texas Inc 210-787-2236
Seller Financing
San Antonio
$ 188,000
- Type
- Single Family
- Size
- 1,178 SqFt
- Rooms
- 2 Beds + 2 Baths
Keller Williams Legacy 210-482-3200
Reduced
San Antonio
$ 849,000
- Type
- Single Family
- Size
- 4,626 SqFt
- Rooms
- 4 Beds + 2.5 Baths
Exquisite Properties, LLC 210-494-1695
San Antonio
$ 230,000
- Type
- Single Family
- Size
- 1,088 SqFt
- Rooms
- 2 Beds + 2 Baths
eXp Realty 888-519-7431
Reduced
San Antonio
$ 165,000
- Type
- Single Family
- Size
- 996 SqFt
- Rooms
- 2 Beds + 1 Baths
Real Team Realty 210-884-5897
 Information provided courtesy of LERA MLS. IDX information is provided exclusively for consumers' personal, non-commercial use and may not be used for any purpose other than to identify prospective properties consumers may be interested in purchasing. Information is believed to be accurate but not guaranteed. Provided courtesy of LERA MLS. Copyright 2026 LERA MLS, All Rights Reserved. Data last updated September 20, 2026 3:12 PM UTC
 All information deemed reliable but not guaranteed. All properties are subject to prior sale, change or withdrawal. Neither listing broker(s) or information provider(s) shall be responsible for any typographical errors, misinformation, misprints and shall be held totally harmless. Listing(s) information is provided for consumer's personal, non-commercial use and may not be used for any purpose other than to identify prospective properties consumers may be interested in purchasing. The data relating
