
Views
Address
310 Firewheel Loop, Floresville, TX
Price
$ 595,000
Property Attributes
- MLS#2008826
- TypeSingle Family
- Listing Status Active
- CountyWILSON
- CityFloresville
- Area2800
- NeighborhoodVillas Las Flores
- Zip78114
- StyleOne Story,Ranch
- Year Built2026
- Taxes$ 7724
- Price$ 595,000
- Bedrooms3
- Full Bathrooms3
- Half Bathrooms1
- Sqr Footage2343
- Lot Size1 Acres
Data Source:
LERA MLS
Property Description
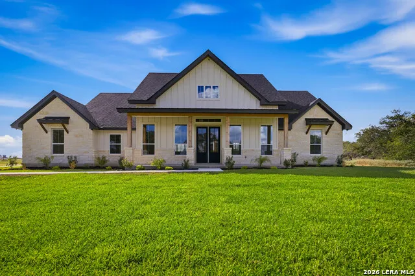
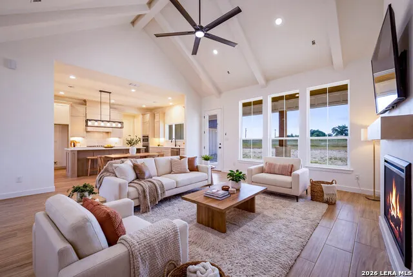
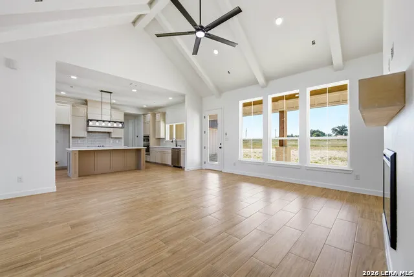
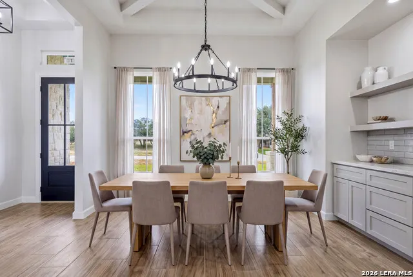
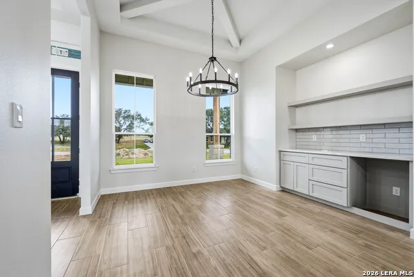
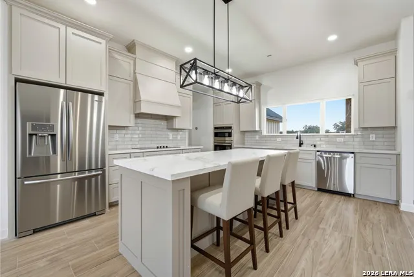
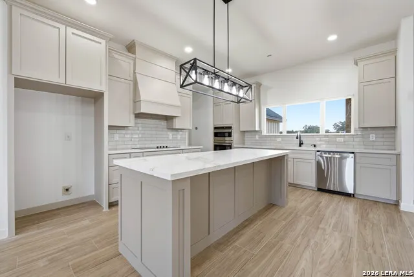
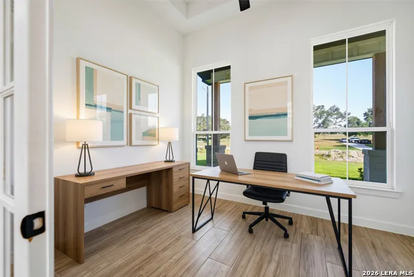
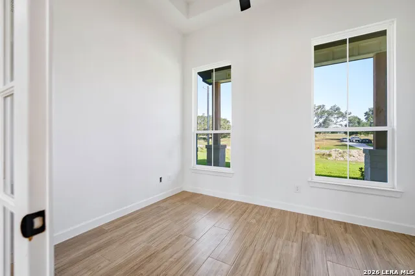
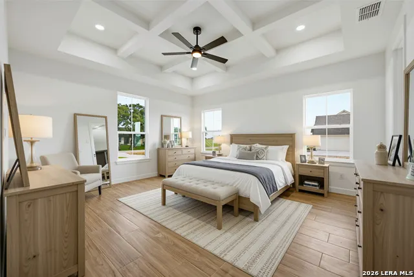
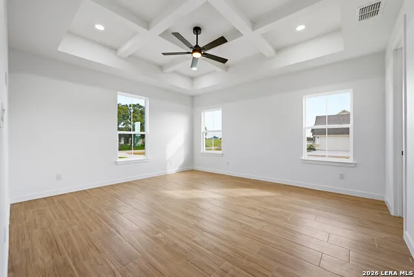
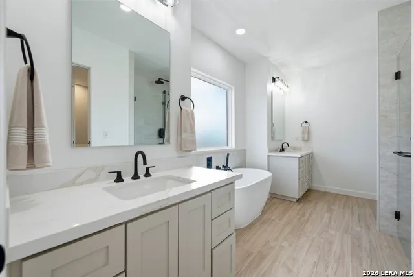
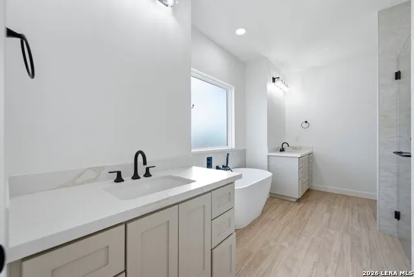
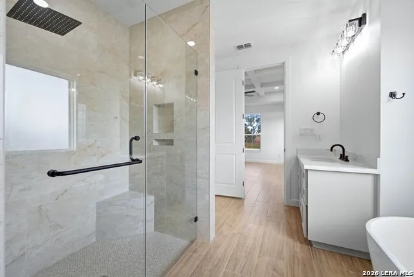
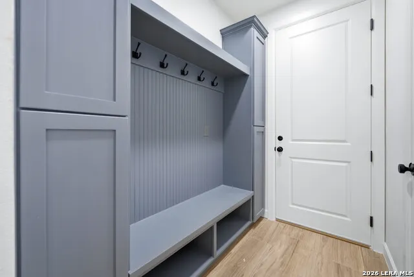
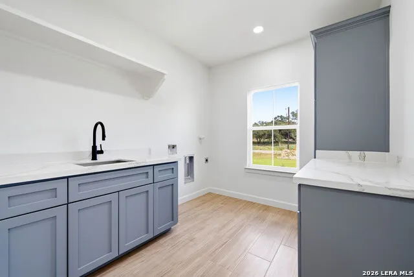
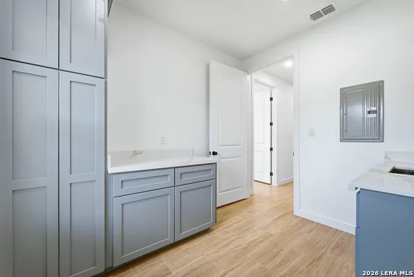
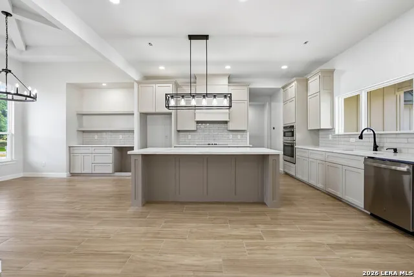
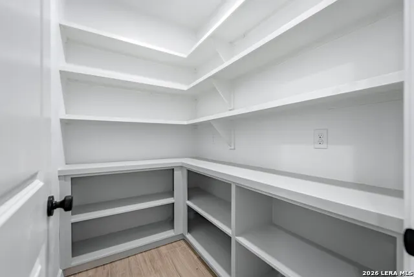
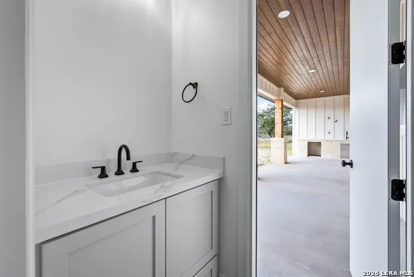
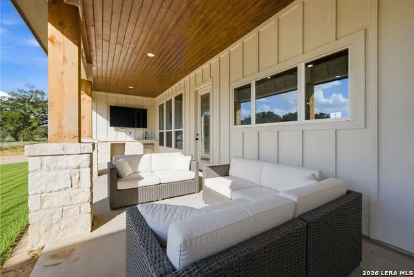
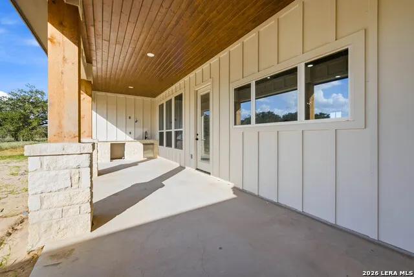
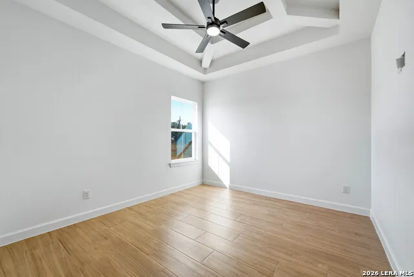
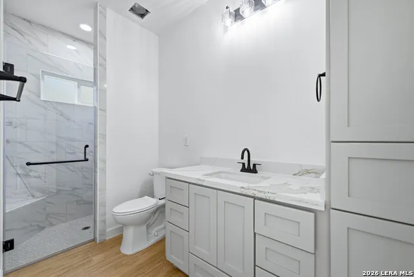
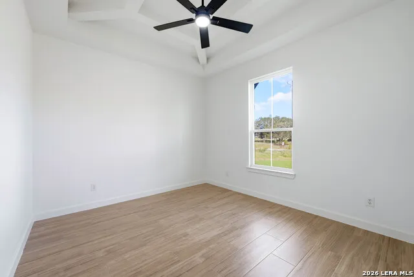
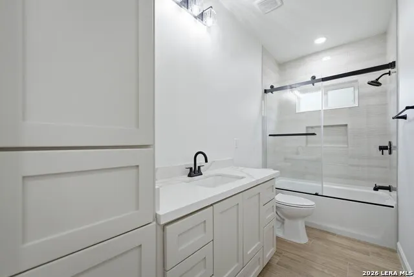
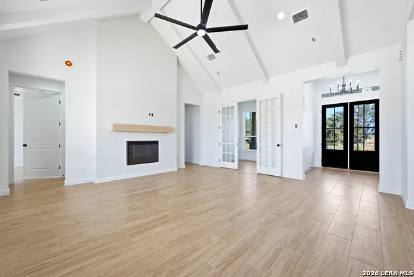
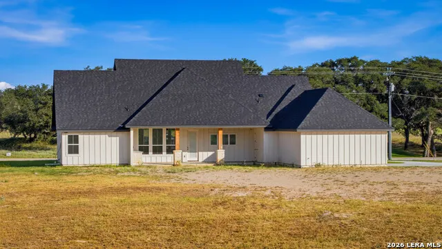
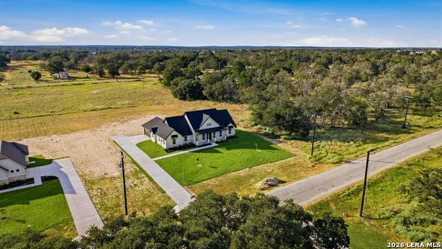
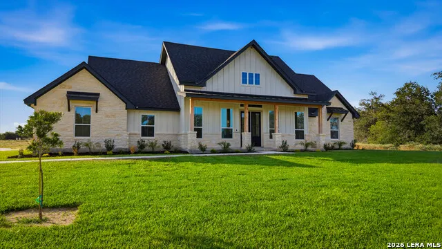
**Brand New Custom Home on 1 Acre in the Floresville Countryside** Experience country living at its finest in this stunning newly built 3-bedroom, 3 1/2-bath home with an office, perfectly located just 25 miles from San Antonio. Set on a spacious 1-acre lot, this 2,343 sq. ft. residence offers modern comfort, thoughtful design, and timeless craftsmanship. Step inside to find a bright, open-concept layout with a cathedral ceiling, fireplace, and large windows that fill the family room with natural light. French doors on the right take you to the home office, while the dining room is on the left and features builtin cabinets, floating shelves and a beverage refrigerator. The gourmet kitchen features a large sit-at island, custom cabinetry, quartz countertops, and a walk-in pantry-ideal for both everyday living and entertaining. The large primary suite is a true retreat with a coffered ceiling and spa-like ensuite boasting separate vanities, a large walk-in shower, soaking tub, and a spacious walk-in closet. On the opposite side of the home, you'll find two additional bedrooms, each with its own walk-in closet and ceiling fan. The back bedroom includes a private ensuite, perfect for guests or multi-generational living. A convenient mudroom with built-in bench and storage is just inside the attached 2-car garage, along with a half bath with access to the outside patio. The spacious laundry room offers additional cabinetry, plenty of room for hanging and folding, and a sink, continuing the home's cohesive, custom design. The covered back patio is perfect for entertaining and relaxing and is equipped with a built-in kitchen. The outside has been beautifully landscaped including grass all around and a sprinkler system. Enjoy peaceful country views with city conveniences just minutes away. **Don't miss your chance to own this beautiful new custom home in the heart of Floresville's countryside!**
| Elementary School | Middle School | High School |
|---|---|---|
| Floresville Elementary School | Floresville Middle School | Floresville High School |
| Price History | |
|---|---|
| 8/14/2026 | Listed $595,000 |
General Features
| Living Area | 2343 |
|---|---|
| Construction | New |
| Heating | Central |
| Cooling | One Central |
| Half Baths | 1 |
| Bathrooms | 4 |
| HOA Fee | 300 |
| Subdivision | VILLAS LAS FLORES |
| Builder | Citrine Custom Homes |
| Class | Single Residential |
| Type | Single Family Detached |
| Style | One Story,Ranch |
| Roof | Heavy Composition |
| HOA Mandatory | Mandatory |
| Status | Active |
| HOA Frequency | Annually |
| Attached Garage | No |
| HOA Name | VILLAS LAS FLORES HOA |
| Neighborhood Amenities | None |
| Multiple HOA | No |
| Area | 2800 |
| Year Built | 2026 |
| High School | Floresville |
| School District | Floresville Isd |
| Accessibility | Doors w/Lever Handles,No Carpet,No Stairs,First Floor Bath,Full Bath/Bed on 1st Flr,First Floor Bedroom |
| Proposed Terms | Conventional,FHA,VA,Cash |
| Elementary School | Floresville |
| Middle School | Floresville |
| Legal Description | Villas Las Flores,Lot 27,Acres 1.0 |
| Taxes | 7724 |
Interior Features
| Kitchen Length | 14 |
|---|---|
| Kitchen Width | 13 |
| Total Bedrooms | 3 |
| Full Baths | 3 |
| Interior Features | One Living Area,Separate Dining Room,Island Kitchen,Breakfast Bar,Walk-In Pantry,Study/Library,Utility Room Inside,1st Floor Lvl/No Steps,High Ceilings,Open Floor Plan,Pull Down Storage,All Bedrooms |
| Stories | 1 |
| Dining Room Length | 12 |
| Dining Room Width | 11 |
| Flooring | Ceramic Tile |
| Living Room Width | 18 |
| Utility Room Length | 10 |
| Utility Room Width | 9 |
| Heating Fuel | Electric |
| # of Fireplaces | 1 |
| Bedroom2 Width | 12 |
| Bedroom3 Length | 12 |
| Bedroom3 Width | 11 |
| Entry Room Length | 9 |
| Entry Room Width | 7 |
| Living Room Length | 19 |
| Study/Office Length | 10 |
| Study/Office Width | 9 |
| WINDOW COVERINGS | None Remain |
Exterior Features
| Exterior | Brick,Cement Fiber |
|---|---|
| Foundation | Slab |
| Pool (Y/N) | No |
| Exterior Features | Covered Patio,Sprinkler System,Outdoor Kitchen |
| Pool | None |
| Lot Size | 1 |
| Water/Sewer | Septic,Other |
| Lot Description | County VIew |
| Inclusions | Ceiling Fans,Washer Connection,Dryer Connection,Cook Top,Built-In Oven,Microwave Oven,Dishwasher,Smoke Alarm,Electric Water Heater,Garage Door Opener,Smooth Cooktop,Solid Counter Tops,Custom Cabinets |
| Lot Improvements | Street Paved,County Road |
| Garage Parking | Two Car Garage |
Amenities
- Foreclosure
- Views
- Short Sale
- New Construction
- Adult 55+
- Lease To Own
- No HOA Fees
- Furnished
- Primary On Main
- Air Conditioning
- Seller Finance
- Green
- Fixer Upper
- Horse
- Golf
- Fireplace
- Deck
- Garage
- Basement
- Pool
Property vs Single Family Average in 78114
Price
Taxes
Year Built
Visits
In The Neighborhood
Views
Floresville
$ 624,840
- Type
- Single Family
- Size
- 2,460 SqFt
- Rooms
- 4 Beds + 3.5 Baths
South Texas Realty, LLC 830-393-0000
Views
Floresville
$ 595,000
- Type
- Single Family
- Size
- 2,343 SqFt
- Rooms
- 3 Beds + 3.5 Baths
South Texas Realty, LLC 830-393-0000
Reduced
Floresville
$ 564,750
- Type
- Single Family
- Rooms
- 4 Beds + 3 Baths
Coldwell Banker D'Ann Harper 210-483-7070
Reduced
Floresville
$ 554,990
- Type
- Single Family
- Size
- 2,440 SqFt
- Rooms
- 4 Beds + 3 Baths
The Signorelli Company 713-452-1700
Reduced
Floresville
$ 551,622
- Type
- Single Family
- Size
- 2,174 SqFt
- Rooms
- 5 Beds + 3 Baths
The Signorelli Company 713-452-1700
Reduced
Floresville
$ 609,990
- Type
- Single Family
- Size
- 3,094 SqFt
- Rooms
- 4 Beds + 3 Baths
The Signorelli Company 713-452-1700
Reduced
Floresville
$ 607,523
- Type
- Single Family
- Size
- 2,799 SqFt
- Rooms
- 4 Beds + 3 Baths
The Signorelli Company 713-452-1700
Eco Friendly
Floresville
$ 550,000
- Type
- Single Family
- Rooms
- 4 Beds + 3 Baths
Newfound Real Estate 888-695-4285
 Information provided courtesy of LERA MLS. IDX information is provided exclusively for consumers' personal, non-commercial use and may not be used for any purpose other than to identify prospective properties consumers may be interested in purchasing. Information is believed to be accurate but not guaranteed. Provided courtesy of LERA MLS. Copyright 2026 LERA MLS, All Rights Reserved. Data last updated September 14, 2026 11:35 PM UTC
 All information deemed reliable but not guaranteed. All properties are subject to prior sale, change or withdrawal. Neither listing broker(s) or information provider(s) shall be responsible for any typographical errors, misinformation, misprints and shall be held totally harmless. Listing(s) information is provided for consumer's personal, non-commercial use and may not be used for any purpose other than to identify prospective properties consumers may be interested in purchasing. The data relating
