
Price Reduction
Address
10334 Gibbons Crk, San Antonio, TX
Price
$ 224,900
Property Attributes
- MLS#2008772
- TypeSingle Family
- Listing Status Active
- CountyBEXAR
- CitySan Antonio
- Area3100
- NeighborhoodCinco Lakes
- Zip78252
- StyleOne Story,Traditional
- Year Built2022
- Taxes$ 4980
- Price$ 224,900
- Bedrooms3
- Full Bathrooms2
- Half Bathrooms0
- Sqr Footage1512
- Lot Size0.1149 Acres
Data Source:
LERA MLS
Property Description
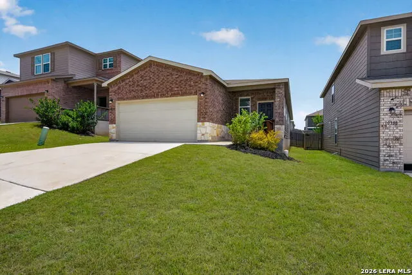
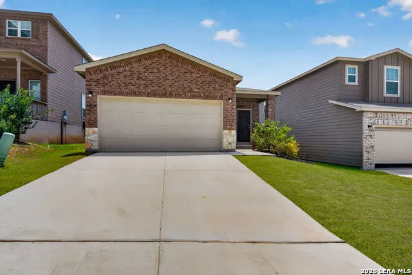
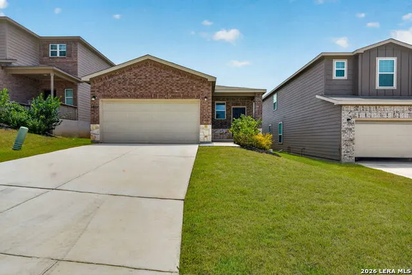
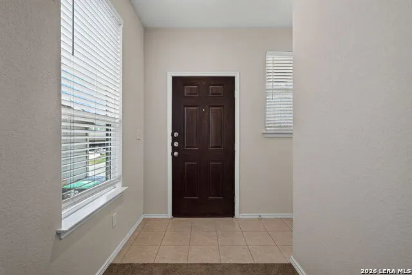
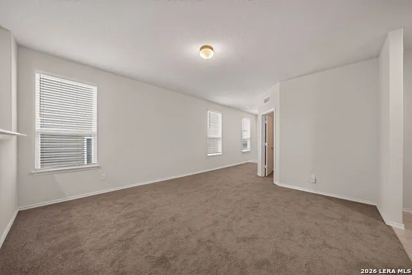
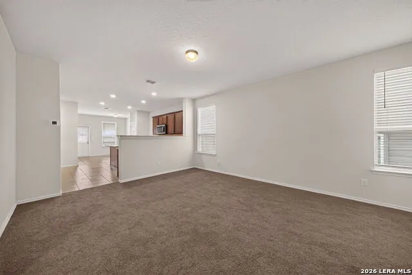
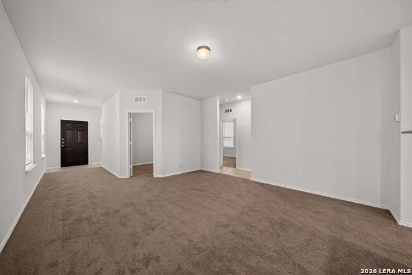
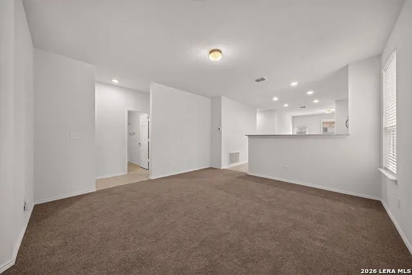
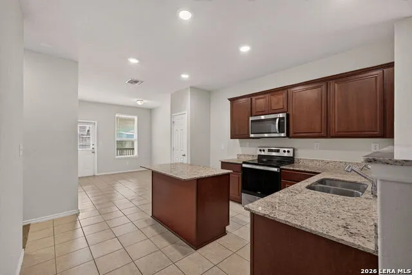
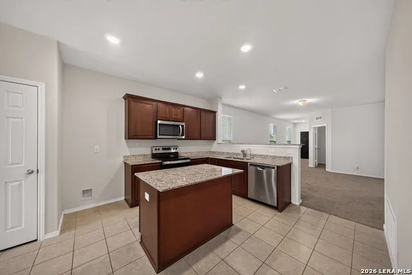
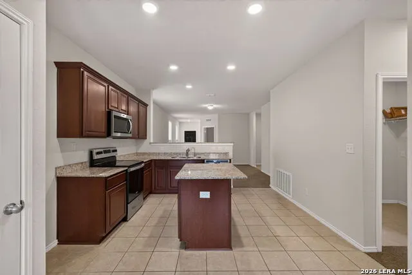
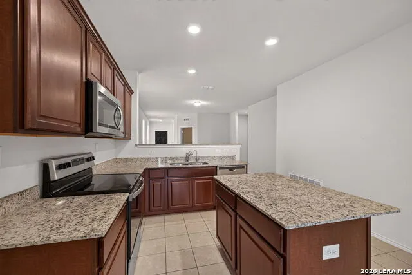
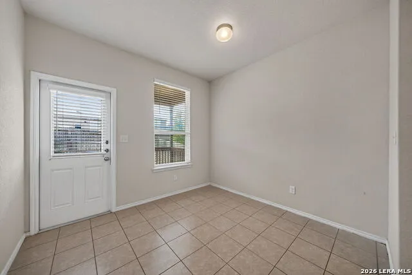
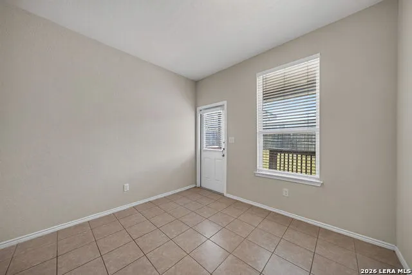
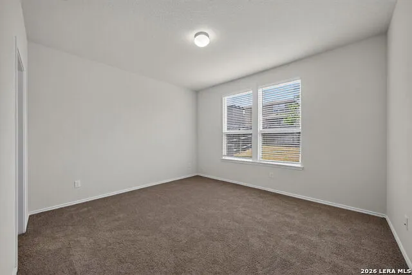
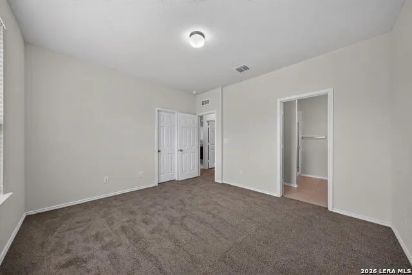
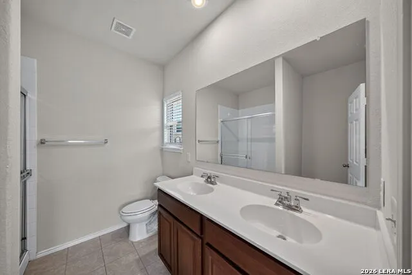
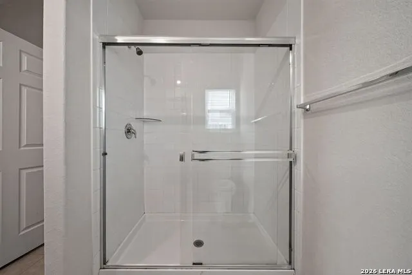
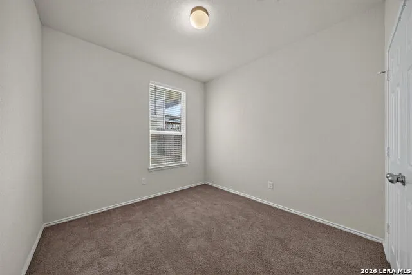
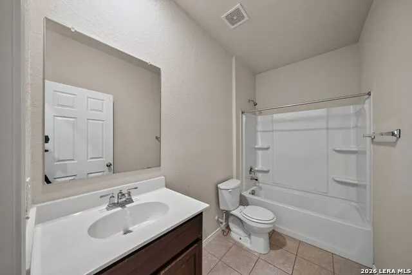
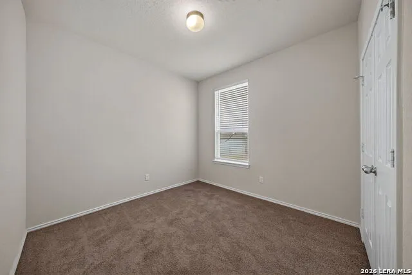
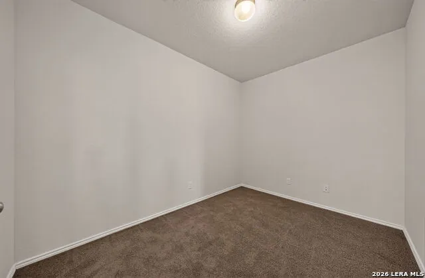
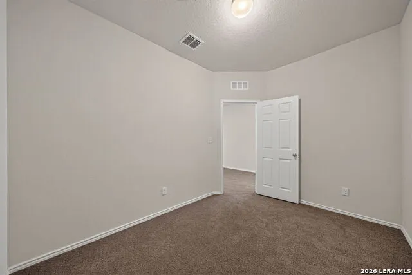
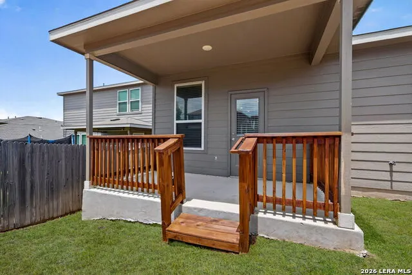
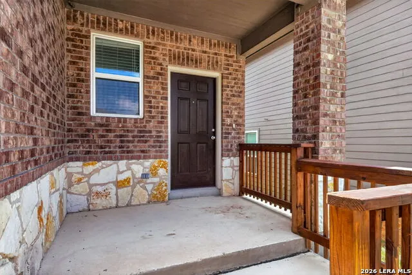
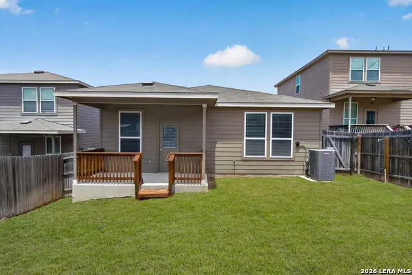
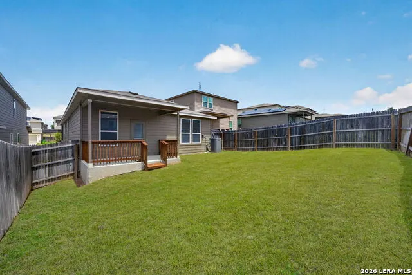
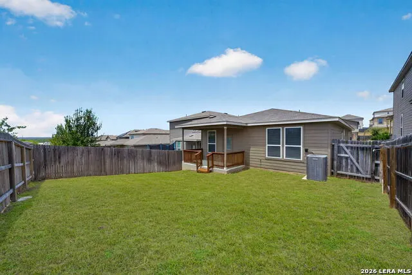
OPEN HOUSE AUGUST 29TH 12PM-3PM HEB GIFTCARD RAFFLE! **Turn-Key 3-Bedroom Home + Full-Size Office | Cinco Lakes | 2022 Construction** Welcome to 10334 Gibbons Creek in the desirable Cinco Lakes community! Built in 2022 by Pulte, this beautifully maintained one-story home offers the combination today's buyers are looking for: **3 bedrooms PLUS a full-size dedicated office**, 2 bathrooms, 1,510 square feet, an attached two-car garage, and a move-in-ready interior with numerous recent updates. Freshly painted and thoughtfully refreshed, this home is ready for its next owner to simply move in and enjoy. The **newly stained back deck** creates an inviting outdoor space for relaxing, entertaining, or enjoying your morning coffee, while the privacy-fenced backyard offers a comfortable extension of the home's living space. Inside, the functional floor plan features one spacious living area, a living/dining combination, and an inviting eat-in kitchen with an island-giving you plenty of room for everyday living and entertaining. The kitchen includes a microwave, range, dishwasher, and ample workspace, while ceramic tile and carpeting provide a practical mix of flooring throughout the home. The primary suite is privately positioned and features a full bathroom with **double vanity and walk-in shower**. Two additional bedrooms provide flexibility for family, guests, or hobbies, while the **full-size office** is an especially valuable feature for today's work-from-home lifestyle and can also serve as a study, creative space, or flex room. Outside, enjoy the covered patio, newly stained deck, and privacy-fenced yard. The Cinco Lakes community also offers **a neighborhood pool and park/playground**, adding recreational options close to home. With its newer 2022 construction, extensive recent updates, flexible 3-bedroom-plus-office layout, two-car attached garage, and convenient Cinco Lakes location, this is a home that offers the rare opportunity to skip the projects and start enjoying homeownership from day one. **Turn-key, thoughtfully updated, and ready for its next chapter-come see 10334 Gibbons Creek today!**
| Elementary School | Middle School | High School |
|---|---|---|
| Southwest Elementary School | Mc Nair Middle School | Southwest High School |
| Price History | |
|---|---|
| 8/14/2026 | Listed $229,900 |
| 9/4/2026 | 3$224,900 |
General Features
| Living Area | 1512 |
|---|---|
| Construction | Pre-Owned |
| Heating | Central |
| Cooling | One Central |
| Bathrooms | 2 |
| HOA Fee | 450 |
| Subdivision | CINCO LAKES |
| Builder | Pulte |
| Class | Single Residential |
| Type | Single Family Detached |
| Style | One Story,Traditional |
| Roof | Composition |
| HOA Mandatory | Mandatory |
| Status | Active |
| HOA Frequency | Annually |
| Attached Garage | Yes |
| HOA Name | LIFETIME HOA MANAGEMENT |
| Neighborhood Amenities | Pool,Park/Playground |
| Multiple HOA | No |
| Area | 3100 |
| Year Built | 2022 |
| High School | Southwest |
| School District | Southwest I.S.D. |
| Proposed Terms | Conventional,FHA,VA,TX Vet,Cash |
| Elementary School | Southwest |
| Middle School | Mc Nair |
| Legal Description | Cb 4312A (Westlakes Ut-3B & 3C),Block 4 Lot 35 2022-New Per |
| Potential Short Sale | No |
| Taxes | 4980 |
Interior Features
| Kitchen Length | 12 |
|---|---|
| Kitchen Width | 12 |
| Total Bedrooms | 3 |
| Full Baths | 2 |
| Interior Features | One Living Area,Liv/Din Combo,Eat-In Kitchen,Island Kitchen |
| Stories | 1 |
| Dining Room Length | 10 |
| Dining Room Width | 13 |
| Flooring | Carpeting,Ceramic Tile |
| Living Room Width | 18 |
| Utility Room Length | 7 |
| Utility Room Width | 5 |
| Heating Fuel | Electric |
| Bedroom2 Width | 10 |
| Bedroom3 Length | 10 |
| Bedroom3 Width | 12 |
| Entry Room Length | 9 |
| Entry Room Width | 9 |
| Living Room Length | 14 |
| Study/Office Length | 12 |
| Study/Office Width | 9 |
| WINDOW COVERINGS | All Remain |
Exterior Features
| Exterior | Brick,Stone/Rock,Cement Fiber |
|---|---|
| Foundation | Slab |
| Pool (Y/N) | No |
| Exterior Features | Patio Slab,Covered Patio,Privacy Fence |
| Pool | None |
| Lot Size | 0.1149 |
| Water/Sewer | City |
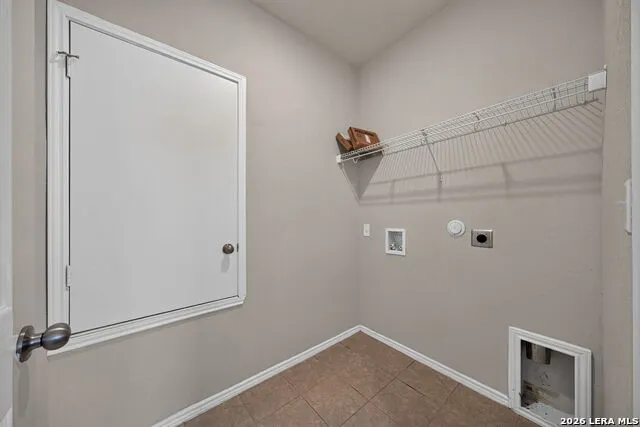
| Inclusions | Washer Connection,Dryer Connection,Microwave Oven,Stove/Range,Dishwasher |
| Garage Parking | Two Car Garage,Attached |
Amenities
- Foreclosure
- Views
- Short Sale
- New Construction
- Adult 55+
- Lease To Own
- No HOA Fees
- Furnished
- Primary On Main
- Air Conditioning
- Seller Finance
- Green
- Fixer Upper
- Horse
- Golf
- Fireplace
- Deck
- Garage
- Basement
- Pool
Property vs Single Family Average in 78252
Price
Taxes
Year Built
Visits
In The Neighborhood
Just Listed
San Antonio
$ 299,000
- Type
- Single Family
- Size
- 1,576 SqFt
- Rooms
- 3 Beds + 2 Baths
Real Broker, LLC 855-450-0442
San Antonio
$ 329,990
- Type
- Single Family
- Size
- 2,210 SqFt
- Rooms
- 4 Beds + 2.5 Baths
Legend Homes 210-985-5411
Eco Friendly
San Antonio
$ 329,140
- Type
- Single Family
- Size
- 2,079 SqFt
- Rooms
- 4 Beds + 3 Baths
Move Up America 888-924-9949
Eco Friendly
San Antonio
$ 349,340
- Type
- Single Family
- Size
- 2,284 SqFt
- Rooms
- 4 Beds + 2.5 Baths
Move Up America 888-924-9949
Reduced
San Antonio
$ 314,900
- Type
- Single Family
- Size
- 1,975 SqFt
- Rooms
- 4 Beds + 2 Baths
Texas Home Realty 210-846-2975
Reduced
San Antonio
$ 319,990
- Type
- Single Family
- Size
- 1,510 SqFt
- Rooms
- 3 Beds + 2 Baths
eXp Realty 888-519-7431
San Antonio
$ 389,990
- Type
- Single Family
- Size
- 2,656 SqFt
- Rooms
- 4 Beds + 2.5 Baths
eXp Realty 888-519-7431
San Antonio
$ 337,990
- Type
- Single Family
- Size
- 2,622 SqFt
- Rooms
- 5 Beds + 2.5 Baths
Legend Homes 210-985-5411
San Antonio
$ 322,790
- Type
- Single Family
- Size
- 1,898 SqFt
- Rooms
- 3 Beds + 2 Baths
Legend Homes 210-985-5411
San Antonio
$ 324,990
- Type
- Single Family
- Size
- 2,223 SqFt
- Rooms
- 4 Beds + 2.5 Baths
Legend Homes 210-985-5411
Reduced
San Antonio
$ 354,590
- Type
- Single Family
- Size
- 2,601 SqFt
- Rooms
- 4 Beds + 3 Baths
Move Up America 888-924-9949
Eco Friendly
San Antonio
$ 339,740
- Type
- Single Family
- Size
- 2,284 SqFt
- Rooms
- 4 Beds + 2.5 Baths
Move Up America 888-924-9949
Reduced
San Antonio
$ 324,540
- Type
- Single Family
- Size
- 2,331 SqFt
- Rooms
- 4 Beds + 3 Baths
Move Up America 888-924-9949
 Information provided courtesy of LERA MLS. IDX information is provided exclusively for consumers' personal, non-commercial use and may not be used for any purpose other than to identify prospective properties consumers may be interested in purchasing. Information is believed to be accurate but not guaranteed. Provided courtesy of LERA MLS. Copyright 2026 LERA MLS, All Rights Reserved. Data last updated September 19, 2026 3:02 PM UTC
 All information deemed reliable but not guaranteed. All properties are subject to prior sale, change or withdrawal. Neither listing broker(s) or information provider(s) shall be responsible for any typographical errors, misinformation, misprints and shall be held totally harmless. Listing(s) information is provided for consumer's personal, non-commercial use and may not be used for any purpose other than to identify prospective properties consumers may be interested in purchasing. The data relating
