
Price Reduction - Views - Eco Friendly
Address
113 Raven Road, Castroville, TX
Price
$ 779,800
Property Attributes
- MLS#2008600
- TypeSingle Family
- Listing Status Active
- CountyMEDINA
- CityCastroville
- Area0101
- NeighborhoodPotranco Oaks
- Zip78009
- StyleOne Story
- Year Built2026
- Price$ 779,800
- Bedrooms3
- Full Bathrooms3
- Half Bathrooms1
- Sqr Footage3747
- Lot Size0.43 Acres
Data Source:
LERA MLS
Property Description
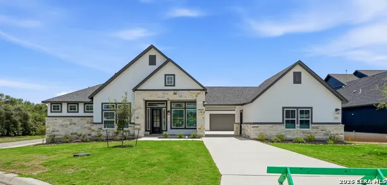
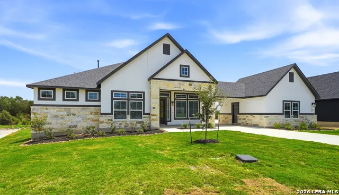
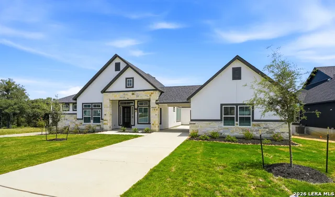
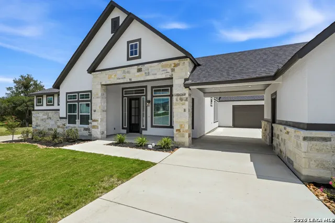
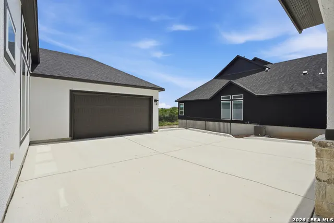
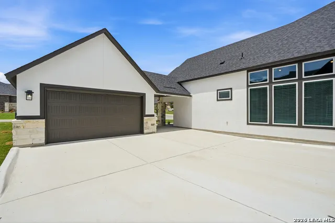
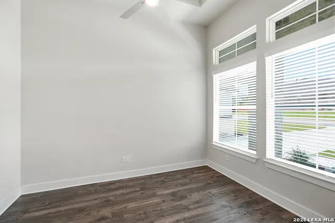
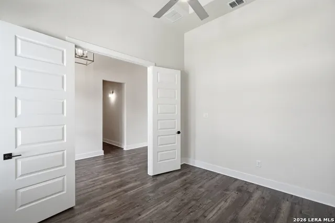
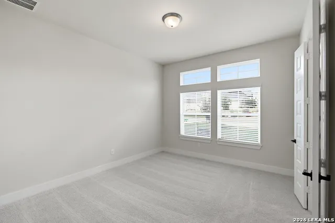
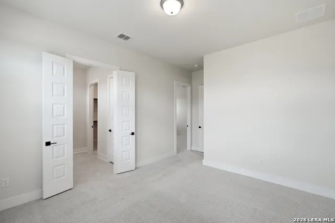
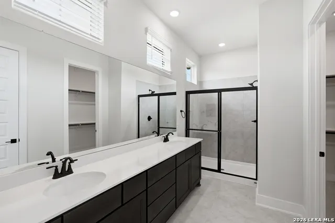
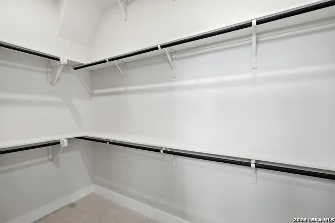
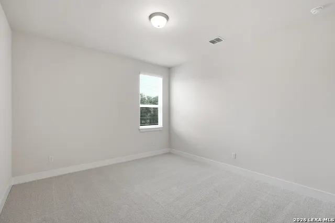
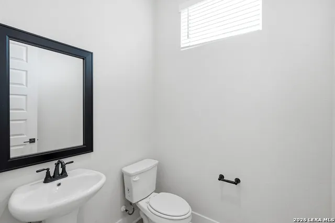
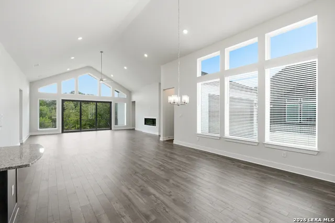
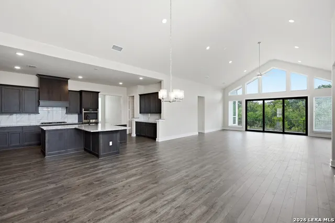
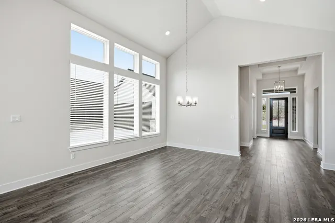
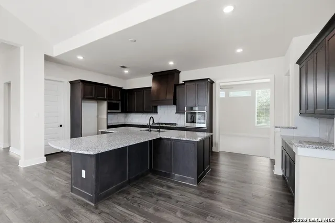
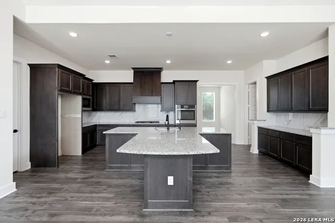
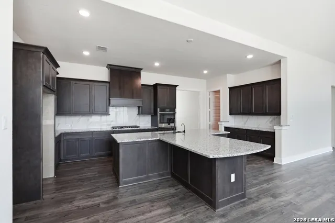
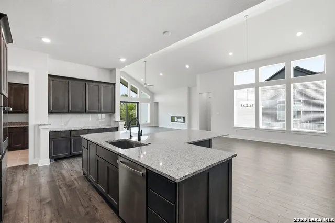
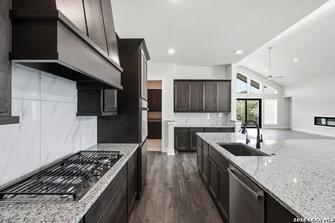
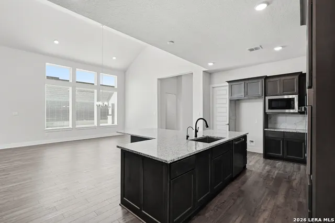
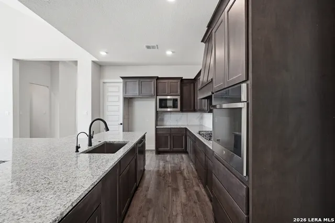
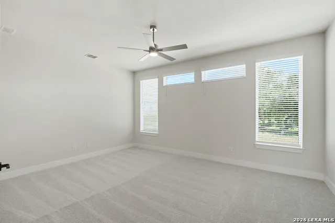
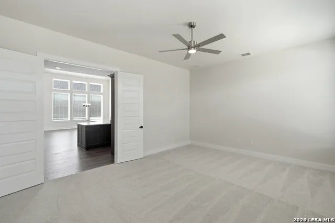
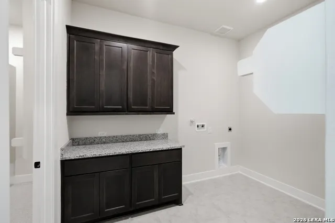
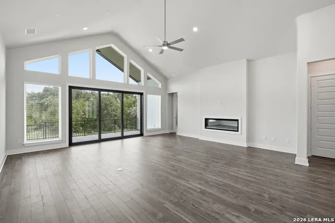
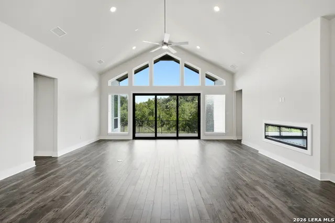
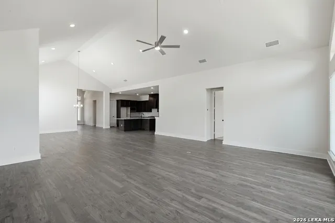
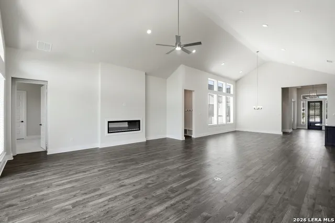
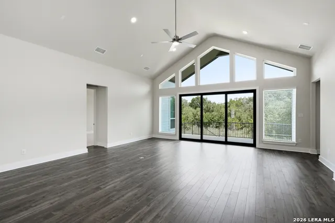
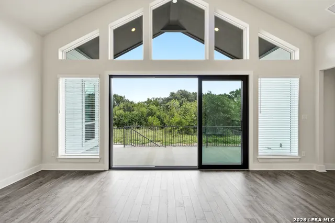
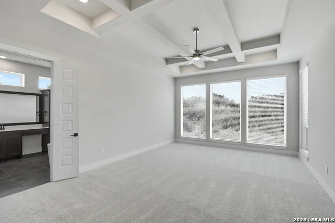
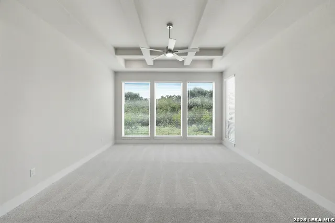
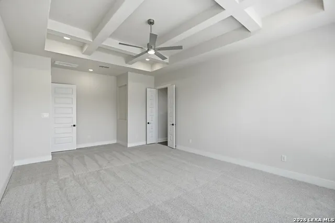
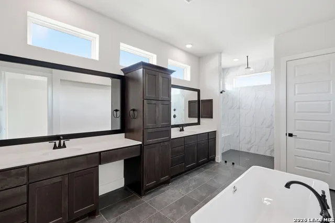
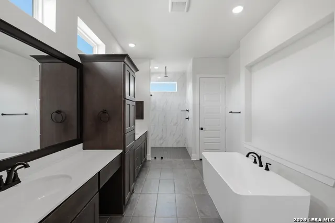
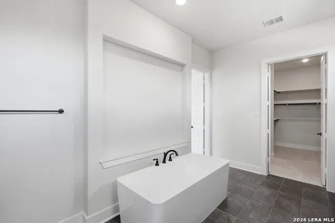
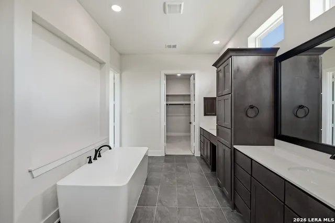
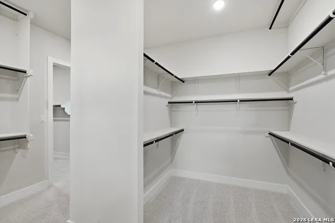
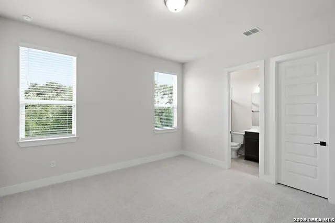
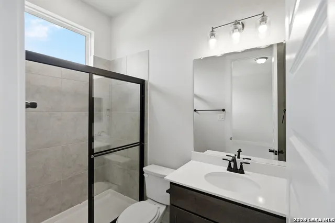
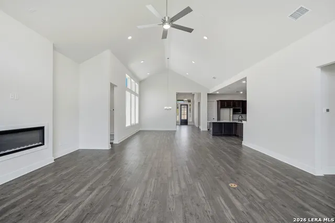
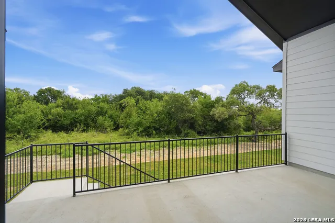
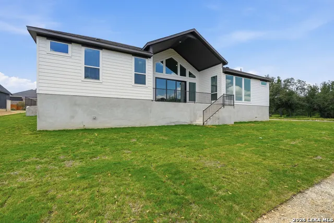
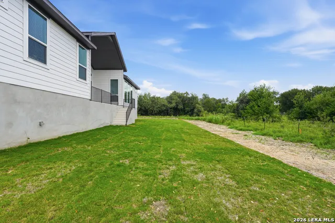
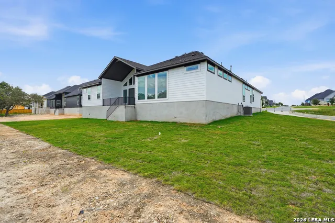
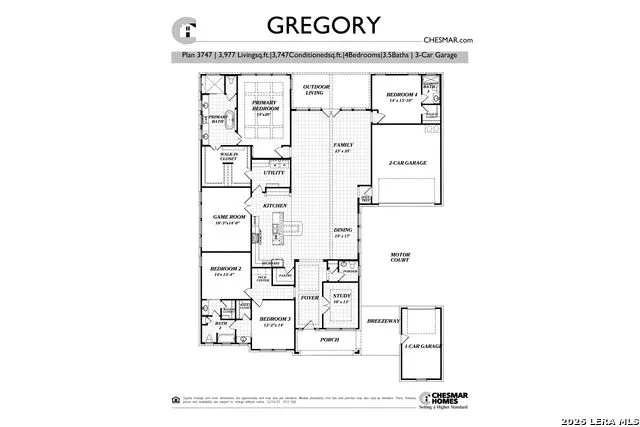
Move in Ready! This is an exceptional offering of our Gregory floorplan featuring a unique in-law suite with private living quarters and second master bath like design with double vanities and oversized shower and walk-in closet. The Kitchen also features an expanded Pantry, beautiful cabinetry and a unique island design. The open concept layout showcases vaulted ceilings and a spacious kitchen with a large center island that overlooks the family room and dining area creating an inviting space for gathering and entertaining. Thoughtfully designed living spaces throughout the home provide room for working from home, studying, relaxing or hosting guests. The private primary suite serves as a comfortable retreat, while the secondary bedrooms offer ample space for family and guests. A covered outdoor patio extends the living outdoors through an expansive sliding glass door. The home backs to a greenbelt for added views and privacy. The home also comes with two separate two car garage for a total of four car spaces or a separate space for projects, an art studio or extensive home gym. This is truly an exceptional design on a beautiful homesite ready to enhance your lifestyle.
| Elementary School | Middle School | High School |
|---|---|---|
| Castroville Elementary | Loma Alta Middle School | Medina Valley High School |
| Price History | |
|---|---|
| 8/14/2026 | Listed $809,865 |
| 8/27/2026 | 3$789,800 |
| 9/4/2026 | 1$784,800 |
| 9/16/2026 | 1$779,800 |
General Features
| Living Area | 3747 |
|---|---|
| Energy Efficiency | 16+ SEER AC,Programmable Thermostat,Double Pane Windows,Energy Star Appliances,Radiant Barrier,Low E Windows,High Efficiency Water Heater,Ceiling Fans |
| Construction | New |
| Green Certification | HERS Rated |
| Heating | Central,Zoned,1 Unit |
| Cooling | One Central,Zoned |
| Half Baths | 1 |
| Bathrooms | 4 |
| HOA Fee | 150 |
| Subdivision | POTRANCO OAKS |
| Builder | Chesmar Homes |
| Class | Single Residential |
| Type | Single Family Detached |
| Style | One Story |
| Roof | Composition |
| HOA Mandatory | Mandatory |
| Status | Price Change |
| HOA Frequency | Annually |
| Attached Garage | Yes |
| HOA Name | POTRANCO OAKS HOMEOWNERS ASSOCIATION |
| Neighborhood Amenities | None |
| Home Faces | West |
| Multiple HOA | No |
| Area | 0101 |
| Year Built | 2026 |
| High School | Medina Valley |
| School District | Medina Valley I.S.D. |
| Accessibility | No Steps Down,Level Lot,No Stairs |
| Proposed Terms | Conventional,FHA,VA,TX Vet,Cash,100% Financing |
| Elementary School | Castroville Elementary |
| Middle School | Loma Alta |
| Legal Description | LOT: 18 BLOCK: 2 SECTION:6 |
Interior Features
| Kitchen Length | 14 |
|---|---|
| Kitchen Width | 22 |
| Total Bedrooms | 3 |
| Full Baths | 3 |
| Interior Features | Two Living Area,Liv/Din Combo,Eat-In Kitchen,Two Eating Areas,Island Kitchen,Breakfast Bar,Walk-In Pantry,Study/Library,Game Room,Utility Room Inside,Secondary Bedroom Down,1st Floor Lvl/No Steps,Hig |
| Stories | 1 |
| Dining Room Length | 15 |
| Dining Room Width | 17 |
| Flooring | Carpeting,Ceramic Tile,Laminate |
| Utility Room Length | 11 |
| Utility Room Width | 7 |
| Heating Fuel | Natural Gas |
| # of Fireplaces | 1 |
| Bedroom2 Width | 14 |
| Bedroom3 Length | 14 |
| Bedroom3 Width | 13 |
| Entry Room Length | 7 |
| Entry Room Width | 19 |
| Family Room Length | 23 |
| Study/Office Length | 10 |
| Study/Office Width | 13 |
| WINDOW COVERINGS | Some Remain |
Exterior Features
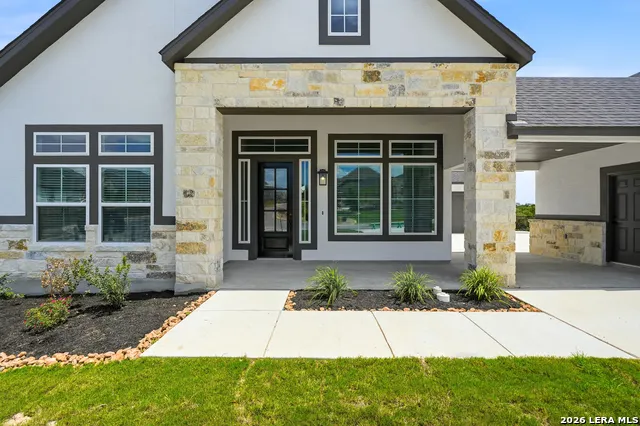
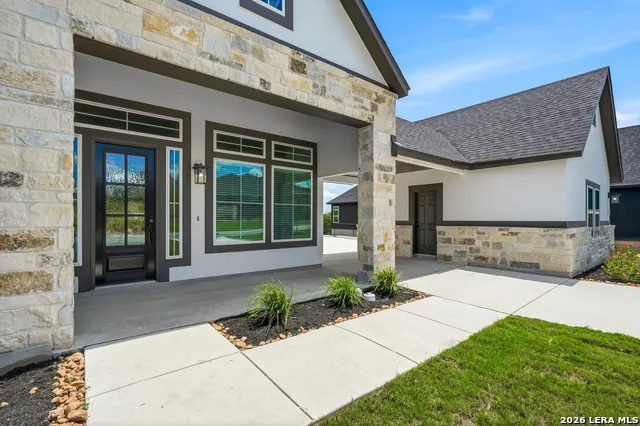
| Exterior | 3 Sides Masonry,Stone/Rock |
|---|---|
| Foundation | Slab |
| Pool (Y/N) | No |
| Exterior Features | Covered Patio,Sprinkler System,Double Pane Windows |
| Pool | None |
| Lot Size | 0.43 |
| Water/Sewer | Water System,Sewer System |
| Inclusions | Ceiling Fans,Chandelier,Washer Connection,Dryer Connection,Cook Top,Built-In Oven,Microwave Oven,Gas Cooking,Disposal,Dishwasher,Ice Maker Connection,Vent Fan,Smoke Alarm,Security System (Owned),Gas |
| Lot Improvements | Street Paved,Curbs,Street Gutters |
| Garage Parking | Four or More Car Garage,Attached,Oversized |
Amenities
- Foreclosure
- Views
- Short Sale
- New Construction
- Adult 55+
- Lease To Own
- No HOA Fees
- Furnished
- Primary On Main
- Air Conditioning
- Seller Finance
- Green
- Fixer Upper
- Horse
- Golf
- Fireplace
- Deck
- Garage
- Basement
- Pool
Property vs Single Family Average in 78009
Price
Year Built
Visits
In The Neighborhood
New Construction
Castroville
$ 738,842
- Type
- Single Family
- Size
- 3,568 SqFt
- Rooms
- 4 Beds + 3.5 Baths
eXp Realty 888-519-7431
Reduced
Castroville
$ 719,800
- Type
- Single Family
- Size
- 2,992 SqFt
- Rooms
- 3 Beds + 3.5 Baths
Chesmar Homes 210-957-3395
Castroville
$ 479,999
- Type
- Single Family
- Size
- 2,337 SqFt
- Rooms
- 4 Beds + 3 Baths
Real Broker, LLC 855-450-0442
Reduced
Castroville
$ 514,800
- Type
- Single Family
- Size
- 2,826 SqFt
- Rooms
- 4 Beds + 3 Baths
Chesmar Homes 210-957-3395
Reduced
Castroville
$ 474,800
- Type
- Single Family
- Size
- 2,340 SqFt
- Rooms
- 4 Beds + 3 Baths
Chesmar Homes 210-957-3395
Reduced
Castroville
$ 789,500
- Type
- Single Family
- Size
- 3,827 SqFt
- Rooms
- 4 Beds + 5 Baths
RE/MAX Unity 830-438-4284
New Construction
Castroville
$ 696,401
- Type
- Single Family
- Size
- 3,716 SqFt
- Rooms
- 5 Beds + 3.5 Baths
eXp Realty 888-519-7431
New Construction
Castroville
$ 729,990
- Type
- Single Family
- Size
- 3,568 SqFt
- Rooms
- 4 Beds + 3.5 Baths
eXp Realty 888-519-7431
New Construction
Castroville
$ 599,990
- Type
- Single Family
- Size
- 2,774 SqFt
- Rooms
- 4 Beds + 3.5 Baths
eXp Realty 888-519-7431
Reduced
Castroville
$ 998,700
- Type
- Single Family
- Size
- 3,800 SqFt
- Rooms
- 4 Beds + 5 Baths
Central Metro Realty 737-249-9010
Castroville
$ 875,000
- Type
- Single Family
- Size
- 3,747 SqFt
- Rooms
- 4 Beds + 3.5 Baths
Premier Realty Group Platinum 210-641-1400
Reduced
Castroville
$ 699,000
- Type
- Single Family
- Size
- 3,672 SqFt
- Rooms
- 4 Beds + 3.5 Baths
Select Properties 210-695-8800
 Information provided courtesy of LERA MLS. IDX information is provided exclusively for consumers' personal, non-commercial use and may not be used for any purpose other than to identify prospective properties consumers may be interested in purchasing. Information is believed to be accurate but not guaranteed. Provided courtesy of LERA MLS. Copyright 2026 LERA MLS, All Rights Reserved. Data last updated September 17, 2026 6:30 PM UTC
 All information deemed reliable but not guaranteed. All properties are subject to prior sale, change or withdrawal. Neither listing broker(s) or information provider(s) shall be responsible for any typographical errors, misinformation, misprints and shall be held totally harmless. Listing(s) information is provided for consumer's personal, non-commercial use and may not be used for any purpose other than to identify prospective properties consumers may be interested in purchasing. The data relating
