
Price Reduction




Address
10222 Fossil Vly, San Antonio, TX
Price
$ 224,500
Property Attributes
- MLS#2008430
- TypeSingle Family
- Listing Status Active
- CountyBEXAR
- CitySan Antonio
- Area0200
- NeighborhoodMesa Creek
- Zip78245
- StyleOne Story
- Year Built2011
- Taxes$ 4351
- Price$ 224,500
- Bedrooms3
- Full Bathrooms2
- Half Bathrooms0
- Sqr Footage1329
- Lot Size0.155 Acres
Data Source:
LERA MLS
Property Description
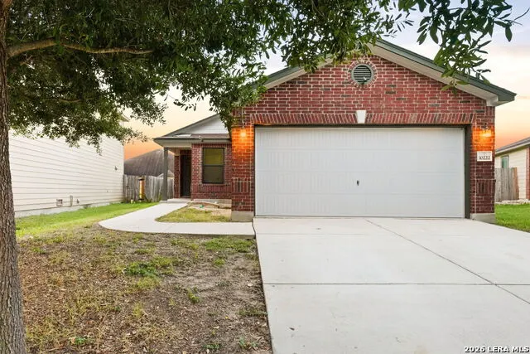
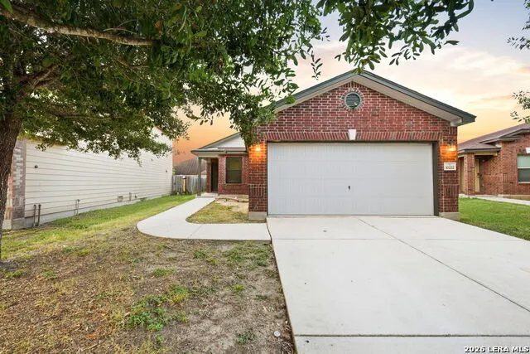
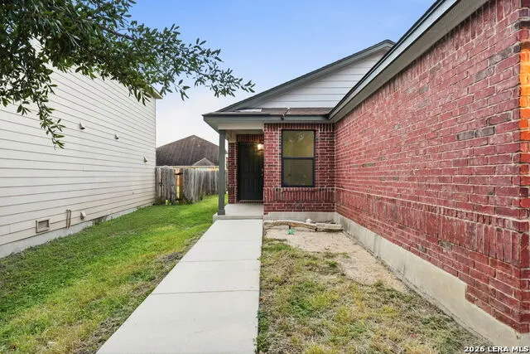
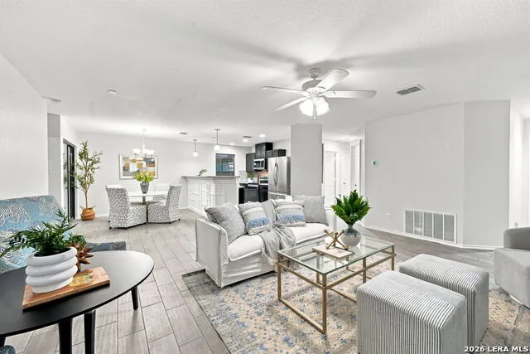
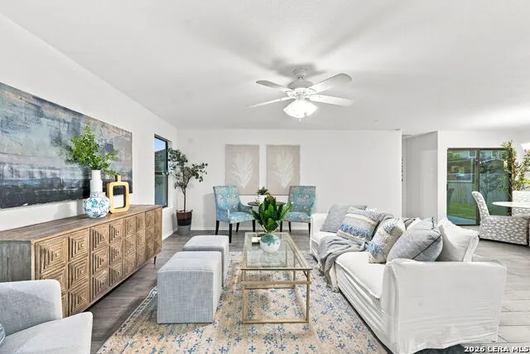
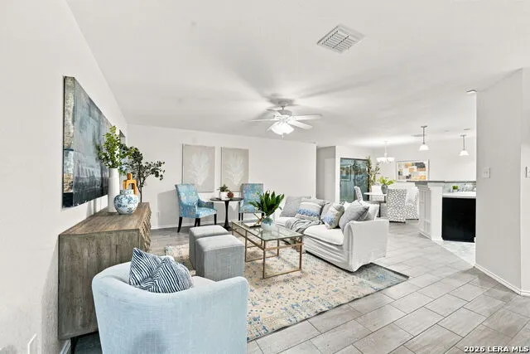
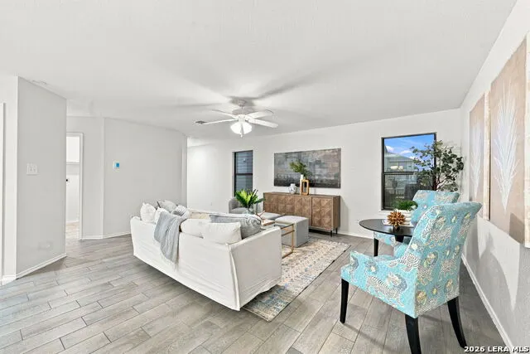
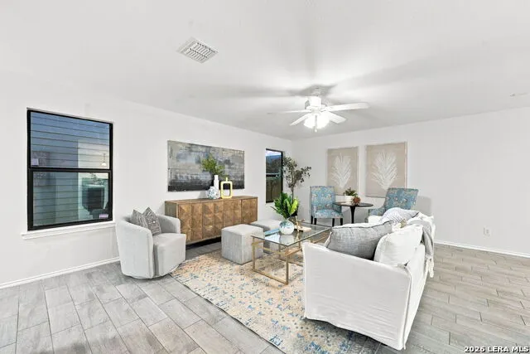
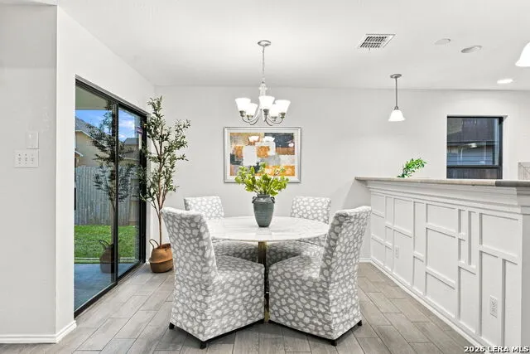
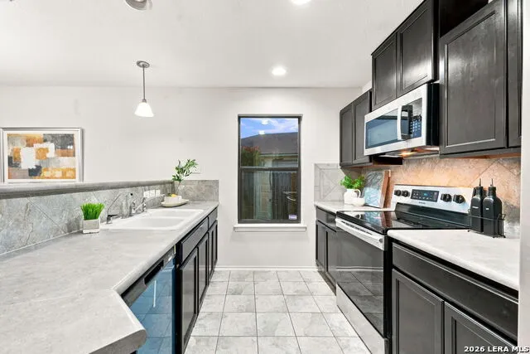
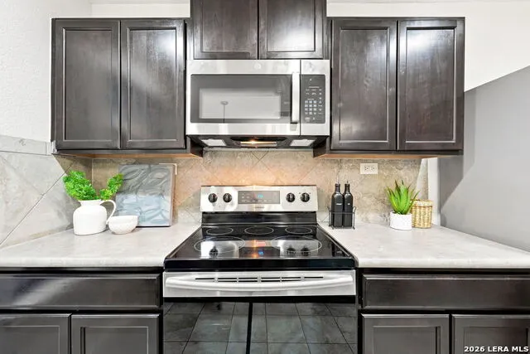
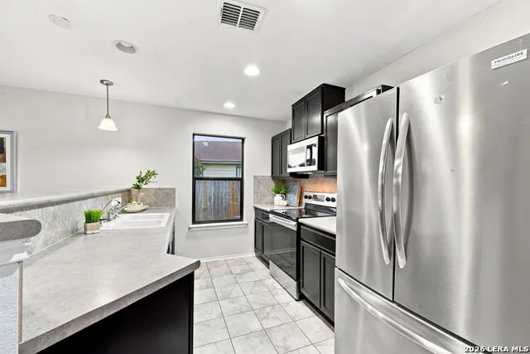
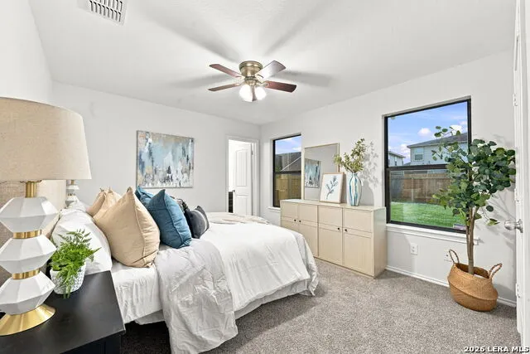
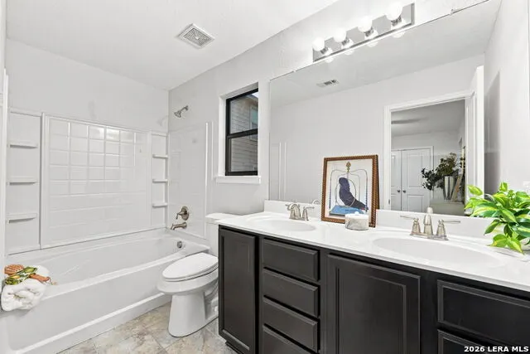
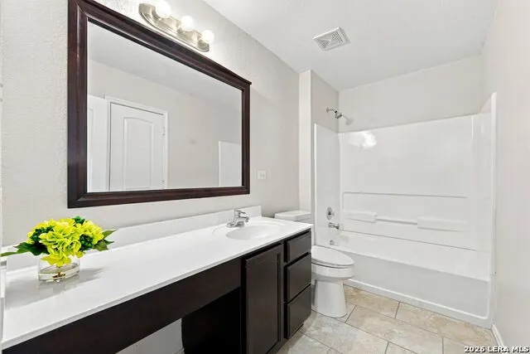
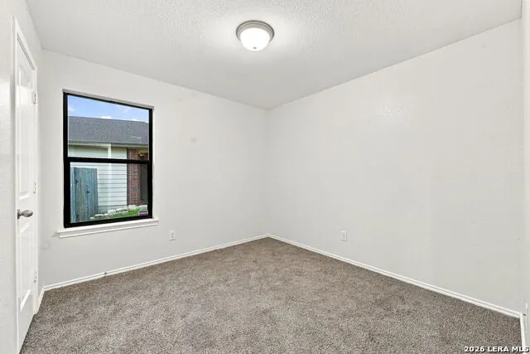
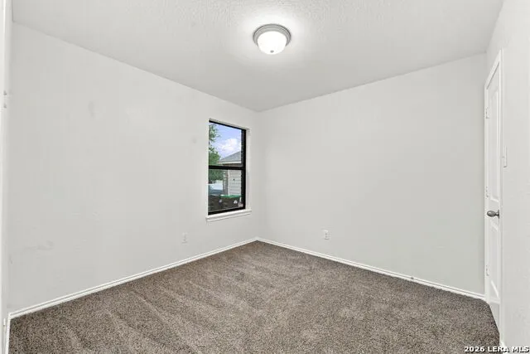
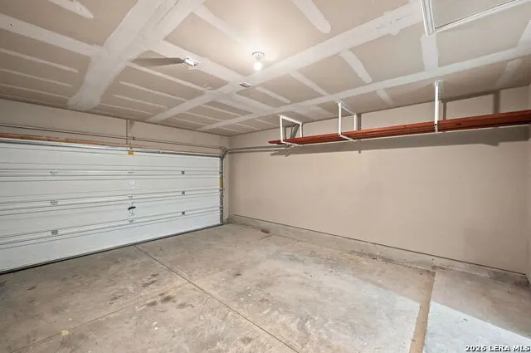
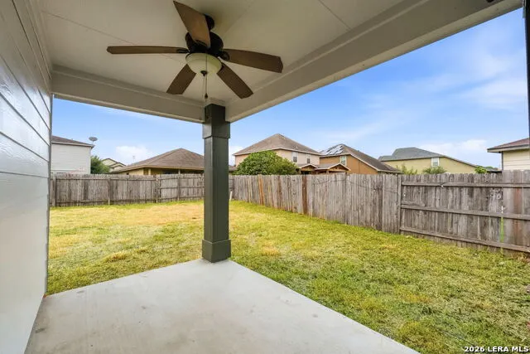
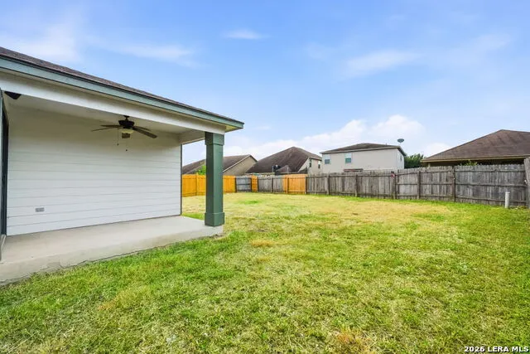
Welcome to 10222 Fossil Valley, a recently renovated, move-in-ready home featuring a bright, open layout with fresh finishes and abundant natural light throughout. The spacious living and dining areas flow seamlessly into the updated kitchen, which features dark cabinetry, stainless steel appliances, generous counter space, and a breakfast bar perfect for everyday living and entertaining. The bedrooms offer comfortable living spaces with plenty of natural light, while the bathrooms have been refreshed with clean, modern finishes. Step outside to a large, fully fenced backyard with plenty of room for entertaining, pets, play, or future outdoor improvements, along with a covered patio that provides the perfect shaded spot for relaxing or grilling. A two-car garage and wide driveway provide ample parking and storage. With its recent updates, functional open layout, spacious backyard, and convenient San Antonio location, 10222 Fossil Valley is ready for its next owner to move in and enjoy.
| Elementary School | Middle School | High School |
|---|---|---|
| Fisher Elementary School | Rayburn Sam Middle School | John Jay High School |
| Price History | |
|---|---|
| 8/13/2026 | Listed $229,000 |
| 8/27/2026 | 2$224,500 |
General Features
| Living Area | 1329 |
|---|---|
| Construction | Pre-Owned |
| Heating | Central |
| Cooling | One Central |
| Bathrooms | 2 |
| HOA Fee | 200 |
| Subdivision | MESA CREEK |
| Builder | Unknown |
| Class | Single Residential |
| Type | Single Family Detached |
| Style | One Story |
| Roof | Composition |
| HOA Mandatory | Mandatory |
| Status | Active |
| HOA Frequency | Semi-Annually |
| Attached Garage | No |
| HOA Name | MESA CREEK HOMEOWNER'S ASSOCIATION |
| Neighborhood Amenities | Pool,Park/Playground |
| Multiple HOA | No |
| Area | 0200 |
| Year Built | 2011 |
| High School | John Jay |
| School District | Northside |
| Proposed Terms | Conventional,FHA,VA,Cash |
| Elementary School | Fisher |
| Middle School | Rayburn Sam |
| Legal Description | Cb 4332D (Heritage Park Ut-29A),Block 46 Lot 5 Per Plat 962 |
| Taxes | 4351 |
Interior Features
| Kitchen Length | 10 |
|---|---|
| Kitchen Width | 12 |
| Total Bedrooms | 3 |
| Full Baths | 2 |
| Interior Features | One Living Area,Liv/Din Combo,Breakfast Bar,Utility Room Inside,1st Floor Lvl/No Steps,Open Floor Plan,Cable TV Available,High Speed Internet,Laundry Main Level |
| Stories | 1 |
| Dining Room Length | 9 |
| Dining Room Width | 10 |
| Flooring | Carpeting,Ceramic Tile |
| Living Room Width | 19 |
| Utility Room Length | 5 |
| Utility Room Width | 6 |
| Heating Fuel | Electric |
| Bedroom2 Width | 10 |
| Bedroom3 Length | 10 |
| Bedroom3 Width | 10 |
| Entry Room Length | 7 |
| Entry Room Width | 14 |
| Living Room Length | 18 |
| WINDOW COVERINGS | Some Remain |
Exterior Features
| Exterior | Brick,Siding |
|---|---|
| Foundation | Slab |
| Pool (Y/N) | No |
| Pool | None |
| Lot Size | 0.155 |
| Water/Sewer | City |
| Inclusions | Ceiling Fans,Washer Connection,Dryer Connection,Microwave Oven,Stove/Range,Refrigerator,Disposal,Dishwasher,Electric Water Heater |
| Garage Parking | Two Car Garage |
Amenities
- Foreclosure
- Views
- Short Sale
- New Construction
- Adult 55+
- Lease To Own
- No HOA Fees
- Furnished
- Primary On Main
- Air Conditioning
- Seller Finance
- Green
- Fixer Upper
- Horse
- Golf
- Fireplace
- Deck
- Garage
- Basement
- Pool
Property vs Single Family Average in 78245
Price
Taxes
Year Built
Visits
In The Neighborhood
Eco Friendly
San Antonio
$ 269,900
- Type
- Single Family
- Size
- 2,336 SqFt
- Rooms
- 4 Beds + 2.5 Baths
Texas Premier Realty 210-844-8683
Open House
San Antonio
$ 264,000
- Type
- Single Family
- Size
- 2,336 SqFt
- Rooms
- 5 Beds + 2.5 Baths
Opendoor Brokerage, LLC 480-462-5392
Eco Friendly
San Antonio
$ 205,000
- Type
- Single Family
- Size
- 1,332 SqFt
- Rooms
- 3 Beds + 2 Baths
Century 21 Scott Myers, REALTORS 210-479-1222
San Antonio
$ 232,500
- Type
- Single Family
- Size
- 1,984 SqFt
- Rooms
- 3 Beds + 2.5 Baths
1st Choice Realty Group 210-313-5554
Reduced
San Antonio
$ 250,000
- Type
- Single Family
- Size
- 1,908 SqFt
- Rooms
- 3 Beds + 2.5 Baths
Sovereign Real Estate Group 305-662-1502
 Information provided courtesy of LERA MLS. IDX information is provided exclusively for consumers' personal, non-commercial use and may not be used for any purpose other than to identify prospective properties consumers may be interested in purchasing. Information is believed to be accurate but not guaranteed. Provided courtesy of LERA MLS. Copyright 2026 LERA MLS, All Rights Reserved. Data last updated September 20, 2026 3:12 PM UTC
 All information deemed reliable but not guaranteed. All properties are subject to prior sale, change or withdrawal. Neither listing broker(s) or information provider(s) shall be responsible for any typographical errors, misinformation, misprints and shall be held totally harmless. Listing(s) information is provided for consumer's personal, non-commercial use and may not be used for any purpose other than to identify prospective properties consumers may be interested in purchasing. The data relating
