
Views








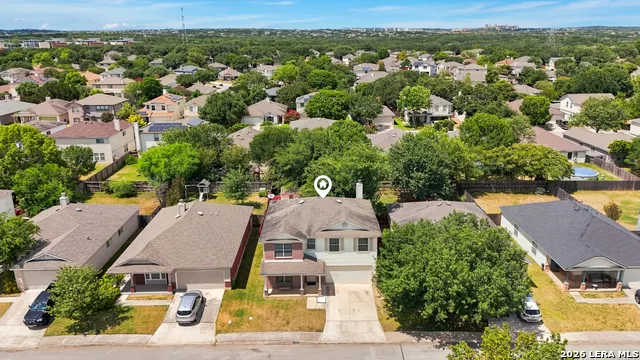

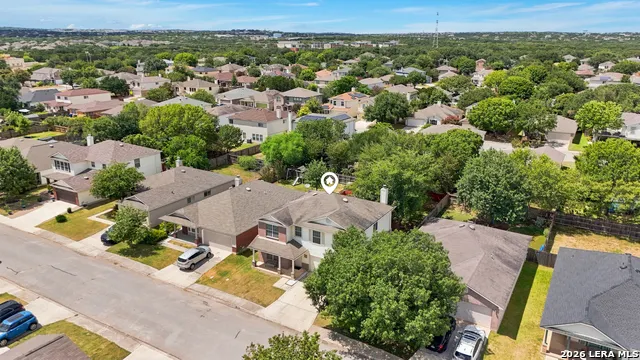

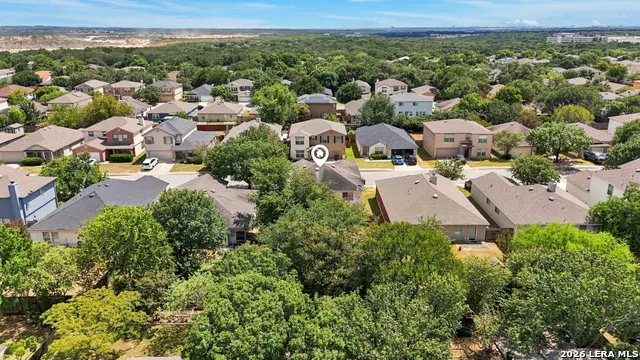
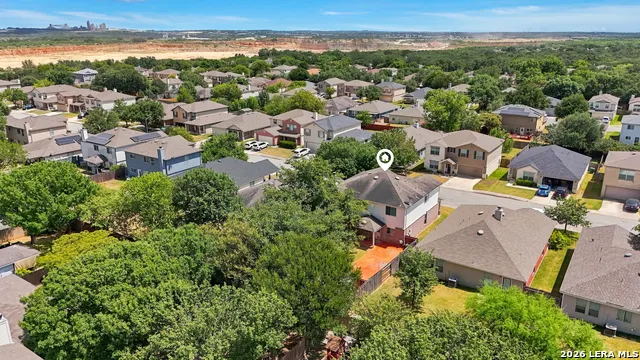
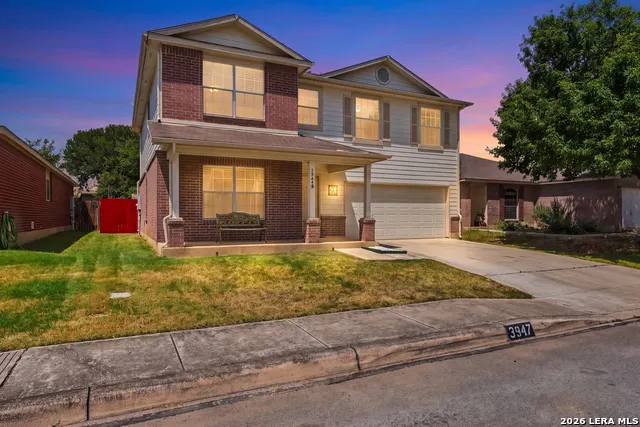
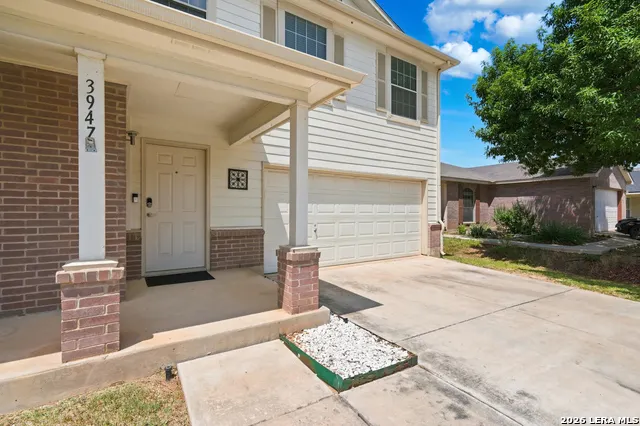
Address
3947 Wisteria Way, San Antonio, TX
Price
$ 312,000
Property Attributes
- MLS#2007987
- TypeSingle Family
- Listing Status Active
- CountyBEXAR
- CitySan Antonio
- Area1802
- NeighborhoodBulverde Creek
- Zip78259
- StyleTwo Story,Traditional
- Year Built2003
- Taxes$ 8082
- Price$ 312,000
- Bedrooms3
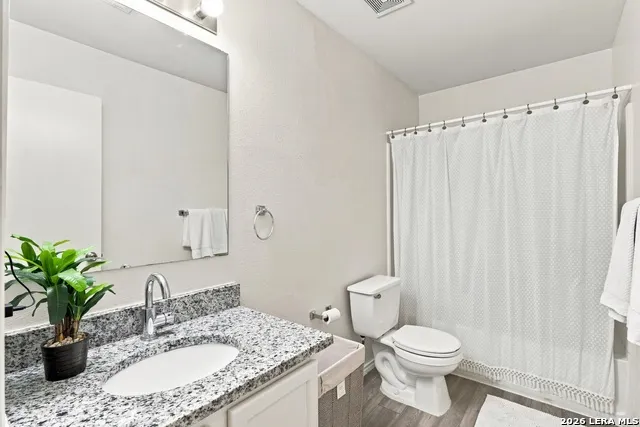
- Full Bathrooms2
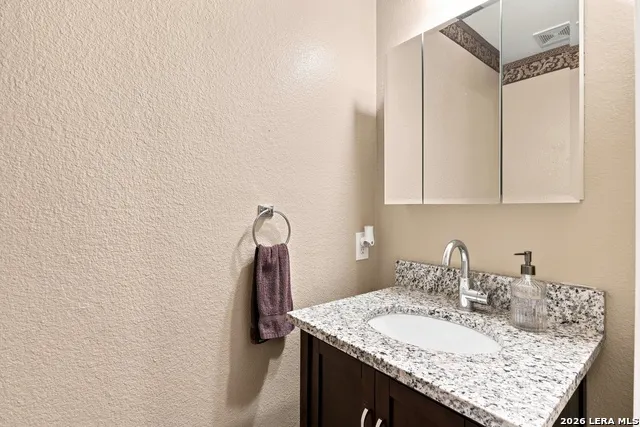
- Half Bathrooms1
- Sqr Footage2354
- Lot Size0.138 Acres
Data Source:
LERA MLS
Property Description
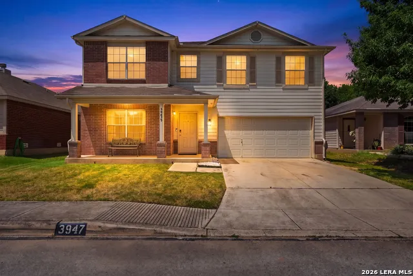
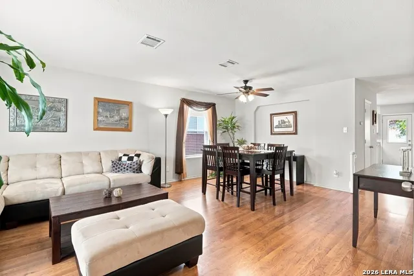
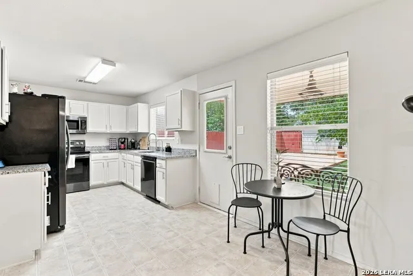
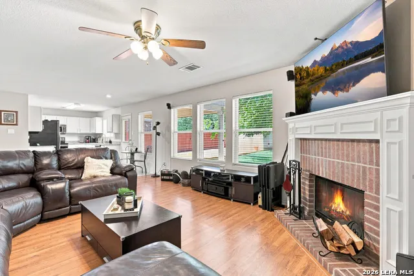
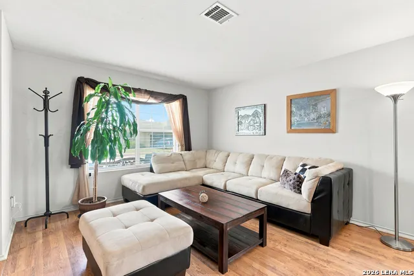
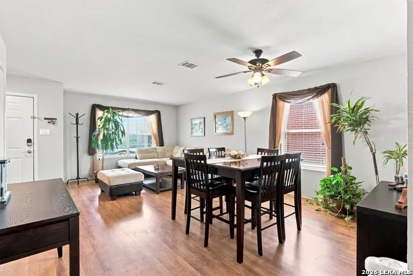
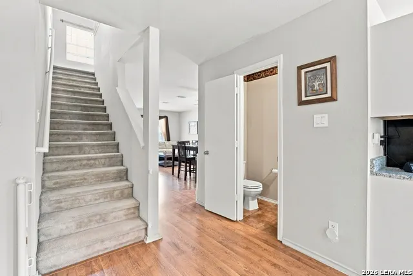
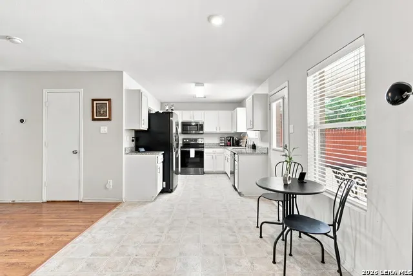
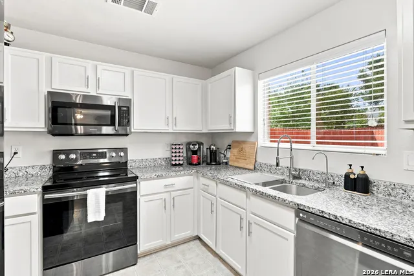
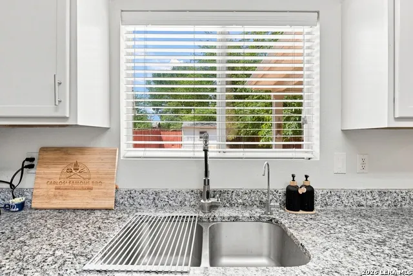
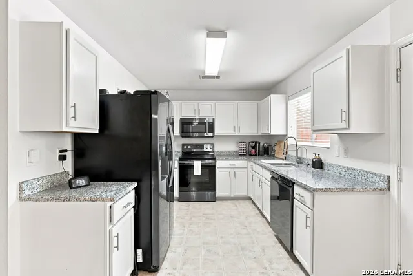
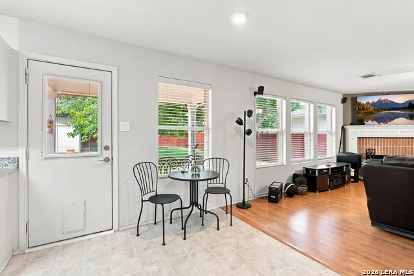
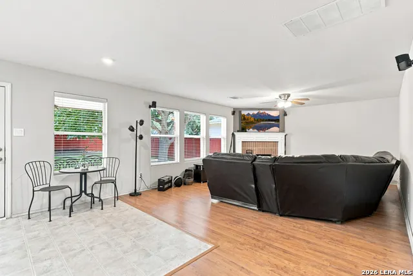
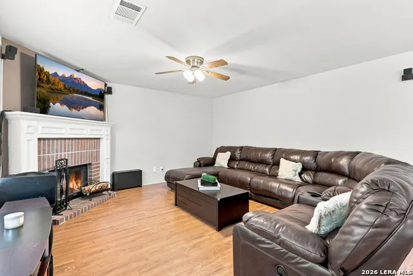
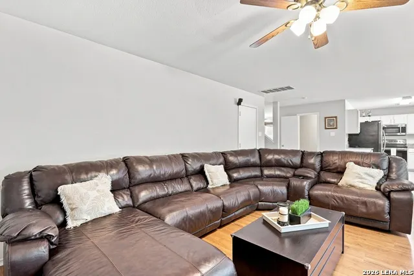
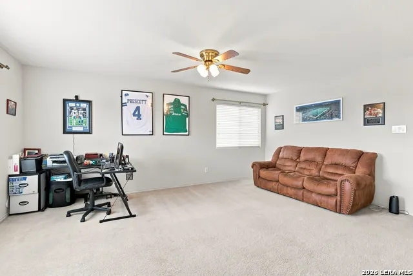
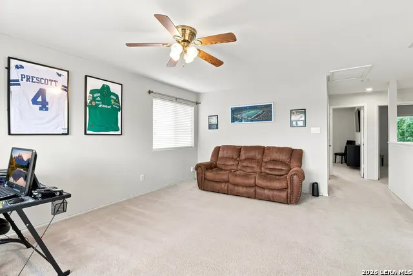
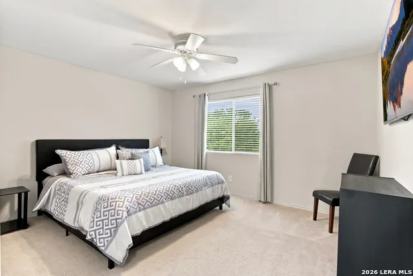
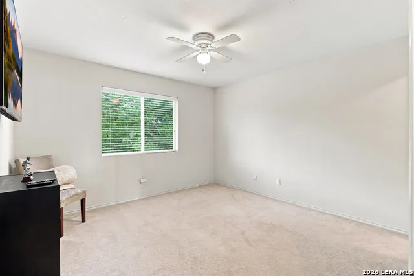
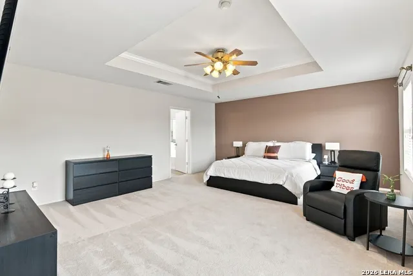
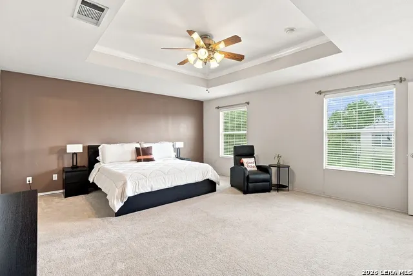
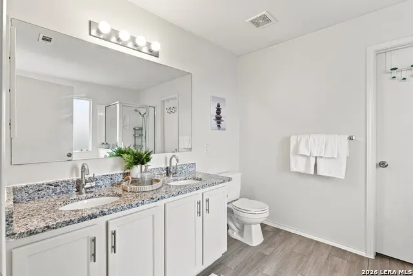
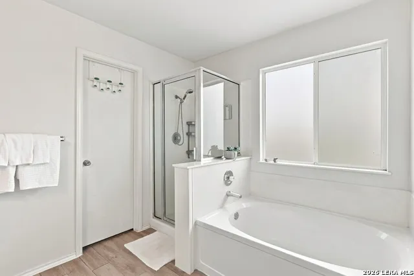
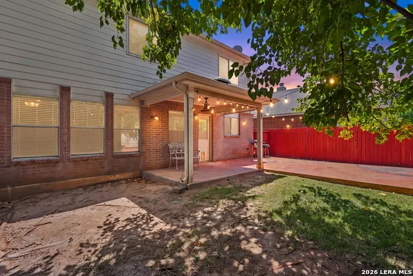
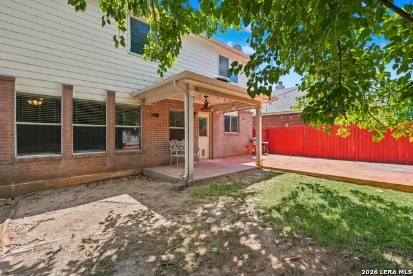
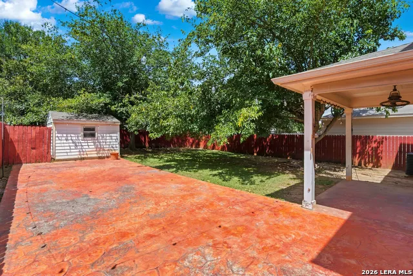
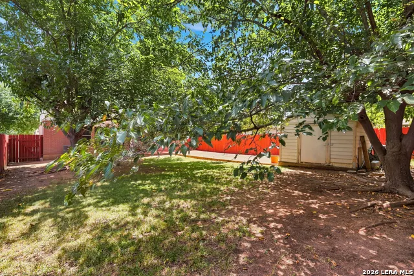
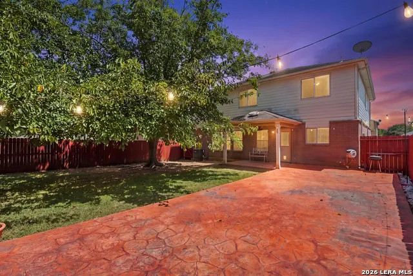
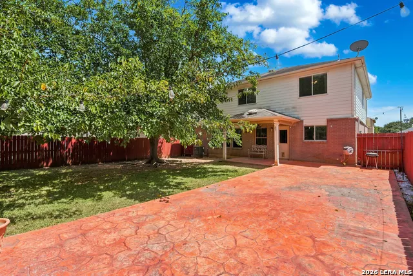
Welcome to 3947 Wisteria Way, an exceptionally well-maintained two-story residence nestled in the desirable Bulverde Creek community. Designed for both seamless entertaining and effortless everyday living, this light-filled home offers a thoughtful layout with multiple living spaces and inviting curb appeal. At the heart of the home, the open-concept floor plan showcases a beautifully renovated kitchen equipped with modern appliances, ample cabinetry, and peaceful backyard views. The adjacent family room centers around a cozy fireplace, creating a warm, welcoming backdrop for gatherings. Upstairs, a large, versatile loft serves as the perfect game room, secondary lounge, or work-from-home space. Retreat to the generous primary suite-a true peaceful retreat complete with dual vanities, a full bath, and an expansive walk-in closet. The secondary bedrooms are exceptionally spacious, providing comfort and flexibility for family or guests. Outside, enjoy a private backyard perfect for outdoor relaxing or entertaining, featuring an extended concrete slab patio and a storage shed for added convenience. Ideally located near three highly rated North East ISD schools and just minutes from Loop 1604, Bulverde Road, local dining, shopping, and everyday amenities. A perfect blend of comfort, style, and neighborhood convenience- welcome home!
| Elementary School | Middle School | High School |
|---|---|---|
| Bulverde Creek Elementary School | Tex Hill Middle School | Johnson High School |
| Price History | |
|---|---|
| 8/12/2026 | Listed $312,000 |
General Features
| Living Area | 2354 |
|---|---|
| Construction | Pre-Owned |
| Heating | Heat Pump |
| Cooling | One Central |
| Half Baths | 1 |
| Bathrooms | 3 |
| HOA Fee | 120 |
| Subdivision | BULVERDE CREEK |
| Builder | Centex |
| Class | Single Residential |
| Type | Single Family Detached |
| Style | Two Story,Traditional |
| Roof | Composition |
| HOA Mandatory | Mandatory |
| Miscellaneous | None/not applicable |
| Status | Active |
| HOA Frequency | Annually |
| Attached Garage | Yes |
| HOA Name | SUMMIT AT BULVERDE CREEK |
| Neighborhood Amenities | None |
| Multiple HOA | No |
| Area | 1802 |
| Year Built | 2003 |
| High School | Johnson |
| School District | North East I.S.D. |
| Proposed Terms | Conventional,FHA,VA,Cash,Investors OK |
| Elementary School | Bulverde Creek |
| Middle School | Tex Hill |
| Legal Description | Ncb 34920 Blk 12 Lot 12 Enclave At Bulverde Creek |
| Potential Short Sale | No |
| Taxes | 8082 |
Interior Features
| Kitchen Length | 11 |
|---|---|
| Kitchen Width | 9 |
| Total Bedrooms | 3 |
| Full Baths | 2 |
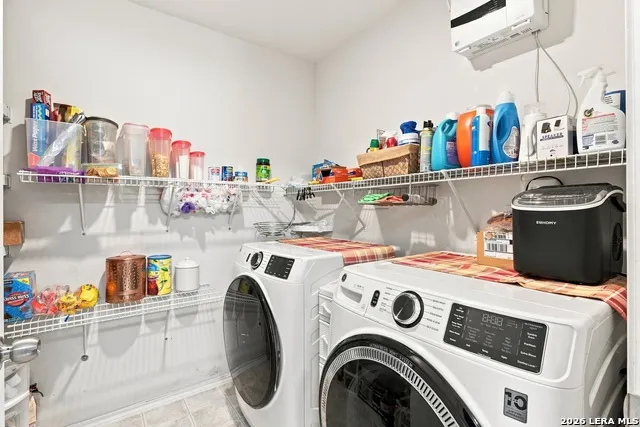
| Interior Features | Three Living Area,Liv/Din Combo,Eat-In Kitchen,Two Eating Areas,Walk-In Pantry,Game Room,Utility Room Inside,All Bedrooms Upstairs,Open Floor Plan,Cable TV Available,High Speed Internet,Laundry Main |
| Stories | 2 |
| Dining Room Length | 14 |
| Dining Room Width | 9 |
| Breakfast Room Length | 7 |
| Breakfast Room Width | 17 |
| Flooring | Carpeting,Ceramic Tile,Vinyl,Laminate |
| Living Room Width | 11 |
| Utility Room Length | 7 |
| Utility Room Width | 7 |
| Heating Fuel | Electric |
| # of Fireplaces | 1 |
| Bedroom2 Width | 11 |
| Bedroom3 Length | 12 |
| Bedroom3 Width | 11 |
| Family Room Length | 19 |
| Living Room Length | 18 |
| WINDOW COVERINGS | All Remain |
Exterior Features
| Exterior | Brick,4 Sides Masonry,Cement Fiber |
|---|---|
| Foundation | Slab |
| Pool (Y/N) | No |
| Exterior Features | Patio Slab,Privacy Fence,Double Pane Windows,Storage Building/Shed,Mature Trees |
| Pool | None |
| Lot Size | 0.138 |
| Water/Sewer | Water System,Sewer System,City |
| Inclusions | Ceiling Fans,Chandelier,Washer Connection,Dryer Connection,Washer,Dryer,Microwave Oven,Stove/Range,Refrigerator,Disposal,Dishwasher,Ice Maker Connection,Smoke Alarm,Solid Counter Tops |
| Lot Improvements | Street Paved,Curbs,Street Gutters,Sidewalks,Streetlights |
| Garage Parking | Two Car Garage,Attached |
Amenities
- Foreclosure
- Views
- Short Sale
- New Construction
- Adult 55+
- Lease To Own
- No HOA Fees
- Furnished
- Primary On Main
- Air Conditioning
- Seller Finance
- Green
- Fixer Upper
- Horse
- Golf
- Fireplace
- Deck
- Garage
- Basement
- Pool
Property vs Single Family Average in 78259
Price
Taxes
Year Built
Visits
 Information provided courtesy of LERA MLS. IDX information is provided exclusively for consumers' personal, non-commercial use and may not be used for any purpose other than to identify prospective properties consumers may be interested in purchasing. Information is believed to be accurate but not guaranteed. Provided courtesy of LERA MLS. Copyright 2026 LERA MLS, All Rights Reserved. Data last updated September 21, 2026 3:09 PM UTC
 All information deemed reliable but not guaranteed. All properties are subject to prior sale, change or withdrawal. Neither listing broker(s) or information provider(s) shall be responsible for any typographical errors, misinformation, misprints and shall be held totally harmless. Listing(s) information is provided for consumer's personal, non-commercial use and may not be used for any purpose other than to identify prospective properties consumers may be interested in purchasing. The data relating
