
Address
344 Morgan Run, Cibolo, TX
Price
$ 344,900
Property Attributes
- MLS#2007759
- TypeSingle Family
- Listing Status Active
- CountyGUADALUPE
- CityCibolo
- Area2705
- NeighborhoodSaddle Creek Ranch
- Zip78108
- StyleTwo Story
- Year Built2014
- Taxes$ 6601
- Price$ 344,900
- Bedrooms4
- Full Bathrooms3
- Half Bathrooms0
- Sqr Footage2429
- Lot Size0.138 Acres
Data Source:
LERA MLS
Property Description
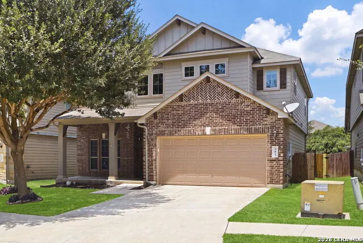
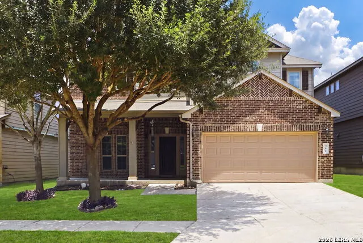
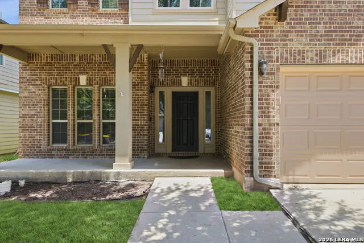
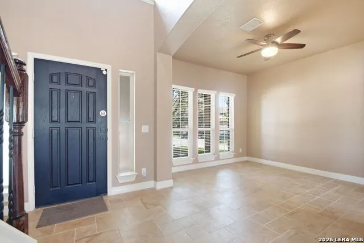
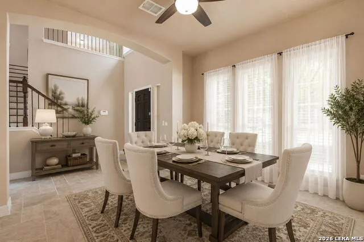
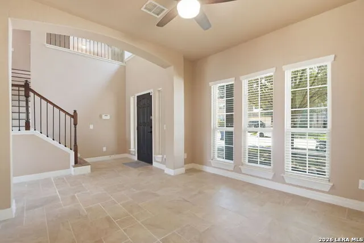
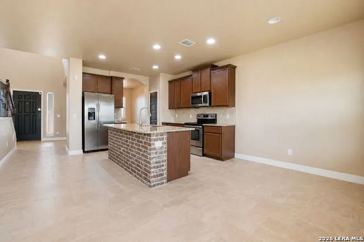
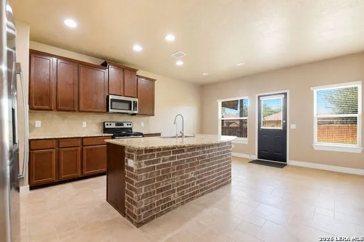
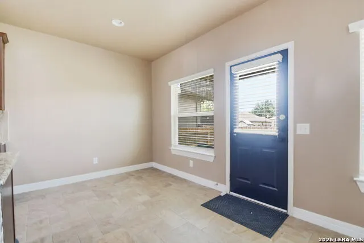
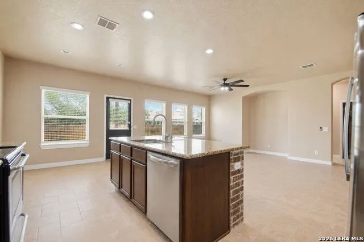
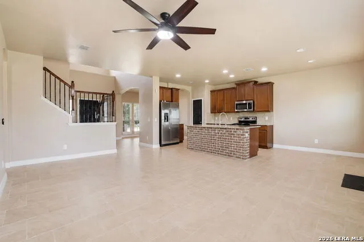
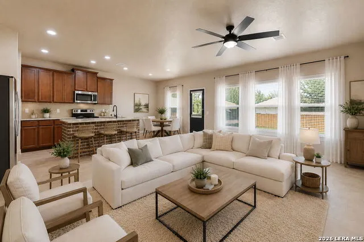
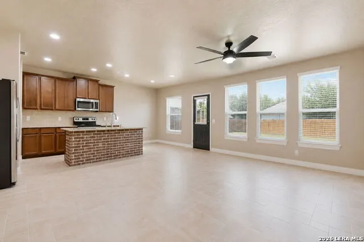
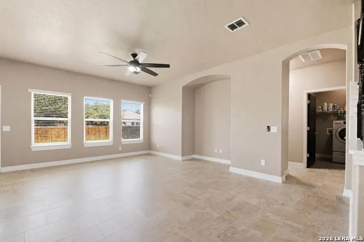
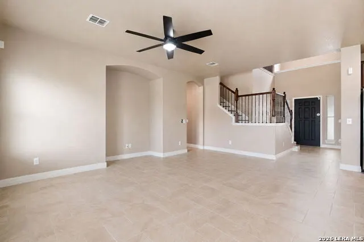
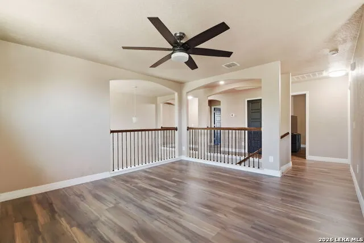
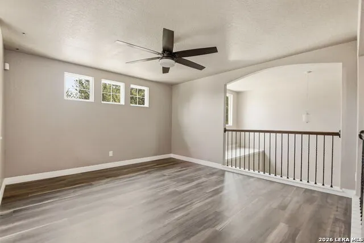
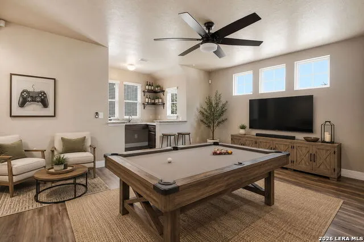
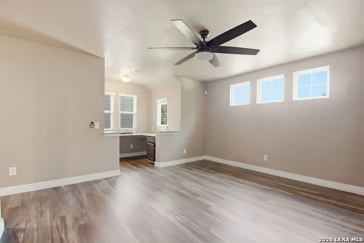
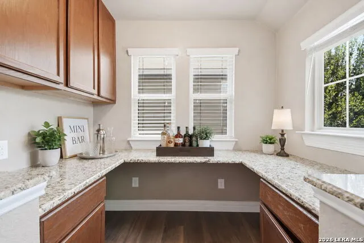
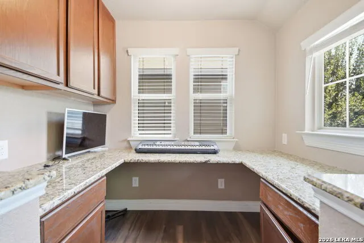
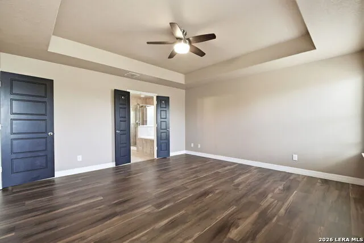
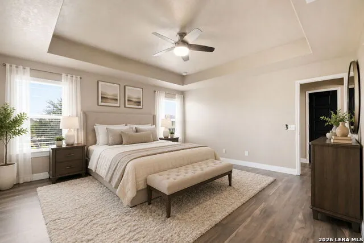
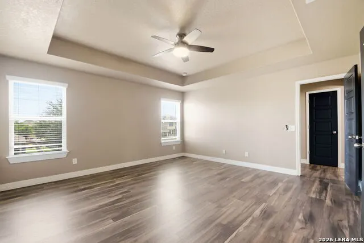
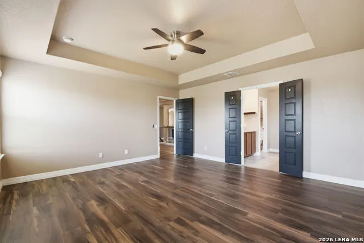
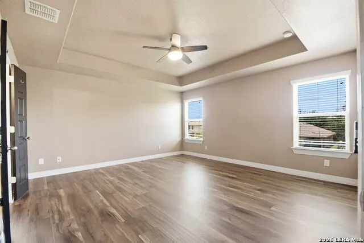
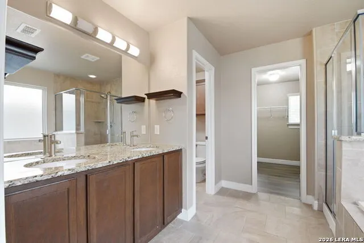
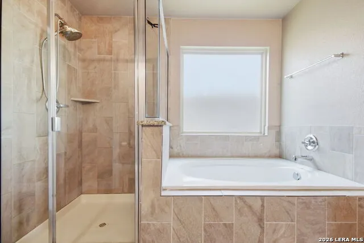
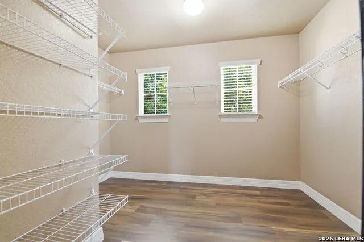
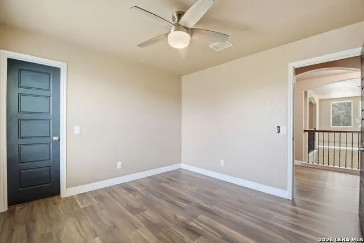
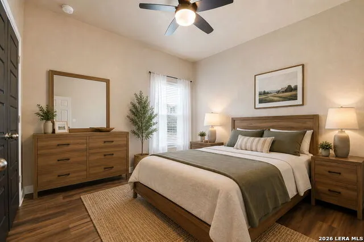
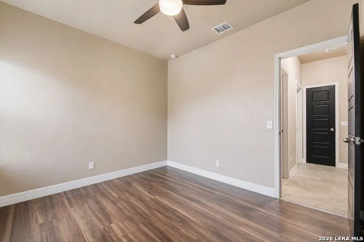
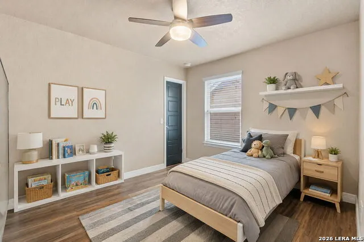
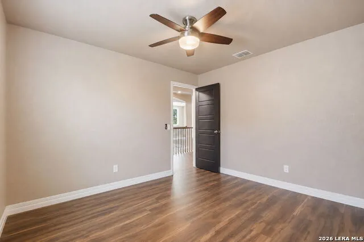
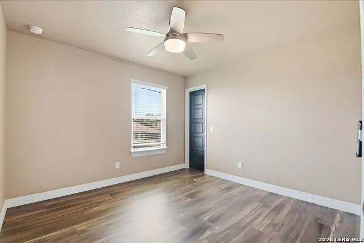
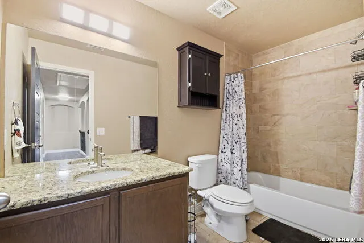
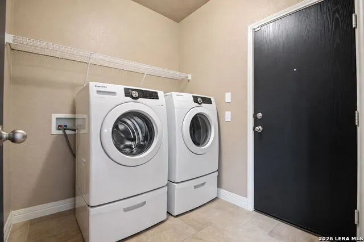
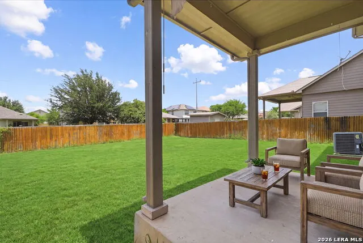
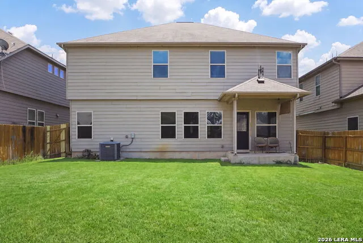
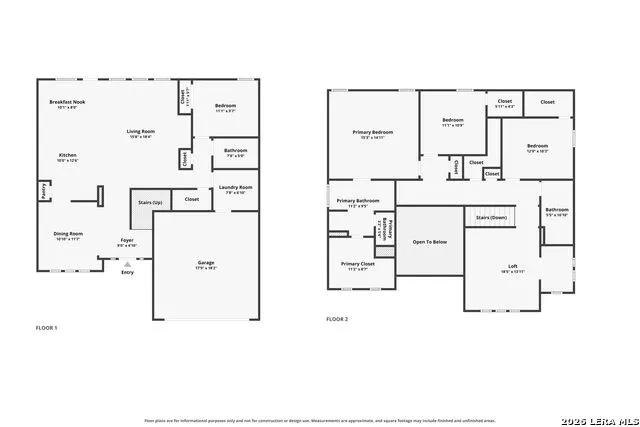
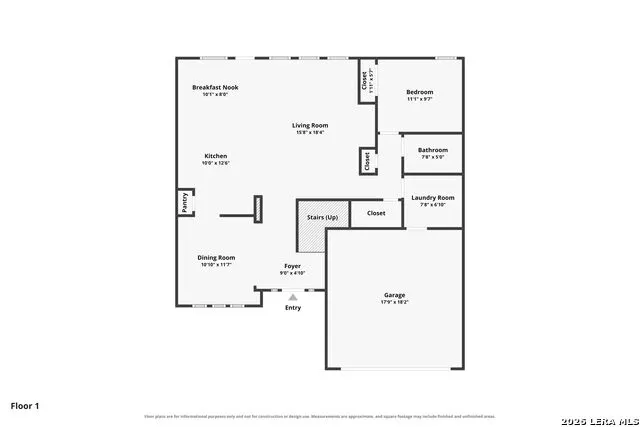
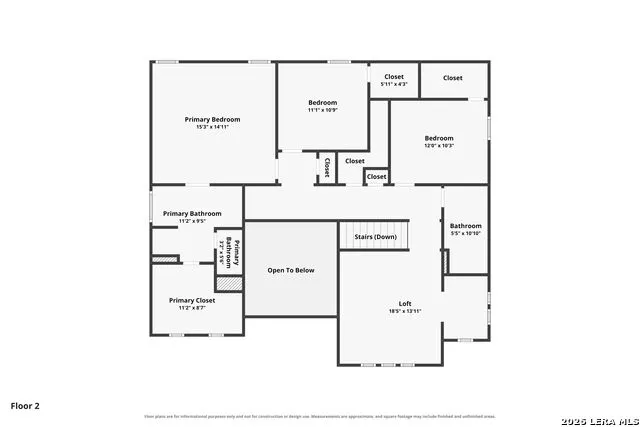
Space to gather. Room to grow. A place to call home. Welcome to this beautifully maintained 4-bedroom, 3-bath home offering 2,429 sqft of thoughtfully designed living space in one of Cibolo's most desirable locations. From the inviting covered front porch to the spacious backyard, this home is designed for comfortable everyday living. The flexible floor plan features a formal living room, an open-concept family room, and a bright eat-in kitchen with abundant cabinetry, generous prep space, & seamless flow for entertaining. A downstairs bedroom & full bath provide the perfect setup for guests, multigenerational living, or a private home office. Upstairs, the spacious primary suite offers a relaxing retreat, while 2 additional bedrooms & a game room create plenty of space for movie nights, playtime, or working from home. Step outside to the covered patio and enjoy a backyard that's ready for barbecues, play, pets, or simply unwinding after a long day. An attached 2-car garage, downstairs utility room, & abundant storage add everyday convenience. Ideally located near schools, shopping, dining, Randolph Air Force Base, & highways, this move-in ready home delivers the space, flexibility, & lifestyle you're looking for. Schedule your showing today!
| Elementary School | Middle School | High School |
|---|---|---|
| Cibolo Valley Elementary School | Dobie J. Frank Middle School | Steele High School |
| Price History | |
|---|---|
| 8/12/2026 | Listed $344,900 |
General Features
| Living Area | 2429 |
|---|---|
| Energy Efficiency | Programmable Thermostat,Double Pane Windows,Ceiling Fans |
| Construction | Pre-Owned |
| Heating | Central |
| Cooling | One Central |
| Bathrooms | 3 |
| HOA Fee | 131 |
| Subdivision | SADDLE CREEK RANCH |
| Builder | Armadillo |
| Class | Single Residential |
| Type | Single Family Detached |
| Style | Two Story |
| Roof | Composition |
| HOA Mandatory | Mandatory |
| Miscellaneous | Virtual Tour,Cluster Mail Box |
| Status | Active |
| HOA Frequency | Quarterly |
| Attached Garage | Yes |
| HOA Name | SADDLE CREEK RANCH |
| Neighborhood Amenities | Pool,Clubhouse,Park/Playground,Sports Court |
| Home Faces | South |
| Multiple HOA | No |
| Area | 2705 |
| Year Built | 2014 |
| High School | Steele |
| School District | Schertz-Cibolo-Universal City ISD |
| Proposed Terms | Conventional,FHA,VA,Cash |
| Elementary School | CIBOLO VALLEY |
| Middle School | Dobie J. Frank |
| Legal Description | Saddle Creek Ranch #4 Block 15 Lot 21 0.1377 Ac |
| Potential Short Sale | No |
| Taxes | 6601.46 |
Interior Features
| Kitchen Length | 10 |
|---|---|
| Kitchen Width | 13 |
| Total Bedrooms | 4 |
| Full Baths | 3 |
| Interior Features | Three Living Area,Separate Dining Room,Eat-In Kitchen,Two Eating Areas,Island Kitchen,Game Room,Loft,Utility Room Inside,Secondary Bedroom Down,1st Floor Lvl/No Steps,High Ceilings,Open Floor Plan,Ca |
| Stories | 2 |
| Dining Room Length | 10 |
| Dining Room Width | 12 |
| Breakfast Room Length | 10 |
| Breakfast Room Width | 8 |
| Flooring | Carpeting,Ceramic Tile,Laminate |
| Living Room Width | 18 |
| Utility Room Length | 8 |
| Utility Room Width | 7 |
| Heating Fuel | Electric |
| Bedroom2 Width | 10 |
| Bedroom3 Length | 11 |
| Bedroom3 Width | 11 |
| Bedroom4 Length | 12 |
| Bedroom4 Width | 10 |
| Entry Room Length | 9 |
| Entry Room Width | 5 |
| Living Room Length | 16 |
| WINDOW COVERINGS | Some Remain |
Exterior Features
| Exterior | Brick,4 Sides Masonry,Cement Fiber |
|---|---|
| Foundation | Slab |
| Pool (Y/N) | No |
| Exterior Features | Patio Slab,Covered Patio,Privacy Fence,Sprinkler System,Double Pane Windows,Has Gutters,Mature Trees |
| Pool | None |
| Lot Size | 0.138 |
| Water/Sewer | Water System,Sewer System |
| Inclusions | Ceiling Fans,Chandelier,Washer Connection,Dryer Connection,Self-Cleaning Oven,Microwave Oven,Stove/Range,Disposal,Dishwasher,Water Softener (owned),Electric Water Heater,Garage Door Opener,Plumb for |
| Lot Improvements | Street Paved,Curbs,Sidewalks,Streetlights,Fire Hydrant w/in 500' |
| Garage Parking | Two Car Garage,Attached |
Amenities
- Foreclosure
- Views
- Short Sale
- New Construction
- Adult 55+
- Lease To Own
- No HOA Fees
- Furnished
- Primary On Main
- Air Conditioning
- Seller Finance
- Green
- Fixer Upper
- Horse
- Golf
- Fireplace
- Deck
- Garage
- Basement
- Pool
Property vs Single Family Average in 78108
Price
Taxes
Year Built
Visits
In The Neighborhood
Reduced
Cibolo
$ 425,000
- Type
- Single Family
- Size
- 3,313 SqFt
- Rooms
- 5 Beds + 3.5 Baths
Patriot Realty 210-859-4547
Reduced
Cibolo
$ 299,000
- Type
- Single Family
- Size
- 2,287 SqFt
- Rooms
- 4 Beds + 2.5 Baths
Copernicus Realty 210-521-7900
Reduced
Cibolo
$ 375,000
- Type
- Single Family
- Size
- 3,091 SqFt
- Rooms
- 5 Beds + 3.5 Baths
Keller Williams City-View 210-696-9996
Reduced
Cibolo
$ 320,000
- Type
- Single Family
- Size
- 1,958 SqFt
- Rooms
- 3 Beds + 2 Baths
JB Goodwin, REALTORS 210-581-9050
Reduced
Cibolo
$ 349,900
- Type
- Single Family
- Size
- 2,798 SqFt
- Rooms
- 4 Beds + 2.5 Baths
Griffith Realty Group 214-938-3734
Reduced
Cibolo
$ 379,000
- Type
- Single Family
- Size
- 2,440 SqFt
- Rooms
- 4 Beds + 2.5 Baths
LPT Realty LLC 512-496-3526
Reduced
Cibolo
$ 264,000
- Type
- Single Family
- Size
- 1,907 SqFt
- Rooms
- 3 Beds + 2.5 Baths
RE/MAX Unity 830-438-4284
Reduced
Cibolo
$ 305,000
- Type
- Single Family
- Size
- 1,650 SqFt
- Rooms
- 3 Beds + 2 Baths
Central Metro Realty 737-249-9010
Reduced
Cibolo
$ 424,930
- Type
- Single Family
- Size
- 1,997 SqFt
- Rooms
- 4 Beds + 2 Baths
eXp Realty 888-519-7431
Reduced
Cibolo
$ 489,930
- Type
- Single Family
- Size
- 2,748 SqFt
- Rooms
- 5 Beds + 3 Baths
eXp Realty 888-519-7431
Reduced
Cibolo
$ 399,900
- Type
- Single Family
- Size
- 3,108 SqFt
- Rooms
- 4 Beds + 3.5 Baths
Central Metro Realty 737-249-9010
Reduced
Cibolo
$ 459,930
- Type
- Single Family
- Size
- 2,563 SqFt
- Rooms
- 4 Beds + 2.5 Baths
eXp Realty 888-519-7431
 Information provided courtesy of LERA MLS. IDX information is provided exclusively for consumers' personal, non-commercial use and may not be used for any purpose other than to identify prospective properties consumers may be interested in purchasing. Information is believed to be accurate but not guaranteed. Provided courtesy of LERA MLS. Copyright 2026 LERA MLS, All Rights Reserved. Data last updated September 12, 2026 3:47 AM UTC
 All information deemed reliable but not guaranteed. All properties are subject to prior sale, change or withdrawal. Neither listing broker(s) or information provider(s) shall be responsible for any typographical errors, misinformation, misprints and shall be held totally harmless. Listing(s) information is provided for consumer's personal, non-commercial use and may not be used for any purpose other than to identify prospective properties consumers may be interested in purchasing. The data relating
