
Address
5275 Anzueto, San Antonio, TX
Price
$ 476,900
Property Attributes
- MLS#2007729
- TypeSingle Family
- Listing Status Active
- CountyBEXAR
- CitySan Antonio
- Area1801
- NeighborhoodCanyon Crest
- Zip78261
- StyleTwo Story
- Year Built2024
- Taxes$ 6500
- Price$ 476,900
- Bedrooms5
- Full Bathrooms3
- Half Bathrooms1
- Sqr Footage3420
- Lot Size0.138 Acres
Data Source:
LERA MLS
Property Description
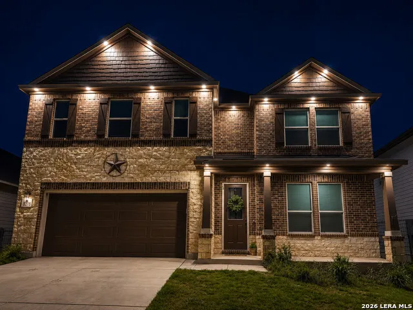
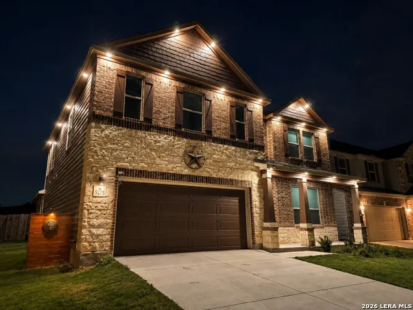
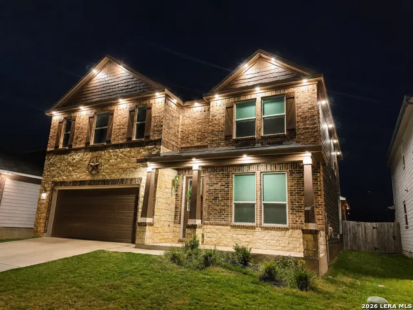
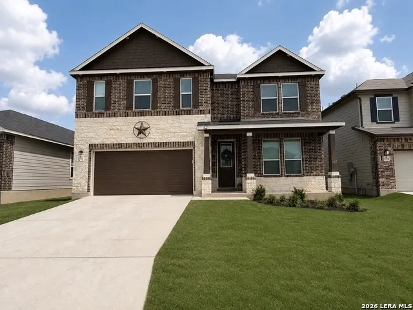
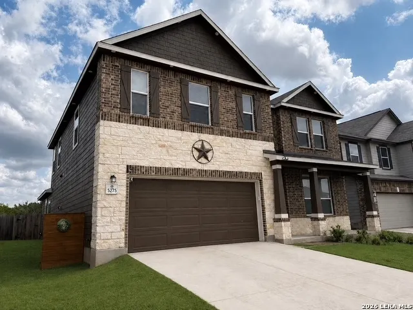
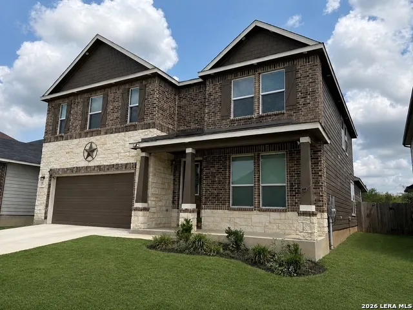
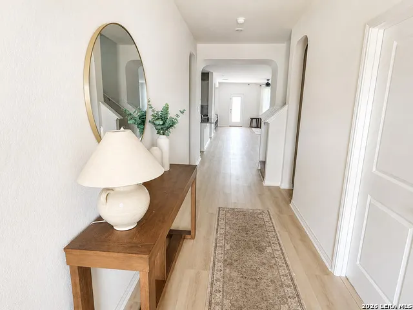
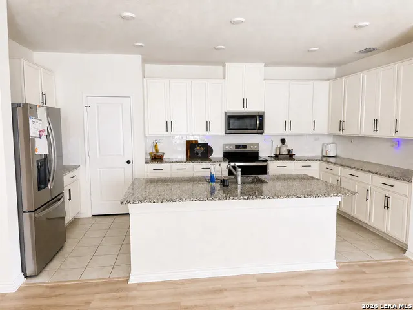
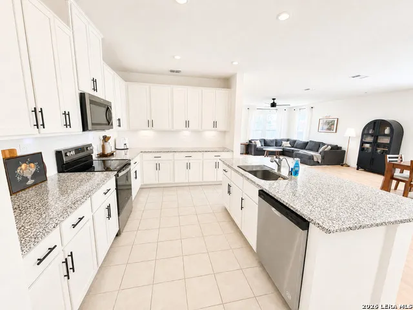
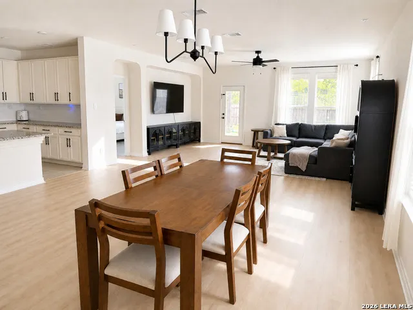
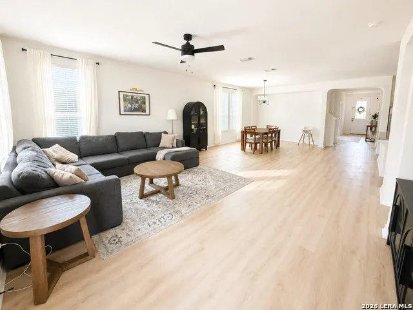
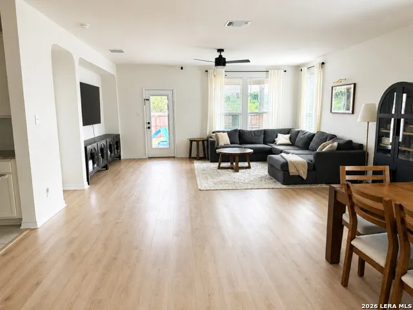
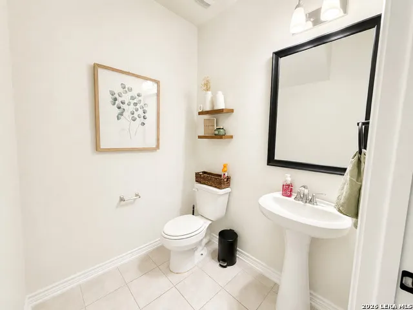
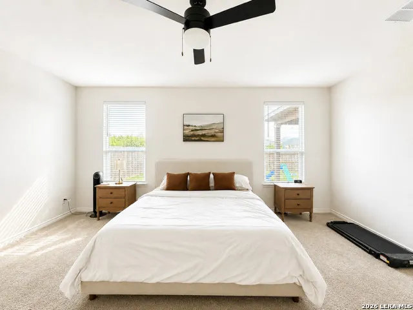
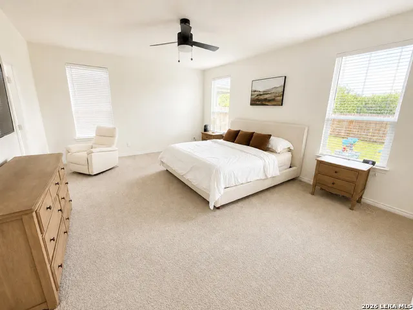
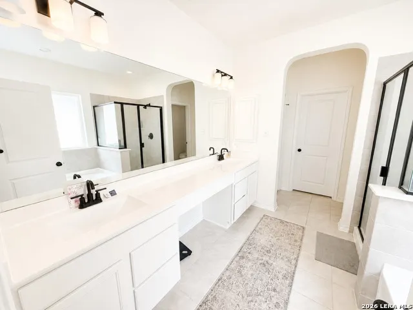
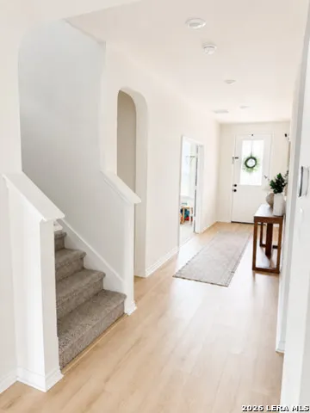
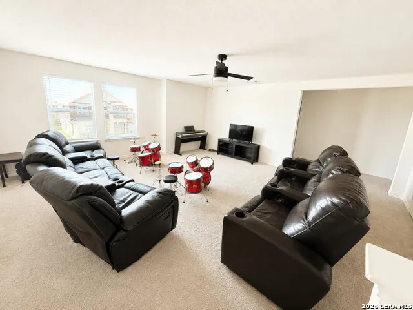
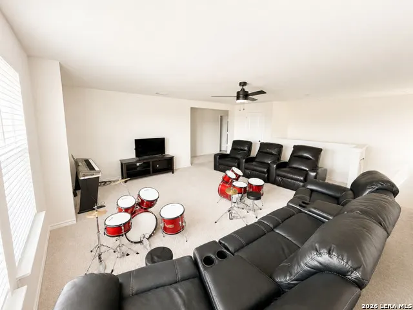
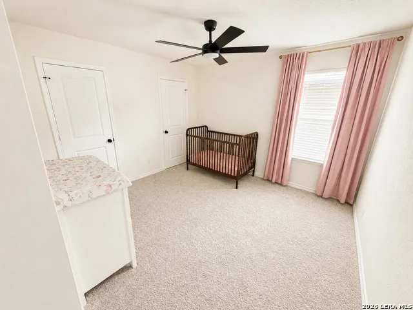
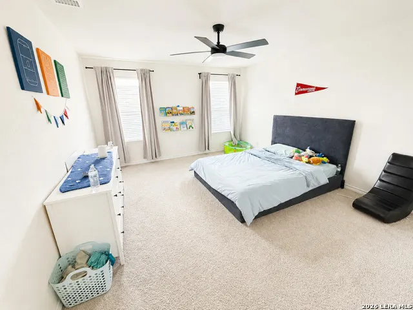
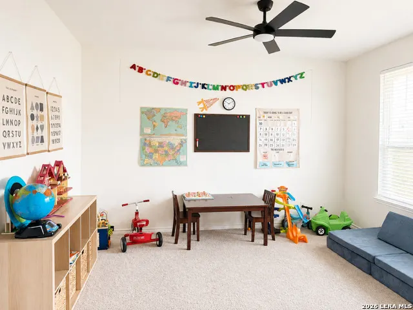
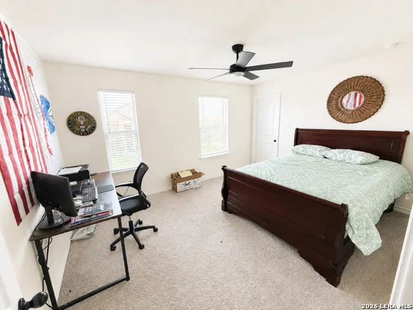
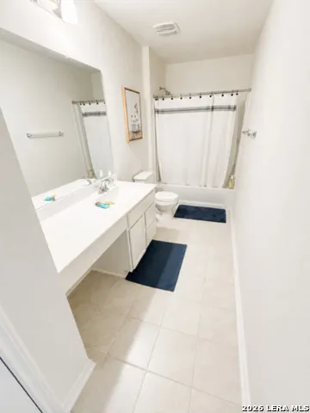
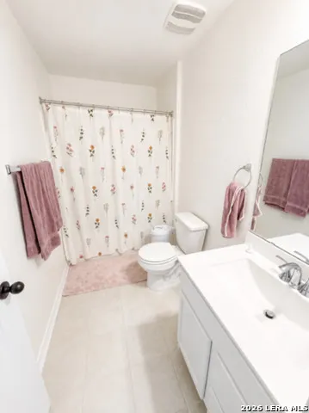
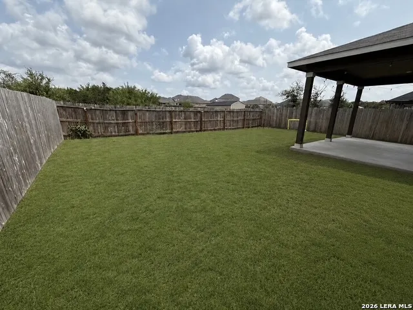
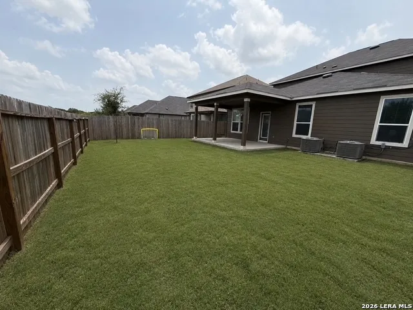
**Spacious Living Awaits!** This home has it all, featuring 5 bedrooms and 3.5 baths! Nestled at the back of the neighborhood on a greenbelt lot, it boasts a generously sized front porch, perfect for decorating and relaxation. As you step inside, you'll notice the light Vesinet Oak waterproof plank flooring laid throughout the main living areas. The front living room can serve as a secondary downstairs bedroom or an office. The open floor plan includes a kitchen designed for entertaining, featuring a huge island with barstool seating, ample counter space, 42" cabinets, and plenty of drawers and lower cabinets. This spacious kitchen is ideal for holiday cooking, complemented by a microwave positioned over the electric cooktop stove. The separate dining area is expansive and perfect for accommodating an oversized table and chairs or for adding shelving along the wall. Numerous windows allow natural light to fill both the dining and living areas, while a ceiling fan in the living room creates a comfortable atmosphere for arranging furniture. The primary bedroom is conveniently located downstairs and includes a full bathroom with a double vanity and a walk-in closet. Upstairs, you'll find a large game room along with four additional bedrooms. These four bedrooms share two full bathrooms upstairs. The large covered patio is perfect for enjoying your backyard and hosting barbecues. This home is an excellent fit for anyone looking for extra space, whether for remote work or for a multi-generational family seeking comfort and opportunity. From the moment you walk in, you'll see how well cared for this home is-truly the perfect place to call your own. Great location off Evans and Bulverde with highly-ranked schools and shopping nearby!
| Elementary School | Middle School | High School |
|---|---|---|
| Wortham Oaks Elementary School | Kitty Hawk Middle School | Veterans Memorial High School |
| Price History | |
|---|---|
| 8/11/2026 | Listed $476,900 |
General Features
| Living Area | 3420 |
|---|---|
| Construction | Pre-Owned |
| Heating | Central |
| Cooling | Two Central |
| Half Baths | 1 |
| Bathrooms | 4 |
| HOA Fee | 545 |
| Subdivision | CANYON CREST |
| Builder | KB Homes |
| Class | Single Residential |
| Type | Single Family Detached |
| Style | Two Story |
| Roof | Composition |
| HOA Mandatory | Mandatory |
| Status | Active |
| HOA Frequency | Annually |
| Attached Garage | No |
| HOA Name | LIFETIME HOA MANAGEMENT |
| Neighborhood Amenities | Pool,Park/Playground,BBQ/Grill |
| Multiple HOA | No |
| Area | 1801 |
| Year Built | 2024 |
| High School | Veterans Memorial |
| School District | Judson |
| Proposed Terms | Conventional,FHA,VA |
| Elementary School | Wortham Oaks |
| Middle School | Kitty Hawk |
| Legal Description | Cb 4912B (Fischer Tract Unit 3E),Block 19 Lot 57 2023 New A |
| Taxes | 6500 |
Interior Features
| Kitchen Length | 19 |
|---|---|
| Kitchen Width | 12 |
| Total Bedrooms | 5 |
| Full Baths | 3 |
| Interior Features | Two Living Area,Eat-In Kitchen,Island Kitchen,Walk-In Pantry,Open Floor Plan,High Speed Internet |
| Stories | 2 |
| Dining Room Length | 16 |
| Dining Room Width | 13 |
| Flooring | Carpeting,Wood,Vinyl |
| Living Room Width | 18 |
| Utility Room Length | 7 |
| Utility Room Width | 6 |
| Heating Fuel | Electric |
| Bedroom2 Width | 11 |
| Bedroom3 Length | 14 |
| Bedroom3 Width | 12 |
| Bedroom4 Length | 16 |
| Bedroom4 Width | 11 |
| Bedroom5 Length | 16 |
| Bedroom5 Width | 13 |
| Living Room Length | 18 |
| WINDOW COVERINGS | Some Remain |
Exterior Features
| Exterior | Brick,Stone/Rock,2 Sides Masonry |
|---|---|
| Foundation | Slab |
| Pool (Y/N) | No |
| Pool | None |
| Lot Size | 0.138 |
| Water/Sewer | City |
| Inclusions | Ceiling Fans,Washer,Dryer,Built-In Oven,Microwave Oven,Stove/Range,Refrigerator,Disposal,Dishwasher,Ice Maker Connection |
| Garage Parking | Two Car Garage |
Amenities
- Foreclosure
- Views
- Short Sale
- New Construction
- Adult 55+
- Lease To Own
- No HOA Fees
- Furnished
- Primary On Main
- Air Conditioning
- Seller Finance
- Green
- Fixer Upper
- Horse
- Golf
- Fireplace
- Deck
- Garage
- Basement
- Pool
Property vs Single Family Average in 78261
Price
Taxes
Year Built
Visits
In The Neighborhood
Eco Friendly
San Antonio
$ 424,999
- Type
- Single Family
- Size
- 2,796 SqFt
- Rooms
- 4 Beds + 2.5 Baths
Real Broker, LLC 855-450-0442
Open House
San Antonio
$ 535,000
- Type
- Single Family
- Size
- 3,482 SqFt
- Rooms
- 5 Beds + 3.5 Baths
Keller Williams Legacy 210-482-3200
Reduced
San Antonio
$ 415,000
- Type
- Single Family
- Size
- 3,096 SqFt
- Rooms
- 4 Beds + 2.5 Baths
Classic Realty 512-341-0049
San Antonio
$ 505,000
- Type
- Single Family
- Size
- 3,453 SqFt
- Rooms
- 5 Beds + 3.5 Baths
Newfound Real Estate 888-695-4285
 Information provided courtesy of LERA MLS. IDX information is provided exclusively for consumers' personal, non-commercial use and may not be used for any purpose other than to identify prospective properties consumers may be interested in purchasing. Information is believed to be accurate but not guaranteed. Provided courtesy of LERA MLS. Copyright 2026 LERA MLS, All Rights Reserved. Data last updated September 20, 2026 3:12 PM UTC
 All information deemed reliable but not guaranteed. All properties are subject to prior sale, change or withdrawal. Neither listing broker(s) or information provider(s) shall be responsible for any typographical errors, misinformation, misprints and shall be held totally harmless. Listing(s) information is provided for consumer's personal, non-commercial use and may not be used for any purpose other than to identify prospective properties consumers may be interested in purchasing. The data relating
