
Price Reduction - Eco Friendly
Address
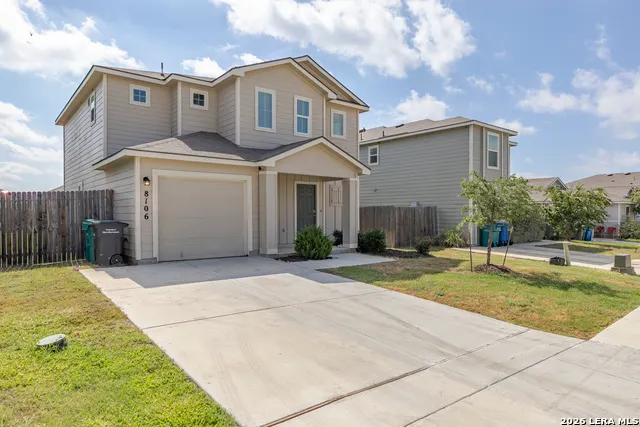
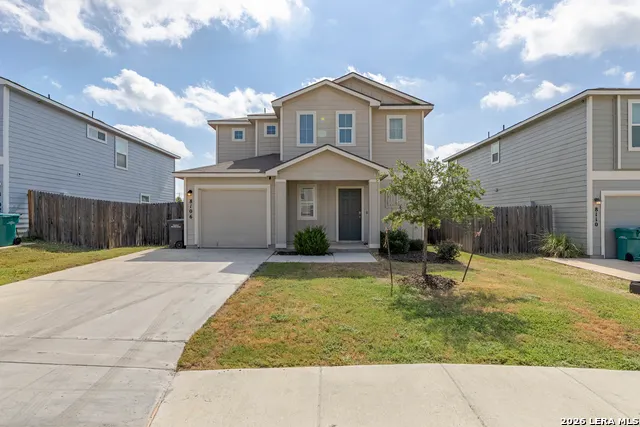
8106 Autares Square, San Antonio, TX
Price
$ 234,999
Property Attributes
- MLS#2006162
- TypeSingle Family
- Listing Status Active
- CountyBEXAR
- CitySan Antonio
- Area2304
- NeighborhoodSolana Ridge
- Zip78252
- StyleTwo Story,Traditional
- Year Built2021
- Taxes$ 5698
- Price$ 234,999
- Bedrooms3
- Full Bathrooms2
- Half Bathrooms1
- Sqr Footage1626
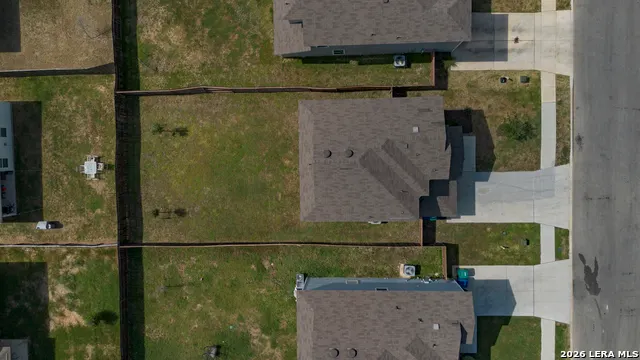
- Lot Size0.124 Acres
Data Source:
LERA MLS
Property Description
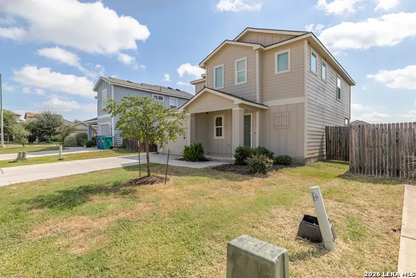
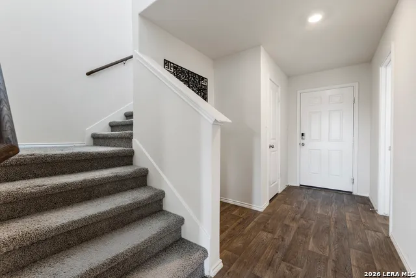
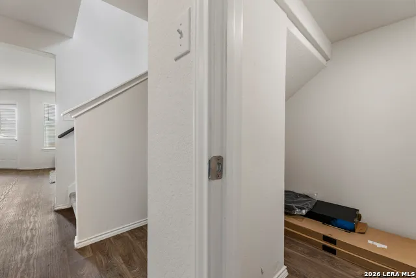
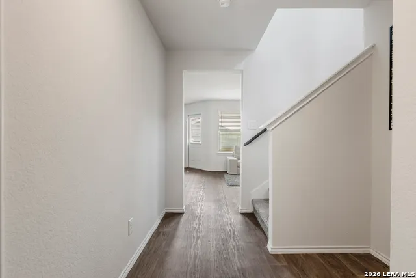
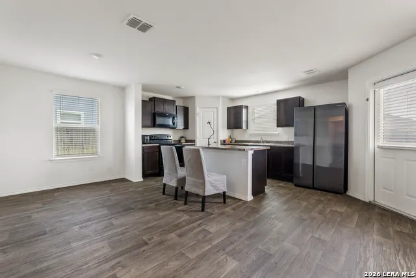
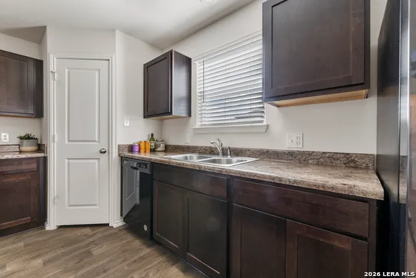
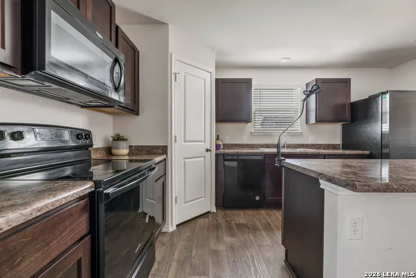
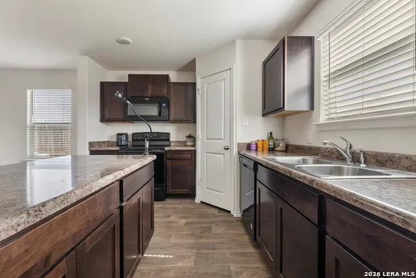
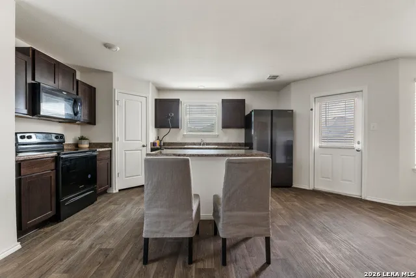
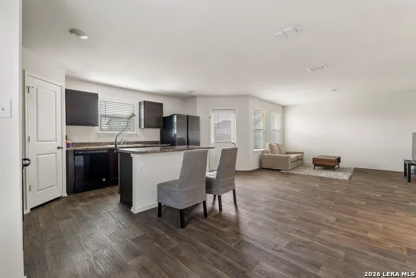
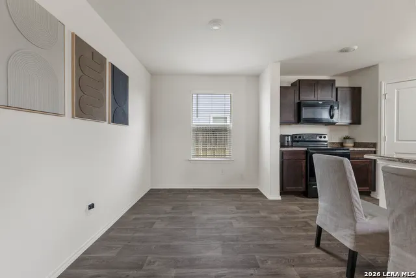
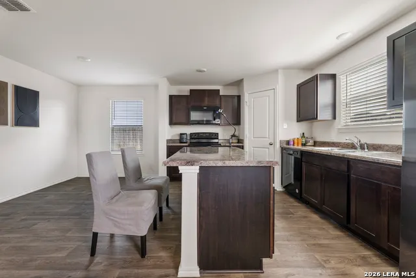
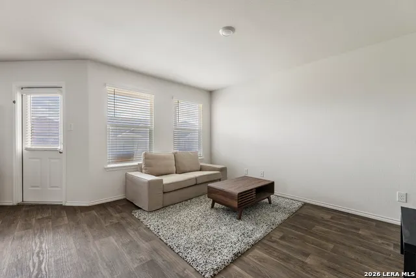
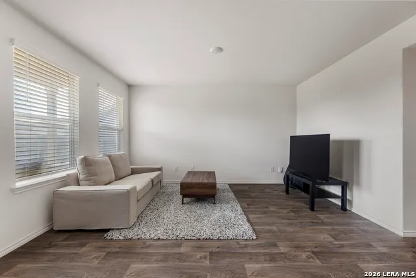
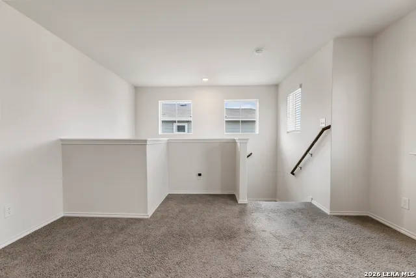
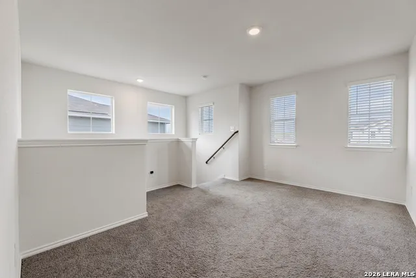
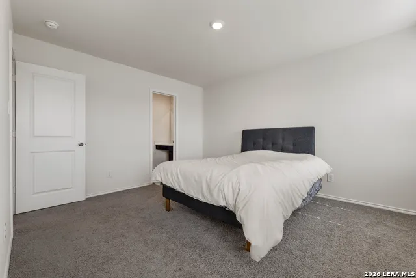
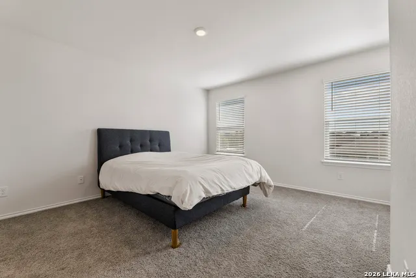
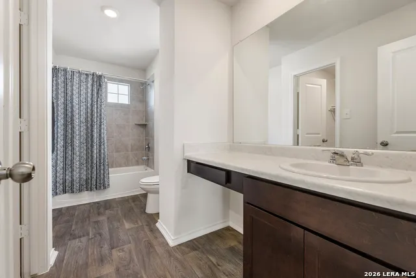
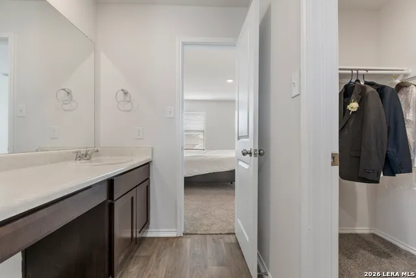
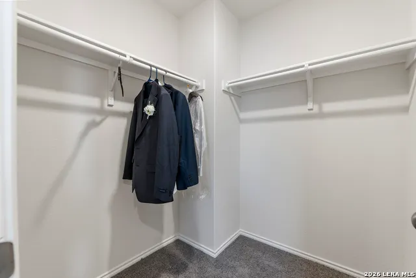
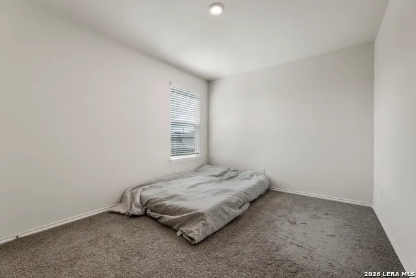
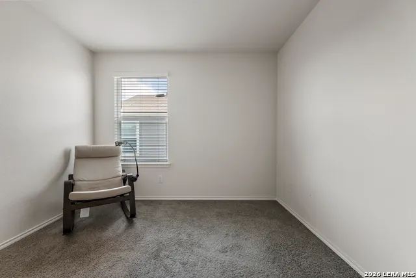
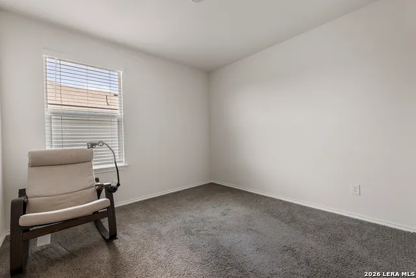
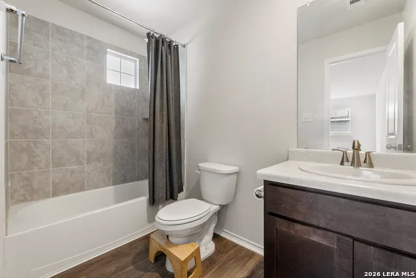
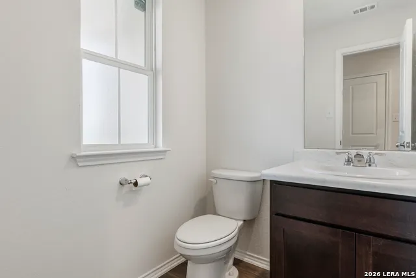
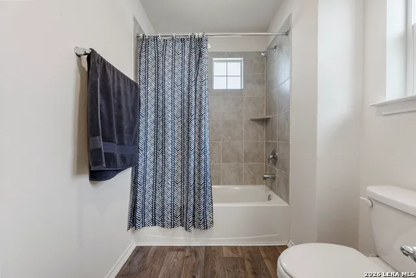
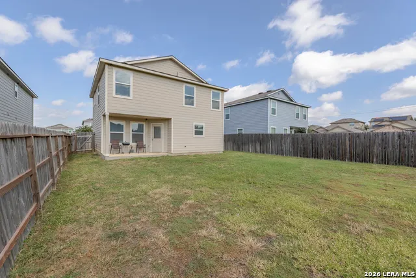
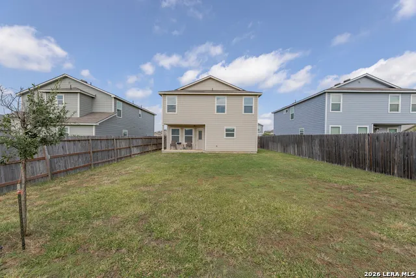
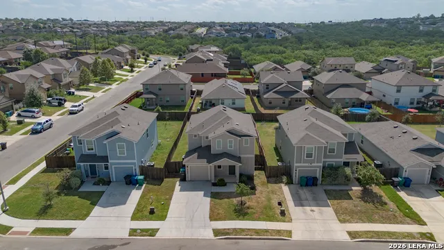
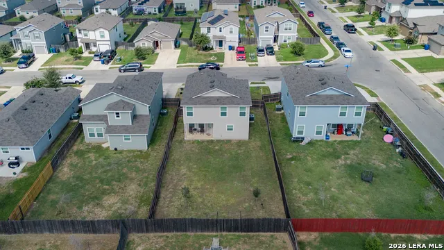
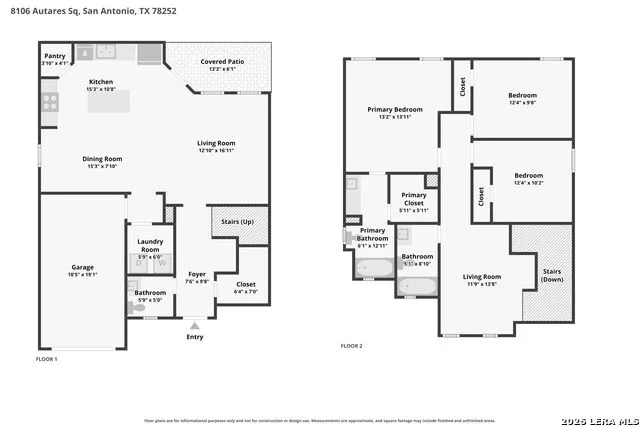
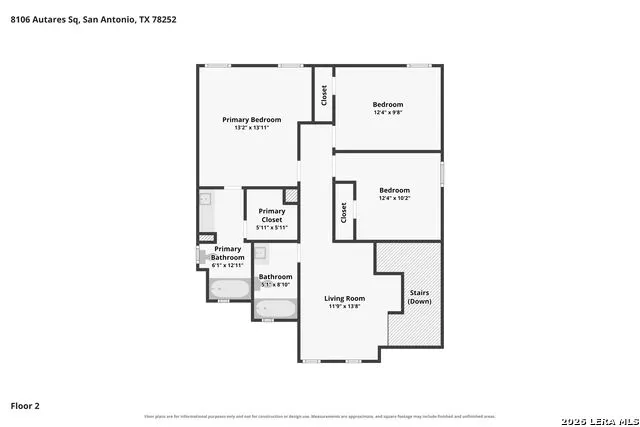
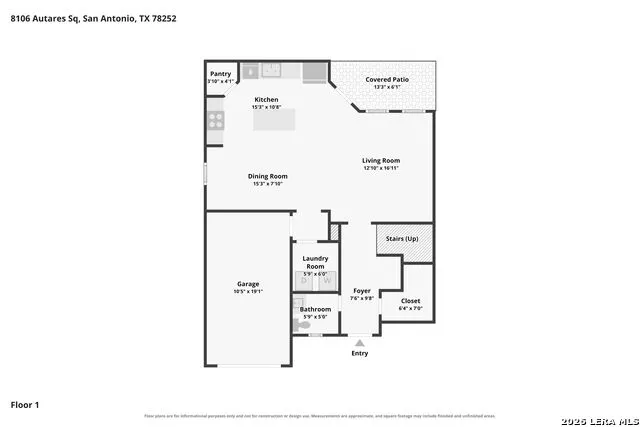
Welcome home to this beautifully maintained 3-bedroom, 2.5-bathroom residence built in 2021, offering 1,626 square feet of thoughtfully designed living space. With a 1-car garage and a functional two-story layout, this home is perfect for those looking for modern comfort and everyday convenience. The open-concept main level features a spacious island kitchen overlooking the dining and living areas, making it ideal for entertaining or spending time with family. A second living area provides the flexibility for a game room, media space, home office, or playroom to fit your lifestyle. Upstairs, you'll find all three bedrooms, creating a private retreat away from the main living spaces. The spacious primary suite offers a relaxing escape with an en-suite bathroom, while the additional bedrooms are well-sized and share a full bath. Step outside and enjoy the outstanding community amenities, including a neighborhood pool, park/playground, and sports courts, giving residents plenty of opportunities for recreation and relaxation just moments from home. Whether you're a first-time buyer, looking to upsize, or searching for a low-maintenance newer home, this move-in-ready property offers the perfect blend of style, functionality, and neighborhood amenities. Don't miss your opportunity to make it yours!
| Elementary School | Middle School | High School |
|---|---|---|
| Sun Valley Elementary School | Scobee Jr High | Southwest High School |
| Price History | |
|---|---|
| 8/6/2026 | Listed $246,700 |
| 8/27/2026 | 1$246,600 |
| 9/15/2026 | 5$234,999 |
General Features
| Living Area | 1626 |
|---|---|
| Energy Efficiency | 13-15 SEER AX,Programmable Thermostat,Double Pane Windows,Radiant Barrier,Low E Windows |
| Construction | Pre-Owned |
| Green Certification | HERS Rated |
| Heating | Central |
| Cooling | One Central |
| Half Baths | 1 |
| Bathrooms | 3 |
| HOA Fee | 430 |
| Subdivision | SOLANA RIDGE |
| Builder | D.R. Horton |
| Class | Single Residential |
| Type | Single Family Detached |
| Style | Two Story,Traditional |
| Roof | Composition |
| HOA Mandatory | Mandatory |
| Status | Price Change |
| HOA Frequency | Annually |
| Attached Garage | No |
| HOA Name | SOLANA RIDGE |
| Neighborhood Amenities | Pool,Park/Playground,Jogging Trails,Sports Court |
| Multiple HOA | No |
| Area | 2304 |
| Year Built | 2021 |
| High School | Southwest |
| School District | Southwest I.S.D. |
| Proposed Terms | Conventional,FHA,VA,Cash |
| Elementary School | Sun Valley |
| Middle School | Scobee Jr High |
| Legal Description | Ncb 15248 (Solana Ridge Subd Ut 17&18),Block 34 Lot 12 2021 |
| Taxes | 5698 |
Interior Features
| Kitchen Length | 15 |
|---|---|
| Kitchen Width | 11 |
| Total Bedrooms | 3 |
| Full Baths | 2 |
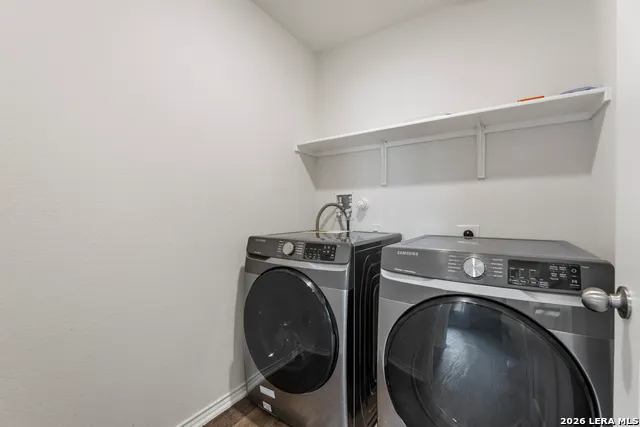
| Interior Features | Two Living Area,Separate Dining Room,Eat-In Kitchen,Island Kitchen,Breakfast Bar,Game Room,Utility Room Inside,All Bedrooms Upstairs,High Ceilings,Open Floor Plan,Pull Down Storage,Laundry Main Level |
| Stories | 2 |
| Dining Room Length | 15 |
| Dining Room Width | 8 |
| Flooring | Carpeting,Ceramic Tile |
| Living Room Width | 17 |
| Utility Room Length | 6 |
| Utility Room Width | 6 |
| Heating Fuel | Electric |
| Bedroom2 Width | 10 |
| Bedroom3 Length | 12 |
| Bedroom3 Width | 10 |
| Entry Room Length | 7 |
| Entry Room Width | 10 |
| Family Room Length | 12 |
| Living Room Length | 13 |
| WINDOW COVERINGS | Some Remain |
Exterior Features
| Exterior | Cement Fiber |
|---|---|
| Foundation | Slab |
| Pool (Y/N) | No |
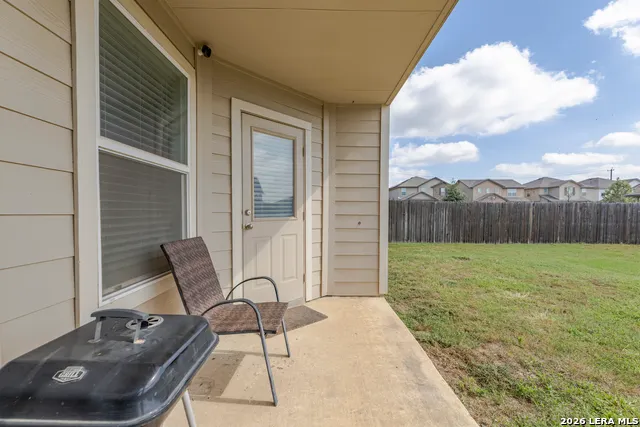
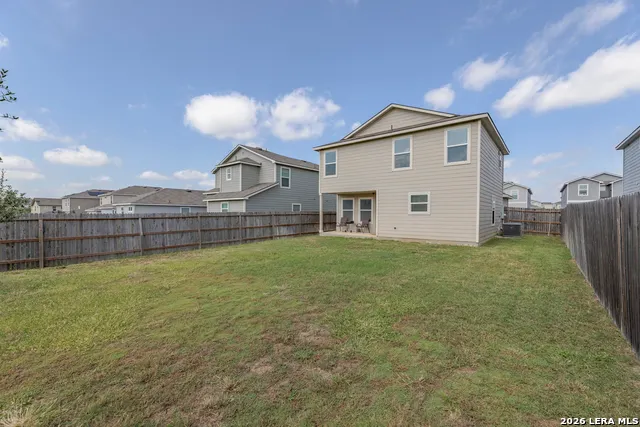
| Exterior Features | Privacy Fence,Sprinkler System |
| Pool | None |
| Lot Size | 0.124 |
| Water/Sewer | Water System,Sewer System |
| Inclusions | Washer Connection,Dryer Connection,Microwave Oven,Stove/Range,Disposal,Dishwasher,Ice Maker Connection,Electric Water Heater,Plumb for Water Softener,Solid Counter Tops |
| Lot Improvements | Street Paved,Curbs,Street Gutters,Sidewalks,Streetlights |
| Garage Parking | One Car Garage |
Amenities
- Foreclosure
- Views
- Short Sale
- New Construction
- Adult 55+
- Lease To Own
- No HOA Fees
- Furnished
- Primary On Main
- Air Conditioning
- Seller Finance
- Green
- Fixer Upper
- Horse
- Golf
- Fireplace
- Deck
- Garage
- Basement
- Pool
Property vs Single Family Average in 78252
Price
Taxes
Year Built
Visits
In The Neighborhood
Just Listed
San Antonio
$ 232,000
- Type
- Single Family
- Size
- 1,412 SqFt
- Rooms
- 3 Beds + 2 Baths
Cavazos Realty Group LLC 210-504-4661
Open House
San Antonio
$ 249,995
- Type
- Single Family
- Size
- 1,442 SqFt
- Rooms
- 3 Beds + 2 Baths
Realty Executives Access 210-267-7047
San Antonio
$ 237,999
- Type
- Single Family
- Size
- 1,724 SqFt
- Rooms
- 4 Beds + 2.5 Baths
Pyramis Company 210-593-9810
Reduced
San Antonio
$ 279,500
- Type
- Single Family
- Size
- 2,631 SqFt
- Rooms
- 5 Beds + 3.5 Baths
Uriah Real Estate Organization 830-600-5263
Eco Friendly
San Antonio
$ 269,900
- Type
- Single Family
- Size
- 2,675 SqFt
- Rooms
- 4 Beds + 3.5 Baths
Key Realty 210-602-7616
San Antonio
$ 244,900
- Type
- Single Family
- Size
- 1,653 SqFt
- Rooms
- 3 Beds + 2 Baths
NB Elite Realty 844-444-6237
San Antonio
$ 267,000
- Type
- Single Family
- Size
- 2,252 SqFt
- Rooms
- 4 Beds + 2.5 Baths
Premier Realty Group Platinum 210-641-1400
Reduced
San Antonio
$ 209,000
- Type
- Single Family
- Size
- 1,577 SqFt
- Rooms
- 3 Beds + 2 Baths
Vortex Realty 210-647-6557
Reduced
San Antonio
$ 250,000
- Type
- Single Family
- Size
- 1,651 SqFt
- Rooms
- 3 Beds + 2 Baths
TDRealty 817-890-7325
Open House
San Antonio
$ 204,999
- Type
- Single Family
- Size
- 1,417 SqFt
- Rooms
- 3 Beds + 2 Baths
Redfin Corporation 210-899-5499
Reduced
San Antonio
$ 189,500
- Type
- Single Family
- Size
- 1,324 SqFt
- Rooms
- 3 Beds + 2 Baths
Keller Williams Legacy 210-482-3200
Reduced
San Antonio
$ 299,000
- Type
- Single Family
- Size
- 2,885 SqFt
- Rooms
- 4 Beds + 3.5 Baths
TRU Real Estate Group 210-505-2600
New Construction
San Antonio
$ 302,700
- Type
- Single Family
- Size
- 2,530 SqFt
- Rooms
- 4 Beds + 3 Baths
Keller Williams Heritage 210-493-3030
 Information provided courtesy of LERA MLS. IDX information is provided exclusively for consumers' personal, non-commercial use and may not be used for any purpose other than to identify prospective properties consumers may be interested in purchasing. Information is believed to be accurate but not guaranteed. Provided courtesy of LERA MLS. Copyright 2026 LERA MLS, All Rights Reserved. Data last updated September 20, 2026 3:12 PM UTC
 All information deemed reliable but not guaranteed. All properties are subject to prior sale, change or withdrawal. Neither listing broker(s) or information provider(s) shall be responsible for any typographical errors, misinformation, misprints and shall be held totally harmless. Listing(s) information is provided for consumer's personal, non-commercial use and may not be used for any purpose other than to identify prospective properties consumers may be interested in purchasing. The data relating
