
Eco Friendly













Address
330 Brettonwood Dr., San Antonio, TX
Price
$ 228,900
Property Attributes
- MLS#2006123
- TypeSingle Family
- Listing Status Active
- CountyBEXAR
- CitySan Antonio
- Area1300
- NeighborhoodWilshire Terrace
- Zip78218
- StyleOne Story,Traditional
- Year Built1955
- Taxes$ 3446
- Price$ 228,900
- Bedrooms3
- Full Bathrooms1
- Half Bathrooms0
- Sqr Footage1344
- Lot Size0.175 Acres
Data Source:
LERA MLS
Property Description
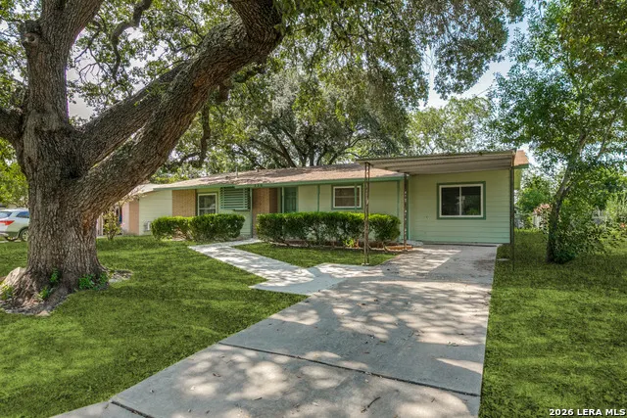
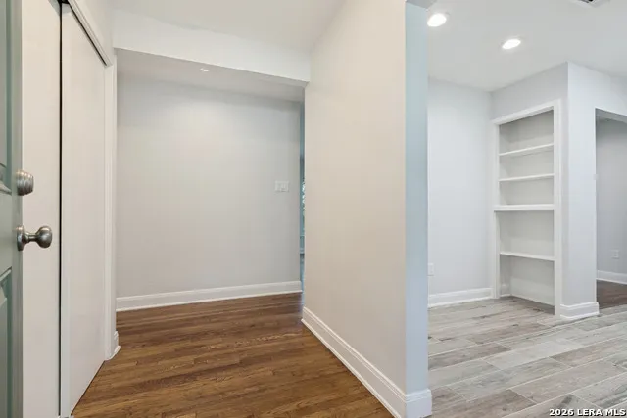
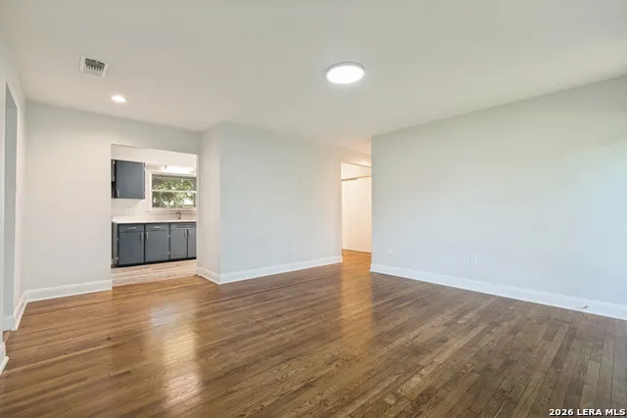
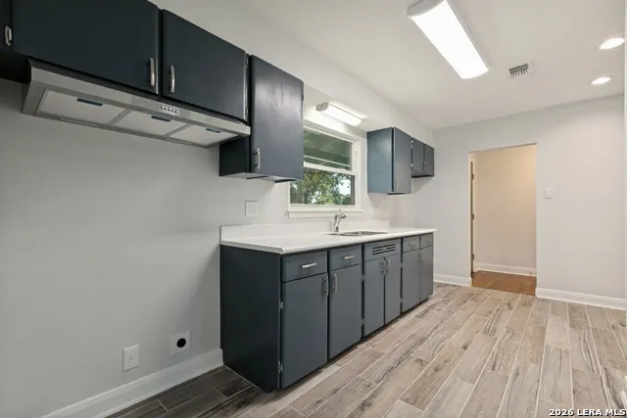
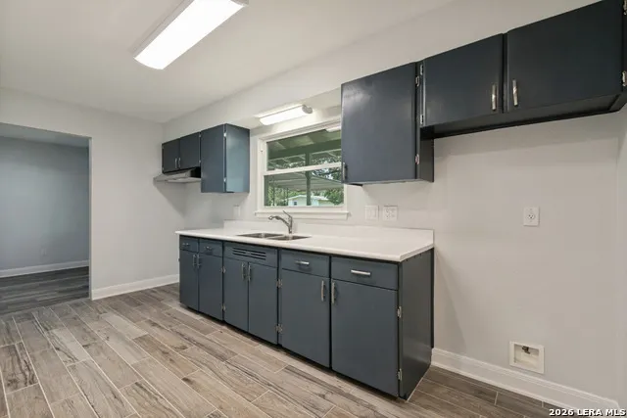
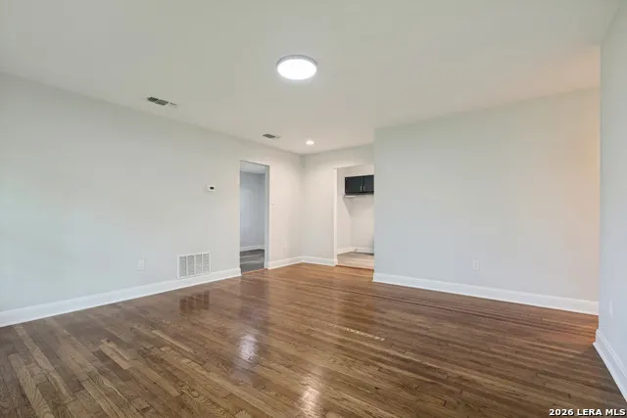
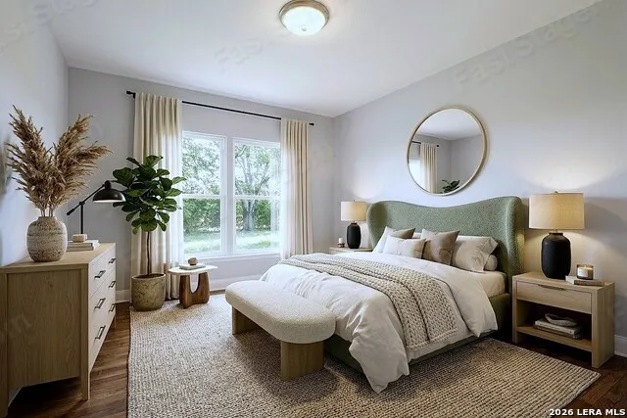
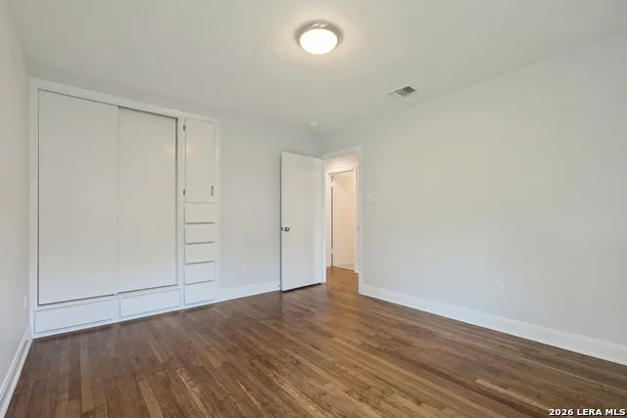
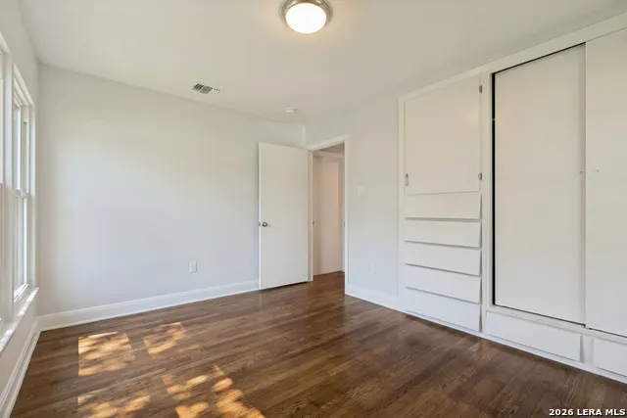
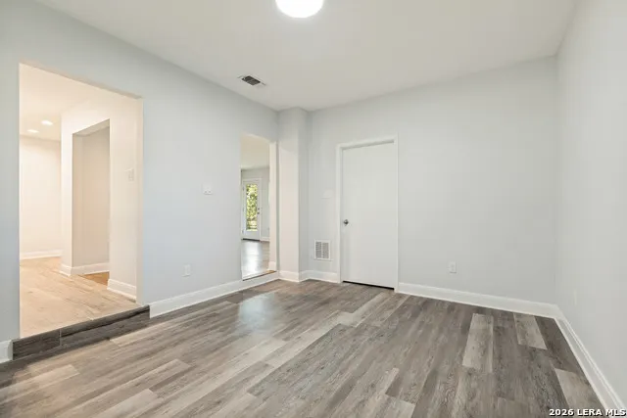
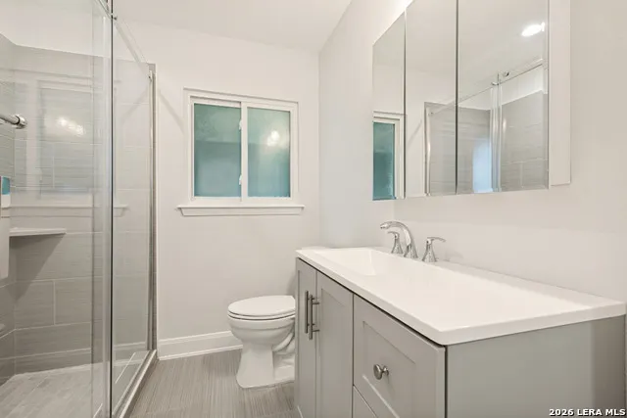
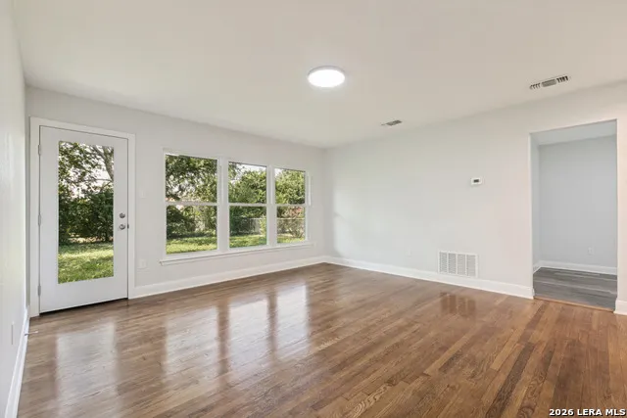
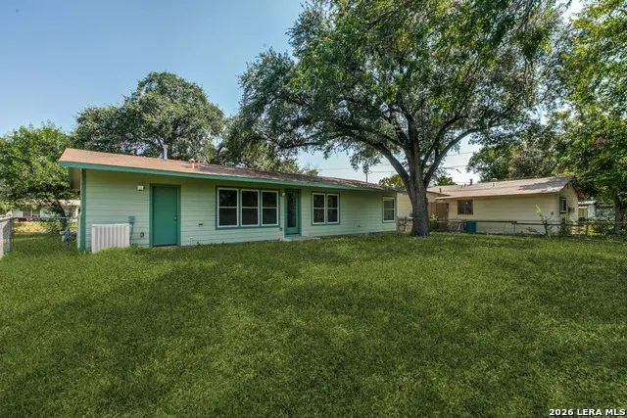
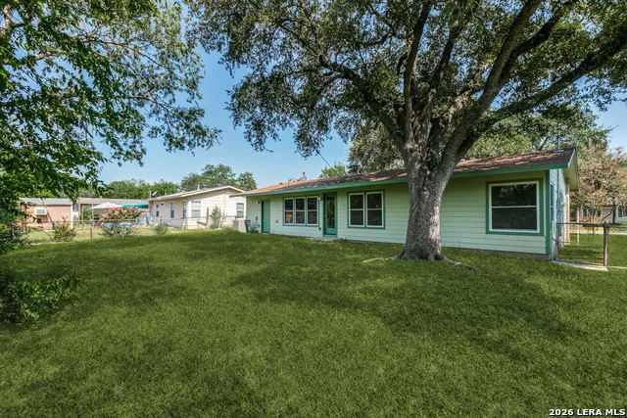
Welcome to 330 Brettonwood, a beautifully remodeled home that blends timeless character with modern updates in an established Northeast San Antonio neighborhood. Nearly every major component has been updated, giving you the peace of mind of a move-in ready home. Inside, you'll find original hardwood floors that have been professionally sanded and stained, complemented by new wood-look ceramic tile flooring in select areas. The home features all new electrical wiring, energy-efficient windows, a completely remodeled bathroom with a spacious walk-in shower, and an updated kitchen designed for both style and functionality. The converted garage provides incredible flexibility and can serve as a media room, game room, second living area, home office, or playroom-tailor the space to fit your lifestyle. As you arrive, you'll immediately appreciate the majestic heritage oak tree that enhances the home's curb appeal. A covered carport protects your vehicle from the Texas sun and weather while providing convenient off-street parking. Conveniently located with easy access to Loop 410, IH-35, Brooke Army Medical Center, Joint Base San Antonio-Randolph, shopping, dining, and everyday conveniences. Situated within the highly regarded Northeast Independent School District (NEISD), this home offers the perfect combination of comfort, quality, and location. Don't miss your opportunity to own this thoughtfully renovated home in one of Northeast San Antonio's most convenient locations! Seller offering concessions for new sod and appliances.
| Elementary School | Middle School | High School |
|---|---|---|
| Call District Elementary School | Call District Middle School | Call District High School |
| Price History | |
|---|---|
| 8/5/2026 | Listed $228,900 |
General Features
| Living Area | 1344 |
|---|---|
| Construction | Pre-Owned |
| Heating | Central |
| Cooling | One Central |
| Bathrooms | 1 |
| Subdivision | WILSHIRE TERRACE |
| Builder | Unknown |
| Class | Single Residential |
| Type | Single Family Detached |
| Style | One Story,Traditional |
| Roof | Composition |
| HOA Mandatory | None |
| Status | Active |
| Attached Garage | No |
| Neighborhood Amenities | None |
| Area | 1300 |
| Year Built | 1955 |
| High School | Call District |
| School District | North East I.S.D. |
| Proposed Terms | Conventional,FHA,VA |
| Elementary School | Call District |
| Middle School | Call District |
| Legal Description | Ncb 11011 Blk 12 Lot 8 |
| Potential Short Sale | No |
| Taxes | 3446 |
Interior Features
| Kitchen Length | 15 |
|---|---|
| Kitchen Width | 9 |
| Total Bedrooms | 3 |
| Full Baths | 1 |
| Interior Features | Two Living Area,Eat-In Kitchen,Converted Garage,Laundry Lower Level,Laundry Room |
| Stories | 1 |
| Flooring | Ceramic Tile,Wood,Laminate |
| Living Room Width | 15 |
| Utility Room Length | 10 |
| Utility Room Width | 11 |
| Heating Fuel | Natural Gas |
| Bedroom2 Width | 10 |
| Bedroom3 Length | 11 |
| Bedroom3 Width | 13 |
| Entry Room Length | 5 |
| Entry Room Width | 8 |
| Family Room Length | 13 |
| Living Room Length | 15 |
| WINDOW COVERINGS | None Remain |
Exterior Features
| Exterior | Cement Fiber |
|---|---|
| Foundation | Slab |
| Pool (Y/N) | No |
| Pool | None |
| Lot Size | 0.175 |
| Water/Sewer | Water System,Sewer System |
| Inclusions | Washer Connection,Dryer Connection,Disposal,Ice Maker Connection,Vent Fan,Smoke Alarm,Gas Water Heater,City Garbage service |
| Garage Parking | Converted Garage |
Amenities
- Foreclosure
- Views
- Short Sale
- New Construction
- Adult 55+
- Lease To Own
- No HOA Fees
- Furnished
- Primary On Main
- Air Conditioning
- Seller Finance
- Green
- Fixer Upper
- Horse
- Golf
- Fireplace
- Deck
- Garage
- Basement
- Pool
Property vs Single Family Average in 78218
Price
Taxes
Year Built
Visits
In The Neighborhood
Just Listed
San Antonio
$ 197,777
- Type
- Single Family
- Size
- 1,692 SqFt
- Rooms
- 4 Beds + 2 Baths
Keller Williams Heritage 210-493-3030
San Antonio
$ 230,000
- Type
- Single Family
- Size
- 1,536 SqFt
- Rooms
- 4 Beds + 2 Baths
Strategic Property Management 210-672-4000
Reduced
San Antonio
$ 165,000
- Type
- Single Family
- Size
- 1,311 SqFt
- Rooms
- 3 Beds + 1 Baths
Realty Executives Of S.A. 210-493-0020
Reduced
San Antonio
$ 119,900
- Type
- Single Family
- Size
- 1,308 SqFt
- Rooms
- 3 Beds + 2 Baths
Real Broker, LLC 855-450-0442
Reduced
San Antonio
$ 179,700
- Type
- Single Family
- Size
- 1,204 SqFt
- Rooms
- 3 Beds + 1 Baths
MCH Realty Group 210-542-4959
Reduced
San Antonio
$ 195,000
- Type
- Single Family
- Size
- 1,252 SqFt
- Rooms
- 3 Beds + 2 Baths
Levi Rodgers Real Estate Group 210-331-7000
Reduced
San Antonio
$ 189,500
- Type
- Single Family
- Size
- 1,008 SqFt
- Rooms
- 3 Beds + 1 Baths
Beycome Brokerage Realty LLC 804-656-5007
 Information provided courtesy of LERA MLS. IDX information is provided exclusively for consumers' personal, non-commercial use and may not be used for any purpose other than to identify prospective properties consumers may be interested in purchasing. Information is believed to be accurate but not guaranteed. Provided courtesy of LERA MLS. Copyright 2026 LERA MLS, All Rights Reserved. Data last updated September 21, 2026 3:09 PM UTC
 All information deemed reliable but not guaranteed. All properties are subject to prior sale, change or withdrawal. Neither listing broker(s) or information provider(s) shall be responsible for any typographical errors, misinformation, misprints and shall be held totally harmless. Listing(s) information is provided for consumer's personal, non-commercial use and may not be used for any purpose other than to identify prospective properties consumers may be interested in purchasing. The data relating
