
Eco Friendly
Address
315 Tahoe Ave, San Antonio, TX
Price
$ 585,000
Property Attributes
- MLS#2005947
- TypeSingle Family
- Listing Status Active
- CountyBEXAR
- CitySan Antonio
- Area0104
- NeighborhoodStevens Ranch
- Zip78253
- StyleOne Story
- Year Built2021
- Taxes$ 13126
- Price$ 585,000
- Bedrooms4
- Full Bathrooms3
- Half Bathrooms0
- Sqr Footage2938
- Lot Size0.344 Acres
Data Source:
LERA MLS
Property Description
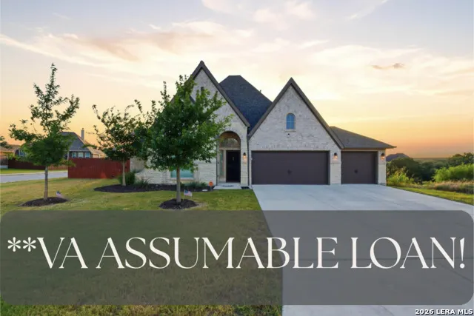
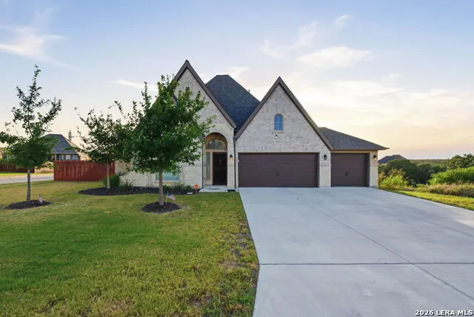
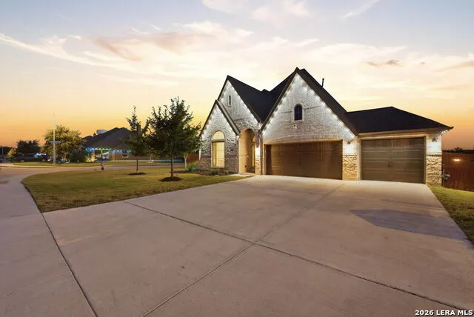
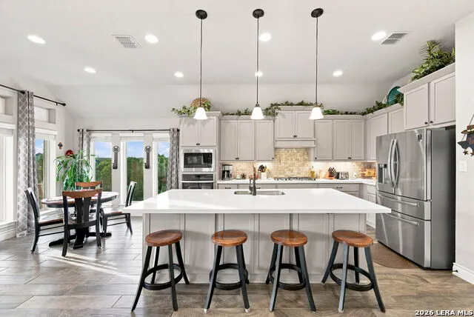
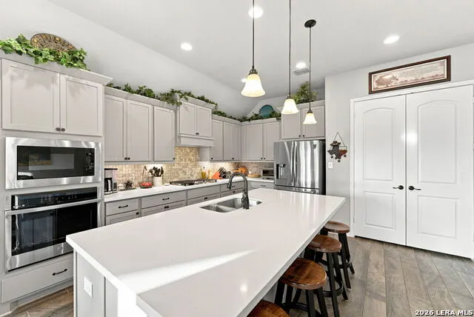
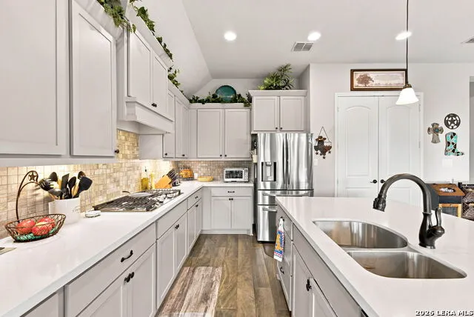
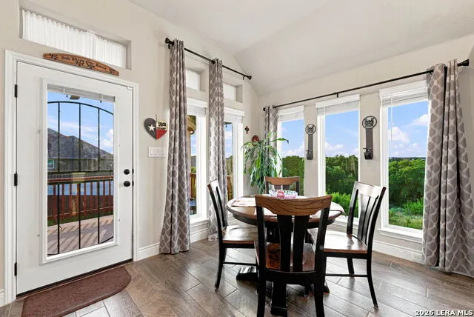
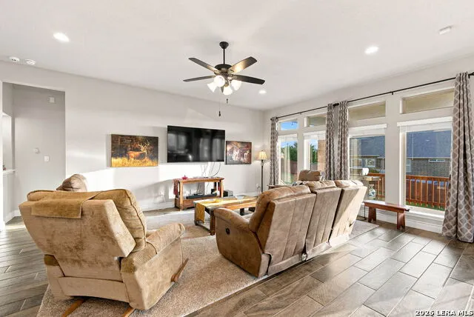
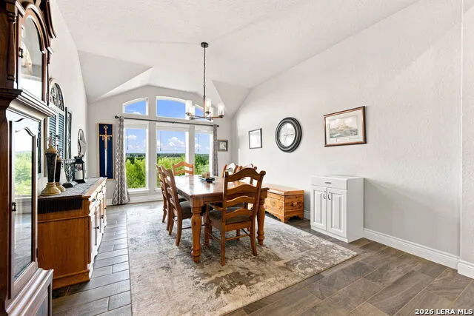
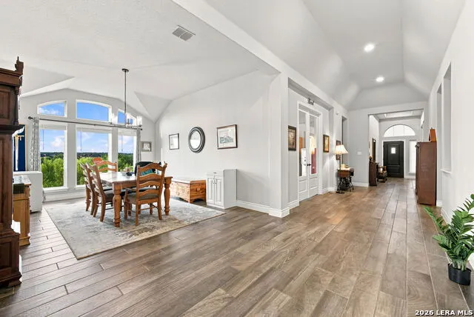
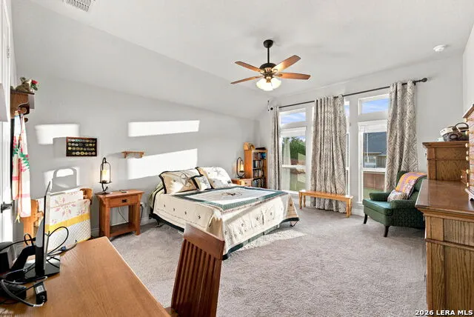
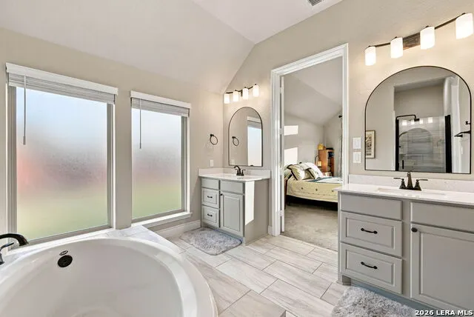
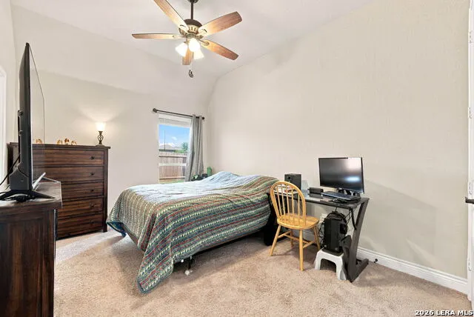
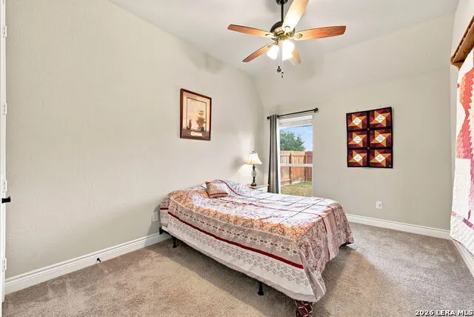
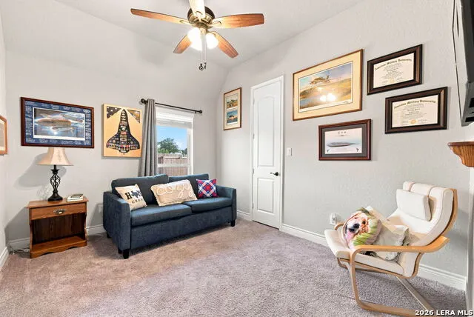
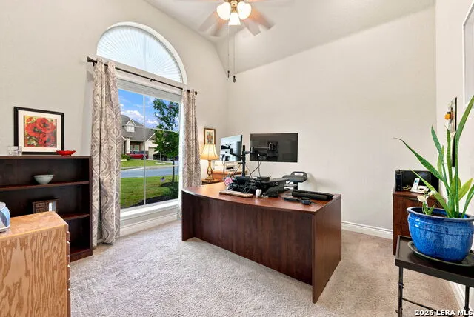
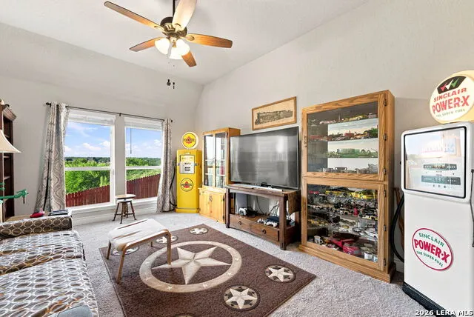
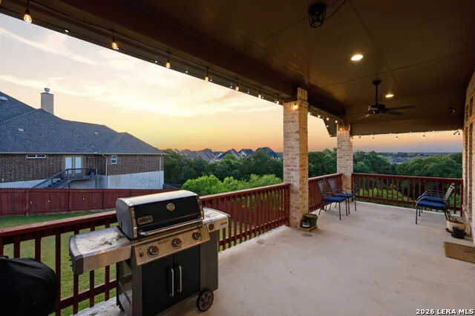
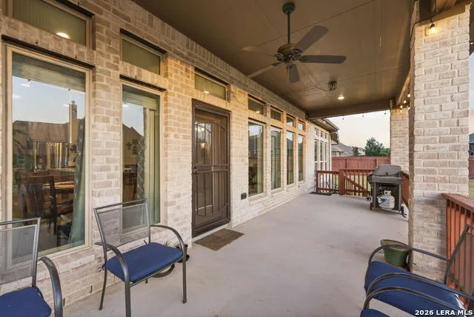
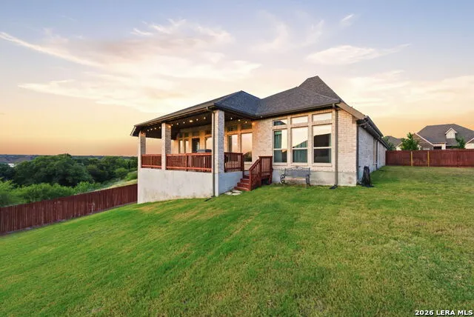
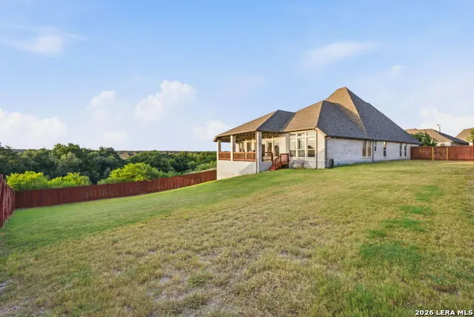
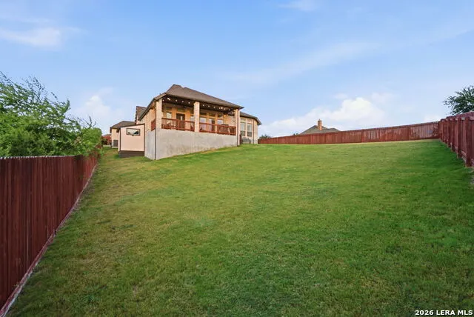
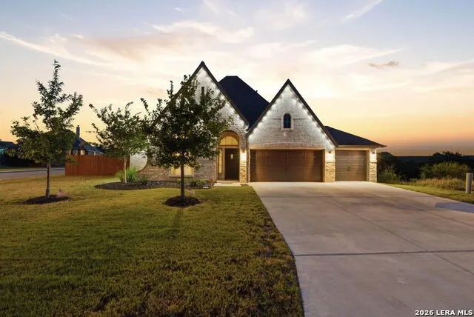
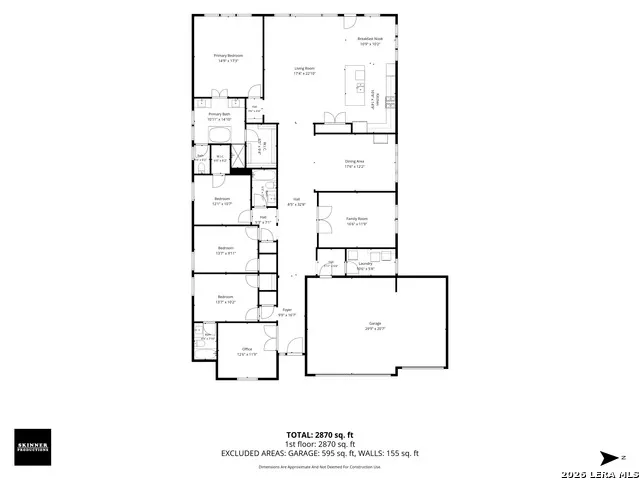
**Eligible for VA loan assumption** Built in 2021 on an expansive corner lot, this move-in-ready single-story home delivers modern finishes, soaring ceilings, and a floor plan designed for effortless daily living and high-level entertaining. At the center of the home, the gourmet kitchen features an oversized focal island, custom cabinetry, stainless steel appliances, and seamless flow into the sunlit dining and living areas. Designed with privacy in mind, the layout features a dedicated home office and a separate media room for movie nights or quiet relaxation. The primary retreat serves as a peaceful sanctuary, complete with a spa-inspired bath and a walk-in closet featuring a custom built-in organization system. Guests or multi-generational family members will appreciate the secondary private suite featuring its own full bath. Custom closet systems throughout every bedroom maximize storage and daily efficiency. Uncompromising practical upgrades include a 3-car garage with built-in laundry storage, tankless water heater, water softener, full sprinkler system, and a backyard storage shed. Step outside to an extended covered patio equipped with ceiling fans and accent lighting, opening up to a massive backyard ready for your outdoor vision. Every detail has been completed-simply move in and enjoy.
| Elementary School | Middle School | High School |
|---|---|---|
| Ralph Langley Elementary School | Bernal Middle School | Harlan HS |
| Price History | |
|---|---|
| 8/5/2026 | Listed $585,000 |
General Features
| Living Area | 2938 |
|---|---|
| Energy Efficiency | Tankless Water Heater,Programmable Thermostat,Double Pane Windows,Radiant Barrier,Low E Windows,Ceiling Fans,Recirculating Hot Water |
| Construction | Pre-Owned |
| Green Certification | HERS Rated,HERS 0-85 |
| Heating | Central |
| Cooling | One Central |
| Bathrooms | 3 |
| HOA Fee | 155 |
| Subdivision | STEVENS RANCH |
| Builder | Perry Homes |
| Class | Single Residential |
| Type | Single Family Detached |
| Style | One Story |
| Roof | Composition |
| HOA Mandatory | Mandatory |
| Status | Active |
| HOA Frequency | Quarterly |
| Attached Garage | No |
| HOA Name | FIRST SERVICE RESIDENTIAL OF SAN ANTONIO |
| Neighborhood Amenities | Pool,Clubhouse,Park/Playground |
| Multiple HOA | No |
| Area | 0104 |
| Year Built | 2021 |
| High School | Harlan HS |
| School District | Northside |
| Proposed Terms | Conventional,FHA,VA,TX Vet,Cash |
| Elementary School | Ralph Langley |
| Middle School | Bernal |
| Legal Description | Cb 4368A (Stevens Ranch Pod-1B),Block 5 Lot 19 2016 New Acc |
| Potential Short Sale | No |
| Taxes | 13126 |
Interior Features
| Kitchen Length | 12 |
|---|---|
| Kitchen Width | 14 |
| Total Bedrooms | 4 |
| Full Baths | 3 |
| Interior Features | Separate Dining Room,Eat-In Kitchen,Two Eating Areas,Island Kitchen,Study/Library,Media Room,Utility Room Inside,1st Floor Lvl/No Steps,High Ceilings,Open Floor Plan,Cable TV Available,High Speed Int |
| Stories | 1 |
| Dining Room Length | 17 |
| Dining Room Width | 13 |
| Breakfast Room Length | 12 |
| Breakfast Room Width | 11 |
| Flooring | Carpeting,Ceramic Tile |
| Living Room Width | 23 |
| Heating Fuel | Natural Gas |
| Bedroom2 Width | 11 |
| Bedroom3 Length | 14 |
| Bedroom3 Width | 11 |
| Bedroom4 Length | 14 |
| Bedroom4 Width | 11 |
| Living Room Length | 19 |
| Study/Office Length | 12 |
| Study/Office Width | 10 |
| WINDOW COVERINGS | None Remain |
Exterior Features
| Exterior | Brick,Stone/Rock |
|---|---|
| Foundation | Slab |
| Pool (Y/N) | No |
| Exterior Features | Covered Patio,Privacy Fence,Sprinkler System,Double Pane Windows,Storage Building/Shed,Has Gutters,Storm Doors |
| Pool | None |
| Lot Size | 0.344 |
| Water/Sewer | Water System,City |
| Lot Description | Corner,1/4 - 1/2 Acre |
| Inclusions | Ceiling Fans,Washer Connection,Dryer Connection,Cook Top,Built-In Oven,Microwave Oven,Gas Cooking,Garage Door Opener,Custom Cabinets |
| Lot Improvements | Street Paved,Curbs,Street Gutters,Sidewalks |
| Garage Parking | Three Car Garage |
Amenities
- Foreclosure
- Views
- Short Sale
- New Construction
- Adult 55+
- Lease To Own
- No HOA Fees
- Furnished
- Primary On Main
- Air Conditioning
- Seller Finance
- Green
- Fixer Upper
- Horse
- Golf
- Fireplace
- Deck
- Garage
- Basement
- Pool
Property vs Single Family Average in 78253
Price
Taxes
Year Built
Visits
 Information provided courtesy of LERA MLS. IDX information is provided exclusively for consumers' personal, non-commercial use and may not be used for any purpose other than to identify prospective properties consumers may be interested in purchasing. Information is believed to be accurate but not guaranteed. Provided courtesy of LERA MLS. Copyright 2026 LERA MLS, All Rights Reserved. Data last updated September 18, 2026 2:47 PM UTC
 All information deemed reliable but not guaranteed. All properties are subject to prior sale, change or withdrawal. Neither listing broker(s) or information provider(s) shall be responsible for any typographical errors, misinformation, misprints and shall be held totally harmless. Listing(s) information is provided for consumer's personal, non-commercial use and may not be used for any purpose other than to identify prospective properties consumers may be interested in purchasing. The data relating
