
Open House Sat, Sep 26th 02:00 PM - 04:00 PM






Address
2650 Chestnut Bnd, San Antonio, TX
Price
$ 360,000
Property Attributes
- MLS#2005727
- TypeSingle Family
- Listing Status Active
- CountyBEXAR
- CitySan Antonio
- Area1400
- NeighborhoodSan Pedro Hills
- Zip78232
- StyleSpanish
- Year Built1993
- Taxes$ 8070
- Price$ 360,000
- Bedrooms4
- Full Bathrooms3
- Half Bathrooms0
- Sqr Footage2304
- Lot Size0.115 Acres
Data Source:
LERA MLS
Property Description
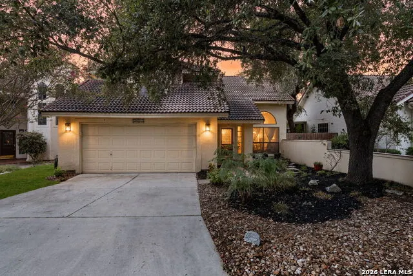
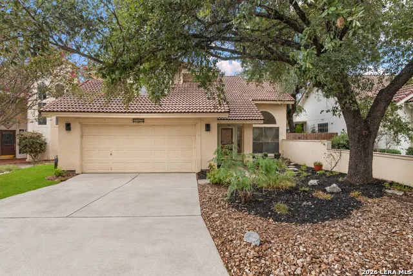
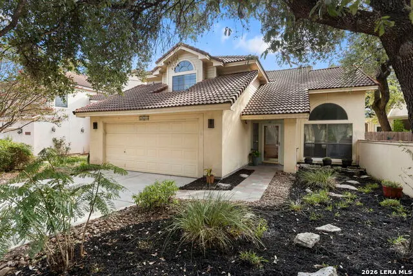
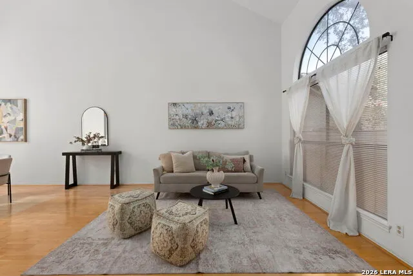
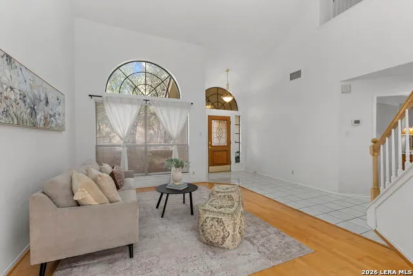
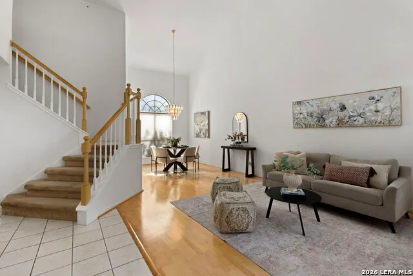
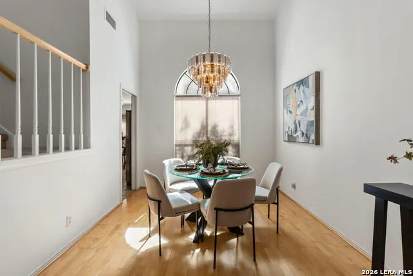
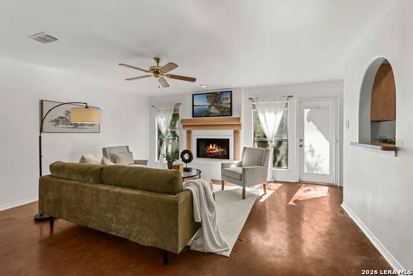
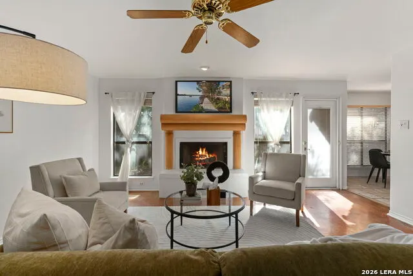
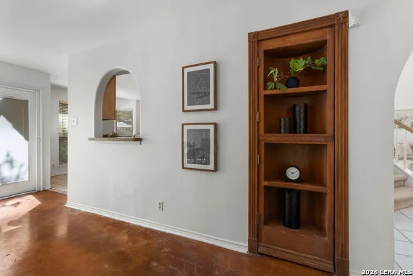
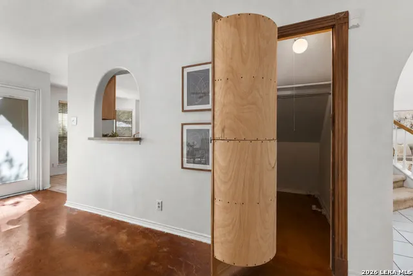
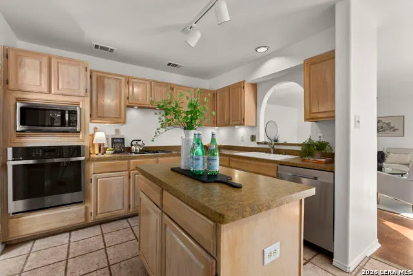
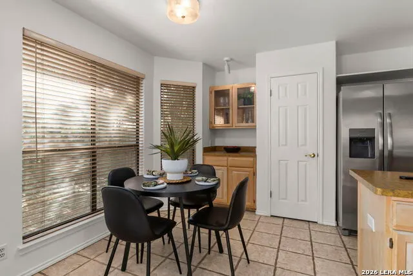
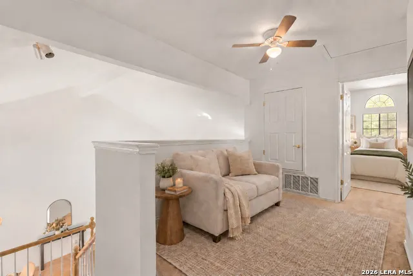
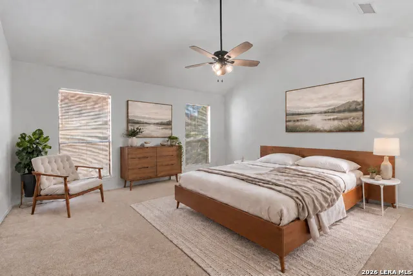
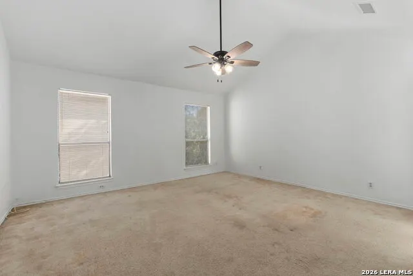
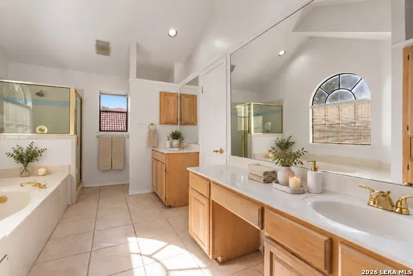
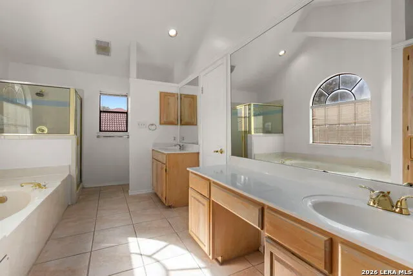
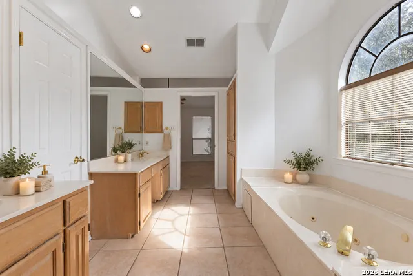
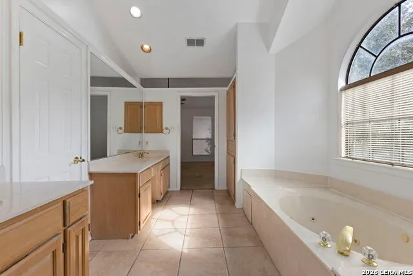
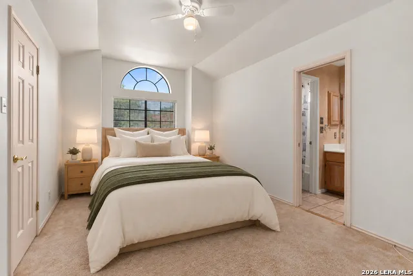
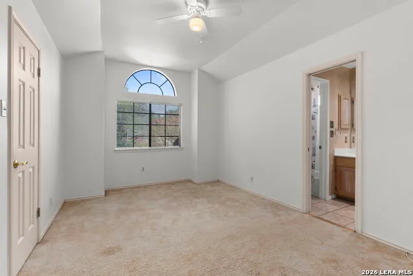
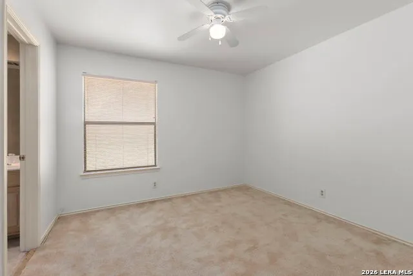
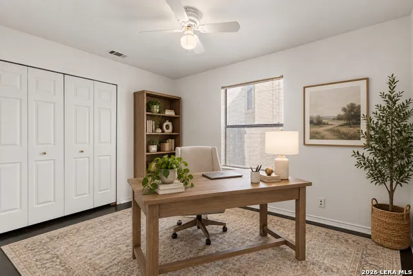
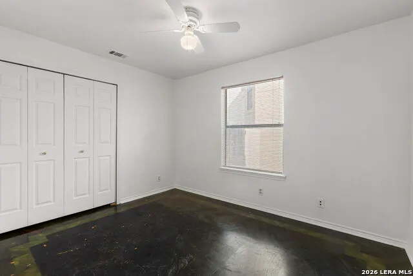
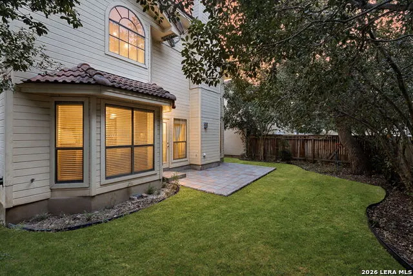
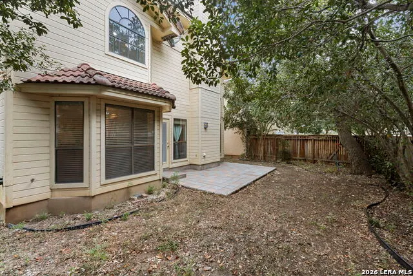
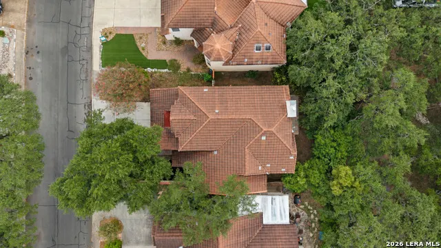
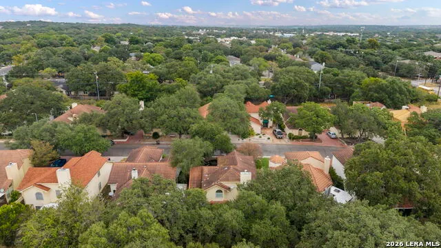
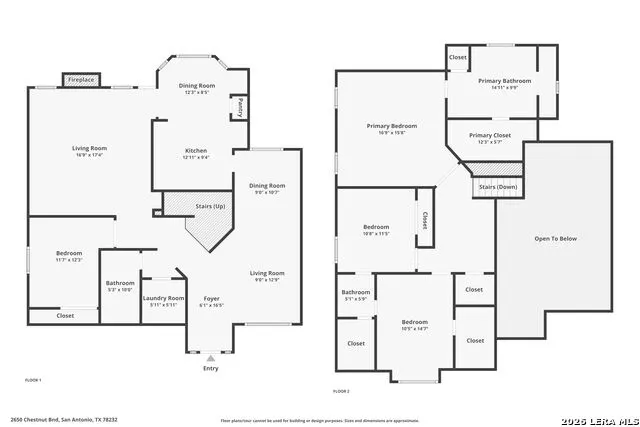
Chestnut Bend sits in La Ventana, a charming Spanish-style neighborhood known for its mature trees, established feel, and tucked-away setting. It offers the kind of privacy that makes it easy to forget you're just a mile from McAllister Park, while still keeping you close to shopping, dining, and everyday conveniences. Inside, this four-bedroom, three-bath home offers a flexible layout with plenty of room to spread out. A secondary bedroom and full bath downstairs work beautifully for guests, multigenerational living, or a private home office, while soaring ceilings and abundant natural light throughout create an open, airy feel. Upstairs, the spacious primary suite upstairs features a jacuzzi tub made for unwinding at the end of the day. The kitchen opens directly to the living area, creating an easy flow for both everyday living and entertaining. Fresh interior paint and brand-new kitchen appliances, with the exception of the stove, add a crisp, refreshed feel to the space and complement the home's open layout. If you're looking for space, privacy, natural light, and a great location that puts McAllister Park practically in your backyard, Chestnut Bend is absolutely worth a closer look.
| Elementary School | Middle School | High School |
|---|---|---|
| Thousand Oaks Elementary School | Bradley Middle School | Macarthur High School |
| Price History | |
|---|---|
| 9/22/2026 | Listed $360,000 |
General Features
| Living Area | 2304 |
|---|---|
| Energy Efficiency | 13-15 SEER AX,Programmable Thermostat,Ceiling Fans |
| Construction | Pre-Owned |
| Heating | Central |
| Cooling | One Central |
| Bathrooms | 3 |
| Subdivision | SAN PEDRO HILLS |
| Builder | Unknown |
| Class | Single Residential |
| Type | Single Family Detached |
| Style | Spanish |
| Roof | Tile |
| HOA Mandatory | None |
| Status | New |
| Attached Garage | Yes |
| Neighborhood Amenities | None |
| Area | 1400 |
| Year Built | 1993 |
| High School | Macarthur |
| School District | North East I.S.D. |
| Proposed Terms | Conventional,FHA,VA,Cash |
| Elementary School | Thousand Oaks |
| Middle School | Bradley |
| Legal Description | Ncb 17458 Blk 73 Lot 5 San Pedro Hills Ut 22A Pud |
| Taxes | 8070.61 |
Interior Features
| Kitchen Length | 12 |
|---|---|
| Kitchen Width | 9 |
| Total Bedrooms | 4 |
| Full Baths | 3 |
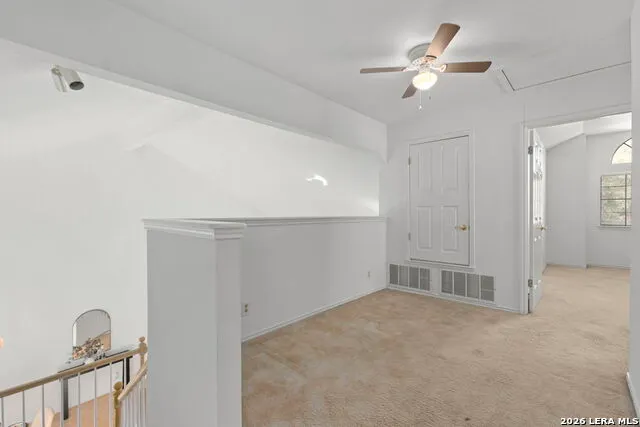
| Interior Features | Two Living Area,Separate Dining Room,Eat-In Kitchen,Two Eating Areas,Island Kitchen,Loft,Secondary Bedroom Down,1st Floor Lvl/No Steps,Pull Down Storage,Cable TV Available,High Speed Internet,Laundry |
| Stories | 2 |
| Dining Room Length | 12 |
| Dining Room Width | 9 |
| Flooring | Carpeting,Ceramic Tile,Linoleum,Wood,Stained Concrete |
| Living Room Width | 9 |
| Utility Room Length | 6 |
| Utility Room Width | 6 |
| Heating Fuel | Electric |
| # of Fireplaces | 1 |
| Bedroom2 Width | 12 |
| Bedroom3 Length | 11 |
| Bedroom3 Width | 11 |
| Bedroom4 Length | 11 |
| Bedroom4 Width | 15 |
| Entry Room Length | 17 |
| Entry Room Width | 6 |
| Family Room Length | 17 |
| Living Room Length | 13 |
| WINDOW COVERINGS | Some Remain |
Exterior Features
| Exterior | Stucco |
|---|---|
| Foundation | Slab |
| Pool (Y/N) | No |
| Exterior Features | Patio Slab,Privacy Fence,Mature Trees |
| Pool | None |
| Lot Size | 0.115 |
| Water/Sewer | Water System,Sewer System,City |
| Lot Description | Mature Trees (ext feat),Level |
| Inclusions | Ceiling Fans,Chandelier,Washer Connection,Dryer Connection,Cook Top,Built-In Oven,Microwave Oven,Disposal,Dishwasher,Ice Maker Connection,Vent Fan,Smoke Alarm,Electric Water Heater,Garage Door Opener |
| Lot Improvements | Street Paved,Curbs,Street Gutters,Sidewalks,Streetlights |
| Garage Parking | Two Car Garage,Attached |
Amenities
- Foreclosure
- Views
- Short Sale
- New Construction
- Adult 55+
- Lease To Own
- No HOA Fees
- Furnished
- Primary On Main
- Air Conditioning
- Seller Finance
- Green
- Fixer Upper
- Horse
- Golf
- Fireplace
- Deck
- Garage
- Basement
- Pool
Property vs Single Family Average in 78232
Price
Taxes
Year Built
In The Neighborhood
San Antonio
$ 375,000
- Type
- Single Family
- Size
- 2,305 SqFt
- Rooms
- 4 Beds + 2.5 Baths
TopSky Realty Texas Inc 469-850-9989
Eco Friendly
San Antonio
$ 299,999
- Type
- Single Family
- Size
- 1,818 SqFt
- Rooms
- 3 Beds + 2 Baths
San Antonio Portfolio KW RE 210-698-9996
Reduced
San Antonio
$ 308,000
- Type
- Single Family
- Size
- 1,517 SqFt
- Rooms
- 3 Beds + 2 Baths
Exquisite Properties, LLC 210-494-1695
Reduced
San Antonio
$ 378,000
- Type
- Single Family
- Size
- 2,099 SqFt
- Rooms
- 4 Beds + 2.5 Baths
Real Team Realty 210-884-5897
San Antonio
$ 418,900
- Type
- Single Family
- Size
- 2,375 SqFt
- Rooms
- 4 Beds + 2.5 Baths
StepStone Realty LLC 512-213-0195
Reduced
San Antonio
$ 384,999
- Type
- Single Family
- Size
- 2,412 SqFt
- Rooms
- 4 Beds + 2.5 Baths
Porch Swing Properties 210-281-1614
Reduced
San Antonio
$ 375,000
- Type
- Single Family
- Size
- 2,143 SqFt
- Rooms
- 4 Beds + 2 Baths
Phyllis Browning Company 210-824-7878
Reduced
San Antonio
$ 350,000
- Type
- Single Family
- Size
- 1,657 SqFt
- Rooms
- 3 Beds + 2 Baths
Keller Williams Heritage 210-493-3030
 Information provided courtesy of LERA MLS. IDX information is provided exclusively for consumers' personal, non-commercial use and may not be used for any purpose other than to identify prospective properties consumers may be interested in purchasing. Information is believed to be accurate but not guaranteed. Provided courtesy of LERA MLS. Copyright 2026 LERA MLS, All Rights Reserved. Data last updated September 22, 2026 3:00 PM UTC
 All information deemed reliable but not guaranteed. All properties are subject to prior sale, change or withdrawal. Neither listing broker(s) or information provider(s) shall be responsible for any typographical errors, misinformation, misprints and shall be held totally harmless. Listing(s) information is provided for consumer's personal, non-commercial use and may not be used for any purpose other than to identify prospective properties consumers may be interested in purchasing. The data relating
