
Price Reduction










Address
316 Denver, San Antonio, TX
Price
$ 274,900
Property Attributes
- MLS#2004718
- TypeSingle Family
- Listing Status Active
- CountyBEXAR
- CitySan Antonio
- Area1200
- NeighborhoodDenver Heights
- Zip78210
- StyleOne Story,Historic/Older
- Year Built1925
- Taxes$ 6380
- Price$ 274,900
- Bedrooms2
- Full Bathrooms2
- Half Bathrooms0
- Sqr Footage1236
- Lot Size0.161 Acres
Data Source:
LERA MLS
Property Description
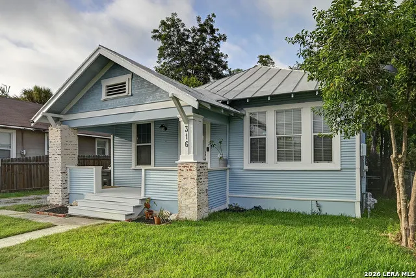
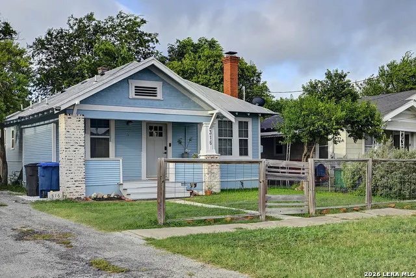
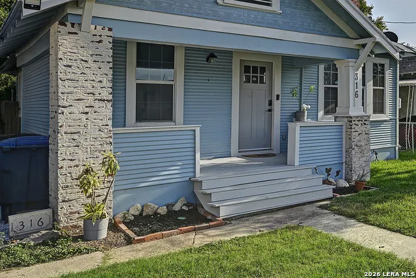
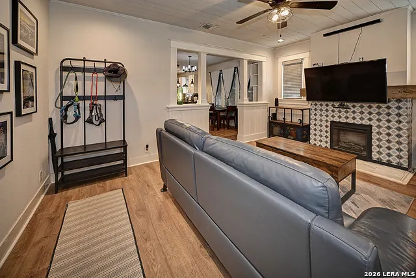
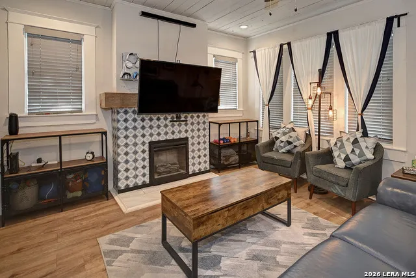
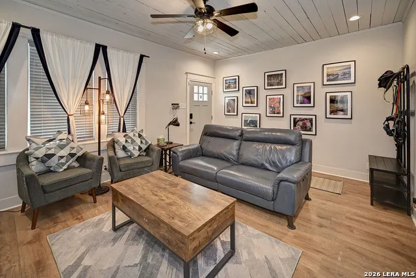
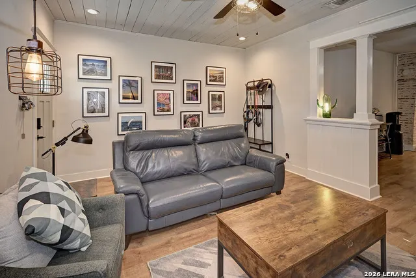
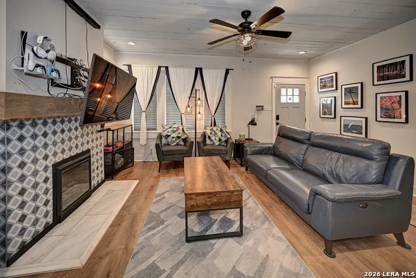
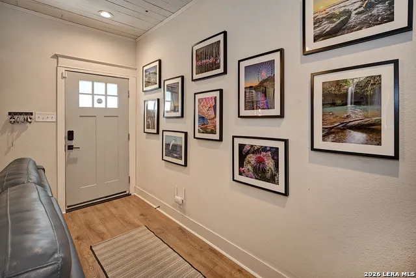
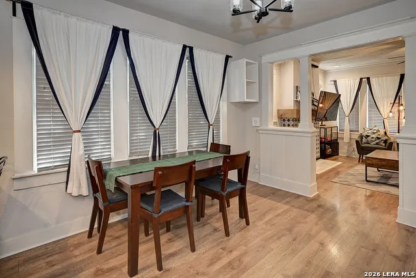
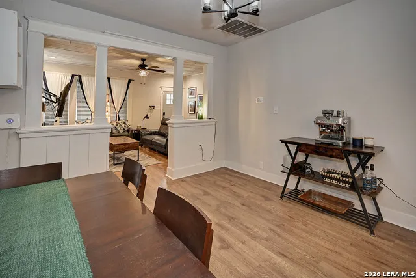
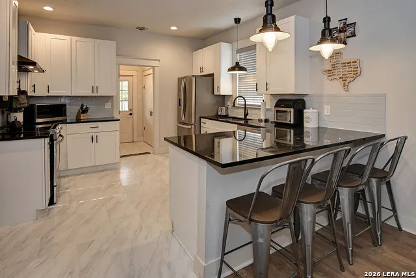
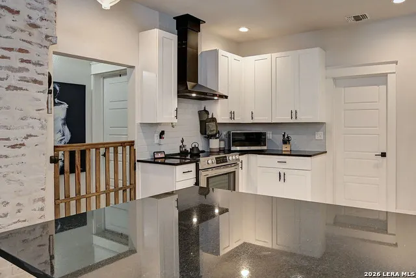
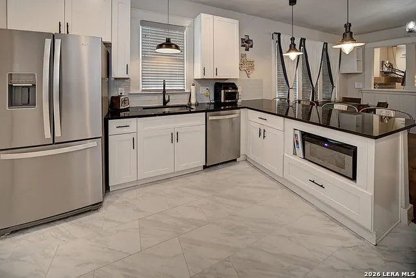
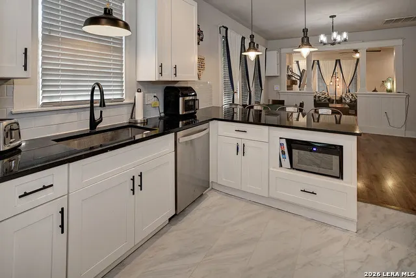
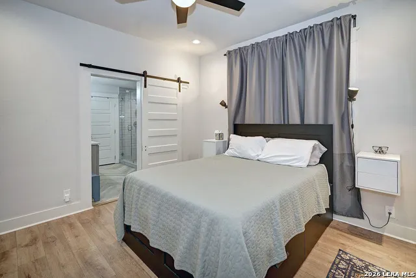
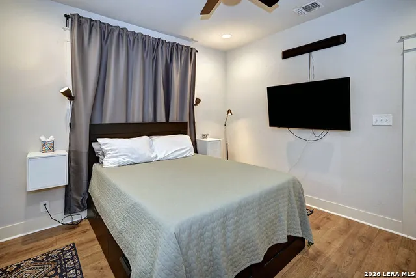
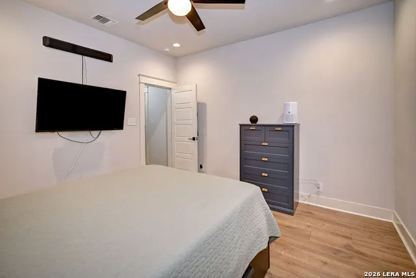
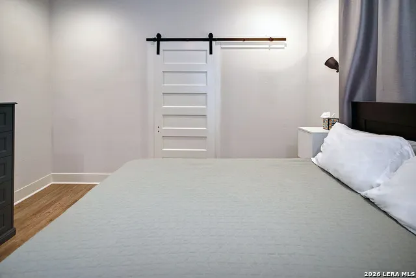
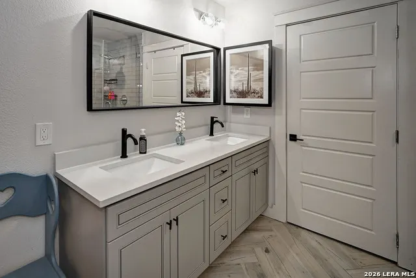
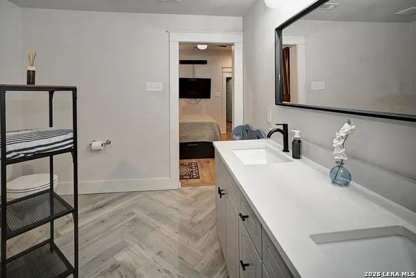
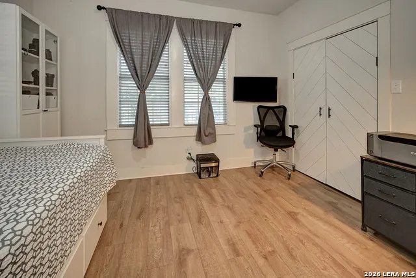
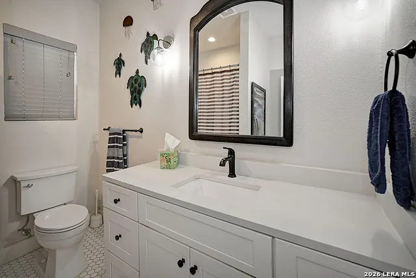
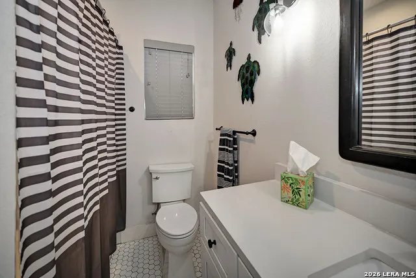
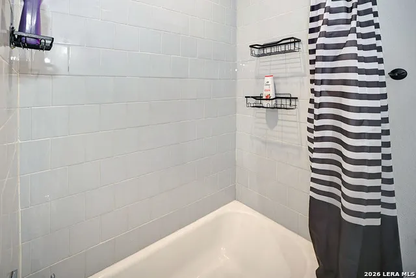
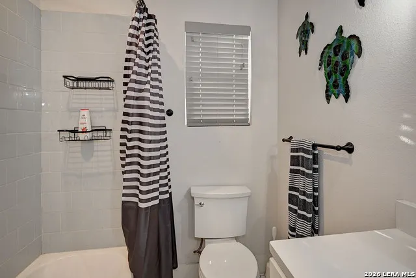
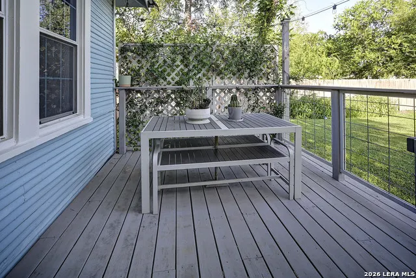
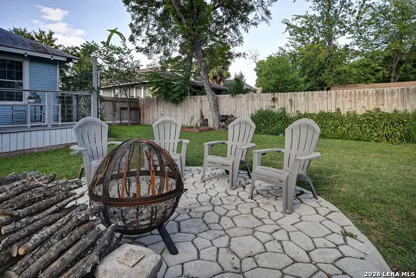
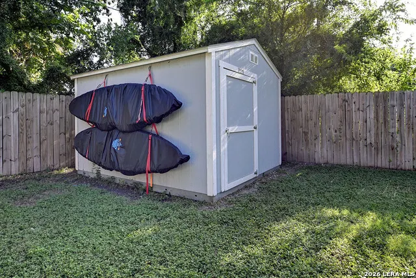
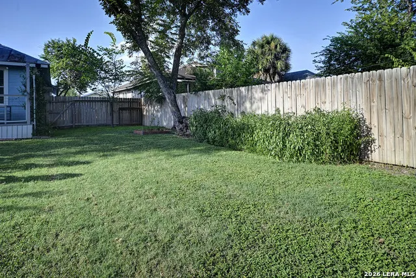
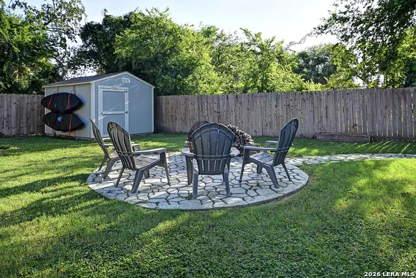
OPEN HOUSES AUG. 15TH 11AM - 2PM. Welcome to 316 Denver Blvd, a masterfully refreshed 2-bedroom, 2-bathroom historic home located in one of San Antonio's fastest-growing urban neighborhoods. Boasting striking architectural soul, this single-story gem stands out immediately with its freshly painted exterior and rare, historic brickwork that beautifully anchors both the outside facade and the interior living spaces. From the historic front porch, step inside to an airy, light-filled floor plan framed by dramatic high ceilings and rich interior brick accents that offer an undeniable historic ambiance. Designed with daily function in mind, the owners have laid down gorgeous, ultra-durable laminate flooring throughout the main living areas-perfect for busy households and furry friends, while keeping the home's historic aesthetic completely intact. The open-concept living and dining flow effortlessly into a spacious eat-in kitchen, outfitted with sleek solid countertops, built-in appliances, and a beautiful decorative mock fireplace. Both bedrooms offer peaceful retreats, highlighted by a primary suite that features a double vanity and a sleek modern walk-in shower. Step out back into your private oasis: a massive, fully privacy-fenced yard featuring an extended deck, a standalone storage building, giving your dogs plenty of secure room to run. Positioned just minutes from downtown San Antonio and major transit lines, this home perfectly balances unmatched vintage character with low-maintenance, modern upgrades!
| Elementary School | Middle School | High School |
|---|---|---|
| Smith Elementary School | Poe Middle School | Highlands High School |
| Price History | |
|---|---|
| 7/31/2026 | Listed $275,000 |
| 9/5/2026 | 1$274,900 |
General Features
| Living Area | 1236 |
|---|---|
| Construction | Pre-Owned |
| Heating | Central |
| Cooling | One Central |
| Bathrooms | 2 |
| Subdivision | DENVER HEIGHTS |
| Builder | Unknown |
| Class | Single Residential |
| Type | Single Family Detached |
| Style | One Story,Historic/Older |
| Roof | Metal |
| HOA Mandatory | None |
| Status | Active |
| Attached Garage | No |
| Neighborhood Amenities | None |
| Area | 1200 |
| Year Built | 1925 |
| High School | Highlands |
| School District | San Antonio I.S.D. |
| Proposed Terms | Conventional,FHA,VA,Cash |
| Elementary School | Smith |
| Middle School | Poe |
| Legal Description | Ncb 1629 Blk 54 Lot 9 & 10 |
| Taxes | 6380.63 |
Interior Features
| Kitchen Length | 11 |
|---|---|
| Kitchen Width | 10 |
| Total Bedrooms | 2 |
| Full Baths | 2 |
| Interior Features | One Living Area,Eat-In Kitchen,Breakfast Bar,Utility Room Inside,High Ceilings,Open Floor Plan,Laundry in Kitchen,Walk in Closets |
| Stories | 1 |
| Dining Room Length | 12 |
| Dining Room Width | 11 |
| Flooring | Ceramic Tile,Laminate |
| Living Room Width | 11 |
| Heating Fuel | Electric |
| # of Fireplaces | 1 |
| Bedroom2 Width | 11 |
| Living Room Length | 15 |
| WINDOW COVERINGS | Some Remain |
Exterior Features
| Exterior | Wood |
|---|---|
| Pool (Y/N) | No |
| Exterior Features | Covered Patio,Deck/Balcony,Privacy Fence,Storage Building/Shed |
| Pool | None |
| Lot Size | 0.161 |
| Water/Sewer | City |
| Inclusions | Ceiling Fans,Chandelier,Washer Connection,Dryer Connection,Self-Cleaning Oven,Microwave Oven,Stove/Range,Dishwasher,Vent Fan,Solid Counter Tops,City Garbage service |
| Garage Parking | None/Not Applicable |
Amenities
- Foreclosure
- Views
- Short Sale
- New Construction
- Adult 55+
- Lease To Own
- No HOA Fees
- Furnished
- Primary On Main
- Air Conditioning
- Seller Finance
- Green
- Fixer Upper
- Horse
- Golf
- Fireplace
- Deck
- Garage
- Basement
- Pool
Property vs Single Family Average in 78210
Price
Taxes
Year Built
Visits
In The Neighborhood
San Antonio
$ 254,000
- Type
- Single Family
- Size
- 1,352 SqFt
- Rooms
- 3 Beds + 2 Baths
Keller Williams Heritage 210-493-3030
San Antonio
$ 320,000
- Type
- Single Family
- Size
- 1,485 SqFt
- Rooms
- 3 Beds + 2 Baths
Real Broker, LLC 855-450-0442
San Antonio
$ 279,500
- Type
- Single Family
- Size
- 1,536 SqFt
- Rooms
- 3 Beds + 3 Baths
BHHS PenFed Realty 210-545-7653
Eco Friendly
San Antonio
$ 300,000
- Type
- Single Family
- Size
- 1,528 SqFt
- Rooms
- 4 Beds + 2 Baths
eXp Realty 888-519-7431
Reduced
San Antonio
$ 299,900
- Type
- Single Family
- Size
- 2,184 SqFt
- Rooms
- 5 Beds + 2 Baths
RE/MAX Southern Estate Realty 210-701-5181
San Antonio
$ 259,000
- Type
- Single Family
- Size
- 1,182 SqFt
- Rooms
- 3 Beds + 2 Baths
Keller Williams Heritage 210-493-3030
Reduced
San Antonio
$ 399,900
- Type
- Single Family
- Size
- 1,754 SqFt
- Rooms
- 3 Beds + 2 Baths
Keller Williams Heritage 210-493-3030
Reduced
San Antonio
$ 250,000
- Type
- Single Family
- Size
- 1,504 SqFt
- Rooms
- 4 Beds + 2 Baths
My Castle Realty 713-683-0054
Views
San Antonio
$ 295,000
- Type
- Single Family
- Size
- 1,490 SqFt
- Rooms
- 3 Beds + 2.5 Baths
Lula Morales Realty, Inc. 956-724-9094
Reduced
San Antonio
$ 264,900
- Type
- Single Family
- Size
- 1,746 SqFt
- Rooms
- 4 Beds + 2 Baths
RE/MAX Alamo Realty 210-682-9898
San Antonio
$ 238,000
- Type
- Single Family
- Size
- 1,350 SqFt
- Rooms
- 4 Beds + 2 Baths
Herrin Realty 210-389-1088
Eco Friendly
San Antonio
$ 270,000
- Type
- Single Family
- Size
- 1,211 SqFt
- Rooms
- 2 Beds + 2 Baths
Xsellence Realty 210-592-4285
 Information provided courtesy of LERA MLS. IDX information is provided exclusively for consumers' personal, non-commercial use and may not be used for any purpose other than to identify prospective properties consumers may be interested in purchasing. Information is believed to be accurate but not guaranteed. Provided courtesy of LERA MLS. Copyright 2026 LERA MLS, All Rights Reserved. Data last updated September 21, 2026 3:09 PM UTC
 All information deemed reliable but not guaranteed. All properties are subject to prior sale, change or withdrawal. Neither listing broker(s) or information provider(s) shall be responsible for any typographical errors, misinformation, misprints and shall be held totally harmless. Listing(s) information is provided for consumer's personal, non-commercial use and may not be used for any purpose other than to identify prospective properties consumers may be interested in purchasing. The data relating
