
Price Reduction
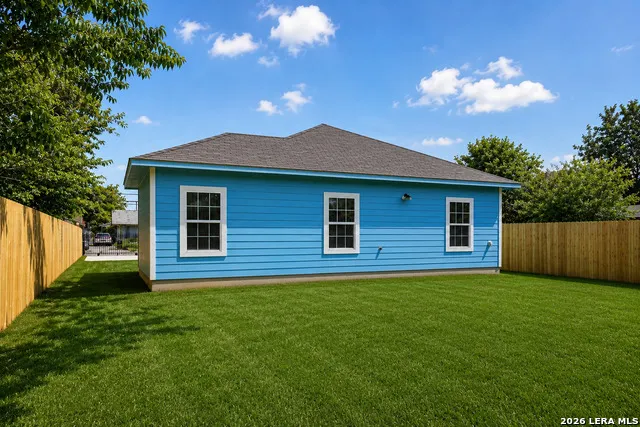
Address
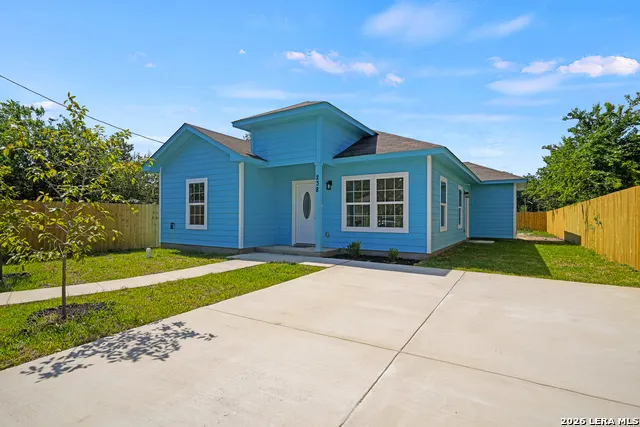
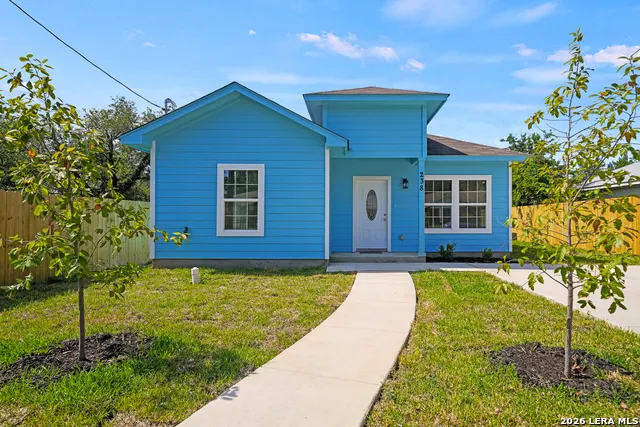
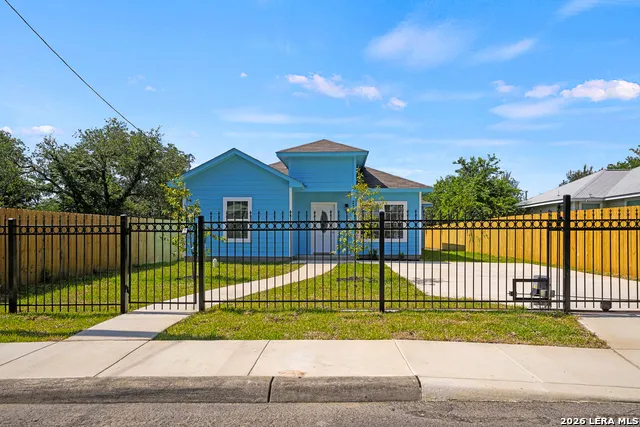
238 Bundy, San Antonio, TX
Price
$ 234,900
Property Attributes
- MLS#2004034
- TypeSingle Family
- Listing Status Active
- CountyBEXAR
- CitySan Antonio
- Area1200
- NeighborhoodWillow Park
- Zip78220
- StyleOne Story
- Year Built2026
- Taxes$ 702
- Price$ 234,900
- Bedrooms4
- Full Bathrooms2
- Half Bathrooms0
- Sqr Footage1520
- Lot Size0.144 Acres
Data Source:
LERA MLS
Property Description
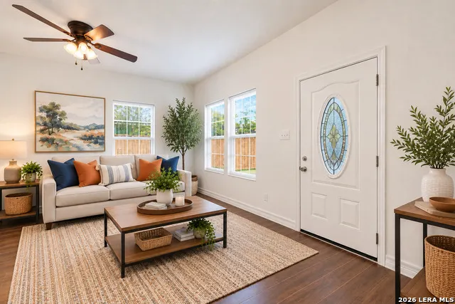
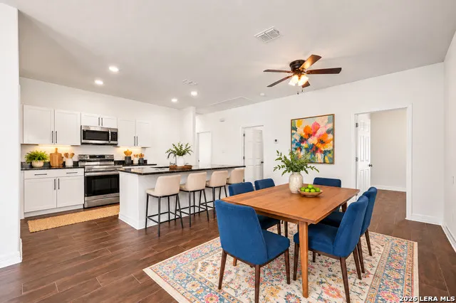
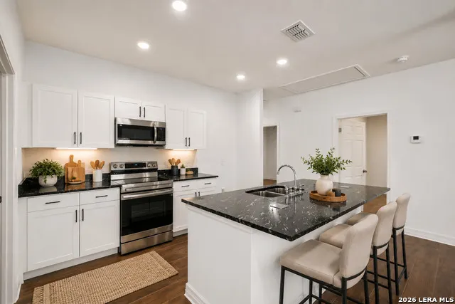
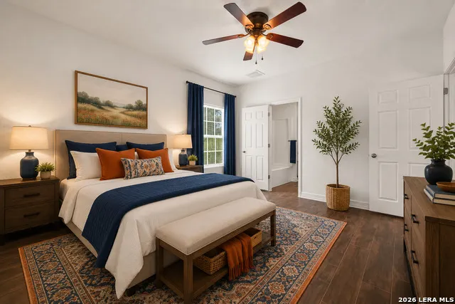
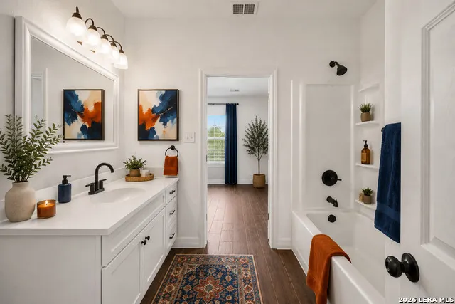
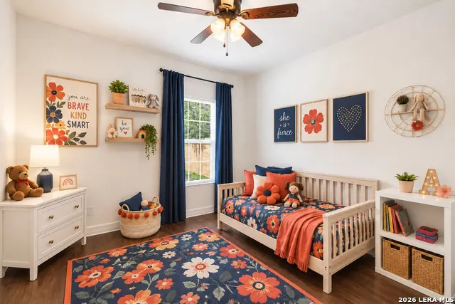
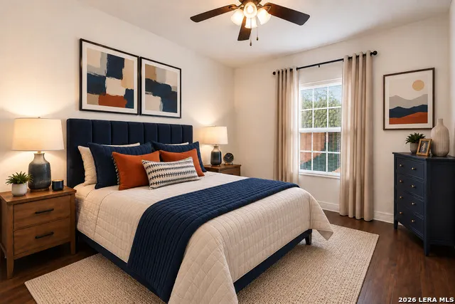
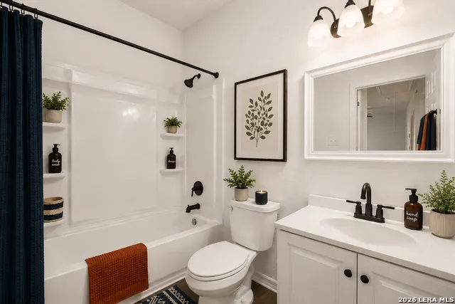
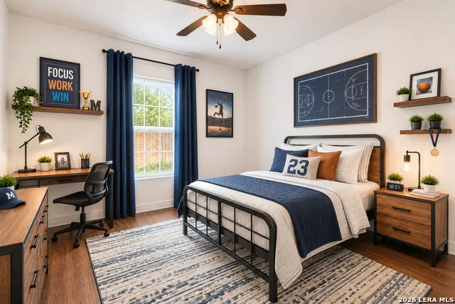
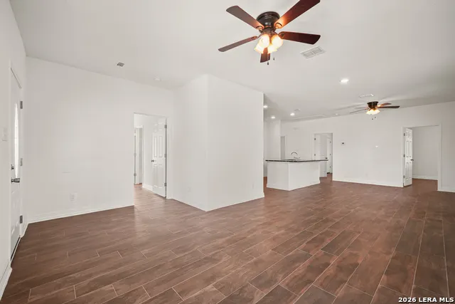
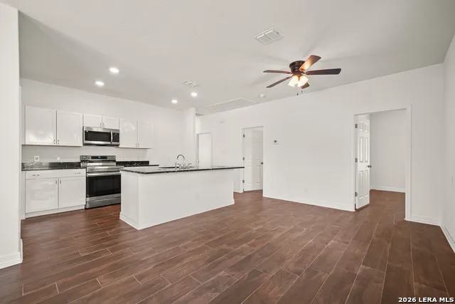
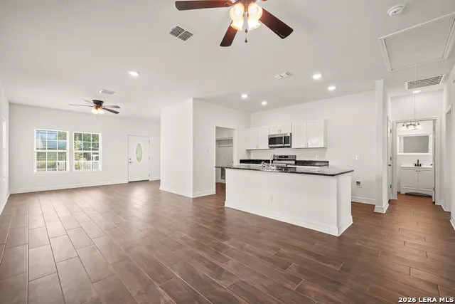
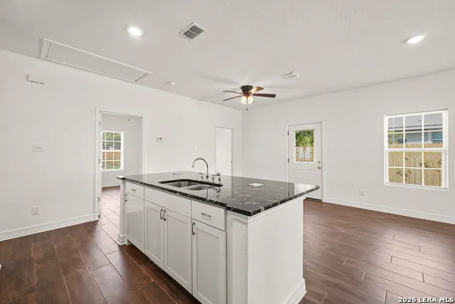
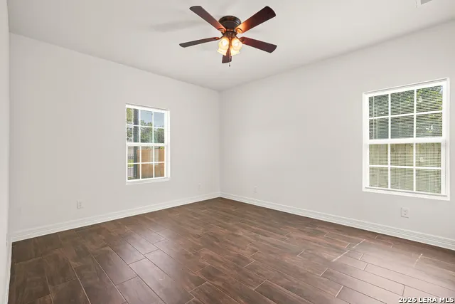
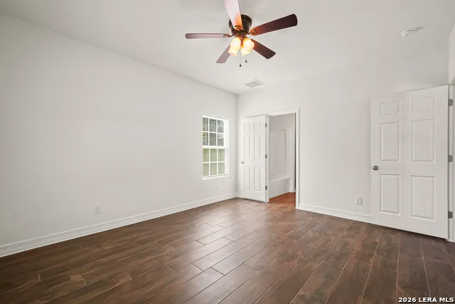
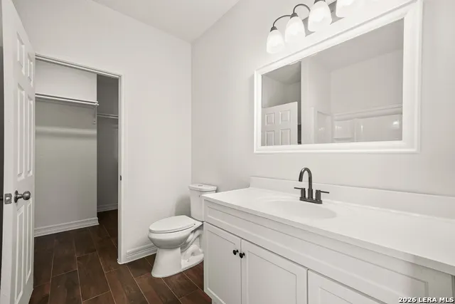
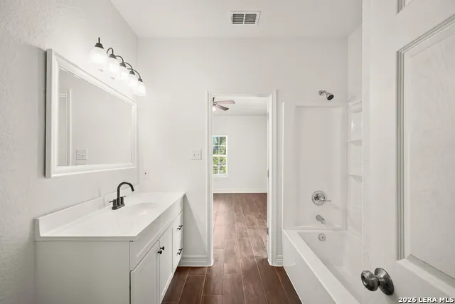
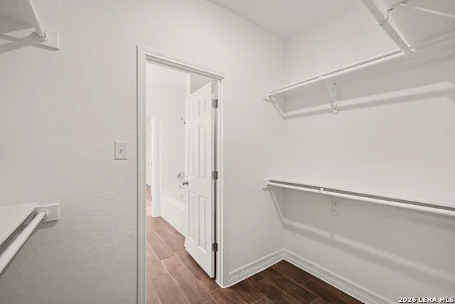
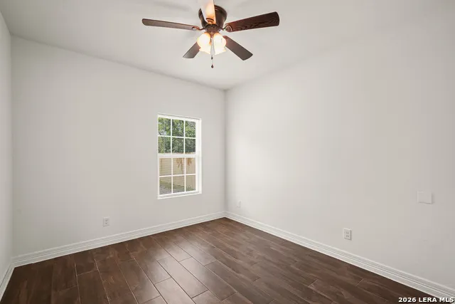
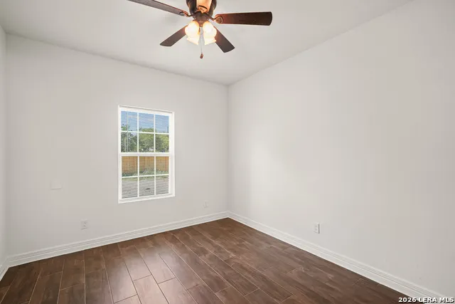
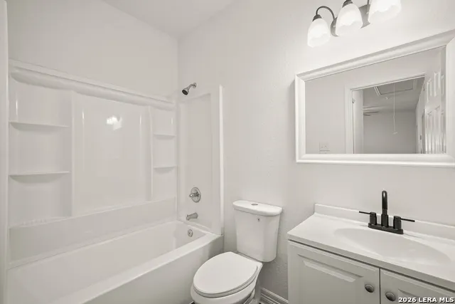
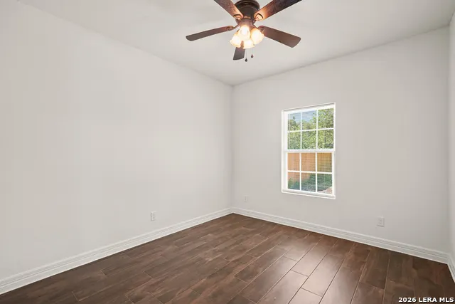
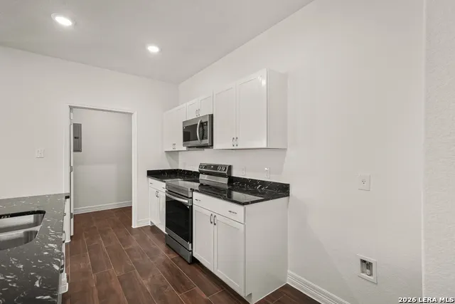
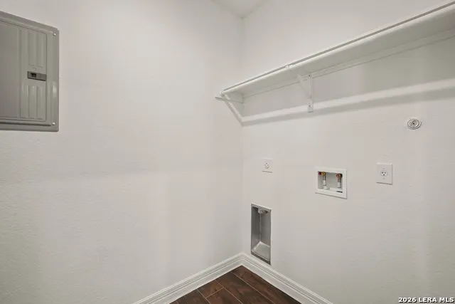
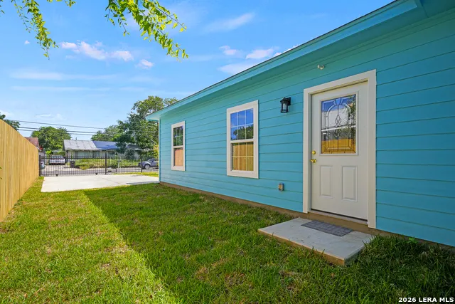
Builder Warranty Included! This affordable new home qualifies for special financing with as little as $500 total move-in for qualified buyers (purchase only; restrictions apply). Welcome home to this beautifully designed 4-bedroom, 2-bath residence featuring an automatic wrought-iron gated entrance and a bright, open-concept layout that seamlessly connects the living, dining, and kitchen areas-perfect for everyday living and entertaining. The stylish kitchen showcases granite countertops, white cabinetry with modern hardware, and plenty of workspace. Durable tile flooring runs throughout the home, while ceiling fans in every room provide year-round comfort. You'll also appreciate the spacious walk-in pantry, dedicated laundry room, and upgraded bronze lighting and plumbing fixtures that add a touch of elegance. Step outside to a large backyard with plenty of room to relax, play, or entertain guests. Conveniently located with quick access to I-10 East, this home offers an easy commute and is just minutes from shopping, dining, schools, and other everyday amenities.
| Elementary School | Middle School | High School |
|---|---|---|
| Call District Elementary School | Call District Middle School | Call District High School |
| Price History | |
|---|---|
| 7/29/2026 | Listed $250,000 |
| 8/20/2026 | 5$239,900 |
| 9/10/2026 | 3$234,900 |
General Features
| Living Area | 1520 |
|---|---|
| Energy Efficiency | Programmable Thermostat,Double Pane Windows,Ceiling Fans |
| Construction | New |
| Heating | Central |
| Cooling | One Central |
| Bathrooms | 2 |
| Subdivision | WILLOW PARK |
| Builder | Jose Hernandez |
| Class | Single Residential |
| Type | Single Family Detached |
| Style | One Story |
| Roof | Composition |
| HOA Mandatory | None |
| Miscellaneous | Builder 10-Year Warranty |
| Status | Price Change |
| Attached Garage | No |
| Neighborhood Amenities | None |
| Area | 1200 |
| Year Built | 2026 |
| High School | Call District |
| School District | San Antonio I.S.D. |
| Proposed Terms | Conventional,FHA,VA,Cash |
| Elementary School | Call District |
| Middle School | Call District |
| Legal Description | Ncb 10249 Blk 12 Lot 10 |
| Potential Short Sale | No |
| Taxes | 702 |
Interior Features
| Kitchen Length | 16 |
|---|---|
| Kitchen Width | 10 |
| Total Bedrooms | 4 |
| Full Baths | 2 |
| Interior Features | One Living Area,Liv/Din Combo,Island Kitchen,Breakfast Bar,Walk-In Pantry,Utility Room Inside,1st Floor Lvl/No Steps,High Ceilings,Open Floor Plan,All Bedrooms Downstairs,Laundry Main Level,Laundry R |
| Stories | 1 |
| Dining Room Length | 12 |
| Dining Room Width | 11 |
| Flooring | Ceramic Tile |
| Living Room Width | 9 |
| Utility Room Length | 5 |
| Utility Room Width | 8 |
| Heating Fuel | Electric |
| Bedroom2 Width | 10 |
| Bedroom3 Length | 12 |
| Bedroom3 Width | 10 |
| Bedroom4 Length | 12 |
| Bedroom4 Width | 10 |
| Living Room Length | 12 |
| WINDOW COVERINGS | All Remain |
Exterior Features
| Exterior | Siding |
|---|---|
| Foundation | Slab |
| Pool (Y/N) | No |
| Exterior Features | Privacy Fence,Double Pane Windows |
| Lot Dimensions | 50x125 |
| Pool | None |
| Lot Size | 0.144 |
| Water/Sewer | Water System,Sewer System |
| Inclusions | Ceiling Fans,Washer Connection,Dryer Connection,Microwave Oven,Stove/Range,Disposal,Dishwasher,Ice Maker Connection,Smoke Alarm,Electric Water Heater,Smooth Cooktop,Solid Counter Tops |
| Lot Improvements | Street Paved,Curbs,Sidewalks |
| Garage Parking | None/Not Applicable |
Amenities
- Foreclosure
- Views
- Short Sale
- New Construction
- Adult 55+
- Lease To Own
- No HOA Fees
- Furnished
- Primary On Main
- Air Conditioning
- Seller Finance
- Green
- Fixer Upper
- Horse
- Golf
- Fireplace
- Deck
- Garage
- Basement
- Pool
Property vs Single Family Average in 78220
Price
Taxes
Year Built
Visits
In The Neighborhood
Just Listed
San Antonio
$ 175,000
- Type
- Single Family
- Size
- 1,377 SqFt
- Rooms
- 4 Beds + 3 Baths
RE/MAX North-San Antonio 210-695-4850
San Antonio
$ 129,000
- Type
- Single Family
- Size
- 1,902 SqFt
- Rooms
- 3 Beds + 2 Baths
Morris Realty 210-654-0616
San Antonio
$ 285,000
- Type
- Single Family
- Size
- 2,680 SqFt
- Rooms
- 7 Beds + 2 Baths
RE/MAX GO - NB 830-299-4524
 Information provided courtesy of LERA MLS. IDX information is provided exclusively for consumers' personal, non-commercial use and may not be used for any purpose other than to identify prospective properties consumers may be interested in purchasing. Information is believed to be accurate but not guaranteed. Provided courtesy of LERA MLS. Copyright 2026 LERA MLS, All Rights Reserved. Data last updated September 18, 2026 2:47 PM UTC
 All information deemed reliable but not guaranteed. All properties are subject to prior sale, change or withdrawal. Neither listing broker(s) or information provider(s) shall be responsible for any typographical errors, misinformation, misprints and shall be held totally harmless. Listing(s) information is provided for consumer's personal, non-commercial use and may not be used for any purpose other than to identify prospective properties consumers may be interested in purchasing. The data relating
