
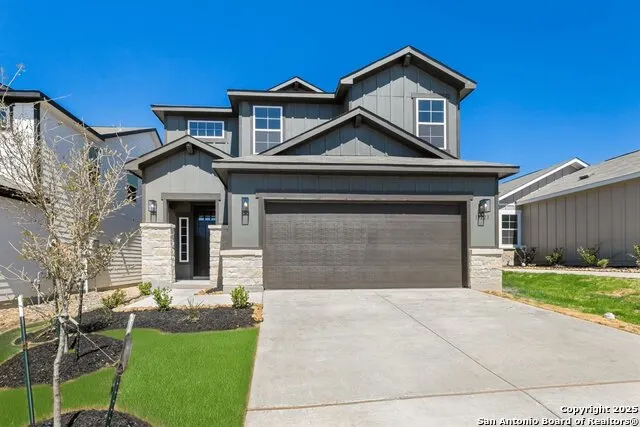
Address
13215 Chanute Field Dr, San Antonio, TX
Price
$ 338,146
Property Attributes
- MLS#2003618
- TypeSingle Family
- Listing Status Active
- CountyBEXAR
- CitySan Antonio
- Area0104
- NeighborhoodStolte Ranch
- Zip78253
- StyleTwo Story
- Year Built2026
- Taxes$ 2
- Price$ 338,146
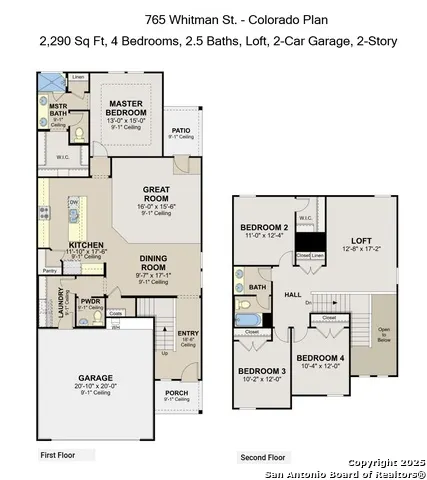
- Bedrooms4
- Full Bathrooms2
- Half Bathrooms1
- Sqr Footage2290
- Lot Size0.15 Acres
Data Source:
LERA MLS
Property Description
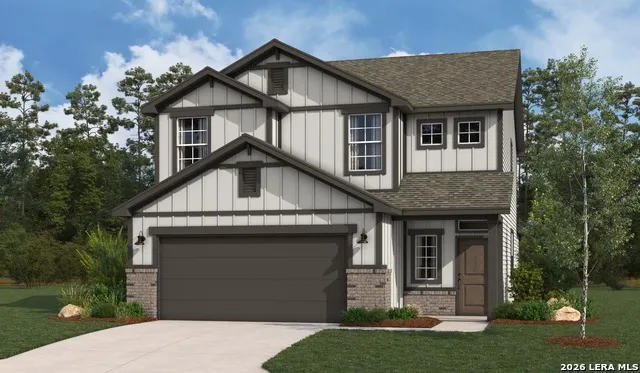
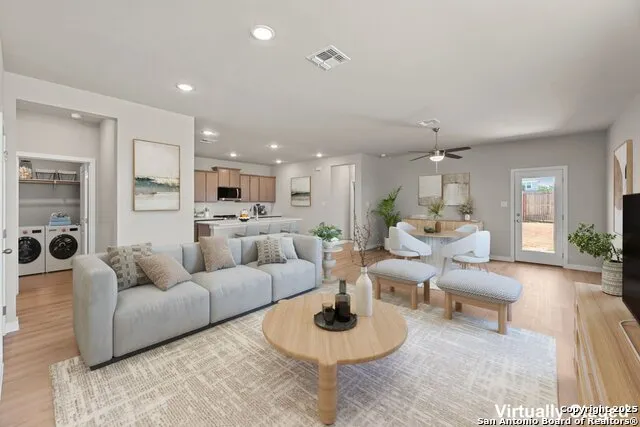
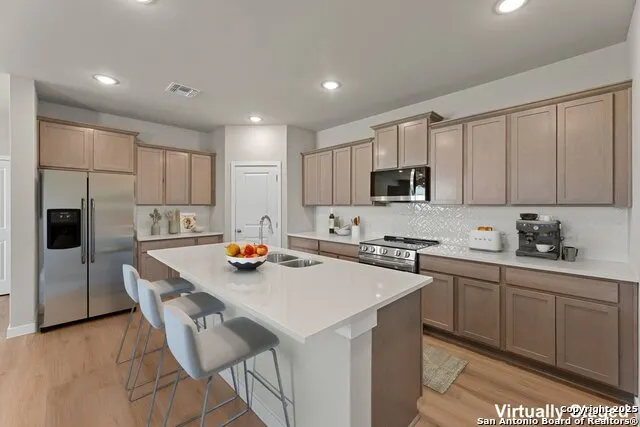
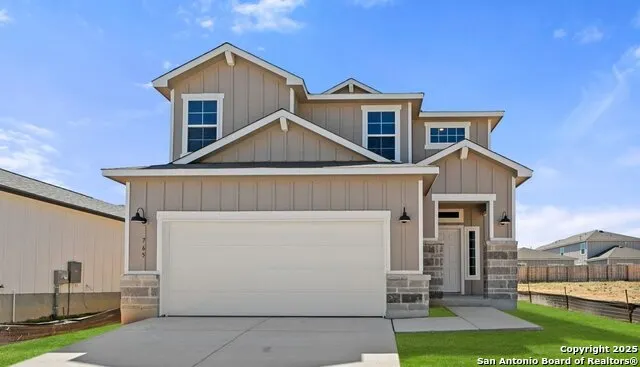
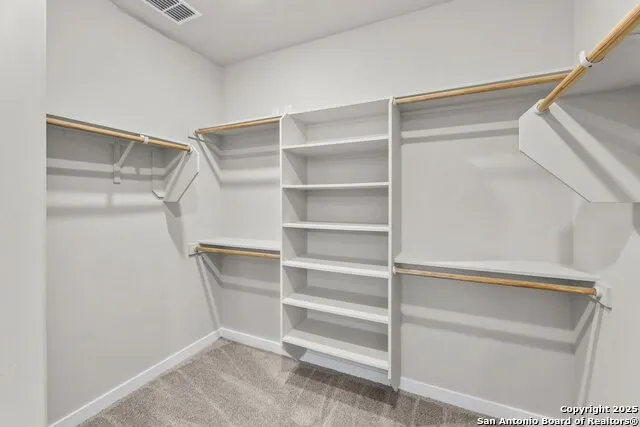
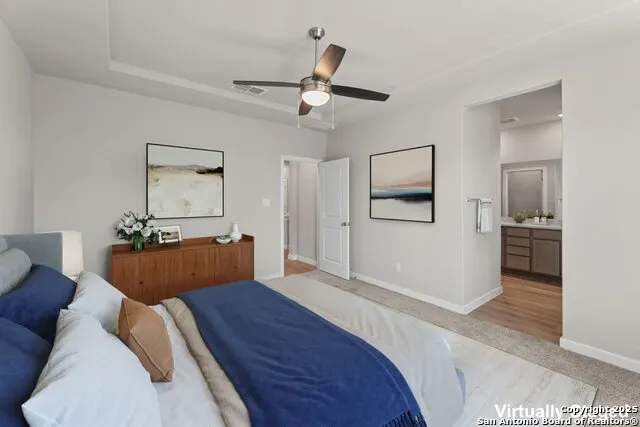
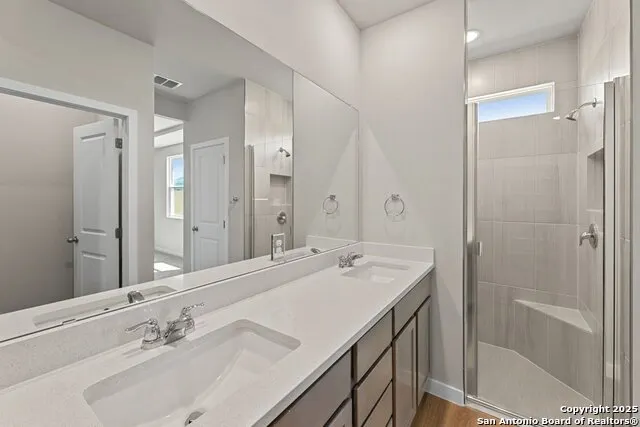
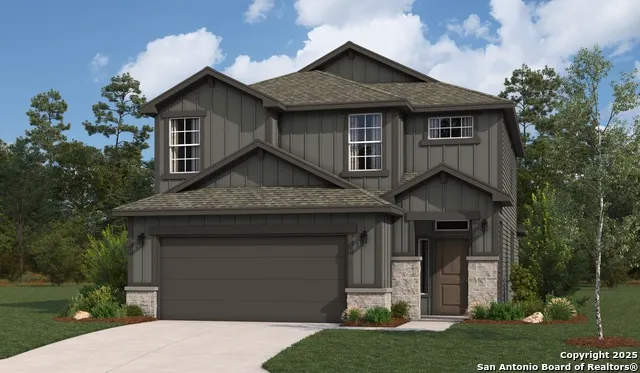
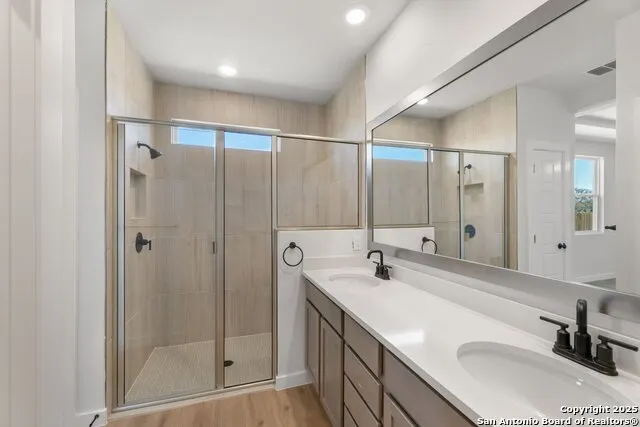
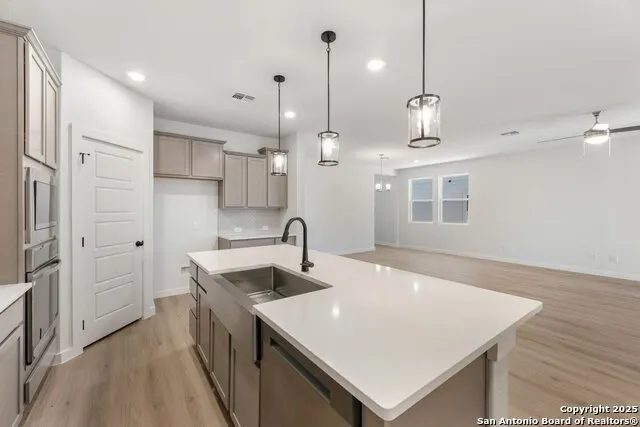
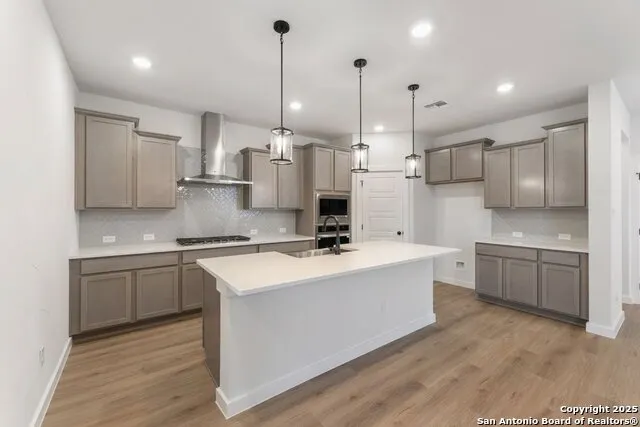
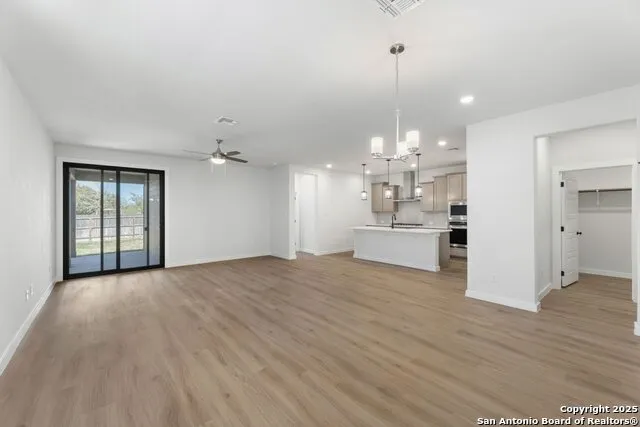
Welcome to the Colorado, a 2290sf floor plan by Hakes Brothers, a beautifully crafted home where modern design meets true Hill Country comfort. Set in Veranda, in West San Antonio, this brand-new residence showcases the thoughtful details and superior craftsmanship that set Hakes Brothers apart. From the smooth trowel wall texture to the huge island and stone counters and upgraded kitchen appliances to the oversized laundry room to the spa inspired deluxe glass shower with mudset pan offers a lifestyle to always be proud and comfortable within. Other features include: Frosted glass pantry door, horizontal metal staircase railing, soft water loop, under cabinet lighting in kitchen, large single basin farm sink, and MORE!
| Elementary School | Middle School | High School |
|---|---|---|
| Edmund Lieck Elementary School | Bernal Middle School | William Brennan High School |
| Price History | |
|---|---|
| 7/28/2026 | Listed $338,146 |
General Features
| Living Area | 2290 |
|---|---|
| Construction | New |
| Heating | Central,Heat Pump |
| Cooling | One Central |
| Half Baths | 1 |
| Bathrooms | 3 |
| HOA Fee | 120 |
| Subdivision | Stolte Ranch |
| Builder | Hakes Brothers |
| Class | Single Residential |
| Type | Single Family Detached |
| Style | Two Story |
| Roof | Composition |
| HOA Mandatory | Mandatory |
| Status | Active |
| HOA Frequency | Quarterly |
| Attached Garage | No |
| HOA Name | VERANDA RESIDENTIAL COMMUNITY INC. |
| Neighborhood Amenities | Pool,Clubhouse,Park/Playground |
| Multiple HOA | No |
| Area | 0104 |
| Year Built | 2026 |
| High School | William Brennan |
| School District | Northside |
| Proposed Terms | Conventional,FHA,VA,TX Vet,Cash |
| Elementary School | Edmund Lieck |
| Middle School | Bernal |
| Legal Description | Lot 4 Block 5 County Block 4377 |
| Taxes | 2.38 |
Interior Features
| Kitchen Length | 18 |
|---|---|
| Kitchen Width | 12 |
| Total Bedrooms | 4 |
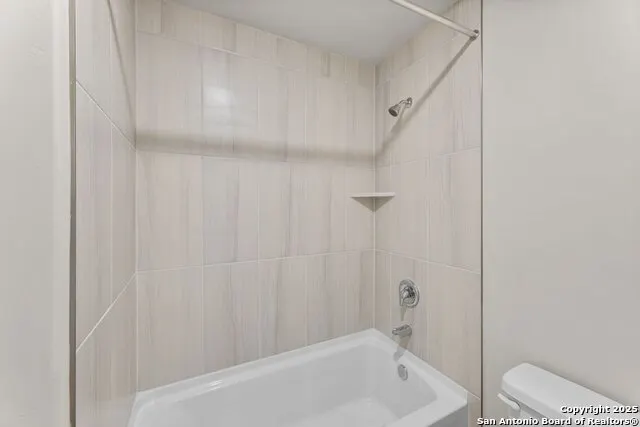
| Full Baths | 2 |
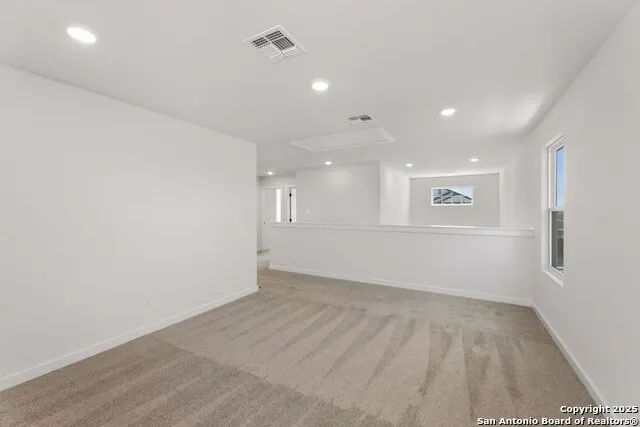
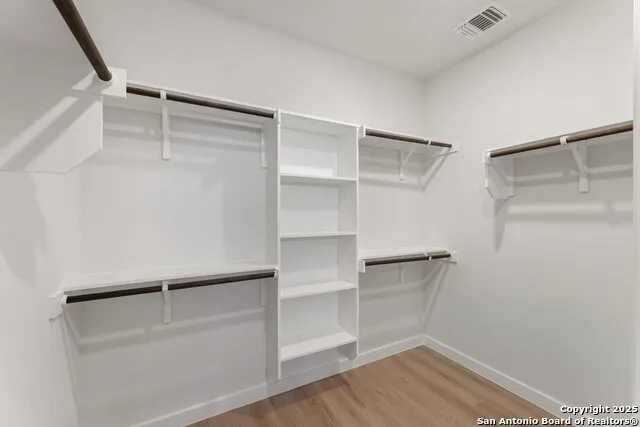
| Interior Features | Two Living Area,Eat-In Kitchen,Island Kitchen,Breakfast Bar,Walk-In Pantry,Study/Library,Loft,High Ceilings,Open Floor Plan,High Speed Internet,Laundry Room,Walk in Closets,Attic - Radiant Barrier De |
| Stories | 2 |
| Dining Room Length | 17 |
| Dining Room Width | 10 |
| Flooring | Carpeting,Vinyl |
| Heating Fuel | Electric |
| Bedroom2 Width | 11 |
| Bedroom3 Length | 12 |
| Bedroom3 Width | 10 |
| Bedroom4 Length | 12 |
| Bedroom4 Width | 10 |
| Family Room Length | 16 |
| WINDOW COVERINGS | None Remain |
Exterior Features
| Exterior | Stone/Rock,Siding,Cement Fiber |
|---|---|
| Foundation | Slab |
| Pool (Y/N) | No |
| Pool | None |
| Lot Size | 0.15 |
| Water/Sewer | Sewer System,City |
| Inclusions | Ceiling Fans,Central Vacuum,Washer Connection,Dryer Connection,Cook Top,Disposal,Ice Maker Connection,Smoke Alarm,Electric Water Heater |
| Garage Parking | Two Car Garage |
Amenities
- Foreclosure
- Views
- Short Sale
- New Construction
- Adult 55+
- Lease To Own
- No HOA Fees
- Furnished
- Primary On Main
- Air Conditioning
- Seller Finance
- Green
- Fixer Upper
- Horse
- Golf
- Fireplace
- Deck
- Garage
- Basement
- Pool
Property vs Single Family Average in 78253
Price
Year Built
Visits
 Information provided courtesy of LERA MLS. IDX information is provided exclusively for consumers' personal, non-commercial use and may not be used for any purpose other than to identify prospective properties consumers may be interested in purchasing. Information is believed to be accurate but not guaranteed. Provided courtesy of LERA MLS. Copyright 2026 LERA MLS, All Rights Reserved. Data last updated September 21, 2026 3:09 PM UTC
 All information deemed reliable but not guaranteed. All properties are subject to prior sale, change or withdrawal. Neither listing broker(s) or information provider(s) shall be responsible for any typographical errors, misinformation, misprints and shall be held totally harmless. Listing(s) information is provided for consumer's personal, non-commercial use and may not be used for any purpose other than to identify prospective properties consumers may be interested in purchasing. The data relating
