
Eco Friendly

Address
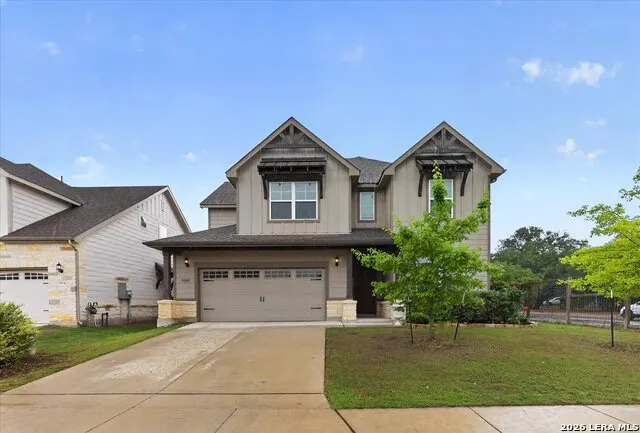
9000 Curling Post, Schertz, TX
Price
$ 480,000
Property Attributes
- MLS#2001605
- TypeSingle Family
- Listing Status Active
- CountyBEXAR
- CitySchertz
- Area1700
- NeighborhoodThe Crossvine
- Zip78154
- StyleTwo Story,Traditional
- Year Built2020
- Taxes$ 12062
- Price$ 480,000
- Bedrooms4
- Full Bathrooms2
- Half Bathrooms1
- Sqr Footage3205
- Lot Size0.163 Acres
Data Source:
LERA MLS
Property Description
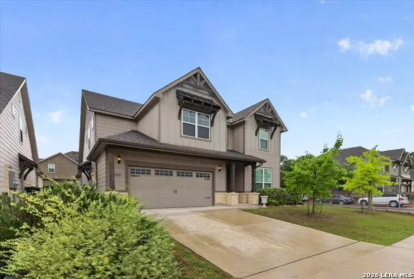
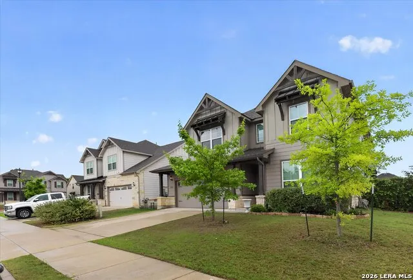
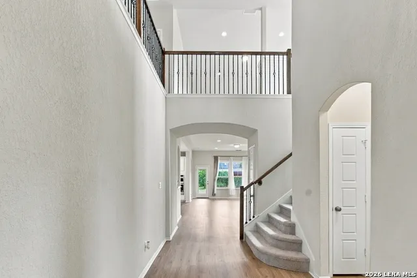
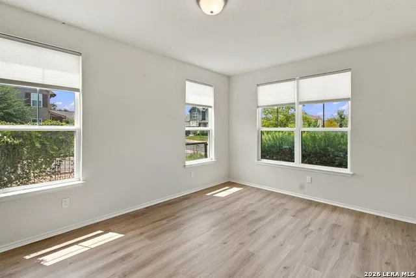
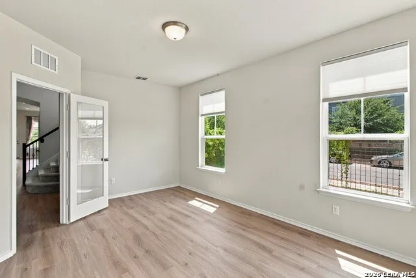
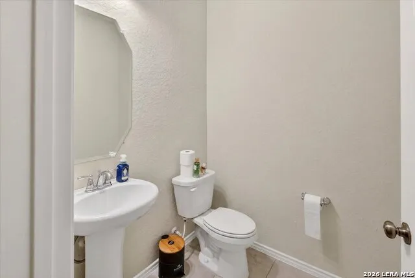
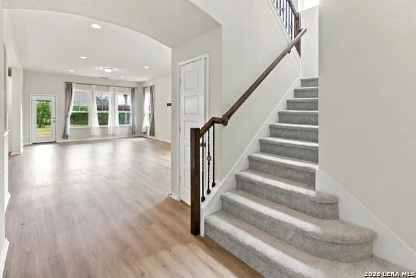
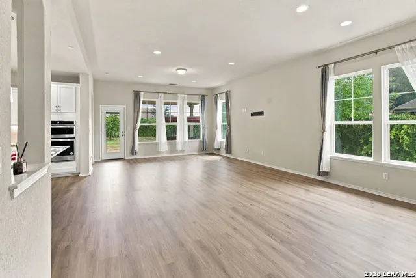
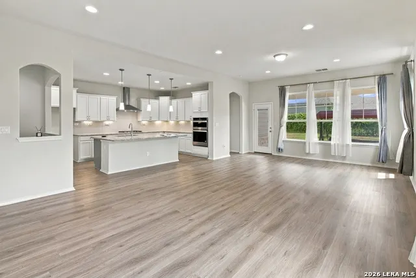
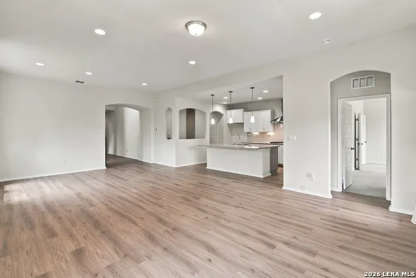
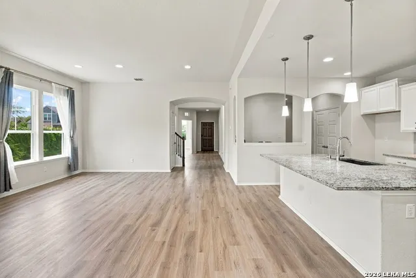
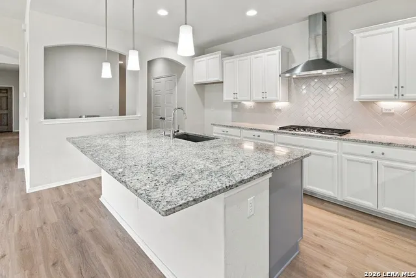
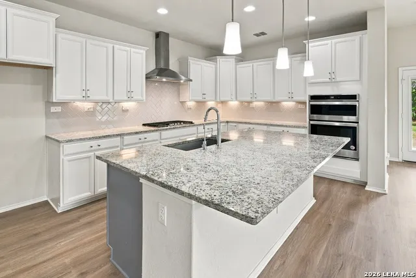
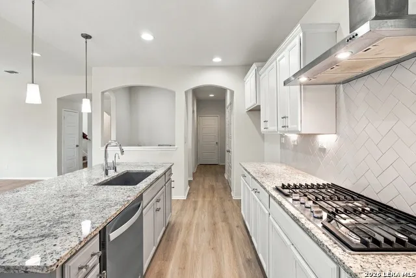
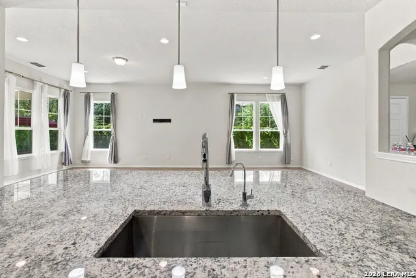
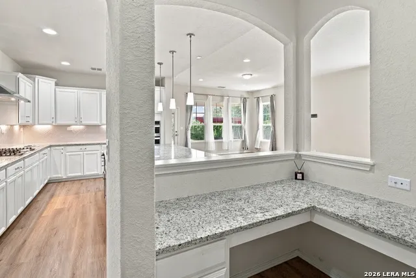
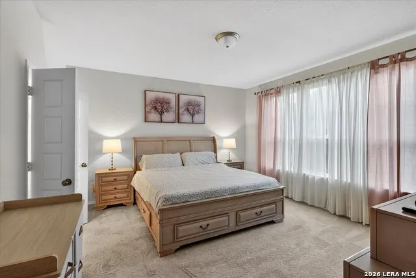
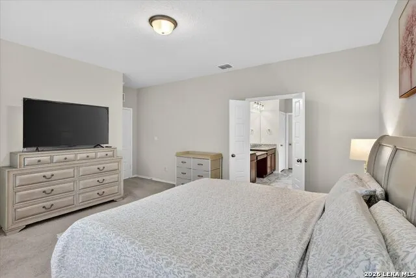
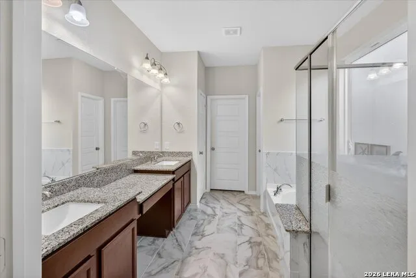
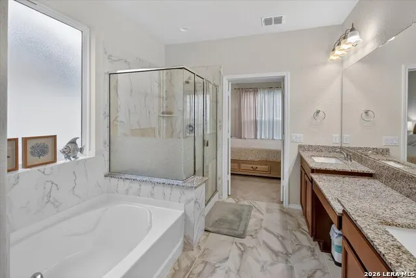
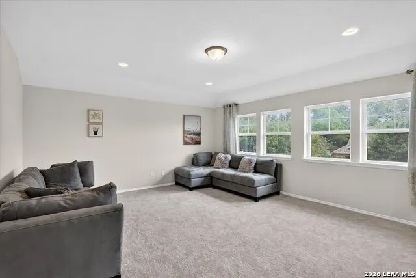
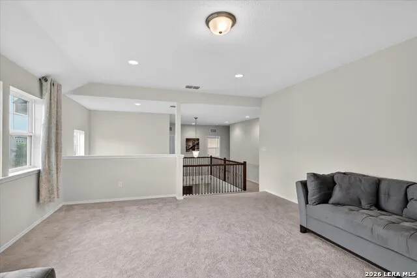
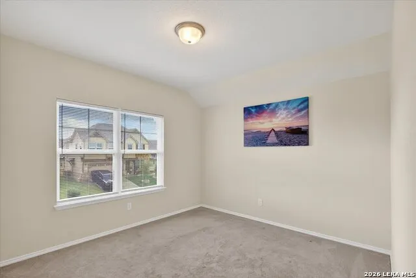
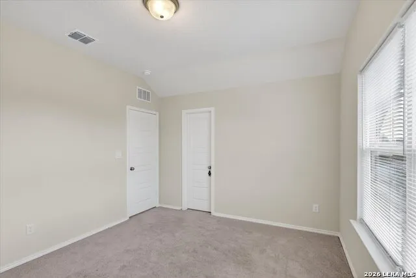
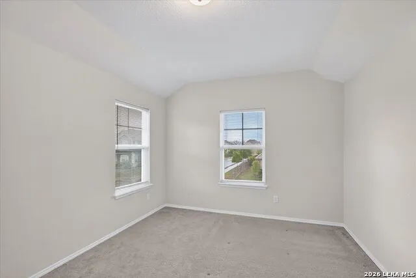
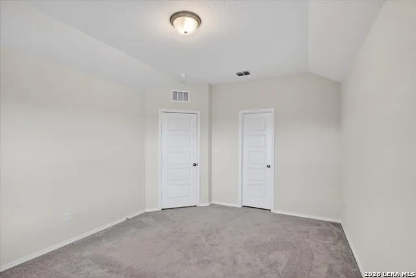
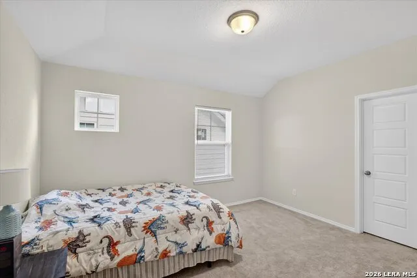
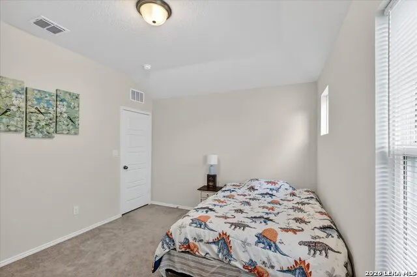
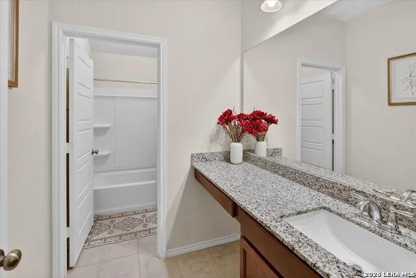
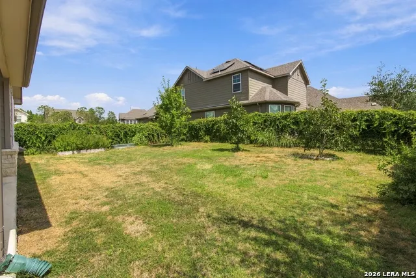
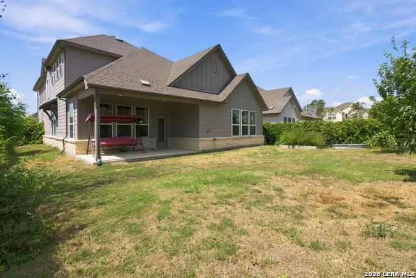
Welcome to this beautifully maintained 4-bedroom, 2.5-bath home offering 3,205 square feet of thoughtfully designed living space in the heart of Schertz. Built in 2020 and conveniently located near Randolph Air Force Base, this spacious home combines modern comfort, functionality, and an exceptional community setting. The primary suite is located on the main level and features a private en suite bath with a walk-in shower, separate garden tub, dual vanities, and generous counter space. Upstairs, you'll find three oversized secondary bedrooms along with an additional family room-perfect for a media room, game room, play area, or second living space. A dedicated front office provides an ideal setup for working from home, studying, or creating a quiet flex space. At the heart of the home, the kitchen is equipped with gas cooking, a built-in oven, and built-in microwave, offering both style and everyday functionality. Step outside to enjoy a backyard bordered by a mature privacy hedgeline, creating a more secluded setting for relaxing, entertaining, or enjoying time outdoors. A two-car garage and modern construction complete the home. Beyond the home itself, The Crossvine stands out as one of the San Antonio area's most beautifully designed communities, blending thoughtfully maintained green spaces with an impressive collection of resort-style amenities. Residents can enjoy a resort-style pool with a separate wading pool, miles of manicured hike-and-bike trails, an outdoor amphitheater, events pavilion, pocket parks, community greenbelts, an outdoor exercise course, and multiple scenic ponds and water features. Heritage Oaks Park sits next door, while a daycare is coming soon near the front of the community adding even more everyday convenience. With generous living spaces, a versatile floor plan, modern features, and the lifestyle offered by The Crossvine, this home delivers much more than a place to live-it offers an opportunity to enjoy one of Schertz's most distinctive communities.
| Elementary School | Middle School | High School |
|---|---|---|
| Rose Garden Elementary School | Wilder Middle School | Clemens High School |
| Price History | |
|---|---|
| 7/20/2026 | Listed $496,000 |
| 8/14/2026 | 4$480,000 |
General Features
| Living Area | 3205 |
|---|---|
| Energy Efficiency | Double Pane Windows,Radiant Barrier,Low E Windows,Ceiling Fans |
| Construction | Pre-Owned |
| Heating | Central |
| Cooling | One Central |
| Half Baths | 1 |
| Bathrooms | 3 |
| HOA Fee | 255 |
| Subdivision | THE CROSSVINE |
| Builder | Pulte Homes |
| Class | Single Residential |
| Type | Single Family Detached |
| Green Features | Low Flow Commode,Low Flow Fixture |
| Style | Two Story,Traditional |
| Roof | Composition |
| HOA Mandatory | Mandatory |
| Miscellaneous | Cluster Mail Box |
| Status | Active |
| HOA Frequency | Quarterly |
| Attached Garage | No |
| HOA Name | THE CROSSVINE |
| Neighborhood Amenities | Pool,Clubhouse,Park/Playground,Jogging Trails,Bike Trails,BBQ/Grill,Other - See Remarks |
| Home Faces | West |
| Multiple HOA | No |
| Area | 1700 |
| Year Built | 2020 |
| High School | Clemens |
| School District | Schertz-Cibolo-Universal City ISD |
| Proposed Terms | Conventional,FHA,VA,Cash |
| Elementary School | Rose Garden |
| Middle School | Wilder |
| Legal Description | Cb 5059N (The Crossvine Module 1 Ut-4 Ph-B),Block 8 Lot 1 2 |
| Taxes | 12062.16 |
Interior Features
| Kitchen Length | 16 |
|---|---|
| Kitchen Width | 11 |
| Total Bedrooms | 4 |
| Full Baths | 2 |
| Interior Features | Two Living Area,Liv/Din Combo,Island Kitchen,Breakfast Bar,Study/Library,Loft,High Ceilings,Cable TV Available,High Speed Internet,Laundry Main Level,Laundry Room |
| Stories | 2 |
| Dining Room Length | 16 |
| Dining Room Width | 10 |
| Flooring | Carpeting,Vinyl |
| Utility Room Length | 9 |
| Utility Room Width | 8 |
| Heating Fuel | Natural Gas |
| Bedroom2 Width | 11 |
| Bedroom3 Length | 13 |
| Bedroom3 Width | 11 |
| Bedroom4 Length | 13 |
| Bedroom4 Width | 11 |
| Family Room Length | 16 |
| Study/Office Length | 16 |
| Study/Office Width | 11 |
| WINDOW COVERINGS | Some Remain |
Exterior Features
| Exterior | Stone/Rock,Siding,Cement Fiber |
|---|---|
| Foundation | Slab |
| Pool (Y/N) | No |
| Exterior Features | Covered Patio,Privacy Fence |
| Pool | None |
| Lot Size | 0.163 |
| Water/Sewer | Water System,Sewer System,City |
| Lot Description | Corner |
| Inclusions | Washer,Dryer,Cook Top,Built-In Oven,Self-Cleaning Oven,Microwave Oven,Refrigerator,Disposal,Dishwasher,Ice Maker Connection,Vent Fan,Smoke Alarm,Solid Counter Tops,Carbon Monoxide Detector,City Garba |
| Garage Parking | Two Car Garage |
Amenities
- Foreclosure
- Views
- Short Sale
- New Construction
- Adult 55+
- Lease To Own
- No HOA Fees
- Furnished
- Primary On Main
- Air Conditioning
- Seller Finance
- Green
- Fixer Upper
- Horse
- Golf
- Fireplace
- Deck
- Garage
- Basement
- Pool
Property vs Single Family Average in 78154
Price
Taxes
Year Built
Visits
In The Neighborhood
Eco Friendly
Schertz
$ 489,000
- Type
- Single Family
- Size
- 2,606 SqFt
- Rooms
- 4 Beds + 3 Baths
BHHS Don Johnson Realtors - SA 210-493-1766
Eco Friendly
Schertz
$ 391,685
- Type
- Single Family
- Size
- 1,641 SqFt
- Rooms
- 3 Beds + 2 Baths
Chesmar Homes 210-957-3395
Eco Friendly
Schertz
$ 627,990
- Type
- Single Family
- Size
- 2,840 SqFt
- Rooms
- 5 Beds + 3.5 Baths
Details Communities, Ltd. 210-422-3004
Eco Friendly
Schertz
$ 474,990
- Type
- Single Family
- Size
- 2,079 SqFt
- Rooms
- 4 Beds + 2.5 Baths
Details Communities, Ltd. 210-422-3004
Schertz
$ 679,900
- Type
- Single Family
- Size
- 4,348 SqFt
- Rooms
- 6 Beds + 4 Baths
Noble Group Properties, LLC 210-478-2442
Reduced
Schertz
$ 364,800
- Type
- Single Family
- Size
- 1,700 SqFt
- Rooms
- 3 Beds + 3 Baths
Chesmar Homes 210-957-3395
Schertz
$ 460,000
- Type
- Single Family
- Size
- 2,290 SqFt
- Rooms
- 3 Beds + 2 Baths
Clark Realty & Associates,LLC 210-655-5355
Schertz
$ 523,990
- Type
- Single Family
- Size
- 2,800 SqFt
- Rooms
- 3 Beds + 2.5 Baths
DRB Group Realty, LLC 240-457-9391
Schertz
$ 434,900
- Type
- Single Family
- Size
- 2,211 SqFt
- Rooms
- 4 Beds + 3 Baths
Premier Realty Group Platinum 210-641-1400
Eco Friendly
Schertz
$ 539,990
- Type
- Single Family
- Size
- 2,823 SqFt
- Rooms
- 5 Beds + 4 Baths
Details Communities, Ltd. 210-422-3004
Reduced
Schertz
$ 349,800
- Type
- Single Family
- Size
- 1,700 SqFt
- Rooms
- 3 Beds + 3 Baths
Chesmar Homes 210-957-3395
Reduced
Schertz
$ 349,800
- Type
- Single Family
- Size
- 1,641 SqFt
- Rooms
- 3 Beds + 2 Baths
Chesmar Homes 210-957-3395
 Information provided courtesy of LERA MLS. IDX information is provided exclusively for consumers' personal, non-commercial use and may not be used for any purpose other than to identify prospective properties consumers may be interested in purchasing. Information is believed to be accurate but not guaranteed. Provided courtesy of LERA MLS. Copyright 2026 LERA MLS, All Rights Reserved. Data last updated September 16, 2026 8:55 PM UTC
 All information deemed reliable but not guaranteed. All properties are subject to prior sale, change or withdrawal. Neither listing broker(s) or information provider(s) shall be responsible for any typographical errors, misinformation, misprints and shall be held totally harmless. Listing(s) information is provided for consumer's personal, non-commercial use and may not be used for any purpose other than to identify prospective properties consumers may be interested in purchasing. The data relating
