
Price Reduction - Views
Address
2 Jackson Ct, San Antonio, TX
Price
$ 519,900
Property Attributes
- MLS#2001516
- TypeSingle Family
- Listing Status Active
- CountyBEXAR
- CitySan Antonio
- Area0500
- NeighborhoodJackson Court
- Zip78230
- StyleTwo Story,Contemporary,Traditional
- Year Built1985
- Taxes$ 8840
- Price$ 519,900
- Bedrooms3
- Full Bathrooms3
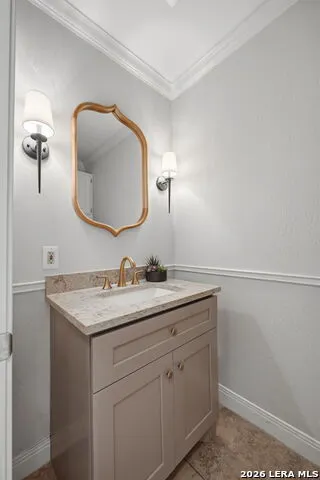
- Half Bathrooms1
- Sqr Footage2258
- Lot Size0.138 Acres
Data Source:
LERA MLS
Property Description
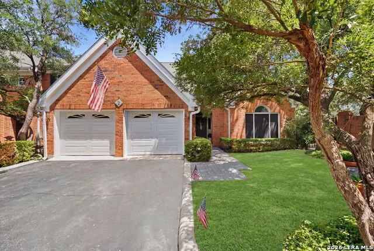
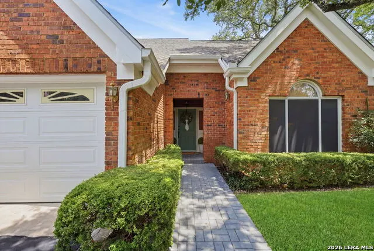
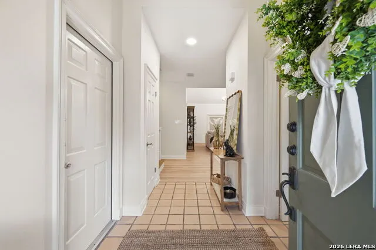
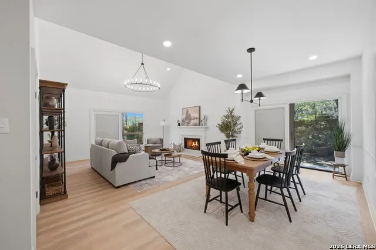
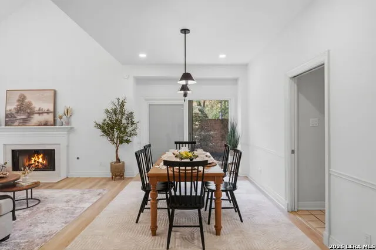
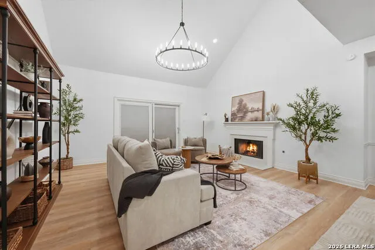
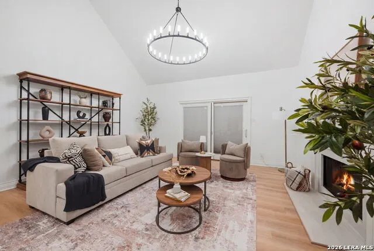
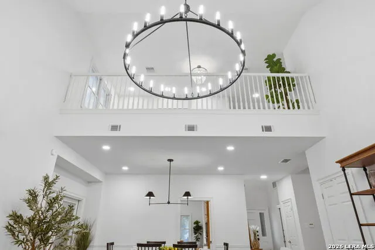
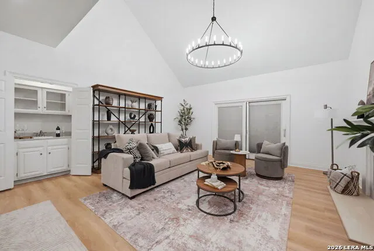
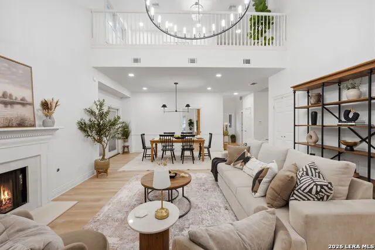
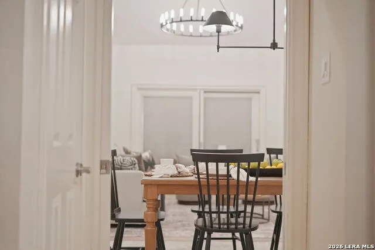
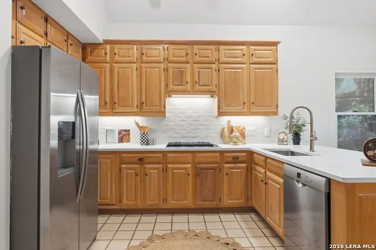
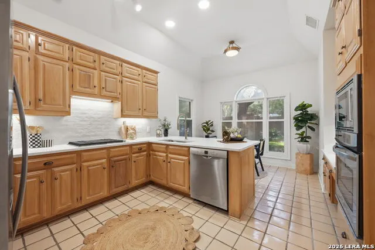
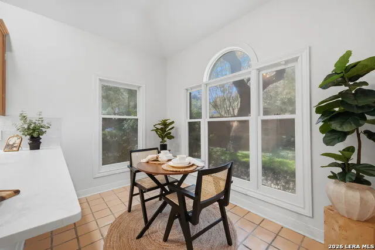
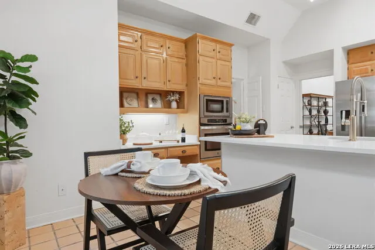
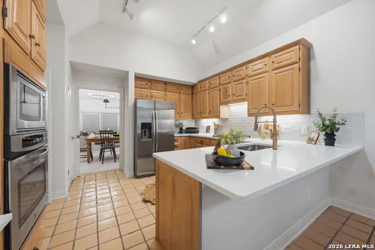
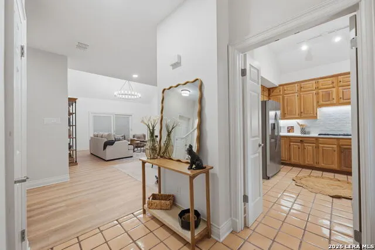
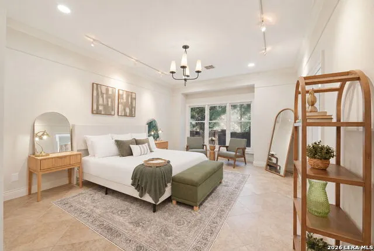
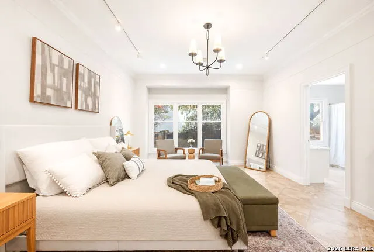
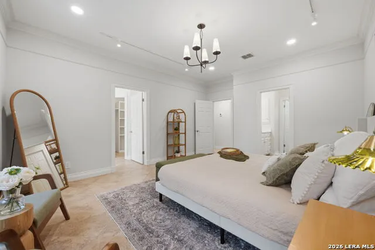
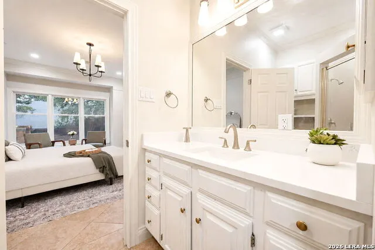
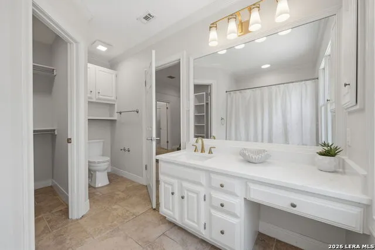
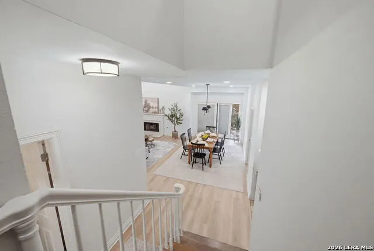
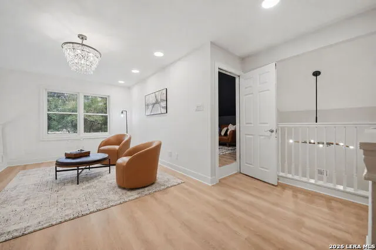
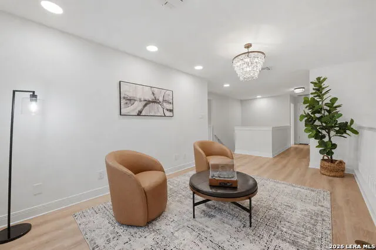
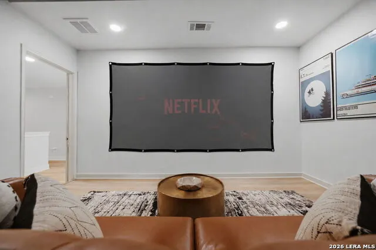
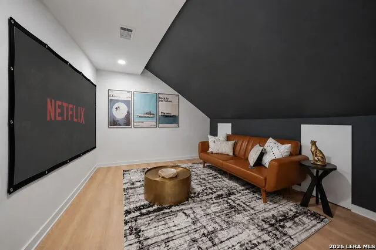
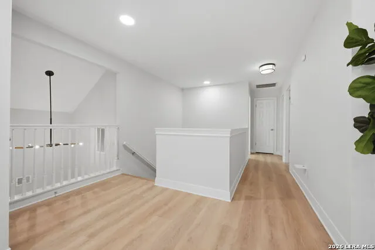
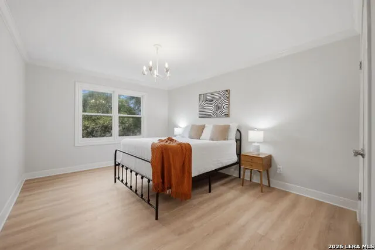
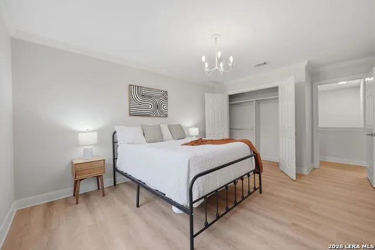
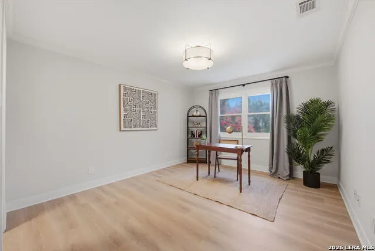
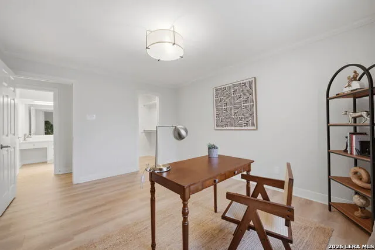
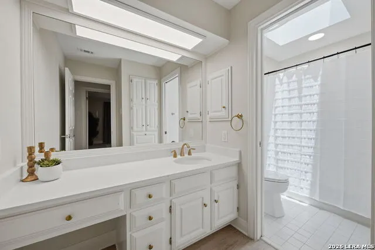
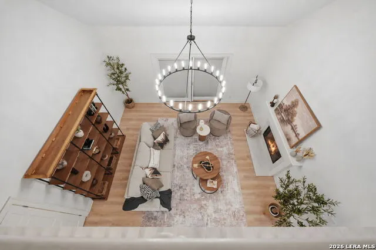
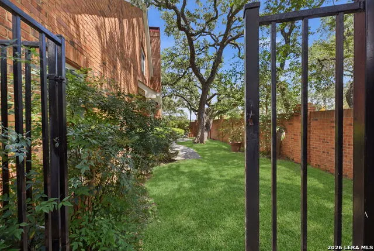
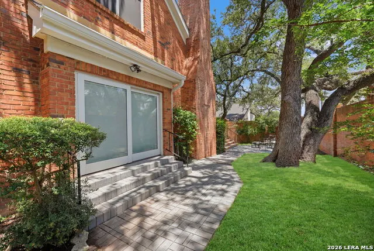
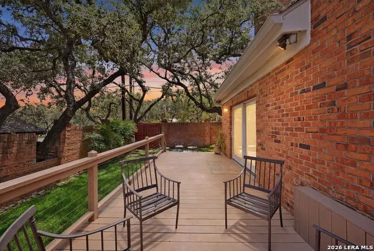
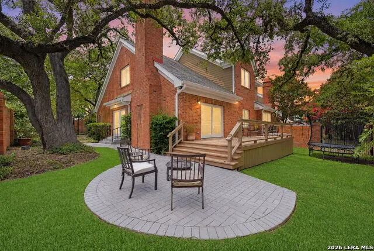
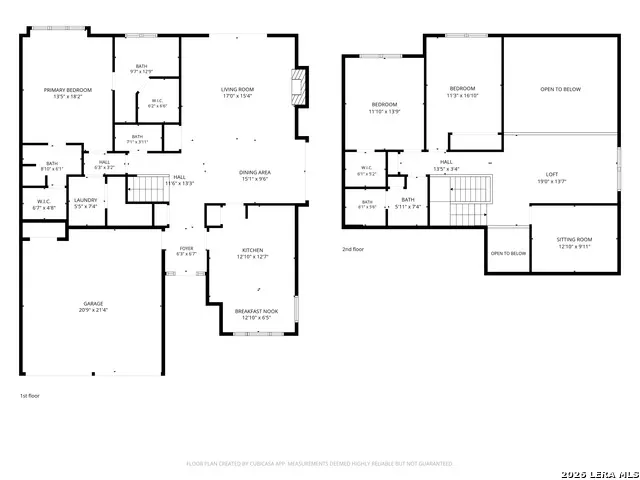
Beneath a canopy of majestic heritage oaks sits a home that beautifully blends classic architecture with modern touches. From the moment you walk through the front door, you're greeted by dramatic volume ceilings and an expansive great room anchored by a cozy fireplace. The open layout creates seamless flow between the living room, dining area, and a kitchen designed for everyday living and effortless entertaining. The kitchen combines classic warmth with modern style, featuring quartz countertops, stainless steel appliances, abundant cabinetry, and multiple dining areas. Located on the main level, the oversized primary suite provides a peaceful retreat with space to relax, read, or simply enjoy the tranquil views of the surrounding trees. Upstairs, two additional bedrooms and a full bathroom are joined by a spacious loft and a separate bonus room, offering exceptional flexibility for a media room, game room, home office, gym, or additional living space to fit your lifestyle. Outdoors, an expansive deck invites weekend gatherings and sunset dinners, while a circular stone patio tucked beneath the mature oak trees provides the perfect setting for morning coffee or evenings under the stars. Located within a desirable controlled-access community in the heart of North Central San Antonio, you'll enjoy the perfect blend of privacy and convenience with easy access to premier shopping, dining, the Medical Center, universities, and major highways. Filled with natural light and defined by classic details, 2 Jackson Court offers the perfect balance of comfort, character, and convenience with the kind of warm, welcoming atmosphere that truly feels like home.
| Elementary School | Middle School | High School |
|---|---|---|
| Howsman Elementary School | Hobby William P. Middle School | Clark High School |
| Price History | |
|---|---|
| 7/19/2026 | Listed $529,900 |
| 9/3/2026 | 2$519,900 |
General Features
| Living Area | 2258 |
|---|---|
| Construction | Pre-Owned |
| Heating | Central |
| Cooling | Two Central |
| Half Baths | 1 |
| Bathrooms | 4 |
| HOA Fee | 275 |
| Subdivision | JACKSON COURT |
| Builder | Unknown |
| Class | Single Residential |
| Type | Townhome |
| Style | Two Story,Contemporary,Traditional |
| Roof | Composition |
| HOA Mandatory | Mandatory |
| Miscellaneous | City Bus,Cluster Mail Box |
| Status | Active |
| HOA Frequency | Monthly |
| Attached Garage | No |
| HOA Name | JACKSON COURT TOWNHOME POA |
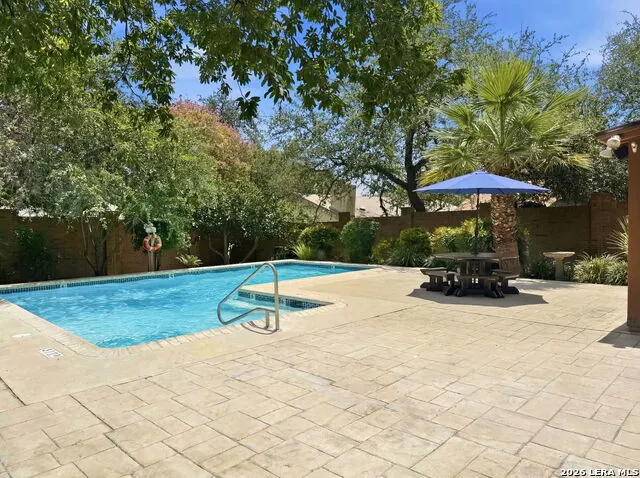
| Neighborhood Amenities | Controlled Access,Pool,Clubhouse |
| Multiple HOA | No |
| Area | 0500 |
| Year Built | 1985 |
| High School | Clark |
| School District | Northside |
| Proposed Terms | Conventional,FHA,VA,Cash |
| Elementary School | Howsman |
| Middle School | Hobby William P. |
| Legal Description | Ncb 16832 Blk 1 Lot 183 Jackson Court PUD |
| Potential Short Sale | No |
| Taxes | 8840 |
Interior Features
| Kitchen Length | 13 |
|---|---|
| Kitchen Width | 13 |
| Total Bedrooms | 3 |
| Full Baths | 3 |
| Interior Features | Two Living Area,Liv/Din Combo,Eat-In Kitchen,Two Eating Areas,Breakfast Bar,Media Room,Utility Room Inside,High Ceilings,Open Floor Plan,Skylights,Laundry Main Level,Laundry Lower Level,Laundry Room, |
| Stories | 2 |
| Dining Room Length | 15 |
| Dining Room Width | 10 |
| Breakfast Room Length | 13 |
| Breakfast Room Width | 7 |
| Flooring | Saltillo Tile,Laminate |
| Living Room Width | 15 |
| Utility Room Length | 5 |
| Utility Room Width | 7 |
| Heating Fuel | Electric,Natural Gas |
| # of Fireplaces | 1 |
| Bedroom2 Width | 14 |
| Bedroom3 Length | 11 |
| Bedroom3 Width | 17 |
| Entry Room Length | 6 |
| Entry Room Width | 7 |
| Living Room Length | 17 |
| WINDOW COVERINGS | Some Remain |
Exterior Features
| Exterior | Brick |
|---|---|
| Foundation | Slab |
| Pool (Y/N) | No |
| Exterior Features | Patio Slab,Deck/Balcony,Privacy Fence,Wrought Iron Fence,Sprinkler System,Has Gutters,Mature Trees |
| Pool | None |
| Lot Size | 0.138 |
| Water/Sewer | City |
| Lot Description | Corner |
| Inclusions | Ceiling Fans,Chandelier,Washer Connection,Dryer Connection,Cook Top,Self-Cleaning Oven,Microwave Oven,Gas Cooking,Disposal,Dishwasher,Gas Water Heater,Garage Door Opener,Plumb for Water Softener,Soli |
| Lot Improvements | Street Paved,Streetlights,Fire Hydrant w/in 500',City Street,Interstate Hwy - 1 Mile or less |
| Garage Parking | Two Car Garage |
Amenities
- Foreclosure
- Views
- Short Sale
- New Construction
- Adult 55+
- Lease To Own
- No HOA Fees
- Furnished
- Primary On Main
- Air Conditioning
- Seller Finance
- Green
- Fixer Upper
- Horse
- Golf
- Fireplace
- Deck
- Garage
- Basement
- Pool
Property vs Single Family Average in 78230
Price
Taxes
Year Built
Visits
 Information provided courtesy of LERA MLS. IDX information is provided exclusively for consumers' personal, non-commercial use and may not be used for any purpose other than to identify prospective properties consumers may be interested in purchasing. Information is believed to be accurate but not guaranteed. Provided courtesy of LERA MLS. Copyright 2026 LERA MLS, All Rights Reserved. Data last updated September 18, 2026 2:47 PM UTC
 All information deemed reliable but not guaranteed. All properties are subject to prior sale, change or withdrawal. Neither listing broker(s) or information provider(s) shall be responsible for any typographical errors, misinformation, misprints and shall be held totally harmless. Listing(s) information is provided for consumer's personal, non-commercial use and may not be used for any purpose other than to identify prospective properties consumers may be interested in purchasing. The data relating
