
Price Reduction - Eco Friendly
Address
535 Brightwood Pl, San Antonio, TX
Price
$ 729,000
Property Attributes
- MLS#2001440
- TypeSingle Family
- Listing Status Active
- CountyBEXAR
- CitySan Antonio
- Area1300
- NeighborhoodNorthridge
- Zip78209
- StyleOne Story,Craftsman
- Year Built1953
- Taxes$ 7848
- Price$ 729,000
- Bedrooms4
- Full Bathrooms2
- Half Bathrooms0
- Sqr Footage2019
- Lot Size0.193 Acres
Data Source:
LERA MLS
Property Description
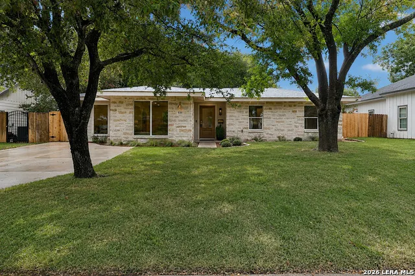
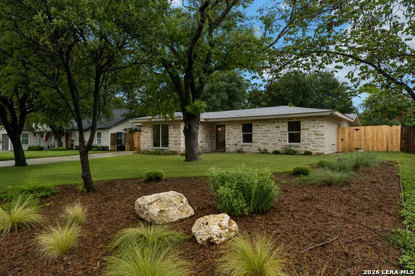
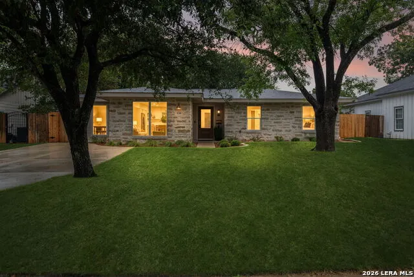
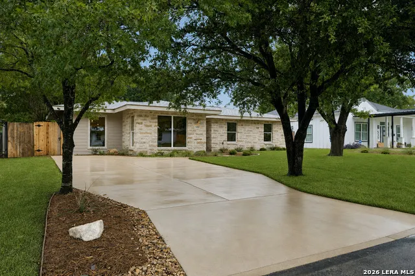
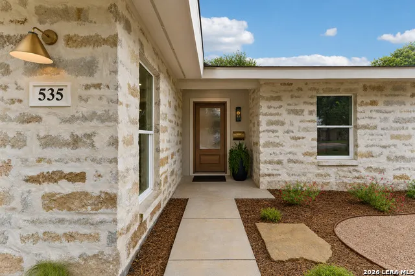
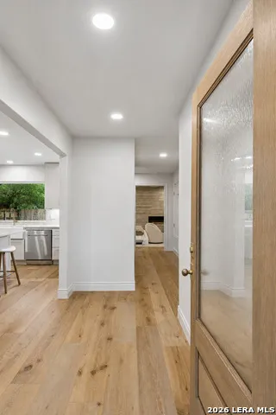
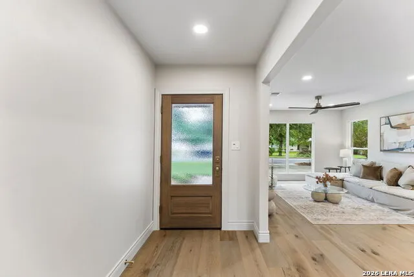
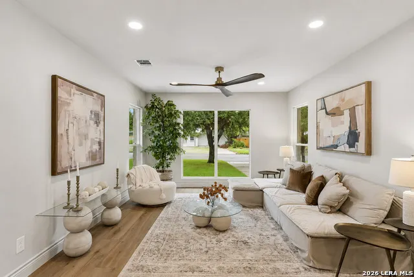
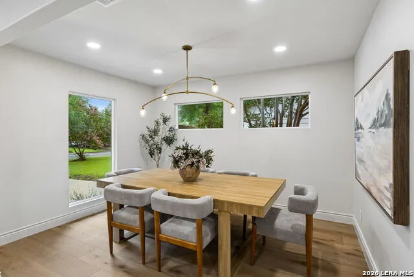
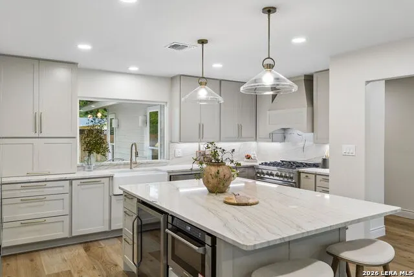
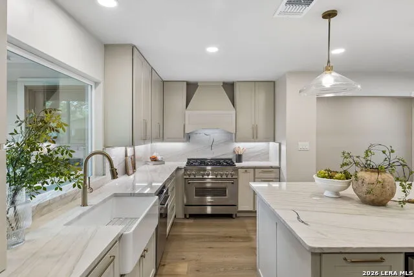
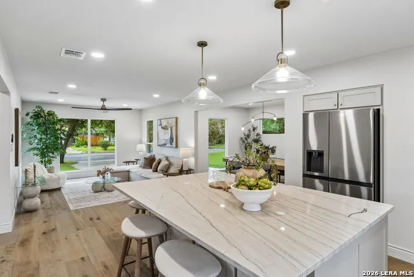
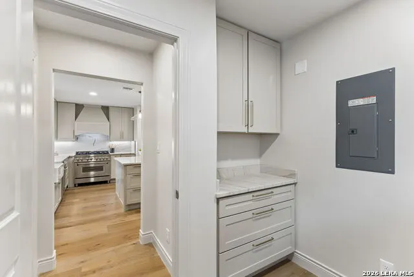
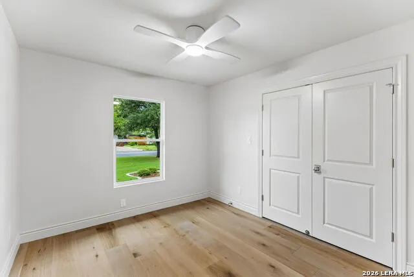
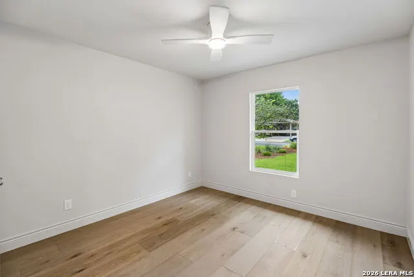
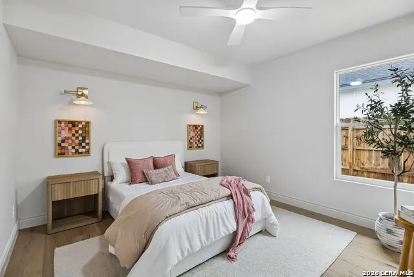
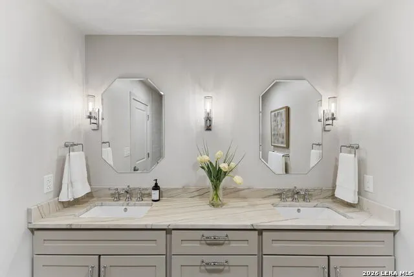
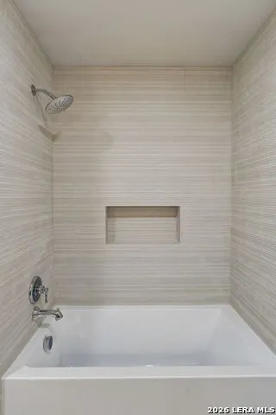
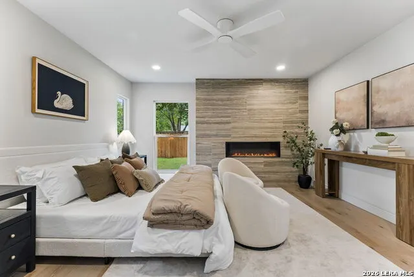
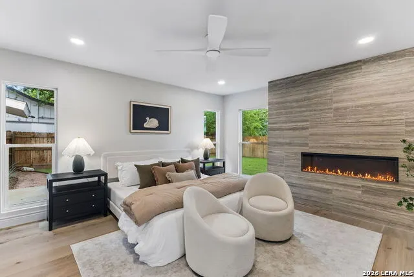
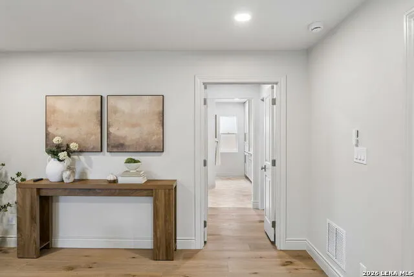
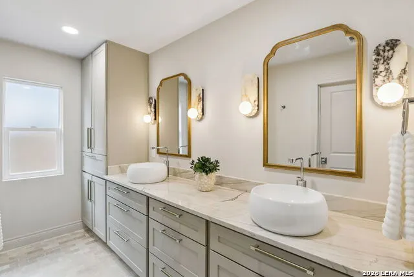
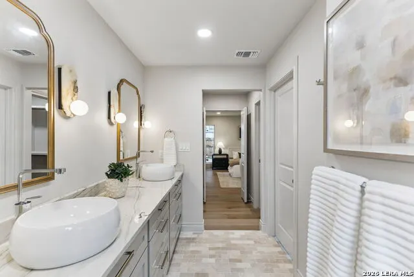
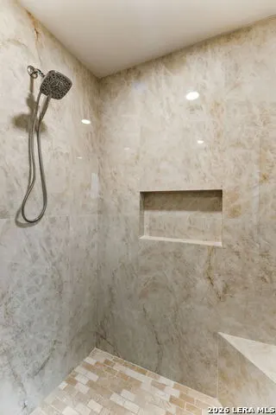
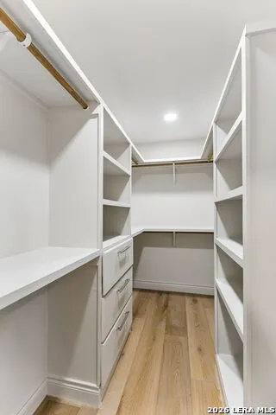
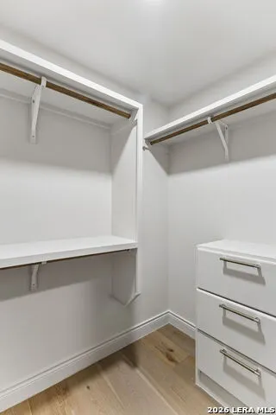
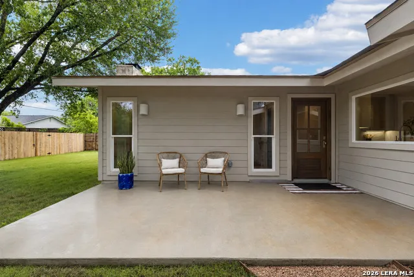
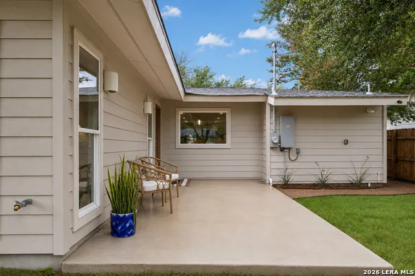
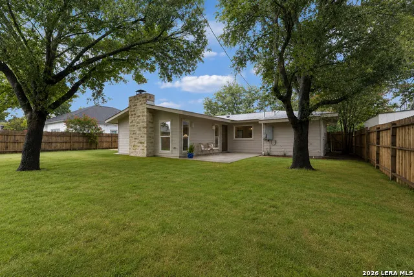
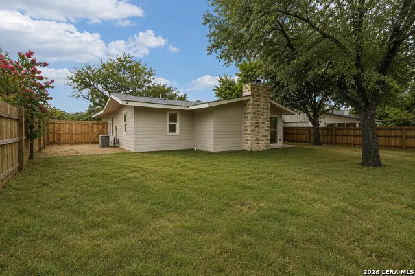
Some homes are renovated. Others are carefully reimagined with quality, craftsmanship, and everyday living in mind. Nestled beneath a canopy of mature oak trees in the heart of Alamo Heights, this beautifully redesigned 4-bedroom, 2-bath home blends timeless character with modern comfort. Thoughtfully designed by Kimberly Mockert, every space reflects an intentional balance of warmth, function, and understated elegance. From the limestone exterior and welcoming front entry to the wide-plank white oak floors and abundant natural light, the home feels inviting from the moment you arrive. At the heart of the home is a kitchen designed for gathering, featuring custom cabinetry, marble countertops and backsplash, a generous island, farmhouse sink, premium gas range, and abundant storage. The open flow into the living and dining areas creates spaces that are equally suited for everyday life and entertaining. The private primary suite offers a peaceful retreat with 2 spacious walk-in closets, dual vanities, and a beautifully finished shower, while three additional bedrooms provide flexibility for family, guests, or a home office. Beyond the beautiful finishes, the renovation includes new HVAC, plumbing, electrical, insulation, and windows, offering the comfort and peace of mind that comes with extensive system upgrades-not just cosmetic improvements. Set on a generous, tree-shaded lot in one of San Antonio's most desirable neighborhoods, this home offers a rare combination of timeless design, thoughtful craftsmanship, and modern convenience, just minutes from the restaurants, shopping, parks, and schools that make Alamo Heights such a special place to live. Not just remodeled, rebuilt where it matters. Verify all measurements.
| Elementary School | Middle School | High School |
|---|---|---|
| Woodridge Elementary School | Alamo Heights Middle School | Alamo Heights High School |
| Price History | |
|---|---|
| 7/18/2026 | Listed $759,500 |
| 8/13/2026 | 2$749,500 |
| 9/1/2026 | 3$729,000 |
General Features
| Living Area | 2019 |
|---|---|
| Energy Efficiency | Tankless Water Heater,Programmable Thermostat,Double Pane Windows,Foam Insulation,Ceiling Fans |
| Construction | Pre-Owned |
| Heating | Central |
| Cooling | One Central |
| Bathrooms | 2 |
| Subdivision | NORTHRIDGE |
| Builder | Private |
| Class | Single Residential |
| Type | Single Family Detached |
| Green Features | Drought Tolerant Plants,Low Flow Commode,Rain/Freeze Sensors |
| Style | One Story,Craftsman |
| Roof | Composition |
| HOA Mandatory | None |
| Miscellaneous | None/not applicable |
| Status | Active |
| Attached Garage | No |
| Neighborhood Amenities | None |
| Area | 1300 |
| Year Built | 1953 |
| High School | Alamo Heights |
| School District | Alamo Heights I.S.D. |
| Proposed Terms | Conventional,FHA,VA,Cash |
| Elementary School | Woodridge |
| Middle School | Alamo Heights |
| Legal Description | Ncb 10433 Blk 33 Lot 16 |
| Potential Short Sale | No |
| Taxes | 7848.67 |
Interior Features
| Kitchen Length | 15 |
|---|---|
| Kitchen Width | 18 |
| Total Bedrooms | 4 |
| Full Baths | 2 |
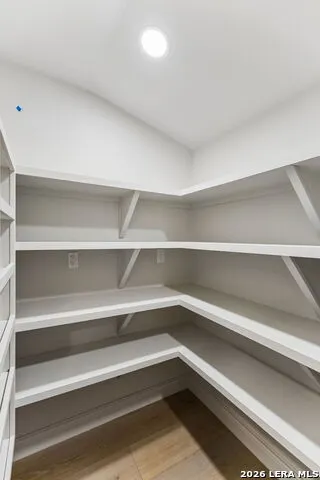
| Interior Features | One Living Area,Separate Dining Room,Eat-In Kitchen,Two Eating Areas,Island Kitchen,Breakfast Bar,Walk-In Pantry,Utility Room Inside,1st Floor Lvl/No Steps,Open Floor Plan,All Bedrooms Downstairs,Wal |
| Stories | 1 |
| Dining Room Length | 11 |
| Dining Room Width | 13 |
| Flooring | Ceramic Tile,Wood |
| Living Room Width | 19 |
| Heating Fuel | Electric |
| # of Fireplaces | 1 |
| Bedroom2 Width | 12 |
| Bedroom3 Length | 12 |
| Bedroom3 Width | 12 |
| Bedroom4 Length | 12 |
| Bedroom4 Width | 12 |
| Living Room Length | 13 |
| WINDOW COVERINGS | All Remain |
Exterior Features
| Exterior | Stone/Rock,Cement Fiber |
|---|---|
| Foundation | Slab |
| Pool (Y/N) | No |
| Exterior Features | Patio Slab,Privacy Fence,Sprinkler System,Double Pane Windows,Mature Trees |
| Pool | None |
| Lot Size | 0.193 |
| Water/Sewer | Sewer System |
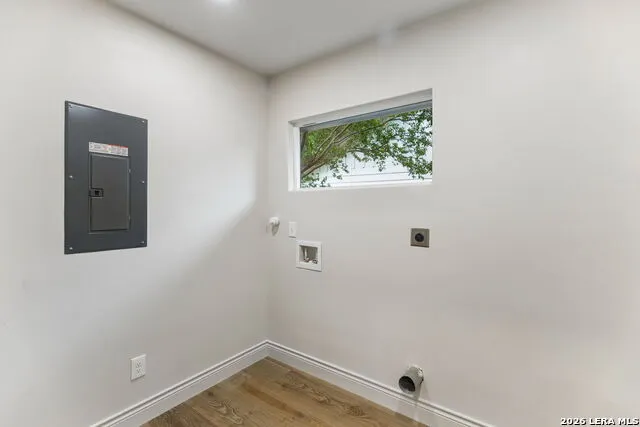
| Inclusions | Ceiling Fans,Washer Connection,Dryer Connection,Microwave Oven,Stove/Range,Gas Cooking,Refrigerator,Disposal,Dishwasher,Ice Maker Connection,Gas Water Heater,Plumb for Water Softener,Custom Cabinets |
| Lot Improvements | Street Paved,Curbs,Alley |
| Garage Parking | None/Not Applicable |
Amenities
- Foreclosure
- Views
- Short Sale
- New Construction
- Adult 55+
- Lease To Own
- No HOA Fees
- Furnished
- Primary On Main
- Air Conditioning
- Seller Finance
- Green
- Fixer Upper
- Horse
- Golf
- Fireplace
- Deck
- Garage
- Basement
- Pool
Property vs Single Family Average in 78209
Price
Taxes
Year Built
Visits
 Information provided courtesy of LERA MLS. IDX information is provided exclusively for consumers' personal, non-commercial use and may not be used for any purpose other than to identify prospective properties consumers may be interested in purchasing. Information is believed to be accurate but not guaranteed. Provided courtesy of LERA MLS. Copyright 2026 LERA MLS, All Rights Reserved. Data last updated September 19, 2026 3:02 PM UTC
 All information deemed reliable but not guaranteed. All properties are subject to prior sale, change or withdrawal. Neither listing broker(s) or information provider(s) shall be responsible for any typographical errors, misinformation, misprints and shall be held totally harmless. Listing(s) information is provided for consumer's personal, non-commercial use and may not be used for any purpose other than to identify prospective properties consumers may be interested in purchasing. The data relating
