
Price Reduction - Water Views



Address
163 Riedel Ln, Canyon Lake, TX
Price
$ 600,000
Property Attributes
- MLS#1999916
- TypeSingle Family
- Listing Status Active
- CountyCOMAL
- CityCanyon Lake
- Area2603
- NeighborhoodWoodlands
- Zip78133
- StyleSplit Level
- Year Built1999
- Taxes$ 7557
- Price$ 600,000
- Bedrooms4
- Full Bathrooms4
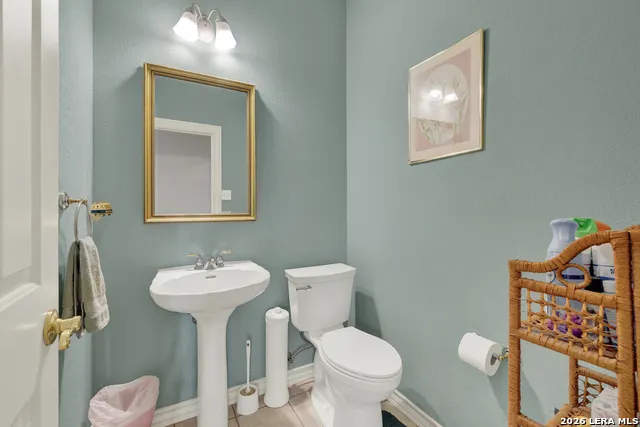
- Half Bathrooms1
- Sqr Footage2754
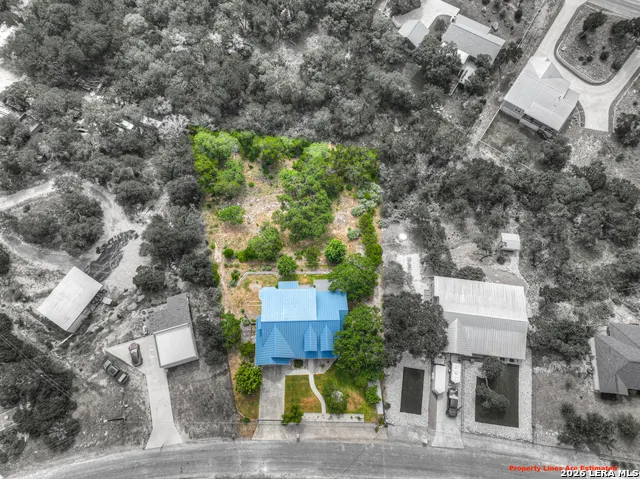
- Lot Size0.633 Acres
Data Source:
LERA MLS
Property Description
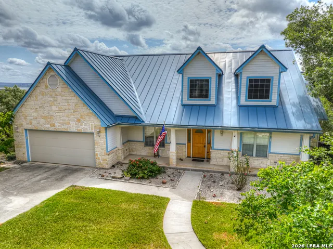
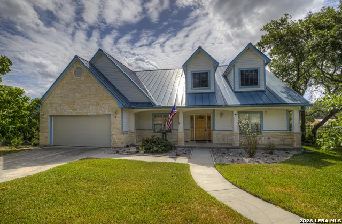
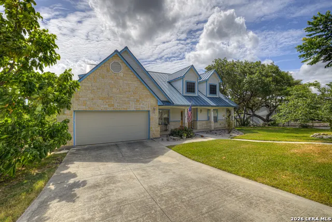
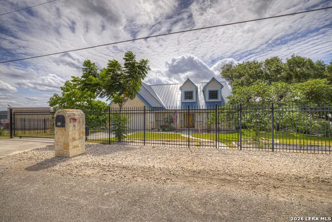
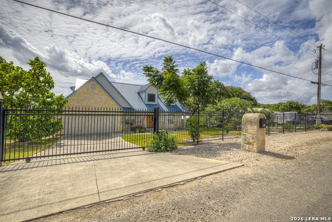
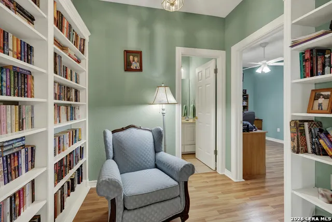
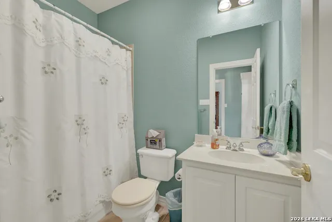
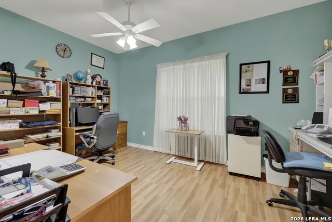
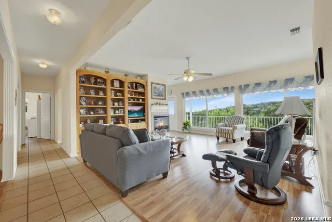
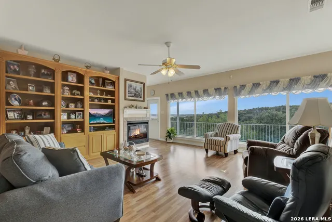
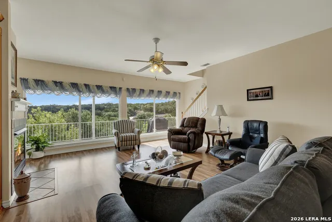
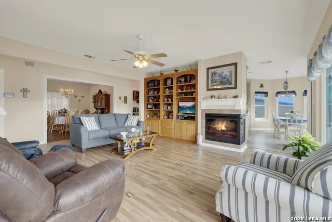
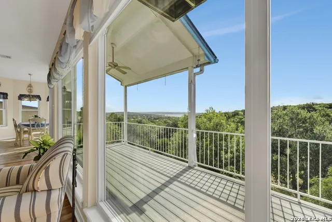
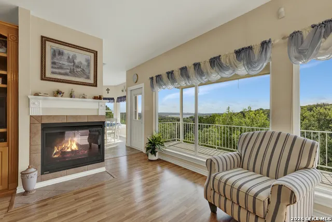
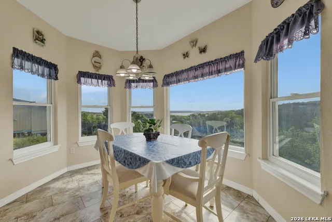
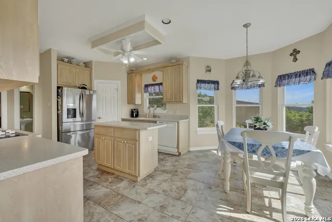
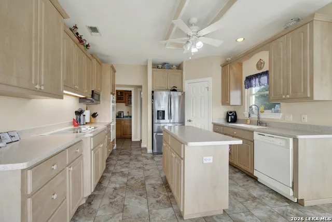
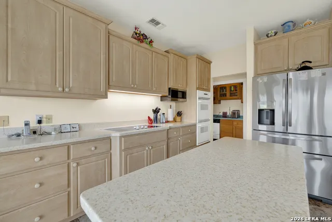
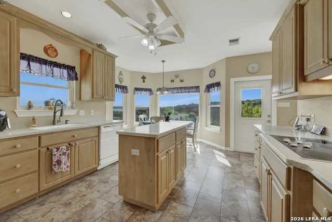
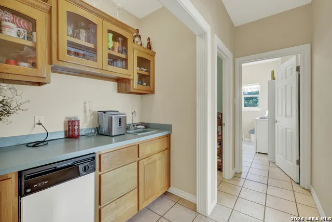
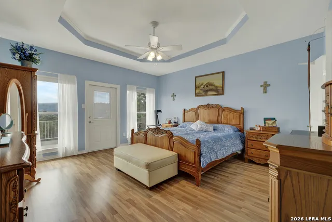
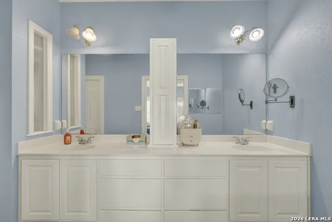
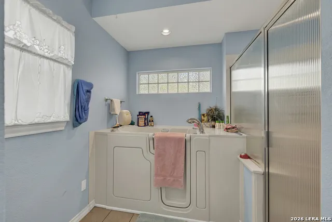
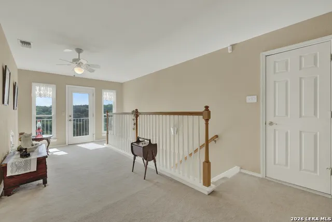
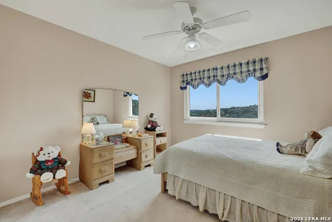
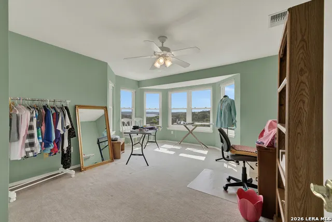
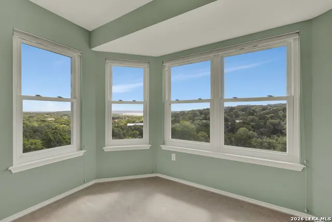
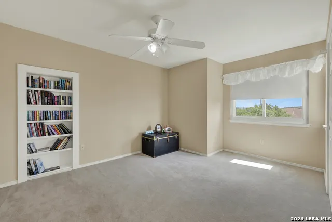
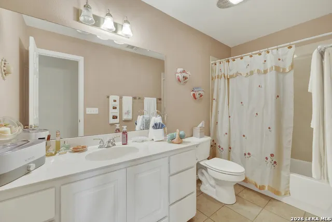
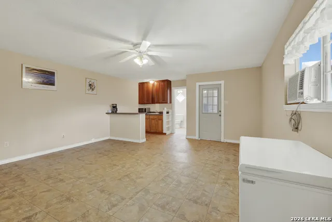
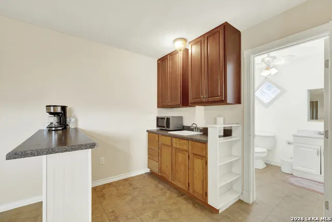
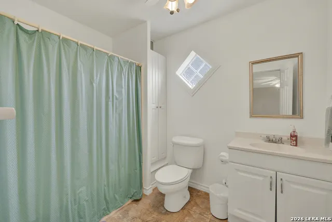
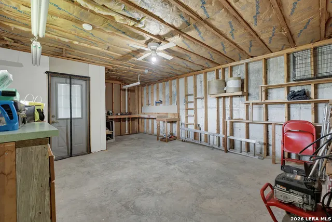
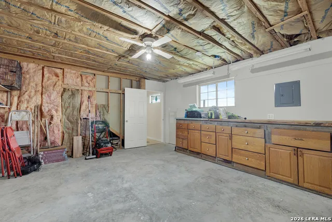
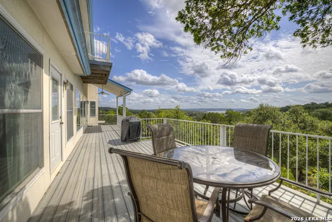
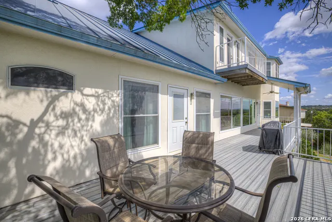
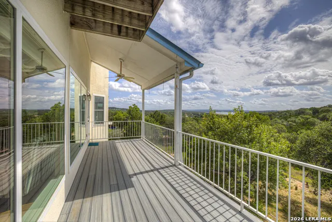
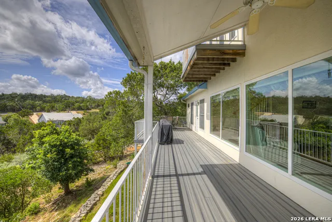
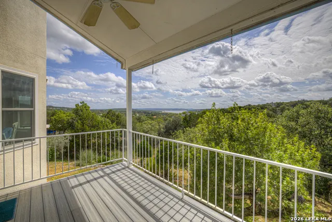
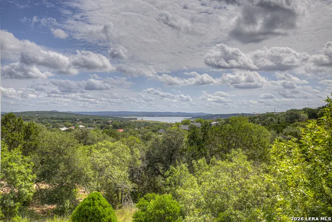
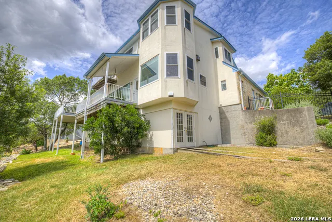
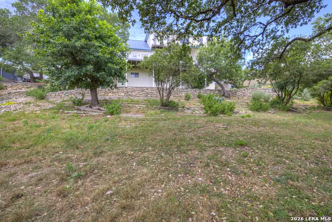
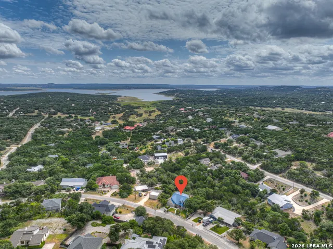
Perched in the heart of Canyon Lake, this custom home offers breathtaking views of Canyon Lake and the surrounding Texas Hill Country from the rear of the property. Designed to embrace its stunning setting, the open-concept floor plan is filled with natural light thanks to expansive picture windows that perfectly frame the spectacular scenery. The inviting living room seamlessly flows onto a spacious TREX deck balcony, creating the perfect space to relax, entertain, or simply take in the unforgettable lake sunsets. The well-appointed kitchen features a center island, double ovens, a cooktop, abundant cabinetry, and oversized windows that bring the outdoors in. Just off the kitchen, a convenient wet bar makes entertaining effortless. The main level also features an office with an adjoining library complete with custom built-in bookcases, creating the ideal work-from-home or reading retreat. The spacious primary suite offers outdoor access and an ensuite bath with dual vanities, a walk-in tub, separate shower, and generous closet space. Upstairs, you'll find three additional bedrooms, a full bathroom, and a versatile loft with its own balcony overlooking the picturesque landscape. Tucked away upstairs is a hidden storage room that adds both charm and functionality. Downstairs, a private guest suite with its own exterior entrance provides endless possibilities for multi-generational living, guests, or a private retreat. You'll also find a dedicated workshop with exterior access, perfect for hobbies, projects, or additional storage. Additional features include a spacious two-car garage, separate golf cart garage, water softener, propane fireplace, and a fully fenced property with an electric gated entrance for added privacy and security. With incredible lake and Hill Country views, thoughtfully designed living spaces, unique architectural features, and room for everyone, this one-of-a-kind Canyon Lake home offers the perfect combination of comfort, functionality, and unforgettable scenery.
| Elementary School | Middle School | High School |
|---|---|---|
| Startzville Elementary School | Mountain Valley Middle School | Canyon Lake High School |
| Price History | |
|---|---|
| 7/13/2026 | Listed $649,900 |
| 8/4/2026 | 3$635,000 |
| 8/28/2026 | 6$600,000 |
General Features
| Living Area | 2754 |
|---|---|
| Construction | Pre-Owned |
| Heating | Central |
| Cooling | Two Central |
| Half Baths | 1 |
| Bathrooms | 5 |
| Subdivision | WOODLANDS |
| Builder | Unk |
| Class | Single Residential |
| Type | Single Family Detached |
| Style | Split Level |
| Roof | Metal |
| HOA Mandatory | None |
| Miscellaneous | No City Tax |
| Status | Active |
| Attached Garage | No |
| Neighborhood Amenities | None |
| Area | 2603 |
| Year Built | 1999 |
| High School | Canyon Lake |
| School District | Comal |
| Proposed Terms | Conventional,FHA,VA,Cash |
| Elementary School | STARTZVILLE |
| Middle School | Mountain Valley |
| Legal Description | Woodlands 1,Tract 51-D |
| Potential Short Sale | No |
| Taxes | 7557 |
Interior Features
| Kitchen Length | 13 |
|---|---|
| Kitchen Width | 12 |
| Total Bedrooms | 4 |
| Full Baths | 4 |
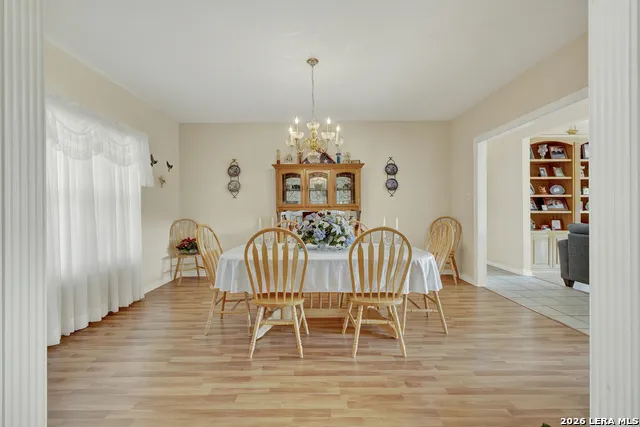
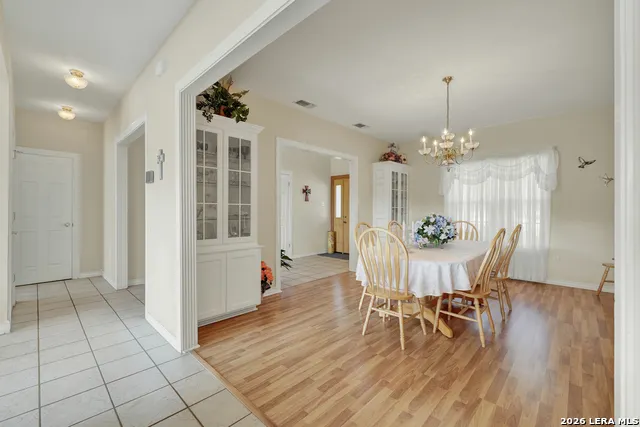
| Interior Features | Separate Dining Room,Eat-In Kitchen,Two Eating Areas,Island Kitchen,Study/Library,Loft,Utility Room Inside,Open Floor Plan,Walk in Closets |
| Stories | 3+ |
| Dining Room Length | 13 |
| Dining Room Width | 16 |
| Breakfast Room Length | 12 |
| Breakfast Room Width | 9 |
| Flooring | Carpeting,Ceramic Tile,Laminate |
| Living Room Width | 17 |
| Utility Room Length | 8 |
| Utility Room Width | 7 |
| Heating Fuel | Electric,Propane Owned |
| # of Fireplaces | 1 |
| Bedroom2 Width | 11 |
| Bedroom3 Length | 11 |
| Bedroom3 Width | 11 |
| Bedroom4 Length | 15 |
| Bedroom4 Width | 10 |
| Living Room Length | 15 |
| WINDOW COVERINGS | Some Remain |
Exterior Features
| Exterior | Stone/Rock,Stucco,Cement Fiber |
|---|---|
| Foundation | Slab |
| Pool (Y/N) | No |
| Exterior Features | Deck/Balcony,Wrought Iron Fence,Double Pane Windows,Has Gutters,Mature Trees |
| Pool | None |
| Lot Size | 0.633 |
| Water/Sewer | Septic,City |
| Lot Description | Bluff View,Water View,1/2-1 Acre,Partially Wooded,Mature Trees (ext feat),Sloping |
| Inclusions | Ceiling Fans,Chandelier,Washer Connection,Dryer Connection,Cook Top,Built-In Oven,Microwave Oven,Dishwasher,Water Softener (owned),Wet Bar,Electric Water Heater,Garage Door Opener,Solid Counter Tops, |
| Lot Improvements | Street Paved |
| Garage Parking | Two Car Garage |
Amenities
- Foreclosure
- Views
- Short Sale
- New Construction
- Adult 55+
- Lease To Own
- No HOA Fees
- Furnished
- Primary On Main
- Air Conditioning
- Seller Finance
- Green
- Fixer Upper
- Horse
- Golf
- Fireplace
- Deck
- Garage
- Basement
- Pool
Property vs Single Family Average in 78133
Price
Taxes
Year Built
Visits
In The Neighborhood
Open House
Canyon Lake
$ 749,900
- Type
- Single Family
- Size
- 2,477 SqFt
- Rooms
- 3 Beds + 2.5 Baths
Keller Williams Heritage 210-493-3030
La Vernia
$ 699,900
- Type
- Single Family
- Size
- 2,617 SqFt
- Rooms
- 4 Beds + 2.5 Baths
Citiwide Alliance Realty 214-326-0399
Golf Course
Canyon Lake
$ 520,000
- Type
- Single Family
- Size
- 2,256 SqFt
- Rooms
- 3 Beds + 2 Baths
Anders Pierce Realty 830-214-6002
Views
La Vernia
$ 729,999
- Type
- Single Family
- Size
- 3,062 SqFt
- Rooms
- 4 Beds + 2.5 Baths
Morrison Realty Group LLC 830-542-9050
Water Views
Canyon Lake
$ 399,000
- Type
- Single Family
- Size
- 1,860 SqFt
- Rooms
- 3 Beds + 2.5 Baths
eXp Realty 888-519-7431
Open House
Canyon Lake
$ 439,900
- Type
- Single Family
- Size
- 1,718 SqFt
- Rooms
- 3 Beds + 2 Baths
Sullivan Hill Country Properti 210-725-5201
La Vernia
$ 744,000
- Type
- Single Family
- Size
- 3,663 SqFt
- Rooms
- 4 Beds + 3 Baths
Weichert, REALTORS - Corwin & Associates 830-632-5725
Open House
La Vernia
$ 1,495,000
- Type
- Single Family
- Size
- 4,484 SqFt
- Rooms
- 3 Beds + 2.5 Baths
Foster Family Real Estate 210-415-2257
Open House
Canyon Lake
$ 699,000
- Type
- Single Family
- Size
- 2,621 SqFt
- Rooms
- 3 Beds + 3 Baths
BHHS Don Johnson Realtors - CL 830-964-4355
Water Views
Canyon Lake
$ 389,000
- Type
- Single Family
- Size
- 2,232 SqFt
- Rooms
- 3 Beds + 2 Baths
Fathom Realty 888-455-6040
Reduced
La Vernia
$ 705,000
- Type
- Single Family
- Size
- 3,166 SqFt
- Rooms
- 4 Beds + 2.5 Baths
Homestead & Ranch Real Estate 512-466-1460
Reduced
Pleasanton
$ 334,000
- Type
- Single Family
- Size
- 1,490 SqFt
- Rooms
- 3 Beds + 2 Baths
Brohill Realty Ltd 830-569-4455
Reduced
La Vernia
$ 630,000
- Type
- Single Family
- Size
- 2,789 SqFt
- Rooms
- 4 Beds + 2.5 Baths
Legacy Broker Group 830-446-3378
Lease to Own
Mico
$ 482,200
- Type
- Single Family
- Rooms
- 4 Beds + 3 Baths
Castlerock Realty, LLC 832-582-0030
 Information provided courtesy of LERA MLS. IDX information is provided exclusively for consumers' personal, non-commercial use and may not be used for any purpose other than to identify prospective properties consumers may be interested in purchasing. Information is believed to be accurate but not guaranteed. Provided courtesy of LERA MLS. Copyright 2026 LERA MLS, All Rights Reserved. Data last updated September 12, 2026 3:47 AM UTC
 All information deemed reliable but not guaranteed. All properties are subject to prior sale, change or withdrawal. Neither listing broker(s) or information provider(s) shall be responsible for any typographical errors, misinformation, misprints and shall be held totally harmless. Listing(s) information is provided for consumer's personal, non-commercial use and may not be used for any purpose other than to identify prospective properties consumers may be interested in purchasing. The data relating
