
Views
Address
315 Candelaria, Helotes, TX
Price
$ 1,060,000
Property Attributes
- MLS#1999796
- TypeSingle Family
- Listing Status Active
- CountyBEXAR
- CityHelotes
- Area1001
- NeighborhoodSonoma Ranch
- Zip78023
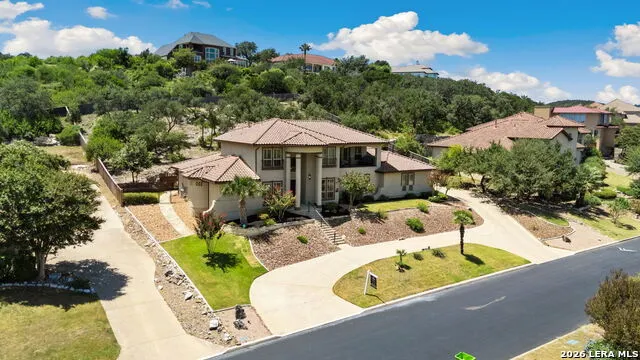
- StyleTwo Story,Mediterranean
- Year Built2011
- Taxes$ 24660
- Price$ 1,060,000
- Bedrooms4
- Full Bathrooms4
- Half Bathrooms0
- Sqr Footage3810
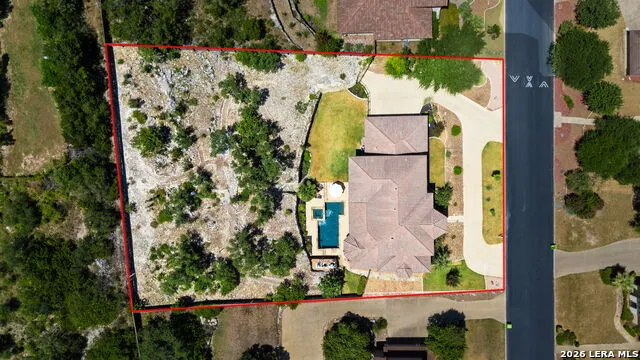
- Lot Size0.769 Acres
Data Source:
LERA MLS
Property Description
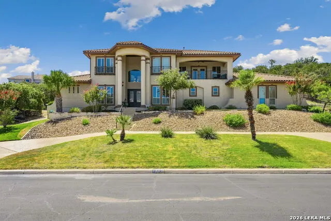
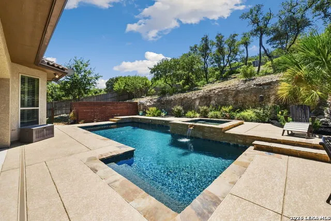
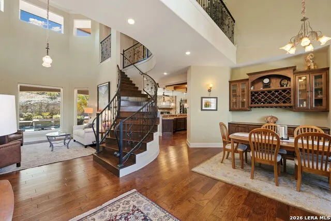
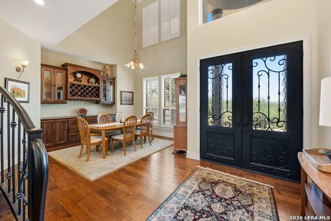
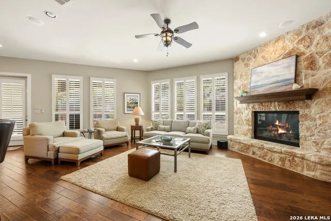
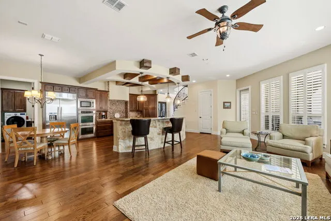
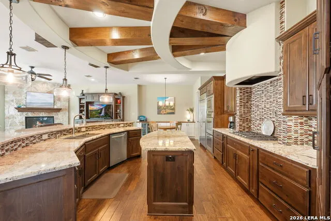
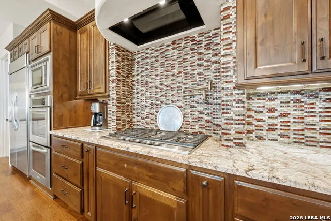
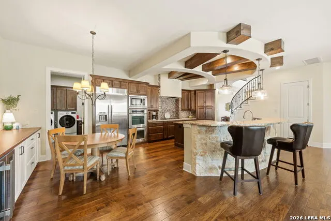
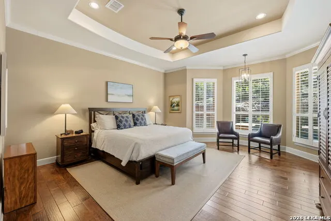
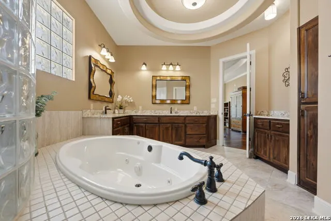
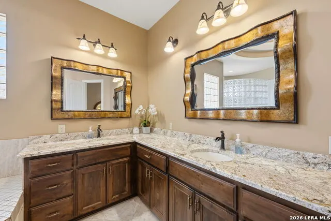
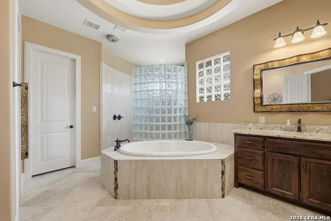
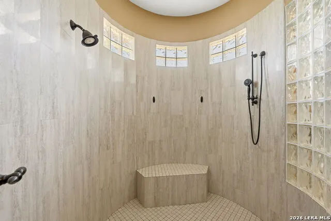
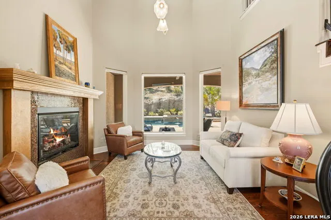
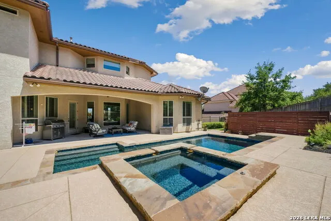
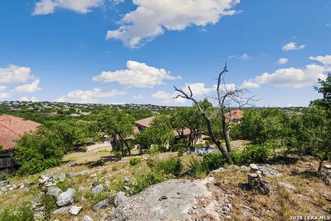
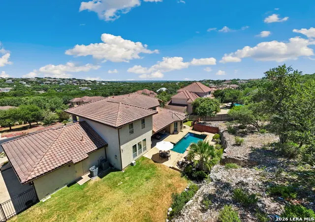
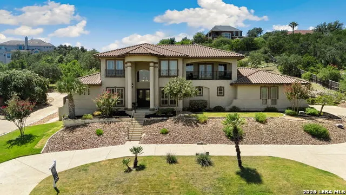
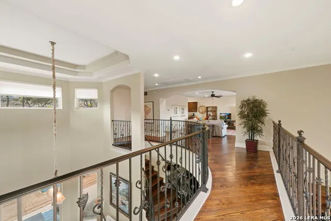
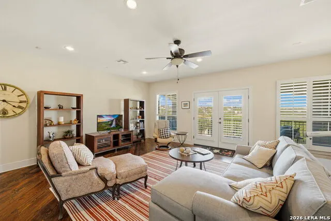
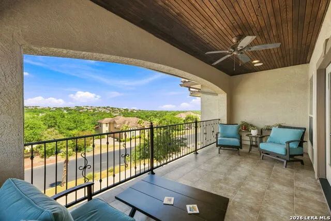
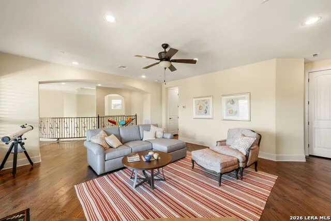
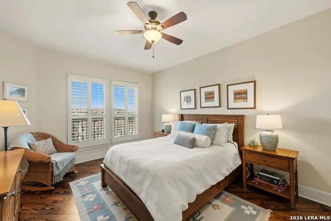
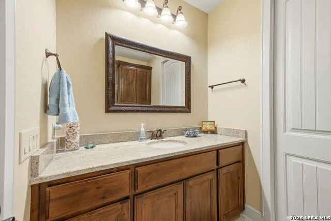
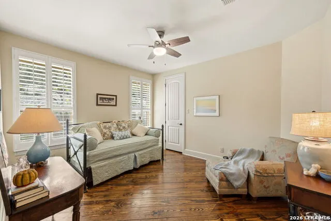
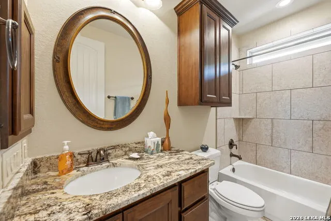
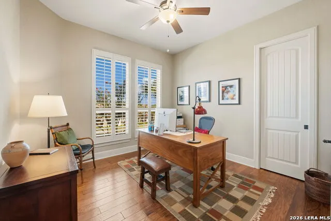
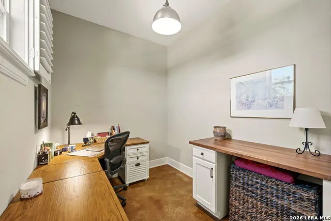
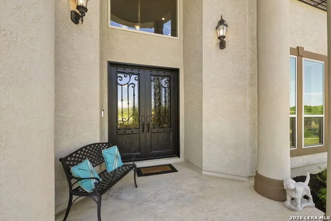
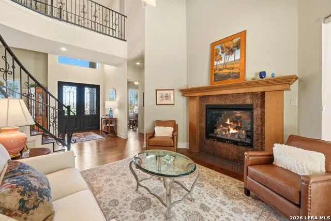
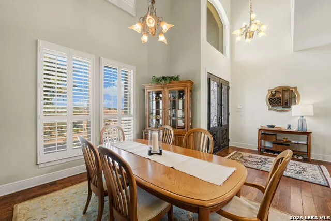
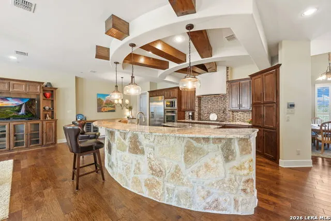
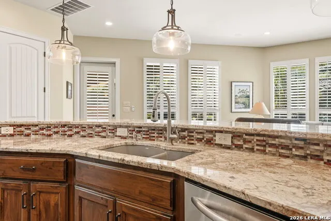
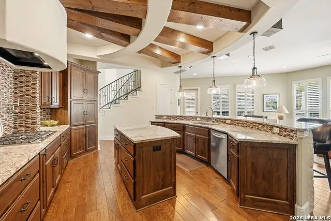
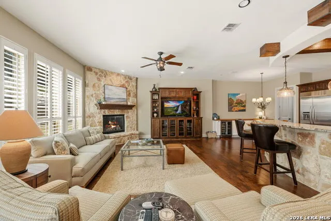
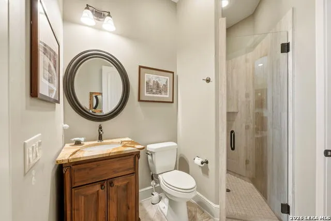
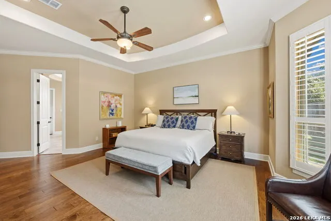
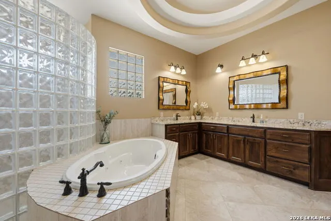
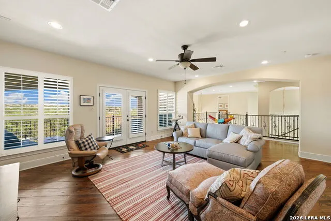
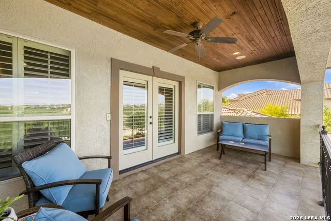
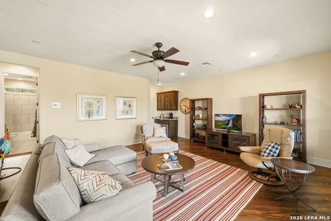
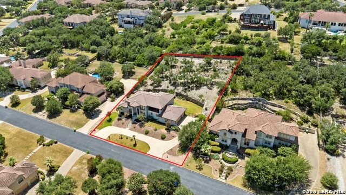
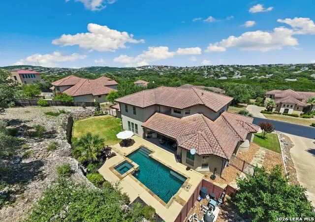
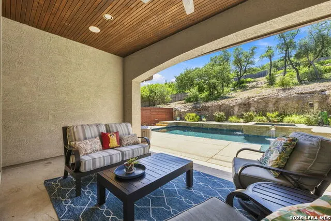
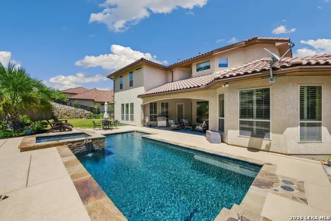
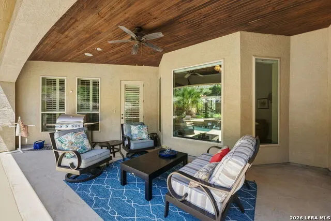
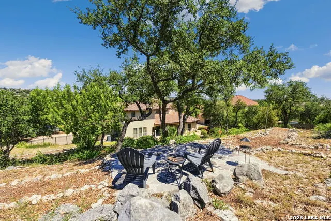
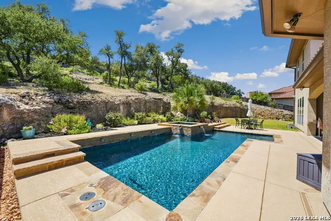
Set against a scenic natural backdrop, this Mediterranean-style residence offers three living areas, and a remarkable backyard anchored by a Keith Zars-designed and constructed swimming pool and hot tub. Positioned to take full advantage of its surroundings, the private backyard offers exceptional privacy from neighboring properties and includes generous hardscape, a covered patio, lush landscaping, and a natural hillside improved with trails and a leveled sitting area. The home's two-story architecture, columned entry, upper balcony, tile roof, and established plantings contribute to its striking curb appeal. Inside, wood flooring extends through most of the home, with wood planks continuing throughout the upstairs. Abundant natural light, custom shutters, and refined finishes complement the generously proportioned rooms and thoughtfully arranged floor plan. A sweeping curved staircase with decorative ironwork adds architectural interest, while three separate living areas allow plenty of room for gathering, entertaining, or relaxing. Two fireplaces, built-ins, remote-operated shades on the high windows, and updated lighting add character and convenience, while cabinetry in the office/flex space offers useful storage and versatility. The kitchen is well equipped with ample cabinetry and workspace, granite countertops, stainless steel appliances, gas cooking, generous breakfast-bar seating, and a wine cooler. Its open connection to the adjoining living and dining areas encourages an easy flow and offers convenient access to the outdoor entertaining spaces. The luxurious primary suite serves as a spacious retreat with an en-suite bath showcasing plentiful cabinetry and counter space, a jetted tub, and a tiled walk-in shower with built-in seating and multiple shower fixtures. Three secondary bedrooms and three more full baths complete the home's accommodations. Upstairs, another living area adds flexibility and opens directly to the large covered balcony, where sweeping views extend across San Antonio's northside toward the Medical Center. The hillside sitting area offers another vantage point for enjoying the surrounding scenery. The Seller has completed numerous exterior and mechanical improvements, including hardscape, fencing, sidewalks, upgraded gutters, front and rear plantings, improvements to the natural hillside, a larger water heater, and upgraded high-efficiency Trane air-conditioning systems equipped with HEPA filters. With its Mediterranean-style architecture, versatile gathering spaces, dedicated study, abundant wood flooring, Keith Zars pool and hot tub, thoughtfully improved outdoor setting, far-reaching views, and numerous updates, this distinctive residence brings together character, comfort, and functionality in a memorable setting.
| Elementary School | Middle School | High School |
|---|---|---|
| Beard Elementary School | Hector Garcia Middle School | Louis D Brandeis High School |
| Price History | |
|---|---|
| 8/18/2026 | Listed $1,060,000 |
General Features
| Living Area | 3810 |
|---|---|
| Energy Efficiency | 13-15 SEER AX,Programmable Thermostat,Double Pane Windows,Variable Speed HVAC,Radiant Barrier,Ceiling Fans |
| Construction | Pre-Owned |
| Heating | Central,2 Units |
| Cooling | Two Central |
| Bathrooms | 4 |
| HOA Fee | 502.38 |
| Subdivision | SONOMA RANCH |
| Builder | Portobello |
| Class | Single Residential |
| Type | Single Family Detached |
| Style | Two Story,Mediterranean |
| Roof | Tile |
| HOA Mandatory | Mandatory |
| Miscellaneous | Cluster Mail Box,School Bus |
| Status | Active |
| HOA Frequency | Semi-Annually |
| Attached Garage | Yes |
| HOA Name | SONOMA RANCH HOA |
| Neighborhood Amenities | Controlled Access,Pool,Tennis,Clubhouse,Park/Playground,Sports Court,BBQ/Grill,Basketball Court,Volleyball Court |
| Multiple HOA | No |
| Area | 1001 |
| Year Built | 2011 |
| High School | Louis D Brandeis |
| School District | Northside |
| Proposed Terms | Conventional,VA,TX Vet,Cash |
| Elementary School | Beard |
| Middle School | Hector Garcia |
| Legal Description | Cb 4544A Blk 14 Lot 23 Sonoma Ranch Ut-3B P.U.D. |
| Potential Short Sale | No |
| Taxes | 24660.14 |
Interior Features
| Kitchen Length | 17 |
|---|---|
| Kitchen Width | 14 |
| Total Bedrooms | 4 |
| Full Baths | 4 |
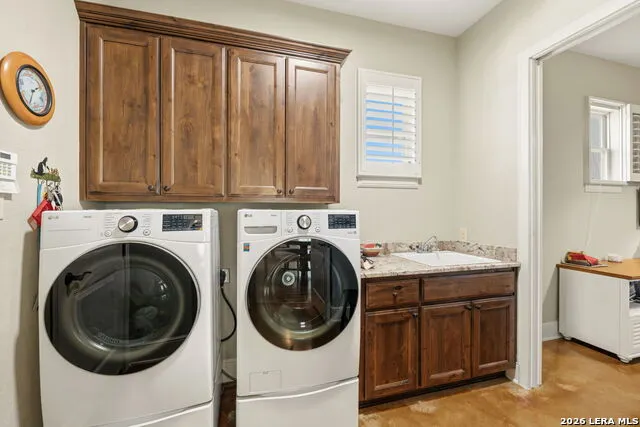
| Interior Features | Three Living Area,Separate Dining Room,Eat-In Kitchen,Two Eating Areas,Island Kitchen,Study/Library,Utility Room Inside,Secondary Bedroom Down,High Ceilings,Open Floor Plan,Pull Down Storage,Cable TV |
| Stories | 2 |
| Dining Room Length | 16 |
| Dining Room Width | 12 |
| Breakfast Room Length | 13 |
| Breakfast Room Width | 11 |
| Flooring | Ceramic Tile,Wood |
| Living Room Width | 13 |
| Utility Room Length | 10 |
| Utility Room Width | 10 |
| Heating Fuel | Natural Gas |
| # of Fireplaces | 2 |
| Bedroom2 Width | 13 |
| Bedroom3 Length | 14 |
| Bedroom3 Width | 12 |
| Bedroom4 Length | 16 |
| Bedroom4 Width | 12 |
| Family Room Length | 27 |
| Living Room Length | 15 |
| Study/Office Length | 11 |
| Study/Office Width | 8 |
| WINDOW COVERINGS | All Remain |
Exterior Features
| Exterior | Stucco |
|---|---|
| Foundation | Slab |
| Pool (Y/N) | Yes |
| Exterior Features | Patio Slab,Covered Patio,Deck/Balcony,Privacy Fence,Sprinkler System,Has Gutters,Mature Trees |
| Pool | In Ground Pool,AdjoiningPool/Spa,Pool is Heated,Pools Sweep |
| Lot Size | 0.769 |
| Water/Sewer | Water System,Sewer System,City |
| Lot Description | City View,1/2-1 Acre,Partially Wooded,Mature Trees (ext feat),Secluded,Sloping,Xeriscaped |
| Inclusions | Ceiling Fans,Chandelier,Washer Connection,Dryer Connection,Cook Top,Built-In Oven,Self-Cleaning Oven,Microwave Oven,Gas Cooking,Disposal,Dishwasher,Ice Maker Connection,Water Softener (owned),Vent Fa |
| Lot Improvements | Street Paved,Curbs,Street Gutters,Streetlights,Fire Hydrant w/in 500',Asphalt,Private Road |
| Garage Parking | Three Car Garage,Attached,Side Entry |
Amenities
- Foreclosure
- Views
- Short Sale
- New Construction
- Adult 55+
- Lease To Own
- No HOA Fees
- Furnished
- Primary On Main
- Air Conditioning
- Seller Finance
- Green
- Fixer Upper
- Horse
- Golf
- Fireplace
- Deck
- Garage
- Basement
- Pool
Property vs Single Family Average in 78023
Price
Taxes
Year Built
Visits
In The Neighborhood
Open House
Helotes
$ 915,000
- Type
- Single Family
- Size
- 4,055 SqFt
- Rooms
- 5 Beds + 4.5 Baths
Keller Williams Heritage 210-493-3030
Views
Helotes
$ 569,900
- Type
- Single Family
- Size
- 3,058 SqFt
- Rooms
- 5 Beds + 3.5 Baths
RE/MAX North-San Antonio 210-695-4850
Helotes
$ 1,500,000
- Type
- Single Family
- Size
- 4,674 SqFt
- Rooms
- 6 Beds + 5 Baths
Realty House, LLC 817-627-8785
Reduced
Helotes
$ 400,000
- Type
- Single Family
- Size
- 2,772 SqFt
- Rooms
- 4 Beds + 2.5 Baths
Youreka Real Estate, LLC 210-639-9109
Reduced
Helotes
$ 535,500
- Type
- Single Family
- Size
- 2,463 SqFt
- Rooms
- 4 Beds + 2.5 Baths
Coldwell Banker D'Ann Harper 210-483-7070
Views
Helotes
$ 1,160,000
- Type
- Single Family
- Size
- 4,487 SqFt
- Rooms
- 5 Beds + 4.5 Baths
Phyllis Browning Company 210-408-2500
Reduced
Helotes
$ 428,000
- Type
- Single Family
- Size
- 2,416 SqFt
- Rooms
- 3 Beds + 2.5 Baths
Better Homes and Gardens Winans 210-899-3201
Open House
Helotes
$ 450,000
- Type
- Single Family
- Size
- 3,217 SqFt
- Rooms
- 5 Beds + 3.5 Baths
Coldwell Banker D'Ann Harper 210-483-7070
 Information provided courtesy of LERA MLS. IDX information is provided exclusively for consumers' personal, non-commercial use and may not be used for any purpose other than to identify prospective properties consumers may be interested in purchasing. Information is believed to be accurate but not guaranteed. Provided courtesy of LERA MLS. Copyright 2026 LERA MLS, All Rights Reserved. Data last updated September 12, 2026 8:29 PM UTC
 All information deemed reliable but not guaranteed. All properties are subject to prior sale, change or withdrawal. Neither listing broker(s) or information provider(s) shall be responsible for any typographical errors, misinformation, misprints and shall be held totally harmless. Listing(s) information is provided for consumer's personal, non-commercial use and may not be used for any purpose other than to identify prospective properties consumers may be interested in purchasing. The data relating
