
Price Reduction - Seller Financing
Address
10514 Merritime Ct, San Antonio, TX
Price
$ 325,900
Property Attributes
- MLS#1999677
- TypeSingle Family
- Listing Status Active
- CountyBEXAR
- CitySan Antonio
- Area1500
- NeighborhoodRegency Place
- Zip78217
- StyleOne Story
- Year Built1973
- Taxes$ 6259
- Price$ 325,900
- Bedrooms3
- Full Bathrooms2
- Half Bathrooms0
- Sqr Footage1694
- Lot Size0.208 Acres
Data Source:
LERA MLS
Property Description
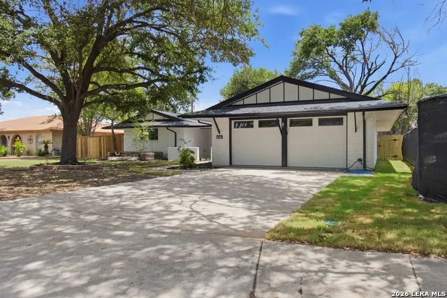
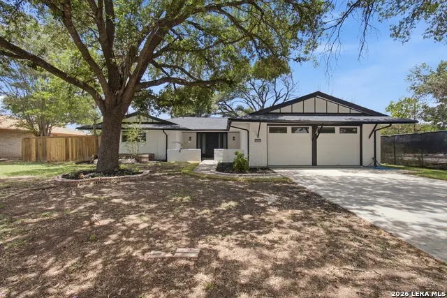
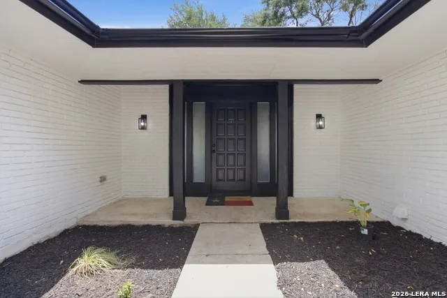
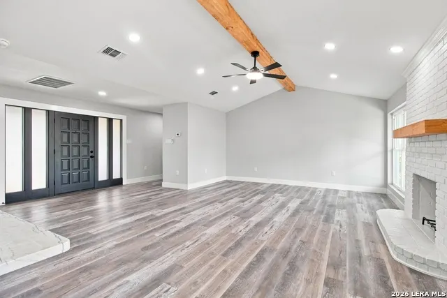
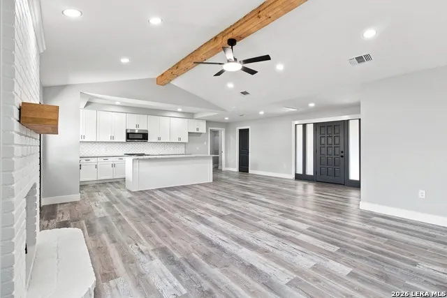
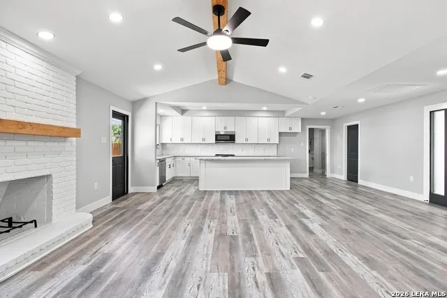
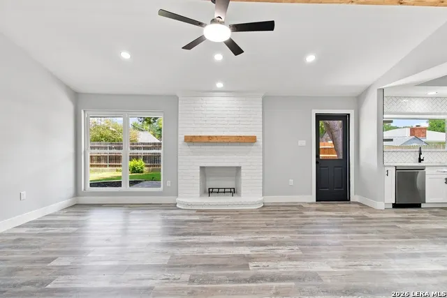
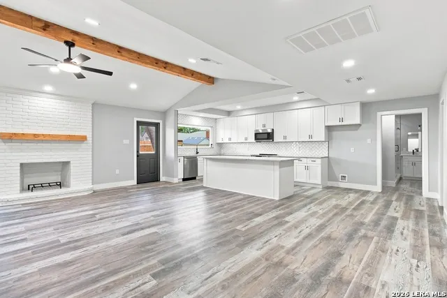
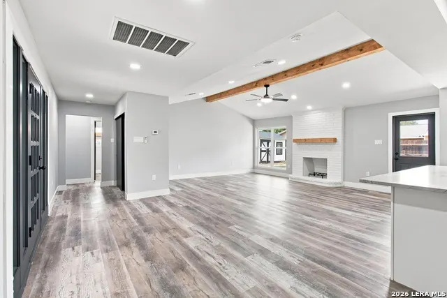
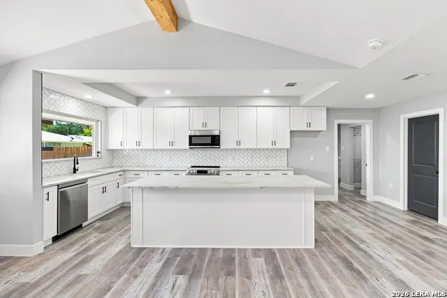
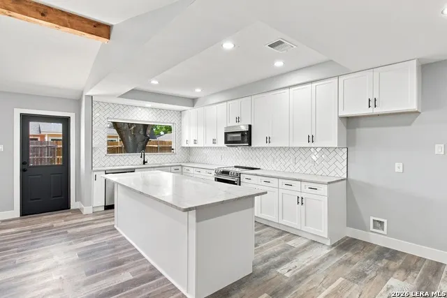
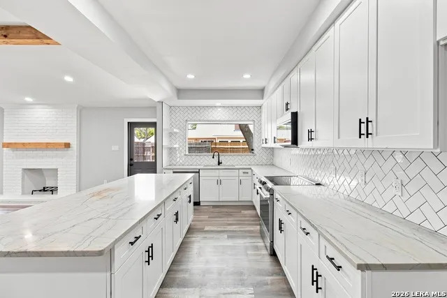
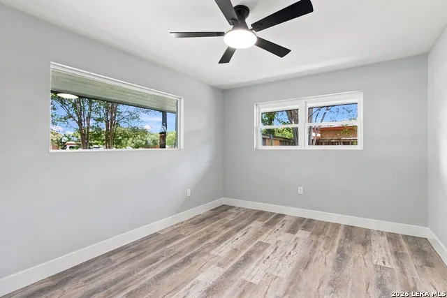
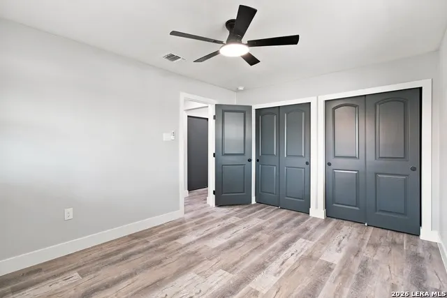
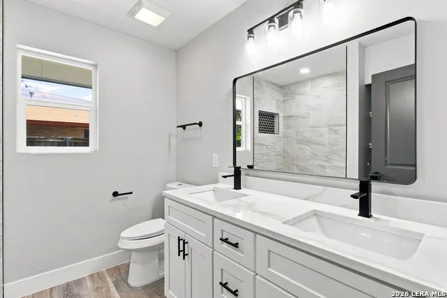
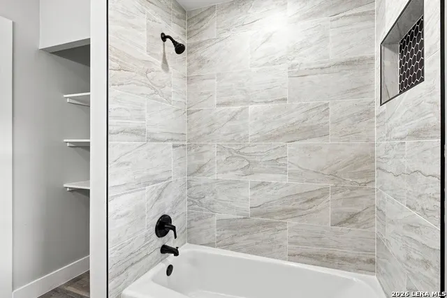
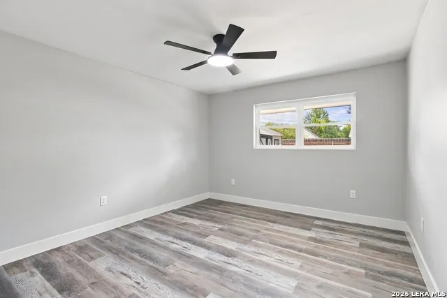
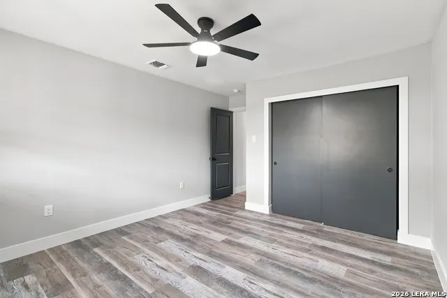
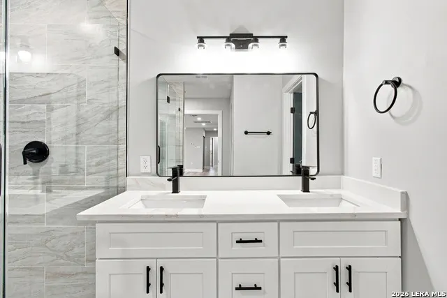
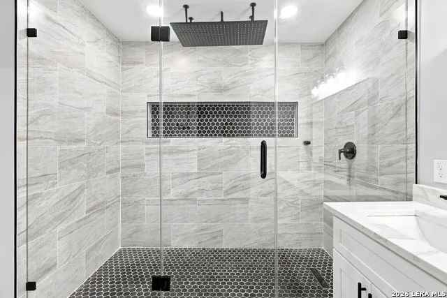
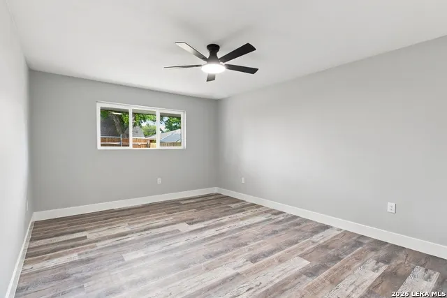
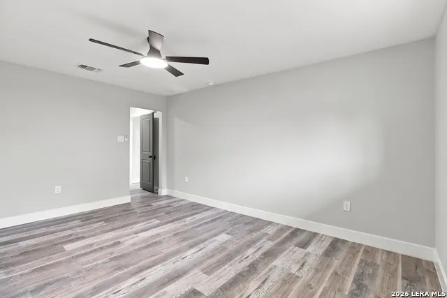
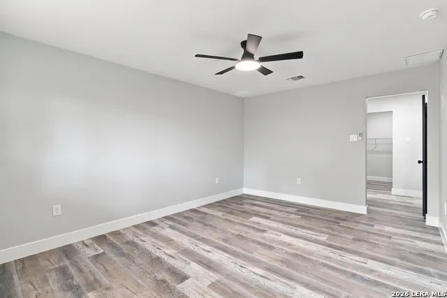
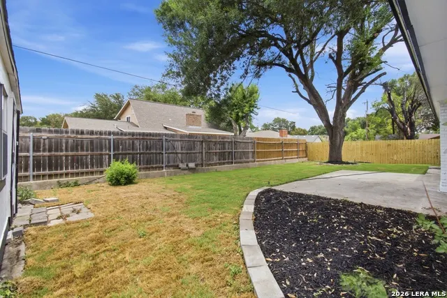
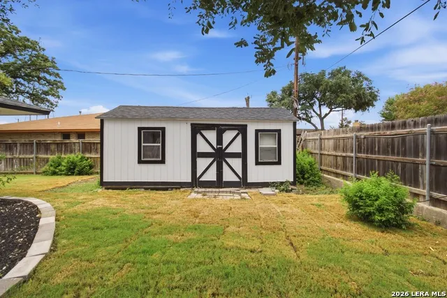
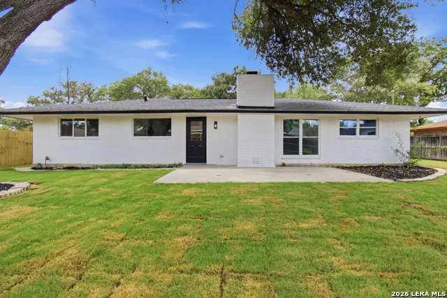
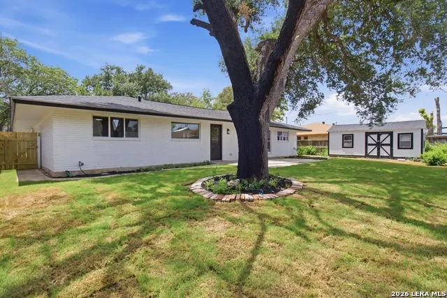
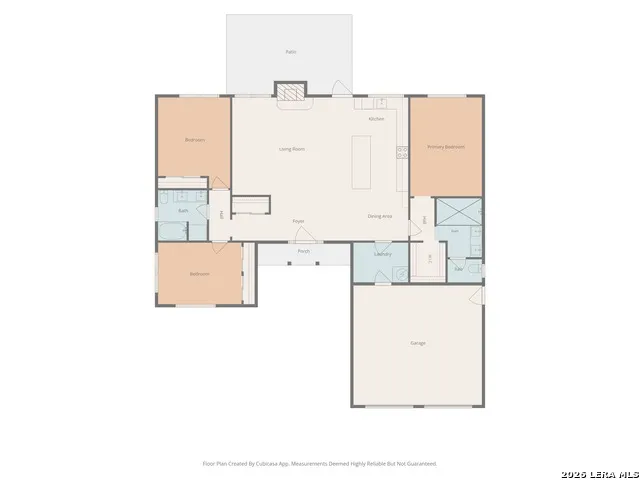
Exquisitely renovated and tucked away on a quiet cul-de-sac in the established McArthur Terrace community, this stunning 3 bedroom, 2 bath residence showcases exceptional craftsmanship, thoughtful design, and extensive system upgrades throughout. Every detail has been carefully curated to create a home that is both timeless and move-in ready. The thoughtfully designed split floor plan is enhanced by soaring vaulted ceilings, abundant natural light, and wide-plank luxury vinyl flooring that flows seamlessly throughout the home. At the heart of the residence, the spacious living room is anchored by a striking brick fireplace and opens effortlessly to the beautifully reimagined kitchen, creating an ideal setting for both everyday living and entertaining. Designed with both style and functionality in mind, the chef-inspired kitchen features an oversized center island, generous cabinetry, premium finishes, and elegant designer tile work that serves as a sophisticated focal point. Whether hosting guests or preparing family meals, this space offers the perfect blend of beauty and practicality. The private primary suite provides a peaceful retreat, highlighted by a spa-caliber ensuite bath featuring a luxurious oversized walk-in shower, refined finishes, and a tranquil, modern aesthetic. Two additional bedrooms offer flexibility for family, guests, or a dedicated home office. Beyond its stunning cosmetic renovations, this home offers the confidence of substantial capital improvements, including all-new electrical, new plumbing, a new roof, and a new HVAC system, providing long-term value and peace of mind for years to come. A generously sized utility room further enhances the home's functionality and storage. Ideally located near neighborhood schools, parks, shopping, dining, major employers, and convenient highway access, this exceptional home combines modern luxury with everyday convenience in one of San Antonio's most established communities. A rare opportunity to own a fully renovated home where quality, comfort, and craftsmanship come together seamlessly.
| Elementary School | Middle School | High School |
|---|---|---|
| Regency Place Elementary School | Garner Middle School | Macarthur High School |
| Price History | |
|---|---|
| 7/12/2026 | Listed $359,000 |
| 8/12/2026 | 3$349,000 |
| 8/19/2026 | 3$339,000 |
| 8/27/2026 | 3$329,000 |
| 9/10/2026 | 1$325,900 |
General Features
| Living Area | 1694 |
|---|---|
| Energy Efficiency | Programmable Thermostat,Double Pane Windows,Ceiling Fans |
| Construction | Pre-Owned |
| Heating | Central |
| Cooling | One Central |
| Bathrooms | 2 |
| Subdivision | REGENCY PLACE |
| Builder | UNKNOWN |
| Class | Single Residential |
| Type | Single Family Detached |
| Style | One Story |
| Roof | Composition |
| HOA Mandatory | None |
| Status | Price Change |
| Attached Garage | No |
| Neighborhood Amenities | None |
| Area | 1500 |
| Year Built | 1973 |
| High School | Macarthur |
| School District | North East I.S.D. |
| Proposed Terms | Conventional,FHA,VA,1st Seller Carry,Cash,Investors OK,Other |
| Elementary School | Regency Place |
| Middle School | Garner |
| Legal Description | Ncb 14308 Blk 20 Lot 15 |
| Potential Short Sale | No |
| Taxes | 6259 |
Interior Features
| Kitchen Length | 9 |
|---|---|
| Kitchen Width | 15 |
| Total Bedrooms | 3 |
| Full Baths | 2 |
| Interior Features | One Living Area,Liv/Din Combo,Island Kitchen,Walk-In Pantry,1st Floor Lvl/No Steps,High Ceilings,Open Floor Plan,Cable TV Available,High Speed Internet,Laundry Room,Walk in Closets |
| Stories | 1 |
| Dining Room Length | 9 |
| Dining Room Width | 8 |
| Flooring | Vinyl |
| Living Room Width | 23 |
| Utility Room Length | 9 |
| Utility Room Width | 7 |
| Heating Fuel | Electric |
| # of Fireplaces | 1 |
| Bedroom2 Width | 11 |
| Bedroom3 Length | 12 |
| Bedroom3 Width | 15 |
| Living Room Length | 21 |
| WINDOW COVERINGS | Some Remain |
Exterior Features
| Exterior | Brick |
|---|---|
| Foundation | Slab |
| Pool (Y/N) | No |
| Exterior Features | Privacy Fence,Double Pane Windows,Mature Trees |
| Pool | None |
| Lot Size | 0.208 |
| Water/Sewer | City |
| Lot Description | Cul-de-Sac/Dead End,Mature Trees (ext feat),Level |
| Inclusions | Ceiling Fans,Washer Connection,Dryer Connection,Microwave Oven,Stove/Range,Disposal,Dishwasher,Ice Maker Connection,Smoke Alarm,Garage Door Opener,Smooth Cooktop,Solid Counter Tops,Custom Cabinets |
| Lot Improvements | Street Paved,Curbs,Street Gutters,Sidewalks,Asphalt,City Street |
| Garage Parking | Two Car Garage |
Amenities
- Foreclosure
- Views
- Short Sale
- New Construction
- Adult 55+
- Lease To Own
- No HOA Fees
- Furnished
- Primary On Main
- Air Conditioning
- Seller Finance
- Green
- Fixer Upper
- Horse
- Golf
- Fireplace
- Deck
- Garage
- Basement
- Pool
Property vs Single Family Average in 78217
Price
Taxes
Year Built
Visits
 Information provided courtesy of LERA MLS. IDX information is provided exclusively for consumers' personal, non-commercial use and may not be used for any purpose other than to identify prospective properties consumers may be interested in purchasing. Information is believed to be accurate but not guaranteed. Provided courtesy of LERA MLS. Copyright 2026 LERA MLS, All Rights Reserved. Data last updated September 17, 2026 6:30 PM UTC
 All information deemed reliable but not guaranteed. All properties are subject to prior sale, change or withdrawal. Neither listing broker(s) or information provider(s) shall be responsible for any typographical errors, misinformation, misprints and shall be held totally harmless. Listing(s) information is provided for consumer's personal, non-commercial use and may not be used for any purpose other than to identify prospective properties consumers may be interested in purchasing. The data relating
