
Views - Eco Friendly
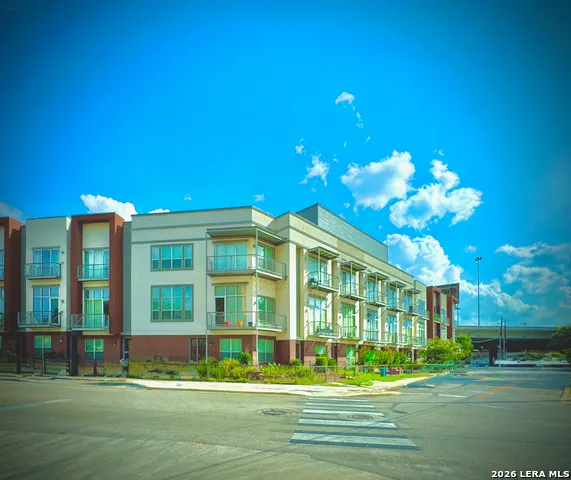
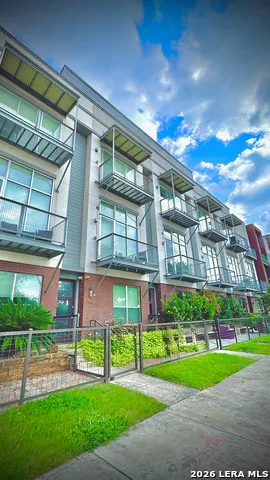
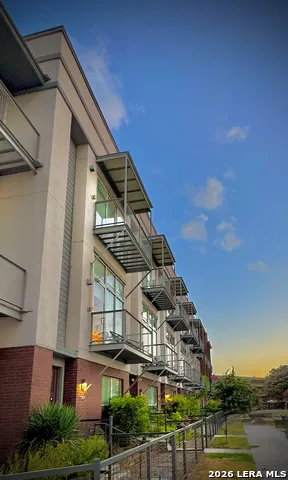
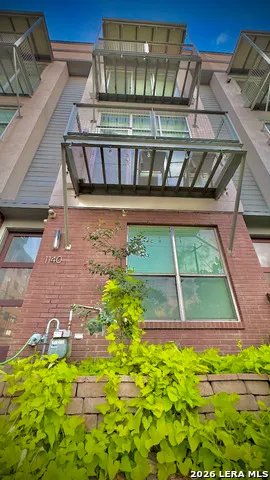










Address
1140 E Quincy St , Unit 1140, San Antonio, TX
Price
$ 689,990
Property Attributes
- MLS#1998727
- TypeSingle Family
- Listing Status Active
- CountyBEXAR
- CitySan Antonio
- Area0900
- NeighborhoodTobin Hill
- Zip78212
- Style3 or More
- Year Built2014
- Taxes$ 13054
- Price$ 689,990
- Bedrooms3
- Full Bathrooms2
- Half Bathrooms1
- Sqr Footage2016
- Lot Size0.018 Acres
Data Source:
LERA MLS
Property Description
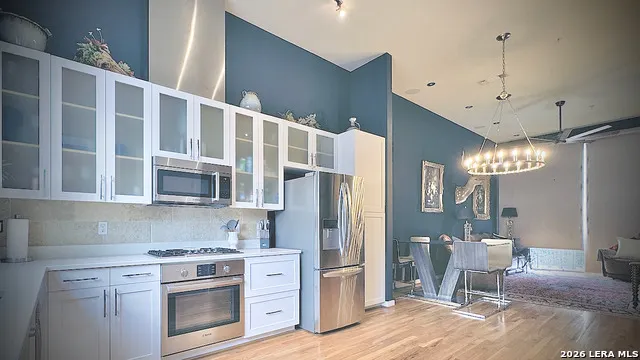
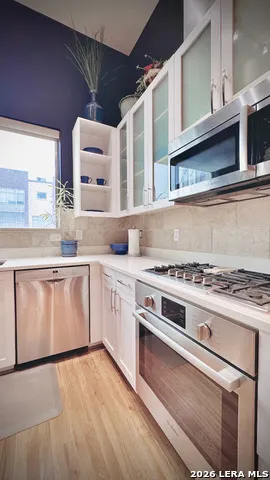
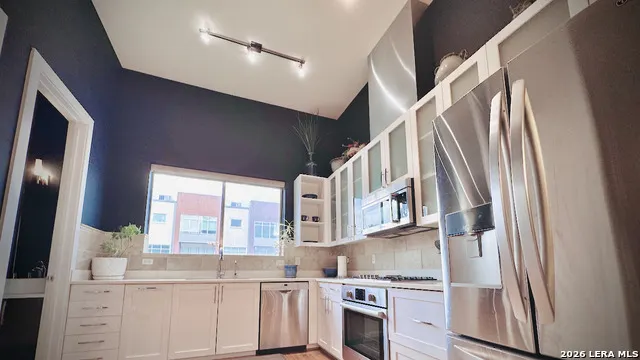
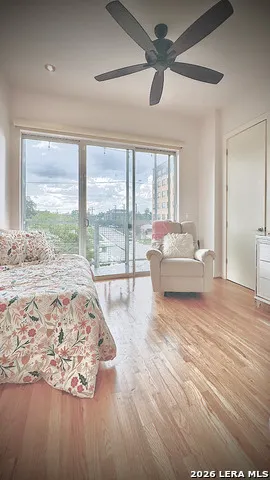
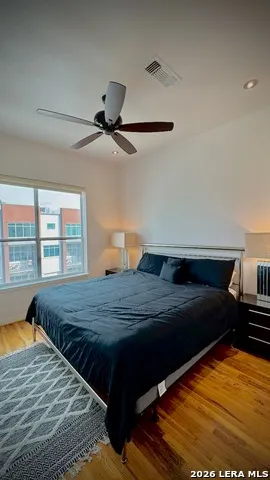
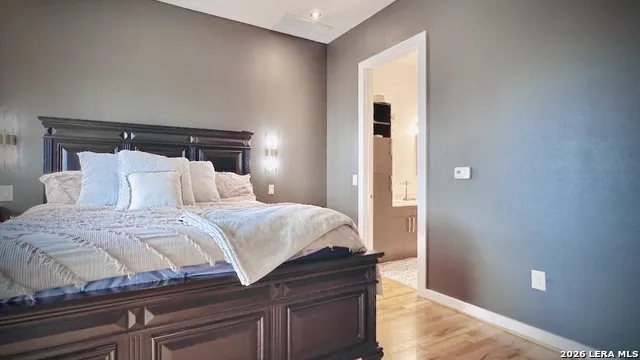
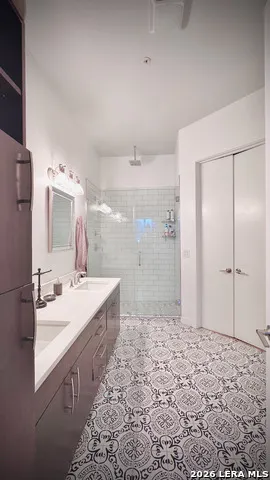
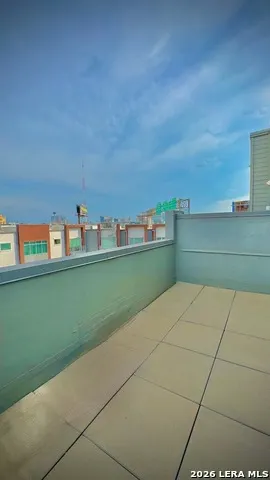
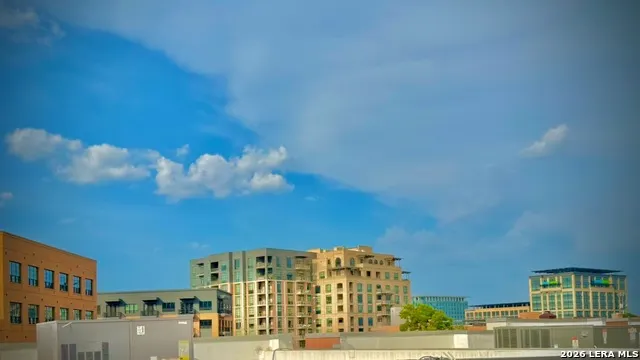
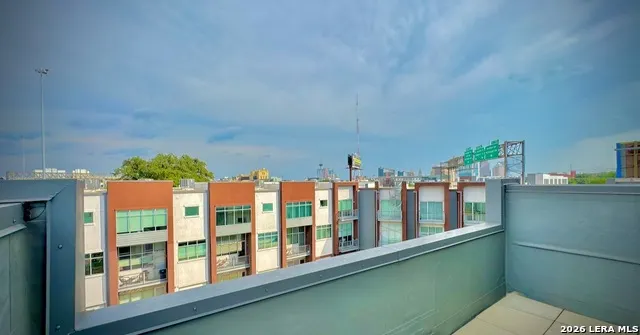
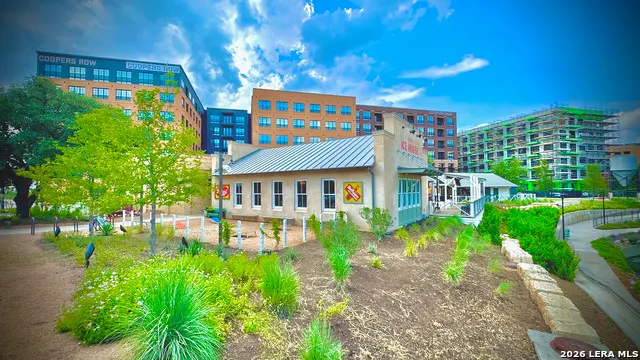
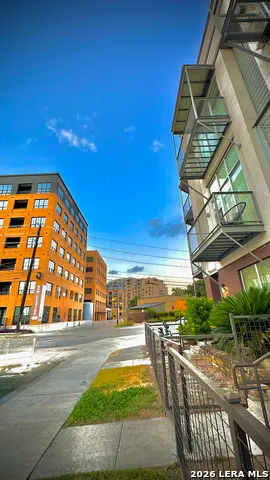
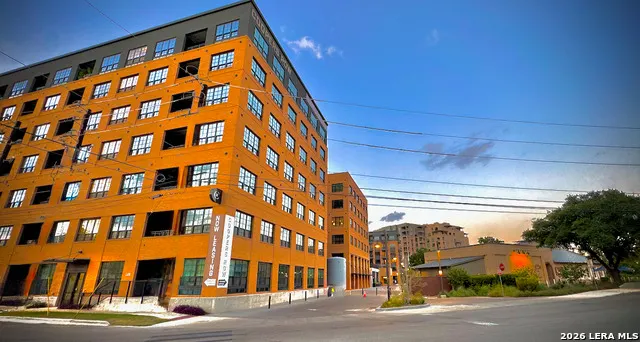
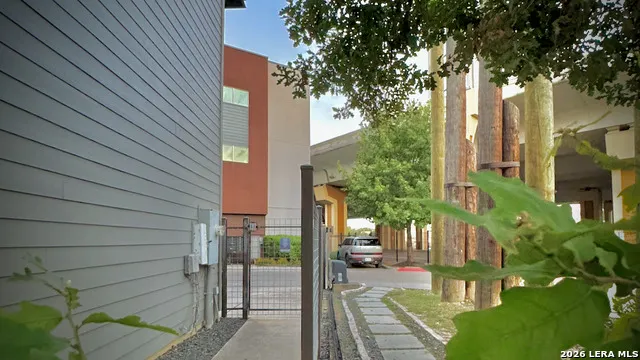
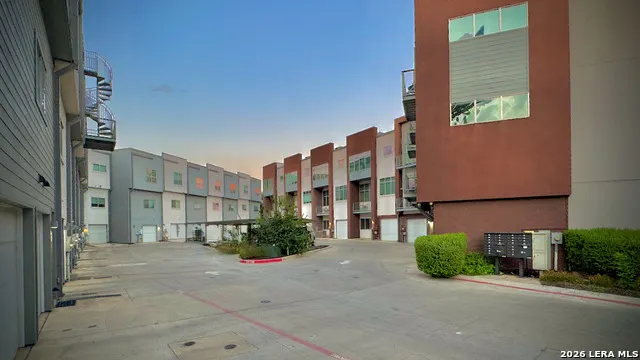
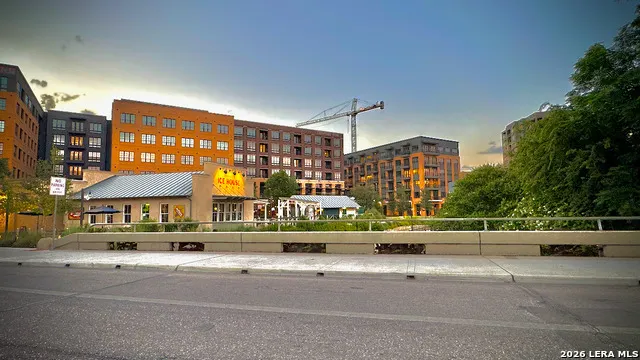
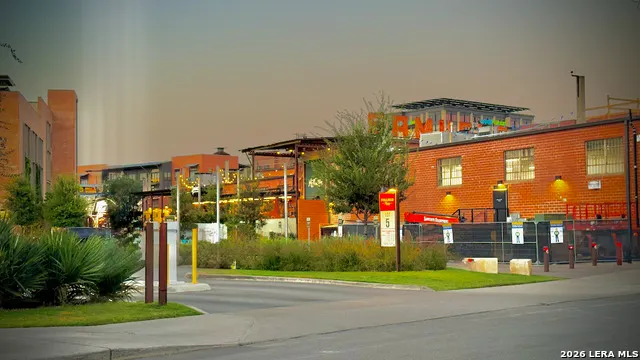
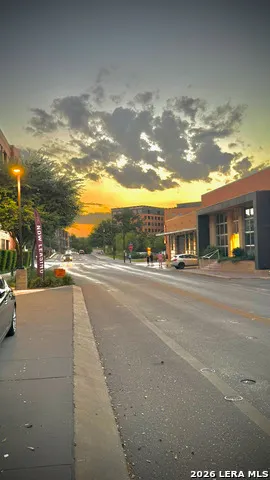
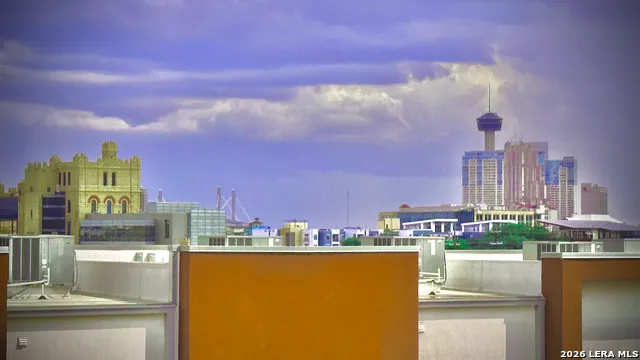
Urban living perfected! Stroll to the Pearl, Riverwalk, or restaurants & bars. Offering easy access to Broadway, St Mary's, 281, I-35, & I-10, enjoy rooftop city views from your master suite balcony, plus more balconies for entertaining. Windows offer bright interiors and are complemented by attached garage and private elevator. Featuring 3BR, 2.1B, a versatile office/guest room, and a 1-car garage, this is today's carefree living. Your urban oasis awaits! Due diligence with verifying schools, dimensions, etc.
| Elementary School | Middle School | High School |
|---|---|---|
| Hawthorne Elementary School | Mark Twain Middle School | Edison High School |
| Price History | |
|---|---|
| 7/9/2026 | Listed $689,990 |
General Features
| Living Area | 2016 |
|---|---|
| Energy Efficiency | Ceiling Fans |
| Construction | Pre-Owned |
| Heating | Central |
| Cooling | Two Central |
| Half Baths | 1 |
| Bathrooms | 3 |
| HOA Fee | 150 |
| Subdivision | TOBIN HILL |
| Builder | EAST QUINCY TOWNHOMES LP |
| Class | Single Residential |
| Type | Townhome |
| Green Features | Low Flow Commode,Low Flow Fixture |
| Style | 3 or More |
| Roof | Flat |
| HOA Mandatory | Mandatory |
| Miscellaneous | City Bus,Cluster Mail Box |
| Status | Active |
| HOA Frequency | Quarterly |
| Attached Garage | No |
| HOA Name | EAST QUINCY TOWNHOMES HOMEOWNERS ASSOC |
| Neighborhood Amenities | Controlled Access,Waterfront Access,Jogging Trails,Bike Trails |
| Home Faces | North |
| Multiple HOA | No |
| Area | 0900 |
| Year Built | 2014 |
| High School | Edison |
| School District | San Antonio I.S.D. |
| Accessibility | Doors-Swing-In,Flashing Doorbell,No Carpet,Near Bus Line,First Floor Bedroom,Vehicle Transfer Area,Wheelchair Adaptable,Other |
| Proposed Terms | Conventional,Cash |
| Elementary School | Hawthorne |
| Middle School | Mark Twain |
| Legal Description | NCB 1758 (E QUINCY TOWNHOMES IDZ),LOT 34 2014 NEW ACCT PER |
| Taxes | 13054.77 |
Interior Features
| Kitchen Length | 15 |
|---|---|
| Kitchen Width | 11 |
| Total Bedrooms | 3 |
| Full Baths | 2 |
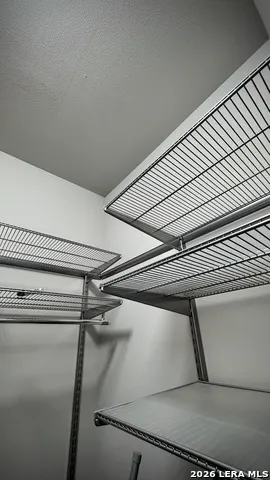
| Interior Features | One Living Area,Liv/Din Combo,Study/Library,Utility Area in Garage,High Ceilings,Open Floor Plan,Cable TV Available,High Speed Internet,Laundry in Closet,Laundry Lower Level,Laundry in Garage,Walk in |
| Stories | 3+ |
| Flooring | Wood |
| Utility Room Length | 4 |
| Utility Room Width | 8 |
| Heating Fuel | Electric |
| Bedroom2 Width | 12 |
| Bedroom3 Length | 11 |
| Bedroom3 Width | 12 |
| Family Room Length | 15 |
| WINDOW COVERINGS | All Remain |
Exterior Features
| Exterior | Brick,Stone/Rock,Stucco |
|---|---|
| Foundation | Slab |
| Pool (Y/N) | No |
| Exterior Features | Deck/Balcony,Wrought Iron Fence |
| Pool | None |
| Lot Size | 0.018 |
| Water/Sewer | City |
| Lot Description | Corner,City View |
| Inclusions | Ceiling Fans,Chandelier,Washer Connection,Dryer Connection,Washer,Dryer,Self-Cleaning Oven,Microwave Oven,Stove/Range,Gas Cooking,Refrigerator,Disposal,Dishwasher,Ice Maker Connection,Water Softener |
| Lot Improvements | Street Paved,Curbs,Street Gutters,Sidewalks,Streetlights,Fire Hydrant w/in 500',City Street |
| Garage Parking | One Car Garage |
Amenities
- Foreclosure
- Views
- Short Sale
- New Construction
- Adult 55+
- Lease To Own
- No HOA Fees
- Furnished
- Primary On Main
- Air Conditioning
- Seller Finance
- Green
- Fixer Upper
- Horse
- Golf
- Fireplace
- Deck
- Garage
- Basement
- Pool
Property vs Single Family Average in 78212
Price
Taxes
Year Built
Visits
In The Neighborhood
Views
San Antonio
$ 550,000
- Type
- Single Family
- Size
- 2,010 SqFt
- Rooms
- 3 Beds + 3.5 Baths
Keller Williams Legacy 210-482-3200
San Antonio
$ 369,000
- Type
- Single Family
- Size
- 1,148 SqFt
- Rooms
- 2 Beds + 2 Baths
Epique Realty LLC 512-387-0722
San Antonio
$ 360,000
- Type
- Single Family
- Size
- 2,432 SqFt
- Rooms
- 5 Beds + 4 Baths
Xsellence Realty 210-592-4285
Views
San Antonio
$ 1,995,000
- Type
- Single Family
- Size
- 8,133 SqFt
- Rooms
- 17 Beds + 12.5 Baths
Homecity Real Estate 210-826-5300
Reduced
San Antonio
$ 355,000
- Type
- Single Family
- Size
- 912 SqFt
- Rooms
- 1 Beds + 1 Baths
Keller Williams City-View 210-696-9996
Reduced
San Antonio
$ 1,149,500
- Type
- Single Family
- Size
- 4,248 SqFt
- Rooms
- 4 Beds + 4.5 Baths
Kuper Sotheby's Int'l Realty 210-822-8602
San Antonio
$ 335,000
- Type
- Single Family
- Size
- 1,396 SqFt
- Rooms
- 3 Beds + 2 Baths
Realty Advantage 210-495-5252
San Antonio
$ 339,900
- Type
- Single Family
- Size
- 1,213 SqFt
- Rooms
- 2 Beds + 2.5 Baths
CA & Company, REALTORS 210-442-7479
Reduced
San Antonio
$ 314,000
- Type
- Single Family
- Size
- 1,028 SqFt
- Rooms
- 2 Beds + 1 Baths
Keller Williams Legacy 210-482-3200
Reduced
San Antonio
$ 499,999
- Type
- Single Family
- Size
- 1,020 SqFt
- Rooms
- 2 Beds + 2 Baths
South Roots Realty 830-534-9700
Reduced
San Antonio
$ 949,900
- Type
- Single Family
- Size
- 2,185 SqFt
- Rooms
- 3 Beds + 3 Baths
RE/MAX Preferred, REALTORS 210-483-5000
Reduced
San Antonio
$ 875,000
- Type
- Single Family
- Size
- 2,333 SqFt
- Rooms
- 3 Beds + 3.5 Baths
Phyllis Browning Company 210-824-7878
 Information provided courtesy of LERA MLS. IDX information is provided exclusively for consumers' personal, non-commercial use and may not be used for any purpose other than to identify prospective properties consumers may be interested in purchasing. Information is believed to be accurate but not guaranteed. Provided courtesy of LERA MLS. Copyright 2026 LERA MLS, All Rights Reserved. Data last updated September 20, 2026 3:12 PM UTC
 All information deemed reliable but not guaranteed. All properties are subject to prior sale, change or withdrawal. Neither listing broker(s) or information provider(s) shall be responsible for any typographical errors, misinformation, misprints and shall be held totally harmless. Listing(s) information is provided for consumer's personal, non-commercial use and may not be used for any purpose other than to identify prospective properties consumers may be interested in purchasing. The data relating
