
Price Reduction - Primary on Main
Address
122 Carmel Dr, Cibolo, TX
Price
$ 377,500
Property Attributes
- MLS#1997075
- TypeSingle Family
- Listing Status Active
- CountyGUADALUPE
- CityCibolo
- Area2705
- NeighborhoodBentwood Ranch
- Zip78108
- StyleTwo Story
- Year Built2006
- Taxes$ 7346
- Price$ 377,500
- Bedrooms5
- Full Bathrooms3
- Half Bathrooms0
- Sqr Footage2909
- Lot Size0.152 Acres
Data Source:
LERA MLS
Property Description
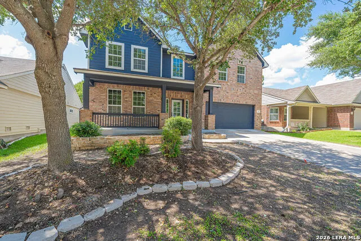
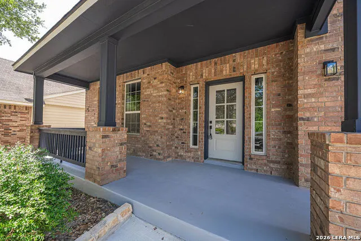
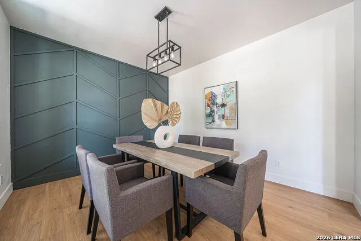
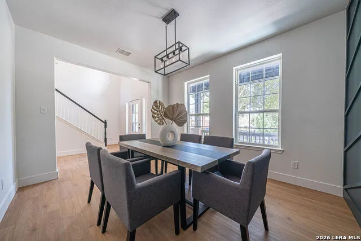
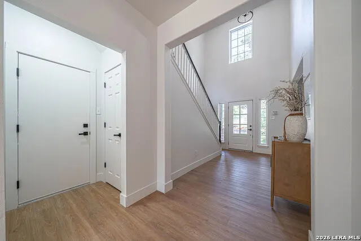
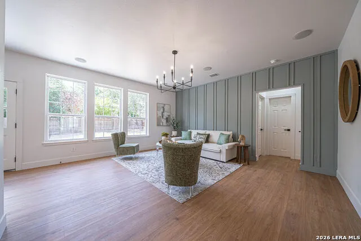
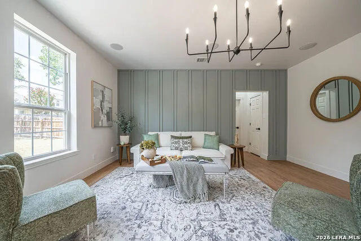
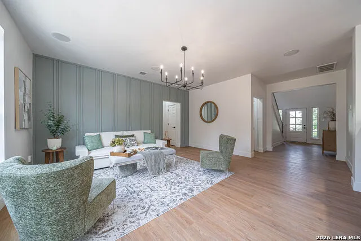
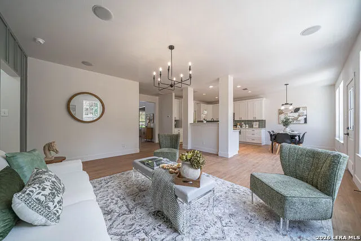
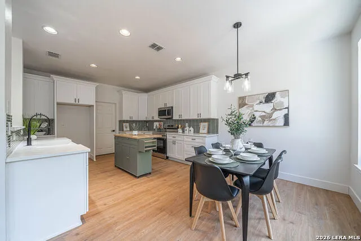
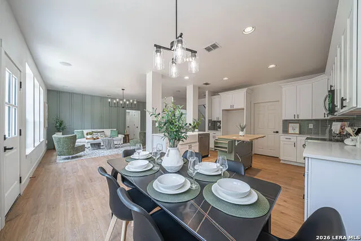
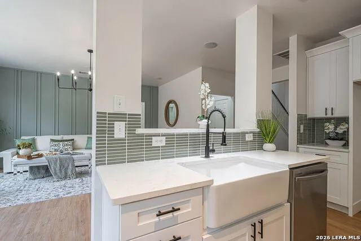
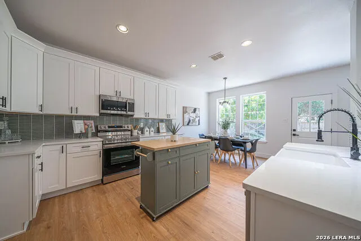
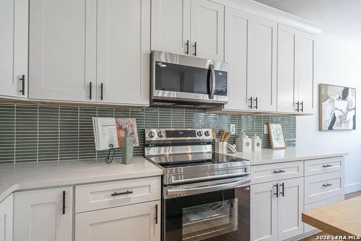
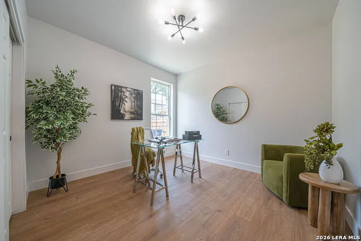
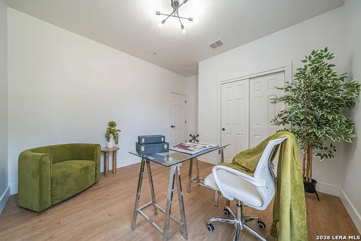
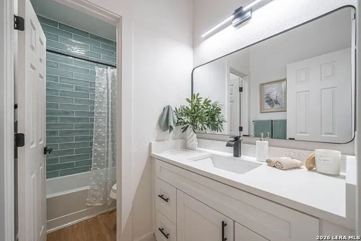
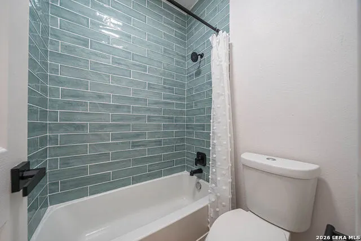
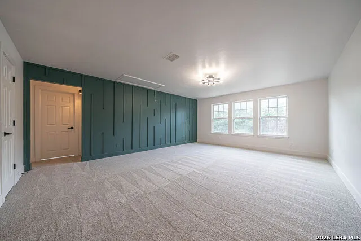
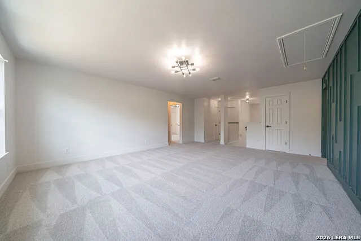
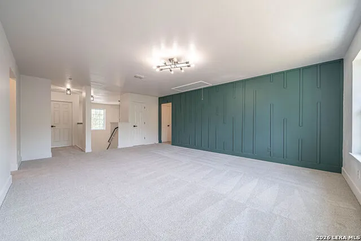
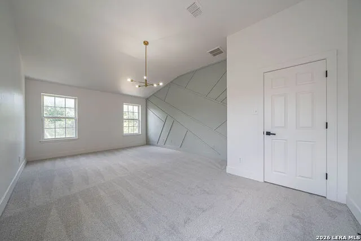
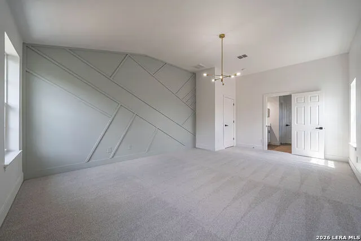
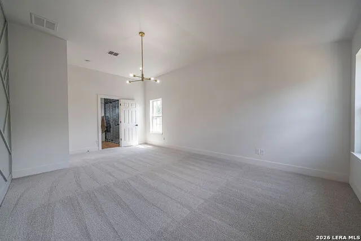
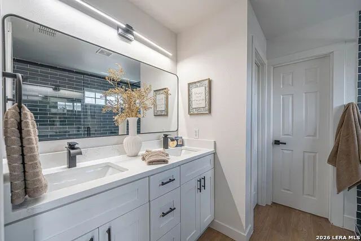
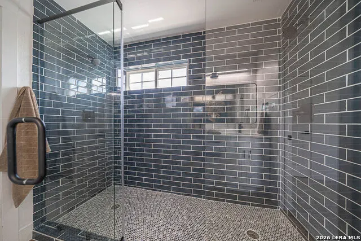
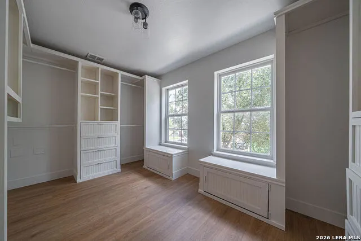
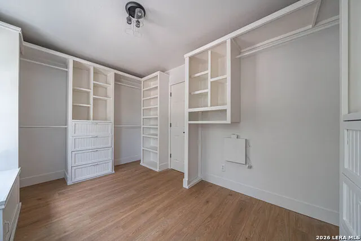
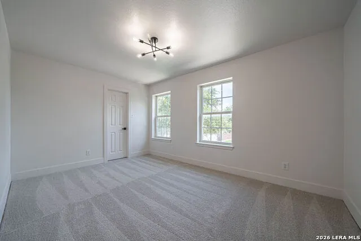
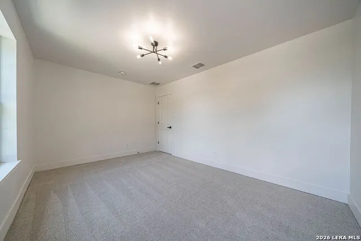
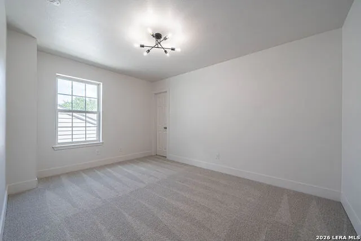
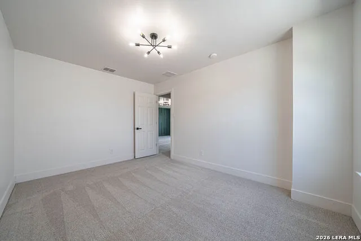
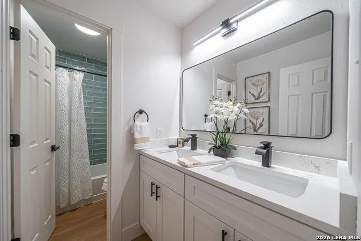
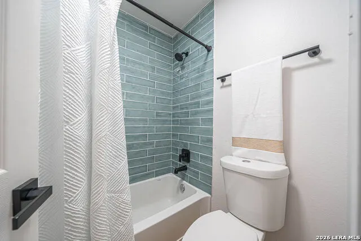
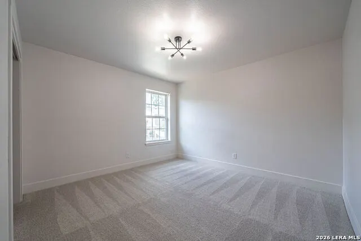
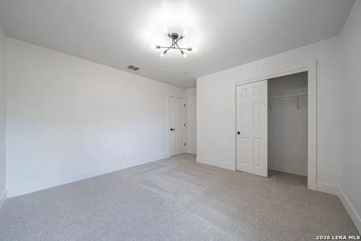
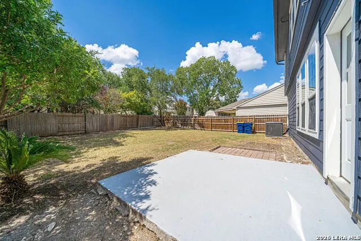
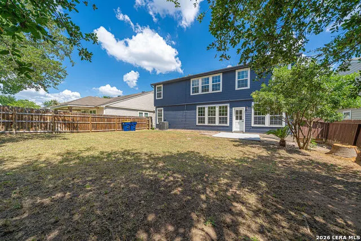
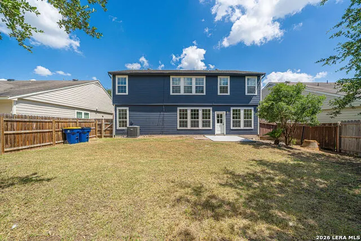
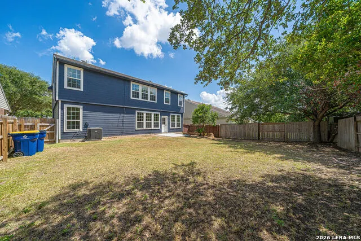
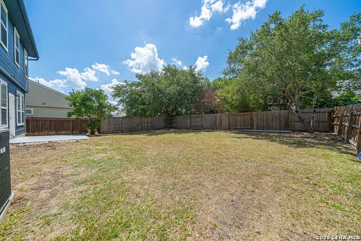
Completely Reimagined | 5 Bedrooms | 3 Bathrooms | 2,909 Sq. Ft. | Bentwood Ranch Welcome to 122 Carmel Drive, where timeless design meets extensive, high-quality renovations. Located in the highly desirable Bentwood Ranch community and within Schertz-Cibolo-Universal City ISD, this exceptional residence offers approximately 2,909 square feet, 5 bedrooms, 3 full bathrooms, a dedicated office, expansive game room, and the convenience of bedroom and full bath on the first floor. This isn't simply an updated home-it's been completely remodeled from top to bottom. Major improvements include: * New roof * Foundation professionally leveled with transferable warranty * Extensive cosmetic renovations throughout the interior and exterior * Designer lighting and fixtures * Luxury flooring * Custom accent walls * Modern paint palette * Updated kitchen and bathrooms The result is a home that feels fresh, stylish, and move-in ready. The kitchen serves as the heart of the home, showcasing crisp white cabinetry, sleek quartz-style countertops, designer backsplash, stainless steel appliances, an oversized workstation sink, and a beautifully contrasting custom island that provides additional prep space and seating. The open-concept layout flows seamlessly into the spacious living area, creating an ideal setting for entertaining or everyday living. One of the home's standout features is the dual primary suite layout. The downstairs primary suite offers flexibility for multigenerational living, guests, or a private home office. Upstairs, the luxurious primary retreat has been transformed into a true spa-inspired escape featuring: * Custom oversized walk-in shower * Dual shower heads * Designer finishes * Large custom walk-in closet The second level also offers a large game room, providing exceptional flexibility as a media room, recreation area, home gym, or additional living space. Throughout the home you'll notice thoughtful designer touches including custom accent walls, updated lighting, modern hardware, wide-plank flooring, and a sophisticated neutral color palette that creates warmth and elegance in every room. Outside, the improvements continue with refreshed curb appeal and outdoor spaces that complement the extensive interior renovation. Residents of Bentwood Ranch enjoy neighborhood amenities including parks, playgrounds, sports courts, and convenient access to shopping, dining, Randolph Air Force Base, IH-35, and Loop 1604. Property Highlights * Approximately 2,909 Sq. Ft. * 5 Bedrooms * 3 Full Bathrooms * Two Primary Bedrooms (one downstairs, one upstairs) * Dedicated Office/Study * Large Upstairs Game Room * Completely Remodeled * New Roof * Foundation Leveled with Transferable Warranty * Custom Primary Shower with Dual Shower Heads * Custom Walk-In Closet * Designer Kitchen with Large Island * Open Concept Floor Plan * Updated Lighting & Designer Finishes Throughout * Bentwood Ranch Community * Schertz-Cibolo-Universal City ISD This is a rare opportunity to own a thoughtfully renovated home that combines modern finishes, functional living spaces, and major structural improvements-offering the peace of mind of significant capital upgrades with the style and comfort today's buyers are looking for.
| Elementary School | Middle School | High School |
|---|---|---|
| Wiederstein Elementary School | Dobie J. Frank Middle School | Steele High School |
| Price History | |
|---|---|
| 7/2/2026 | Listed $389,999 |
| 7/20/2026 | 2$384,999 |
| 8/18/2026 | 2$379,999 |
| 9/11/2026 | 1$377,500 |
General Features
| Living Area | 2909 |
|---|---|
| Construction | Pre-Owned |
| Heating | Central |
| Cooling | One Central |
| Bathrooms | 3 |
| HOA Fee | 108 |
| Subdivision | BENTWOOD RANCH |
| Builder | Unknown |
| Class | Single Residential |
| Type | Single Family Detached |
| Style | Two Story |
| Roof | Heavy Composition |
| HOA Mandatory | Mandatory |
| Status | Price Change |
| HOA Frequency | Quarterly |
| Attached Garage | No |
| HOA Name | BENTWOOD RANCH |
| Neighborhood Amenities | Park/Playground,Sports Court |
| Multiple HOA | No |
| Area | 2705 |
| Year Built | 2006 |
| High School | Steele |
| School District | Schertz-Cibolo-Universal City ISD |
| Proposed Terms | Conventional,FHA,VA,Cash |
| Elementary School | Wiederstein |
| Middle School | Dobie J. Frank |
| Legal Description | Bentwood Ranch Unit #1B Block 4 Lot 21 |
| Taxes | 7346.63 |
Interior Features
| Kitchen Length | 14 |
|---|---|
| Kitchen Width | 12 |
| Total Bedrooms | 5 |
| Full Baths | 3 |
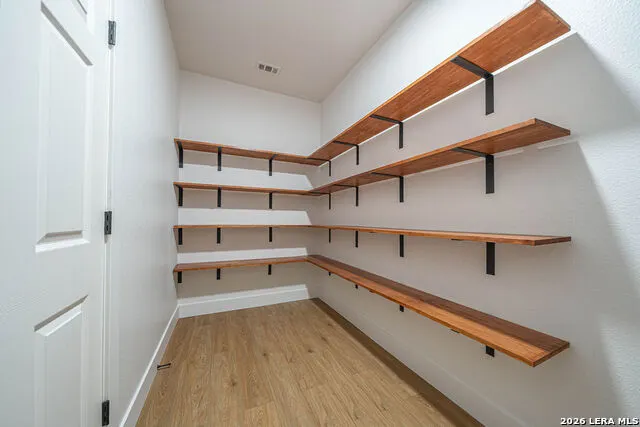
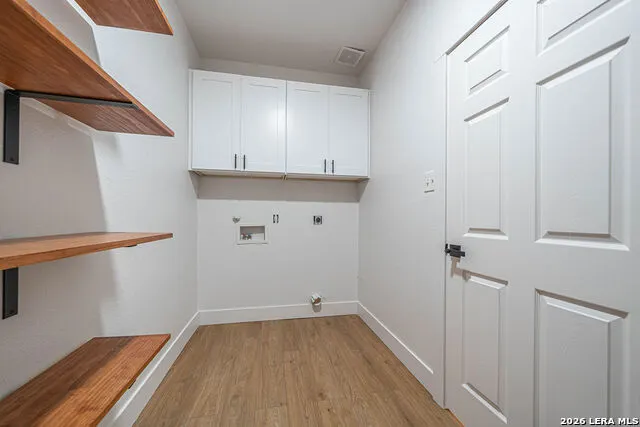
| Interior Features | Two Living Area,Separate Dining Room,Eat-In Kitchen,Two Eating Areas,Walk-In Pantry,Game Room,Utility Room Inside,Secondary Bedroom Down,Open Floor Plan |
| Stories | 2 |
| Dining Room Length | 13 |
| Dining Room Width | 11 |
| Flooring | Carpeting,Vinyl |
| Living Room Width | 16 |
| Heating Fuel | Electric |
| Bedroom2 Width | 10 |
| Bedroom3 Length | 11 |
| Bedroom3 Width | 11 |
| Bedroom4 Length | 11 |
| Bedroom4 Width | 11 |
| Bedroom5 Length | 13 |
| Bedroom5 Width | 10 |
| Living Room Length | 17 |
| WINDOW COVERINGS | None Remain |
Exterior Features
| Exterior | Brick,Siding,Cement Fiber |
|---|---|
| Foundation | Slab |
| Pool (Y/N) | No |
| Pool | None |
| Lot Size | 0.152 |
| Water/Sewer | Water System,Sewer System |
| Inclusions | Chandelier,Washer Connection,Dryer Connection,Microwave Oven,Stove/Range,Disposal,Dishwasher |
| Garage Parking | Two Car Garage |
Amenities
- Foreclosure
- Views
- Short Sale
- New Construction
- Adult 55+
- Lease To Own
- No HOA Fees
- Furnished
- Primary On Main
- Air Conditioning
- Seller Finance
- Green
- Fixer Upper
- Horse
- Golf
- Fireplace
- Deck
- Garage
- Basement
- Pool
Property vs Single Family Average in 78108
Price
Taxes
Year Built
Visits
In The Neighborhood
Cibolo
$ 359,000
- Type
- Single Family
- Size
- 2,505 SqFt
- Rooms
- 4 Beds + 3 Baths
RE/MAX Associates 210-340-3000
Cibolo
$ 405,000
- Type
- Single Family
- Size
- 3,025 SqFt
- Rooms
- 4 Beds + 2.5 Baths
Vortex Realty 210-647-6557
Eco Friendly
Cibolo
$ 449,900
- Type
- Single Family
- Size
- 3,224 SqFt
- Rooms
- 5 Beds + 3 Baths
Patriot Realty 210-859-4547
Cibolo
$ 450,000
- Type
- Single Family
- Size
- 3,134 SqFt
- Rooms
- 4 Beds + 3.5 Baths
Keller Williams City-View 210-696-9996
Reduced
Cibolo
$ 355,000
- Type
- Single Family
- Size
- 2,078 SqFt
- Rooms
- 4 Beds + 2 Baths
RE/MAX Security Real Estate 361-729-2256
Open House
Cibolo
$ 399,000
- Type
- Single Family
- Size
- 2,779 SqFt
- Rooms
- 4 Beds + 2 Baths
Coldwell Banker D'Ann Harper 830-608-5400
Reduced
Cibolo
$ 439,950
- Type
- Single Family
- Size
- 3,025 SqFt
- Rooms
- 5 Beds + 3.5 Baths
Weichert, REALTORS - Corwin & Associates 830-632-5725
Reduced
Cibolo
$ 334,900
- Type
- Single Family
- Size
- 2,731 SqFt
- Rooms
- 4 Beds + 3 Baths
J.J. Rodriguez Real Estate 210-601-7074
Cibolo
$ 390,000
- Type
- Single Family
- Size
- 2,909 SqFt
- Rooms
- 5 Beds + 3 Baths
Jason Mitchell Real Estate Tex 210-379-9207
 Information provided courtesy of LERA MLS. IDX information is provided exclusively for consumers' personal, non-commercial use and may not be used for any purpose other than to identify prospective properties consumers may be interested in purchasing. Information is believed to be accurate but not guaranteed. Provided courtesy of LERA MLS. Copyright 2026 LERA MLS, All Rights Reserved. Data last updated September 12, 2026 3:47 AM UTC
 All information deemed reliable but not guaranteed. All properties are subject to prior sale, change or withdrawal. Neither listing broker(s) or information provider(s) shall be responsible for any typographical errors, misinformation, misprints and shall be held totally harmless. Listing(s) information is provided for consumer's personal, non-commercial use and may not be used for any purpose other than to identify prospective properties consumers may be interested in purchasing. The data relating
