
Views - Golf Course


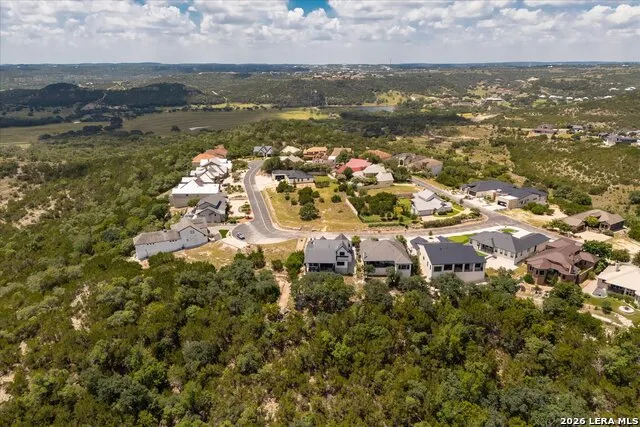
Address
540 Hannah Ln, Boerne, TX
Price
$ 795,000
Property Attributes
- MLS#1996906
- TypeSingle Family
- Listing Status Contingent
- CountyKENDALL
- CityBoerne
- Area2504
- NeighborhoodTapatio Springs
- Zip78006
- StyleTwo Story
- Year Built2022
- Taxes$ 10210
- Price$ 795,000
- Bedrooms3
- Full Bathrooms2
- Half Bathrooms1
- Sqr Footage2393
- Lot Size0.22 Acres
Data Source:
LERA MLS
Property Description
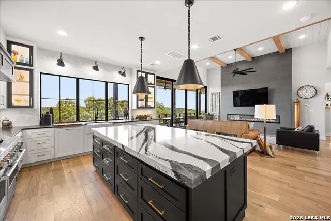
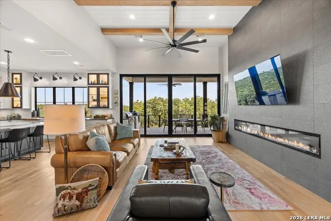
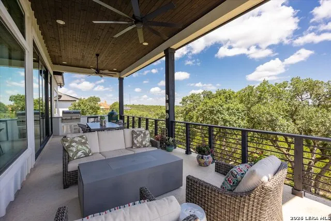
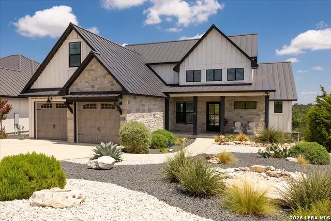
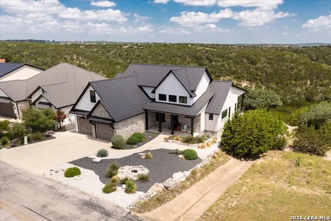
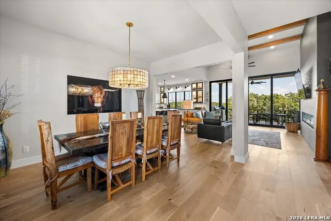
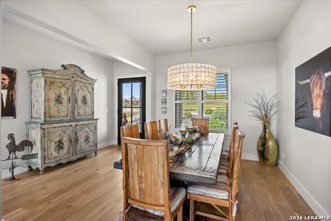
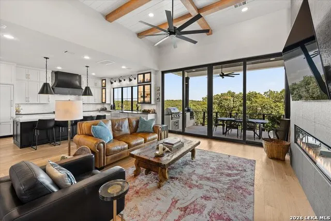
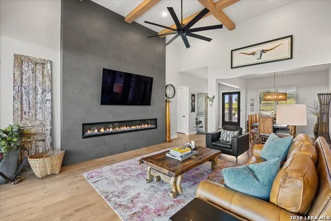
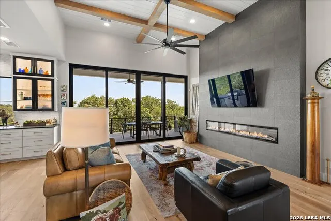
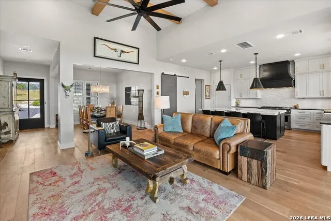
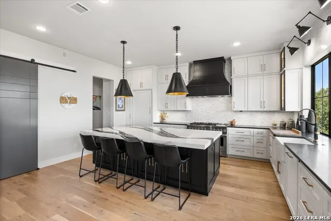
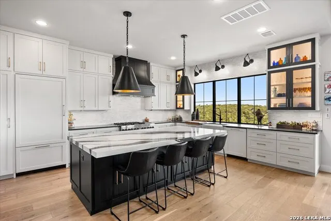
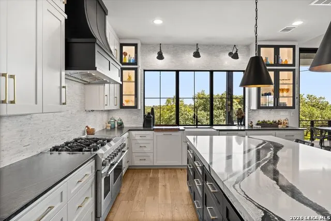
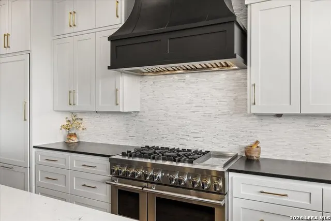
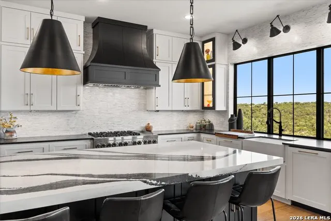
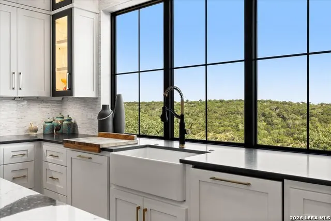
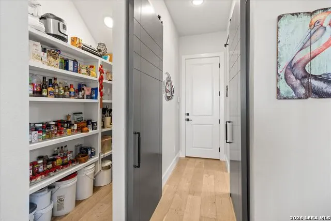
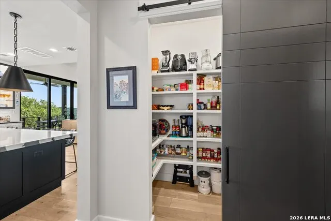
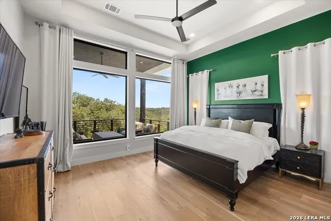
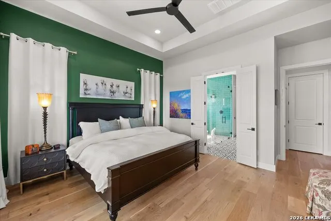
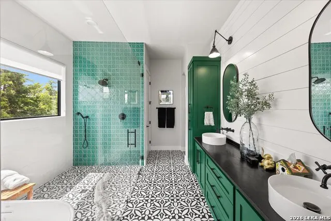
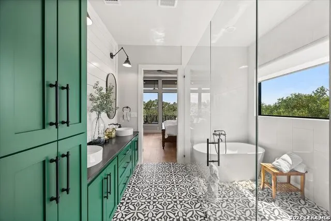
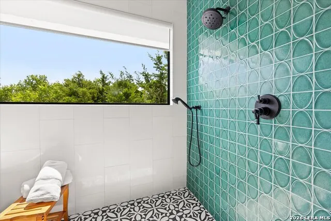
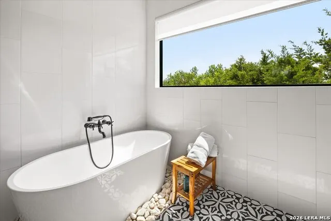
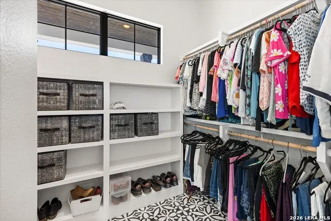
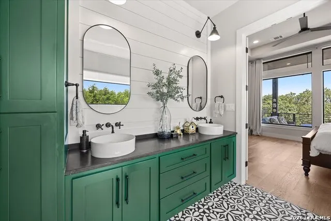
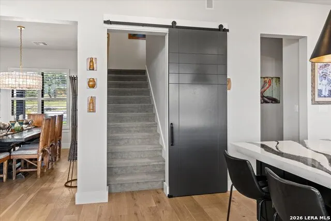
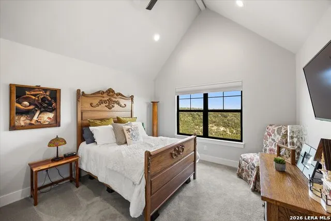
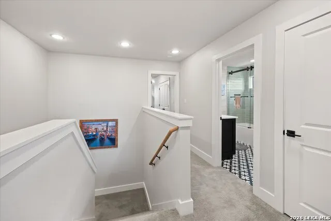
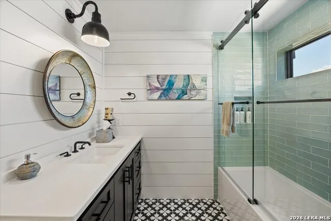
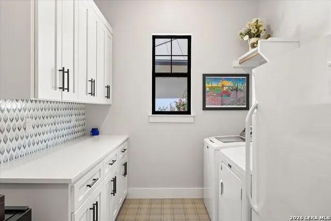
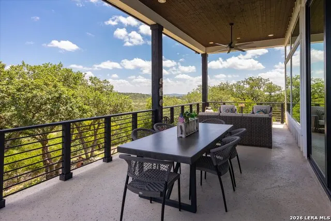
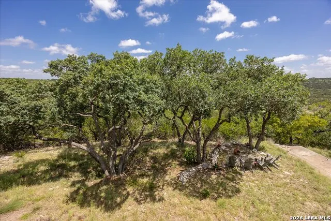
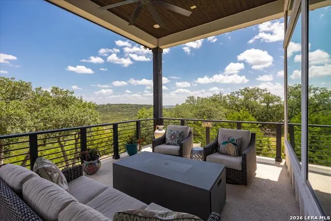
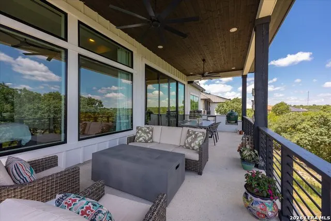
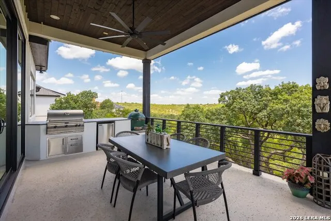
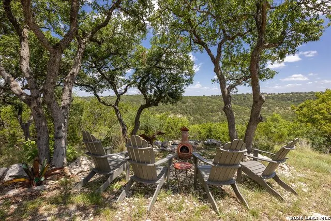
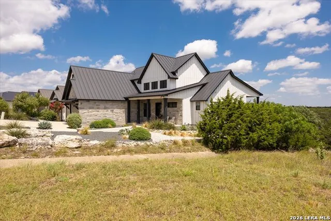
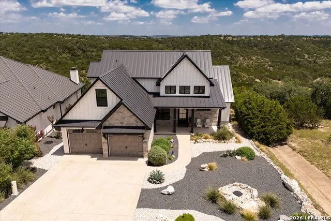
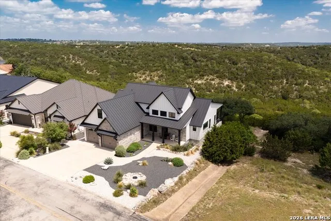
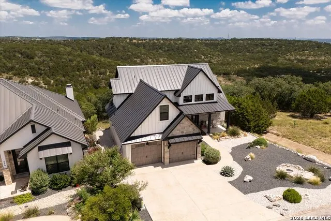
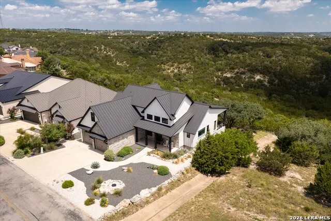
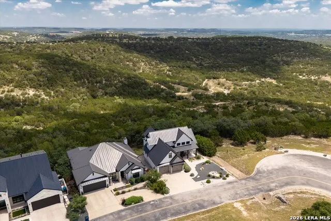
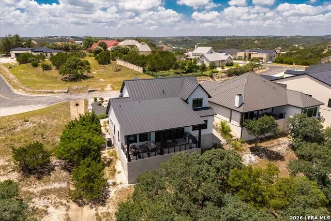
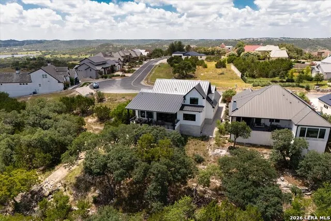
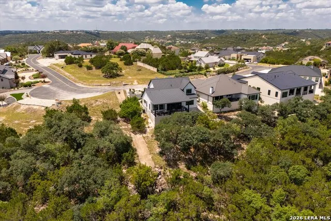
Back on Market-Buyers had to back out due to major unforeseen circumstance! The Texas Hill Country luxury you've been waiting for! Welcome to 540 Hannah Lane, a masterfully designed, custom-built oasis nestled in the exclusive gated community of The Highlands at Tapatio Springs. Completed in 2022, this like-new residence perfectly blends sleek, modern aesthetics with timeless Texas Hill Country charm. Situated toward the end of a semi-cul-de-sac and backing up to a sprawling private ranch, this home offers long range views, privacy and no rear neighbors. As soon as you enter this stunning home, you will be captivated by the four, 10 foot sliding glass doors that lead to the massive covered rear patio. Step inside to a bright, airy family room boasting 16 foot ceilings accented by dramatic exposed wood beams and shiplap. The chef's kitchen is a true showstopper, loaded with premium upgrades: massive quartz entertainment island showcasing dramatic natural veining, custom soft-close cabinetry and drawers, high-end stainless steel appliances with a 6 burner gas cooktop, stylish tile backsplash, custom lights and of course more views of the Texas Hill Country. Retreat to the main-floor primary suite, where large windows frame breathtaking, unobstructed views of the surrounding hills. The spa-like primary bathroom is an absolute haven, featuring intricate custom tile work, a massive walk-in glass framed shower, a deep soaking tub, and a double vanity with custom quartz counters. Upstairs, you will find two additional spacious bedrooms with vaulted ceilings, and a highly stylish full bathroom, offering the perfect private setup for out-of-town guests. The crown jewel of this property is its seamless integration with nature. A custom 4-panel sliding glass door connects the family room to a massive, elevated rear covered patio. Here, you will experience long-range views that stretch for miles, a premium built-in outdoor grill, plenty of space to host as many of your friends or family as needed and the ideal space to just sit back and relax! Every inch of this home has been built to the highest standards. The exterior combines stone and stucco siding, topped with a high-quality, durable standing-seam metal roof. The yard features professionally designed xeriscape landscaping, offering maximum curb appeal with zero-to-low maintenance required (the perfect lock and leave home). Practical additions include a whole-home water softener, a tankless gas water heater, and a pristine epoxy-floored garage. Located in one of Boerne's most desirable resort communities, residents have the option to enjoy various levels of golf, tennis, and social memberships at Tapatio Springs, though membership is entirely optional. Luxury, privacy, and views like this rarely hit the market. Schedule your private tour of 540 Hannah Lane today!
| Elementary School | Middle School | High School |
|---|---|---|
| Fabra Elementary School | Boerne Middle N | Boerne High School |
| Price History | |
|---|---|
| 7/2/2026 | Listed $829,000 |
| 8/3/2026 | 3$809,000 |
| 8/18/2026 | 2$795,000 |
General Features
| Living Area | 2393 |
|---|---|
| Construction | Pre-Owned |
| Heating | Central |
| Cooling | One Central |
| Half Baths | 1 |
| Bathrooms | 3 |
| HOA Fee | 390 |
| Subdivision | TAPATIO SPRINGS |
| Builder | Ashton Companies |
| Class | Single Residential |
| Type | Single Family Detached |
| Style | Two Story |
| Roof | Metal |
| HOA Mandatory | Mandatory |
| Status | Active Option |
| HOA Frequency | Semi-Annually |
| Attached Garage | Yes |
| HOA Name | HIGHLANDS AT TAPATIO SPRINGS |
| Neighborhood Amenities | Controlled Access,Golf Course,Clubhouse |
| Multiple HOA | No |
| Area | 2504 |
| Year Built | 2022 |
| High School | Boerne |
| School District | Boerne |
| Proposed Terms | Conventional,VA,Cash |
| Elementary School | Fabra |
| Middle School | Boerne Middle N |
| Legal Description | Tapatio Springs Unit 18 Lot 94R (Replat),.22 Acres |
| Taxes | 10210 |
Interior Features
| Kitchen Length | 16 |
|---|---|
| Kitchen Width | 18 |
| Total Bedrooms | 3 |
| Full Baths | 2 |
| Interior Features | One Living Area |
| Stories | 2 |
| Dining Room Length | 14 |
| Dining Room Width | 11 |
| Flooring | Carpeting,Ceramic Tile,Wood |
| Heating Fuel | Electric |
| # of Fireplaces | 1 |
| Bedroom2 Width | 12 |
| Bedroom3 Length | 15 |
| Bedroom3 Width | 11 |
| Family Room Length | 19 |
| WINDOW COVERINGS | Some Remain |
Exterior Features
| Exterior | 4 Sides Masonry,Stone/Rock,Stucco |
|---|---|
| Foundation | Slab |
| Pool (Y/N) | No |
| Pool | None |
| Lot Size | 0.22 |
| Water/Sewer | Water System,Sewer System |
| Lot Description | Cul-de-Sac/Dead End,County VIew |
| Inclusions | Ceiling Fans,Chandelier,Washer Connection,Dryer Connection,Cook Top,Self-Cleaning Oven,Microwave Oven,Stove/Range,Gas Cooking,Disposal,Dishwasher,Ice Maker Connection,Water Softener (owned),Vent Fan, |
| Garage Parking | Two Car Garage,Attached |
Amenities
- Foreclosure
- Views
- Short Sale
- New Construction
- Adult 55+
- Lease To Own
- No HOA Fees
- Furnished
- Primary On Main
- Air Conditioning
- Seller Finance
- Green
- Fixer Upper
- Horse
- Golf
- Fireplace
- Deck
- Garage
- Basement
- Pool
Property vs Single Family Average in 78006
Price
Taxes
Year Built
Visits
In The Neighborhood
Just Listed
Boerne
$ 849,000
- Type
- Single Family
- Size
- 2,893 SqFt
- Rooms
- 3 Beds + 2.5 Baths
Texas Premier Realty 210-844-8683
Just Listed
Boerne
$ 879,000
- Type
- Single Family
- Size
- 2,852 SqFt
- Rooms
- 3 Beds + 3.5 Baths
Kuper Sotheby's Int'l Realty 210-698-3100
Views
Boerne
$ 987,000
- Type
- Single Family
- Size
- 3,256 SqFt
- Rooms
- 3 Beds + 3.5 Baths
Hill Country Flat Fee Realty 210-419-3604
Views
Boerne
$ 1,599,700
- Type
- Single Family
- Size
- 4,982 SqFt
- Rooms
- 4 Beds + 5 Baths
Mihaila Realty LTD 773-469-4364
Reduced
Boerne
$ 969,999
- Type
- Single Family
- Size
- 3,203 SqFt
- Rooms
- 3 Beds + 3.5 Baths
Keller Williams Legacy 210-482-3200
Views
Boerne
$ 798,500
- Type
- Single Family
- Size
- 3,212 SqFt
- Rooms
- 3 Beds + 2.5 Baths
Trophy Properties, LLC 210-807-8808
Reduced
Boerne
$ 1,675,000
- Type
- Single Family
- Size
- 5,100 SqFt
- Rooms
- 5 Beds + 5 Baths
Fathom Realty LLC 888-455-6040
Reduced
Boerne
$ 319,000
- Type
- Single Family
- Size
- 2,907 SqFt
- Rooms
- 3 Beds + 2.5 Baths
RE/MAX Elite - SA 210-699-7369
Reduced
Boerne
$ 799,000
- Type
- Single Family
- Size
- 3,358 SqFt
- Rooms
- 4 Beds + 3.5 Baths
Phyllis Browning Company 210-408-2500
 Information provided courtesy of LERA MLS. IDX information is provided exclusively for consumers' personal, non-commercial use and may not be used for any purpose other than to identify prospective properties consumers may be interested in purchasing. Information is believed to be accurate but not guaranteed. Provided courtesy of LERA MLS. Copyright 2026 LERA MLS, All Rights Reserved. Data last updated September 18, 2026 2:47 PM UTC
 All information deemed reliable but not guaranteed. All properties are subject to prior sale, change or withdrawal. Neither listing broker(s) or information provider(s) shall be responsible for any typographical errors, misinformation, misprints and shall be held totally harmless. Listing(s) information is provided for consumer's personal, non-commercial use and may not be used for any purpose other than to identify prospective properties consumers may be interested in purchasing. The data relating
