
Eco Friendly
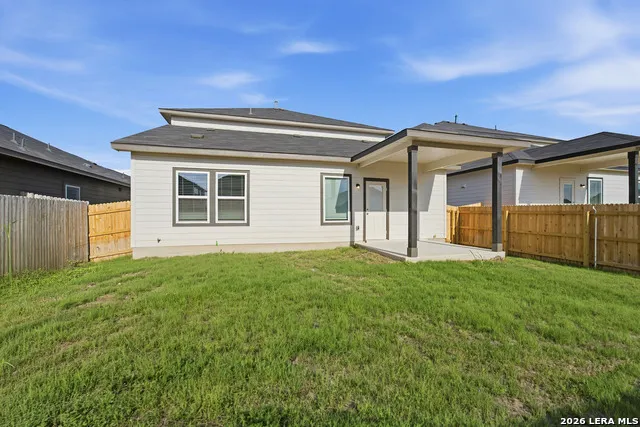
Address
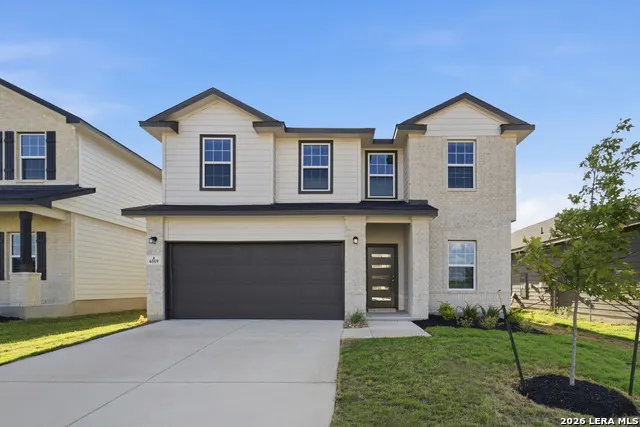
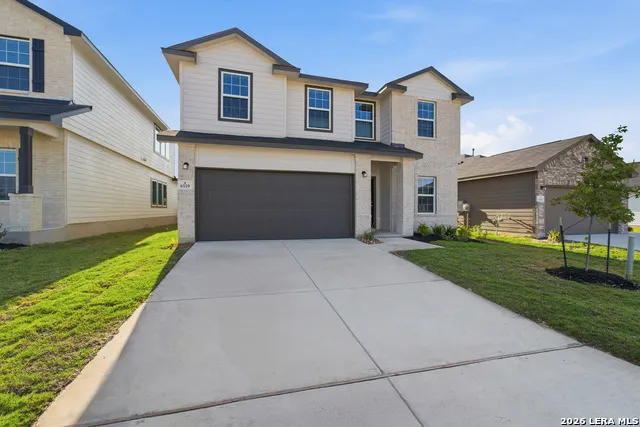
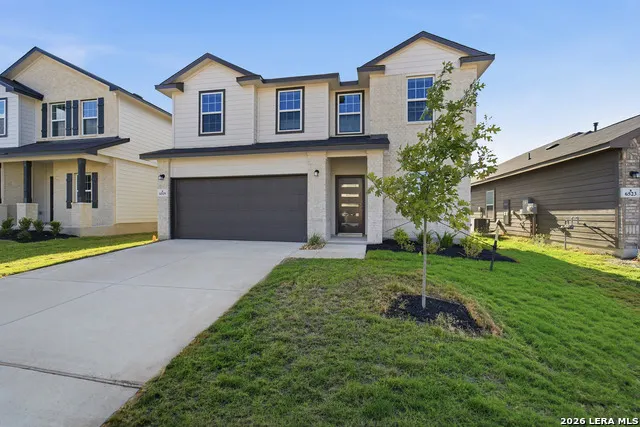
6519 Scooby Acres, San Antonio, TX
Price
$ 408,990
Property Attributes
- MLS#1995945
- TypeSingle Family
- Listing Status Active
- CountyBEXAR
- CitySan Antonio
- Area2501
- NeighborhoodMorgan Meadows
- Zip78253
- StyleTwo Story
- Year Built2026
- Taxes$ 2
- Price$ 408,990
- Bedrooms4
- Full Bathrooms2
- Half Bathrooms1
- Sqr Footage2513
- Lot Size0.058 Acres
Data Source:
LERA MLS
Property Description
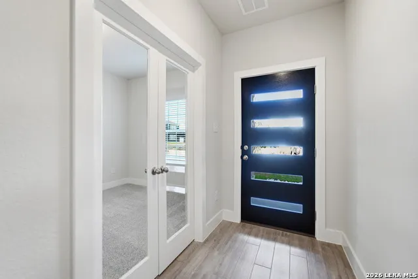
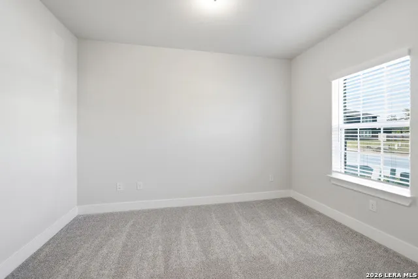
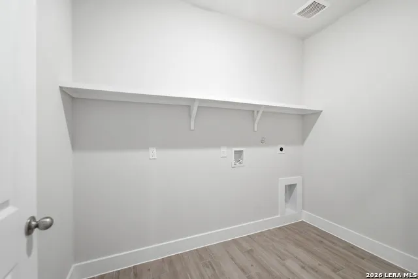
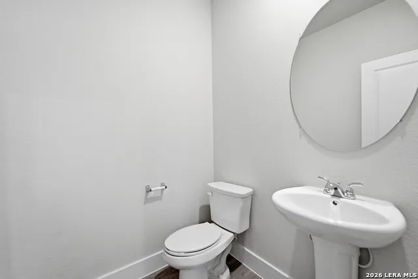
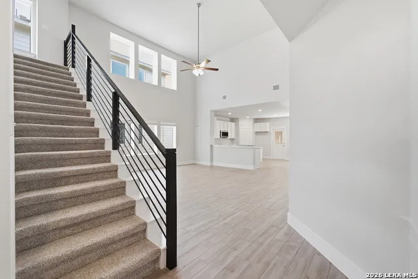
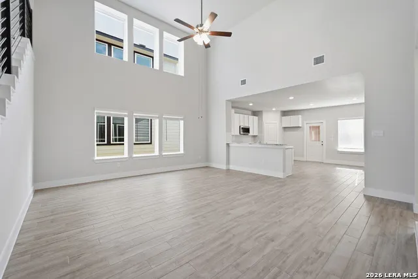
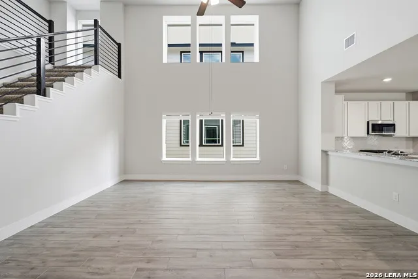
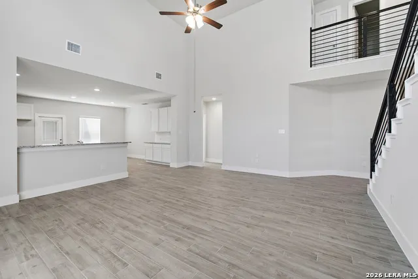
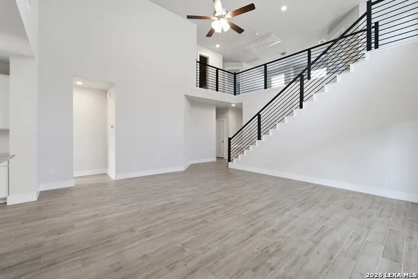
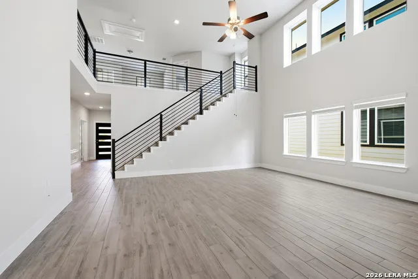
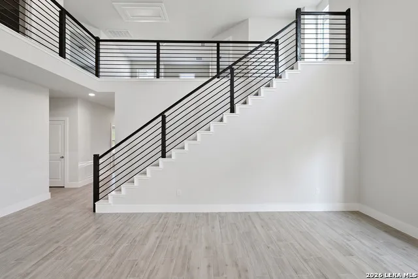
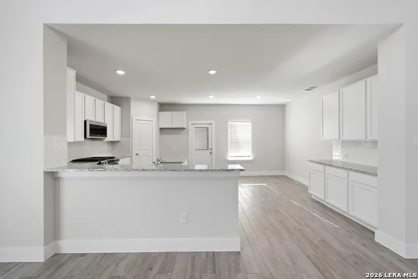
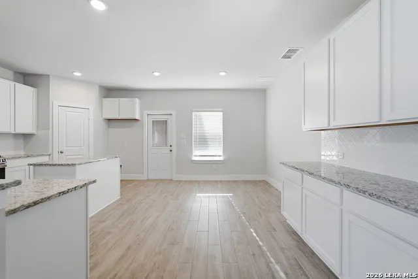
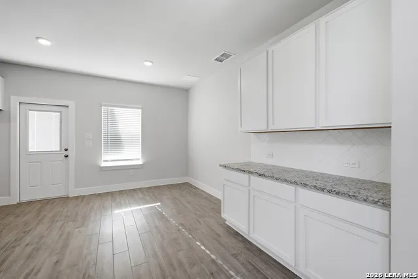
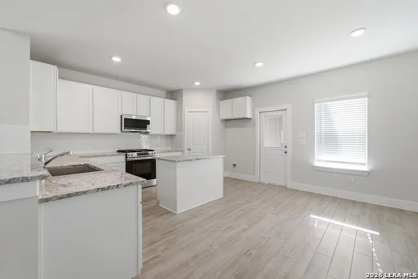
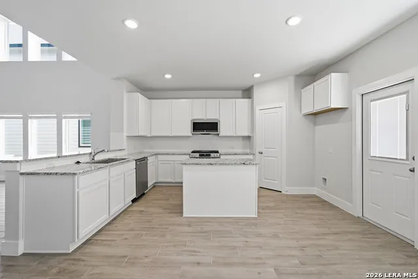
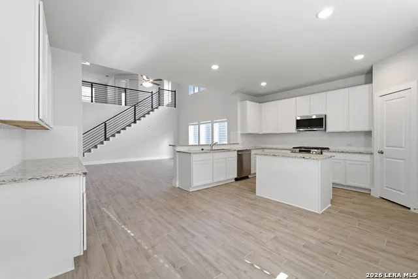
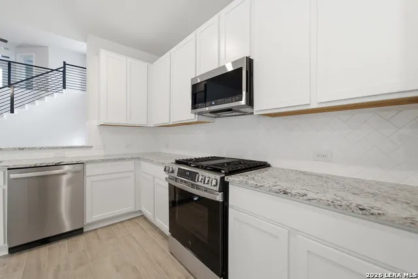
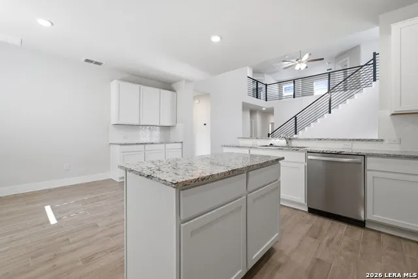
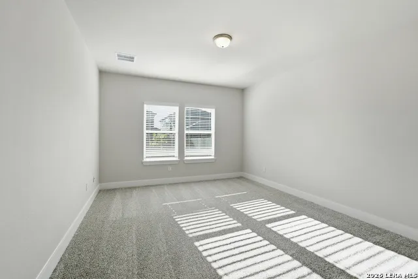
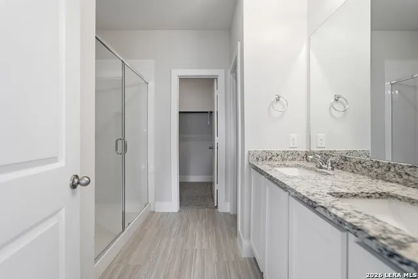
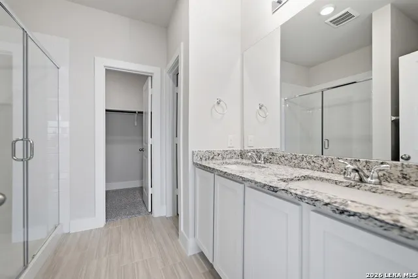
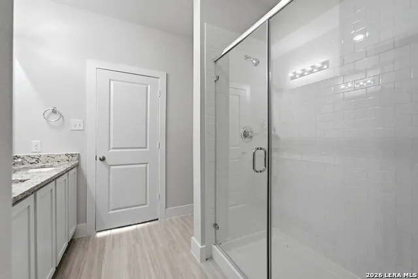
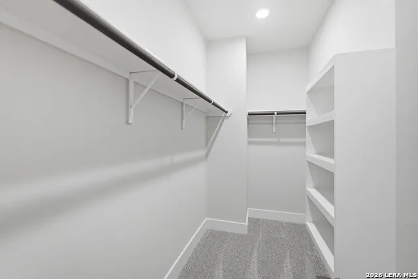
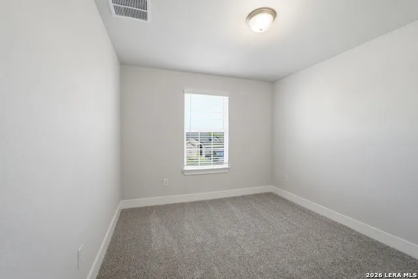
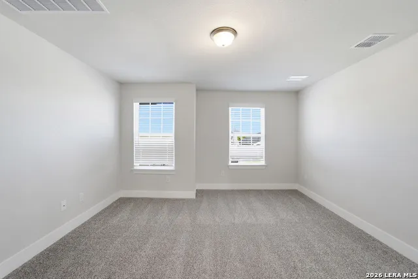
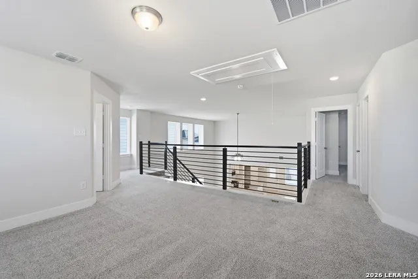
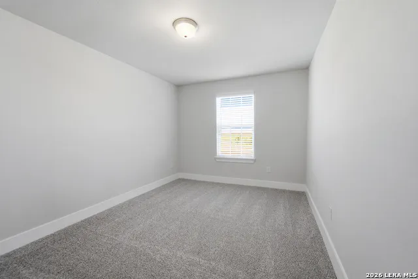
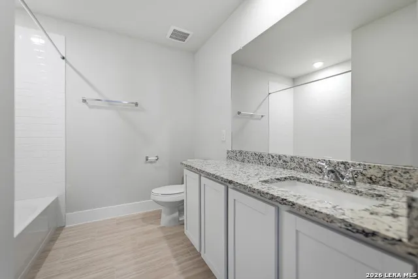
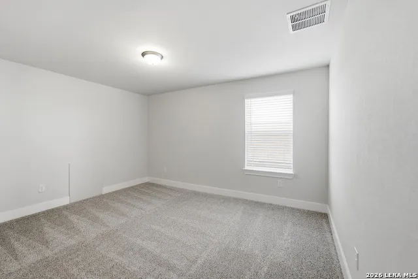
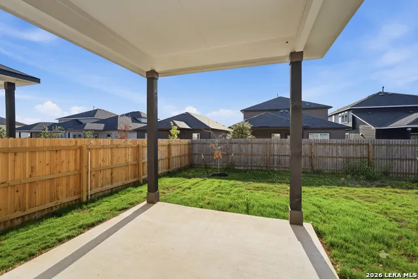
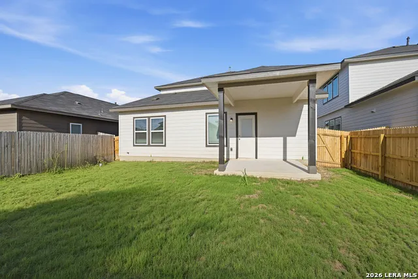
The Trinity floor plan, the grandest in our Cobalt Series, offers a spacious and versatile two-story design. Upon entry, you'll find a private study, along with a powder room, walk-in utility room, and access to a two-car garage. The heart of the home is the soaring two-story family room, seamlessly connected to the kitchen and breakfast area, with an optional extended covered patio. The elegant kitchen features granite countertops, a ceramic tile backsplash, designer lighting, an island and additional cabinets. The first-floor master suite includes a large walk-in closet and a bathroom with cultured marble countertops, dual vanities, with separate shower and bathtub. Upstairs, a spacious game room is perfect for entertaining, alongside three additional bedrooms and a full bathroom. The Trinity floor plan offers the perfect balance of comfort and functionality for any lifestyle!
| Elementary School | Middle School | High School |
|---|---|---|
| Katie Reed Elementary School | Straus Middle School | Harlan HS |
| Price History | |
|---|---|
| 6/29/2026 | Listed $408,990 |
General Features
| Living Area | 2513 |
|---|---|
| Energy Efficiency | Tankless Water Heater,13-15 SEER AX,Programmable Thermostat,Ceiling Fans |
| Construction | New |
| Green Certification | Energy Star Certified |
| Heating | Central |
| Cooling | One Central |
| Half Baths | 1 |
| Bathrooms | 3 |
| HOA Fee | 450 |
| Subdivision | MORGAN MEADOWS |
| Builder | CastleRock |
| Class | Single Residential |
| Type | Single Family Detached |
| Style | Two Story |
| Roof | Wood Shingle/Shake |
| HOA Mandatory | Mandatory |
| Status | Active |
| HOA Frequency | Annually |
| Attached Garage | No |
| HOA Name | SPECTRUM ASSOCIATION MANAGEMENT |
| Neighborhood Amenities | Pool,Park/Playground,Jogging Trails,Sports Court |
| Home Faces | East |
| Multiple HOA | No |
| Area | 2501 |
| Year Built | 2026 |
| High School | Harlan HS |
| School District | Northside |
| Proposed Terms | Conventional,FHA,VA |
| Elementary School | Katie Reed |
| Middle School | Straus |
| Legal Description | Lot 10 - Block 84 - Section 3A |
| Taxes | 2.38 |
Interior Features
| Kitchen Length | 11 |
|---|---|
| Kitchen Width | 15 |
| Total Bedrooms | 4 |
| Full Baths | 2 |
| Interior Features | One Living Area,Eat-In Kitchen,Study/Library,Game Room,High Ceilings,Laundry Main Level,Laundry Lower Level,Walk in Closets |
| Stories | 2 |
| Dining Room Length | 12 |
| Dining Room Width | 9 |
| Flooring | Carpeting,Ceramic Tile |
| Living Room Width | 18 |
| Heating Fuel | Natural Gas |
| Bedroom2 Width | 14 |
| Bedroom3 Length | 10 |
| Bedroom3 Width | 14 |
| Bedroom4 Length | 10 |
| Bedroom4 Width | 11 |
| Living Room Length | 20 |
| Study/Office Length | 10 |
| Study/Office Width | 13 |
| WINDOW COVERINGS | All Remain |
Exterior Features
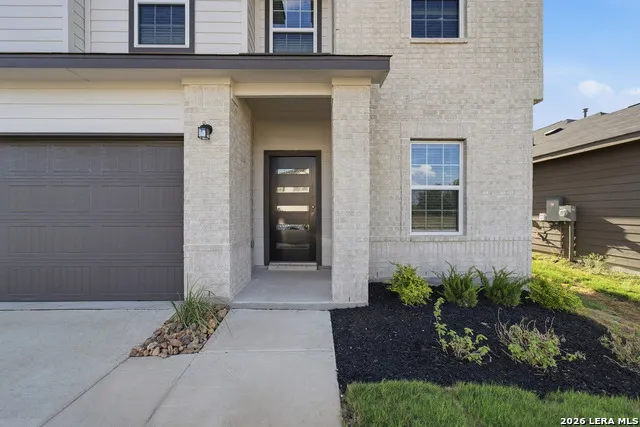
| Exterior | Brick,1 Side Masonry |
|---|---|
| Foundation | Slab |
| Pool (Y/N) | No |
| Pool | None |
| Lot Size | 0.058 |
| Water/Sewer | Other |
| Inclusions | Ceiling Fans,Dryer Connection,Microwave Oven,Gas Cooking,Disposal,Dishwasher,Smoke Alarm,Plumb for Water Softener |
| Garage Parking | Two Car Garage |
Amenities
- Foreclosure
- Views
- Short Sale
- New Construction
- Adult 55+
- Lease To Own
- No HOA Fees
- Furnished
- Primary On Main
- Air Conditioning
- Seller Finance
- Green
- Fixer Upper
- Horse
- Golf
- Fireplace
- Deck
- Garage
- Basement
- Pool
Property vs Single Family Average in 78253
Price
Year Built
Visits
In The Neighborhood
New Construction
San Antonio
$ 397,885
- Type
- Single Family
- Size
- 2,072 SqFt
- Rooms
- 3 Beds + 3 Baths
eXp Realty 888-519-7431
San Antonio
$ 269,499
- Type
- Single Family
- Size
- 1,867 SqFt
- Rooms
- 4 Beds + 2.5 Baths
Keller Williams City-View 210-696-9996
San Antonio
$ 332,973
- Type
- Single Family
- Size
- 1,725 SqFt
- Rooms
- 3 Beds + 2 Baths
Move Up America 888-924-9949
Eco Friendly
San Antonio
$ 310,518
- Type
- Single Family
- Size
- 1,403 SqFt
- Rooms
- 3 Beds + 2 Baths
Move Up America 888-924-9949
Short Sale
San Antonio
$ 240,000
- Type
- Single Family
- Size
- 1,921 SqFt
- Rooms
- 3 Beds + 2 Baths
Alexander Realty 210-325-2995
Reduced
San Antonio
$ 316,999
- Type
- Single Family
- Size
- 2,126 SqFt
- Rooms
- 4 Beds + 3.5 Baths
Keller Williams City-View 210-696-9996
San Antonio
$ 286,499
- Type
- Single Family
- Size
- 2,173 SqFt
- Rooms
- 4 Beds + 2.5 Baths
Keller Williams City-View 210-696-9996
Reduced
San Antonio
$ 285,999
- Type
- Single Family
- Size
- 1,650 SqFt
- Rooms
- 3 Beds + 3 Baths
Keller Williams City-View 210-696-9996
Reduced
San Antonio
$ 374,999
- Type
- Single Family
- Size
- 2,249 SqFt
- Rooms
- 4 Beds + 2.5 Baths
Lion Drive Realty 713-858-8058
Reduced
San Antonio
$ 399,930
- Type
- Single Family
- Size
- 2,223 SqFt
- Rooms
- 4 Beds + 3 Baths
Lion Drive Realty 713-858-8058
San Antonio
$ 275,000
- Type
- Single Family
- Size
- 1,909 SqFt
- Rooms
- 3 Beds + 2 Baths
Real Broker, LLC 855-450-0442
New Construction
San Antonio
$ 314,020
- Type
- Single Family
- Size
- 1,590 SqFt
- Rooms
- 4 Beds + 2 Baths
eXp Realty 888-519-7431
 Information provided courtesy of LERA MLS. IDX information is provided exclusively for consumers' personal, non-commercial use and may not be used for any purpose other than to identify prospective properties consumers may be interested in purchasing. Information is believed to be accurate but not guaranteed. Provided courtesy of LERA MLS. Copyright 2026 LERA MLS, All Rights Reserved. Data last updated September 18, 2026 2:47 PM UTC
 All information deemed reliable but not guaranteed. All properties are subject to prior sale, change or withdrawal. Neither listing broker(s) or information provider(s) shall be responsible for any typographical errors, misinformation, misprints and shall be held totally harmless. Listing(s) information is provided for consumer's personal, non-commercial use and may not be used for any purpose other than to identify prospective properties consumers may be interested in purchasing. The data relating
