
Eco Friendly - Seller Financing
Address
108 Estates, La Vernia, TX
Price
$ 559,500
Property Attributes
- MLS#1995355
- TypeSingle Family
- Listing Status Active
- CountyWILSON
- CityLa Vernia
- Area2800
- NeighborhoodThe Estates At Triple R Ranch
- Zip78121
- StyleOne Story
- Year Built2025
- Taxes$ 4875
- Price$ 559,500
- Bedrooms4
- Full Bathrooms2
- Half Bathrooms1
- Sqr Footage2433
- Lot Size1.03 Acres
Data Source:
LERA MLS
Property Description
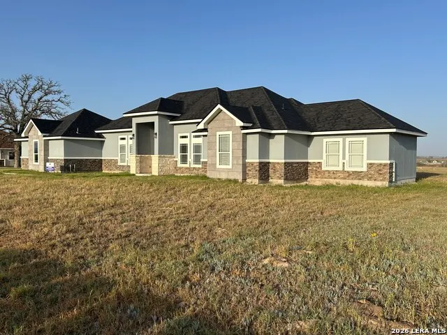
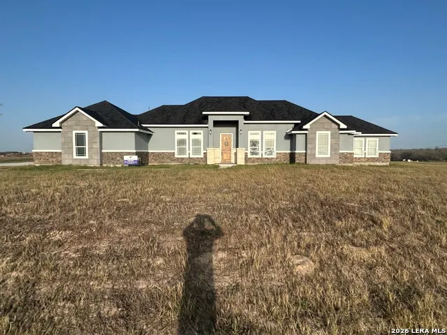
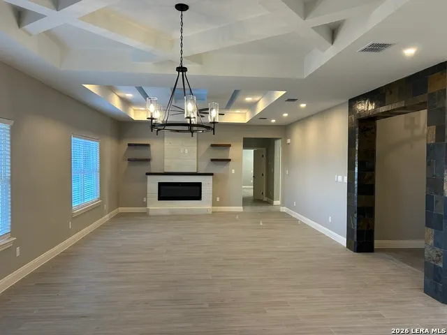
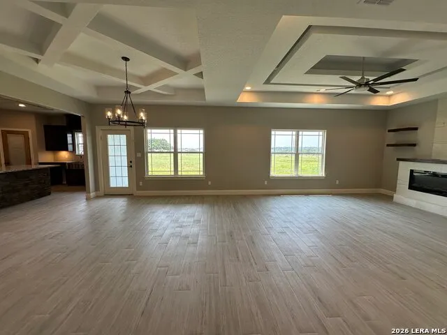
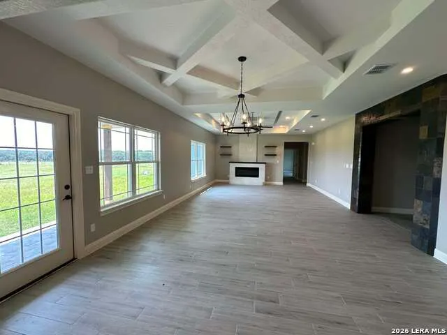
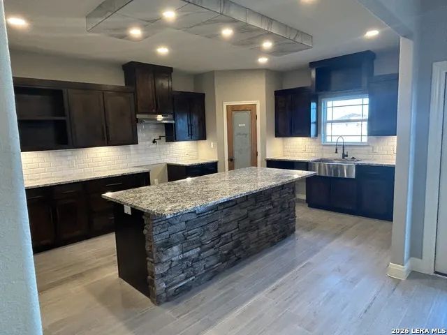
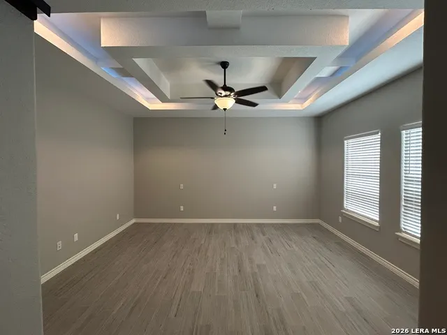
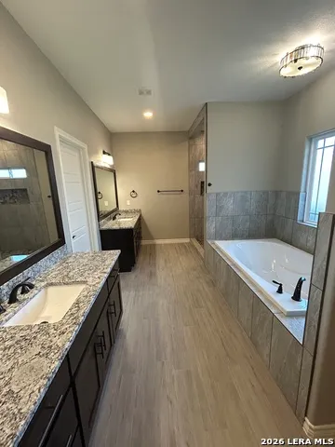
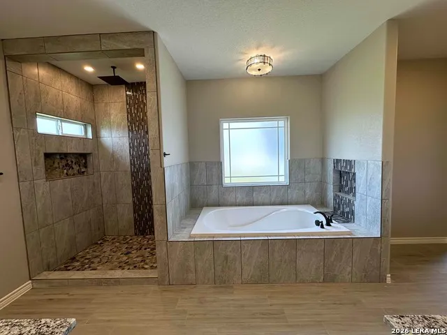
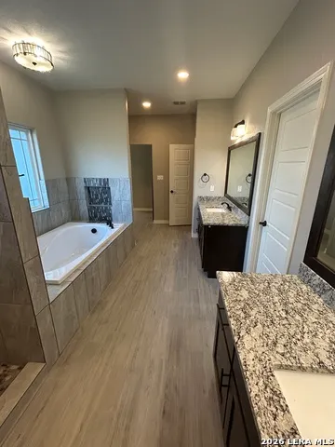
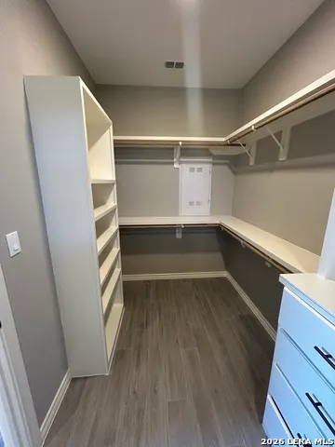
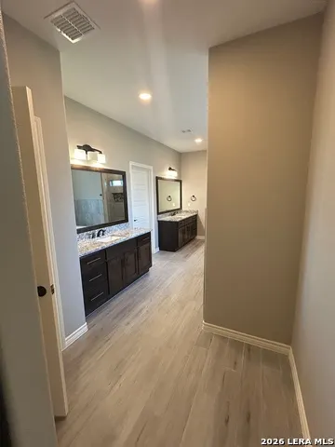
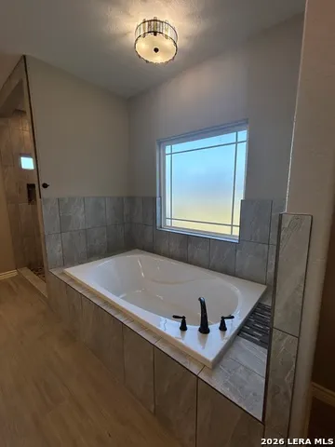
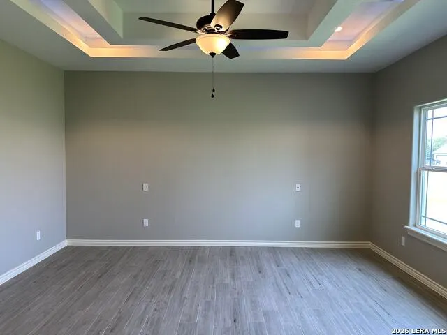
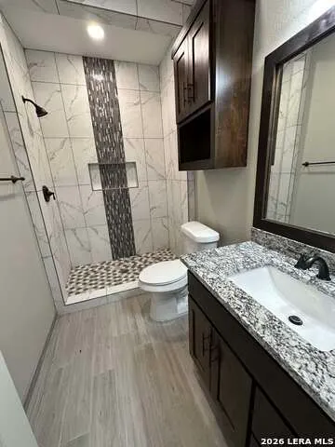
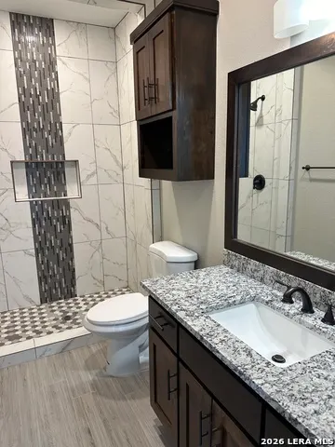
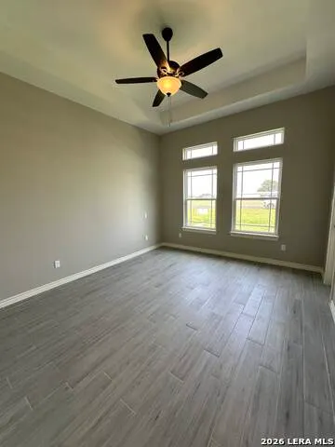
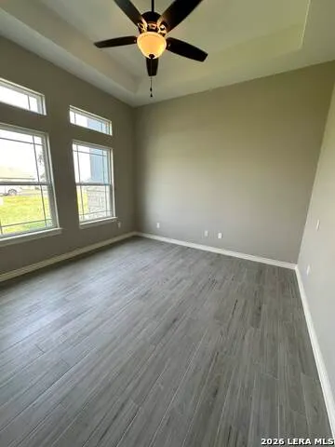
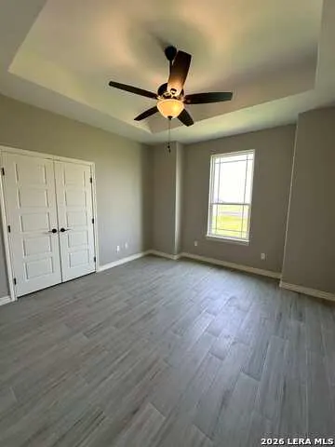
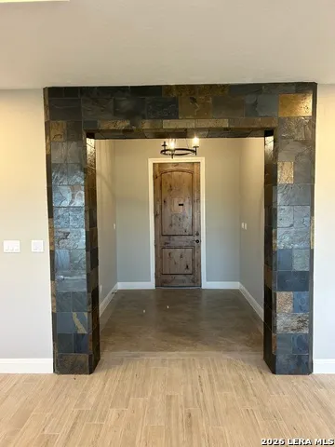
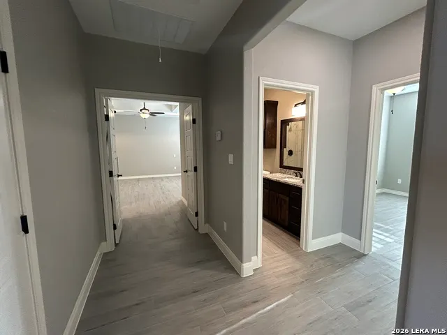
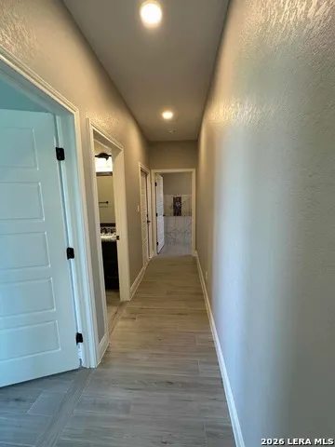
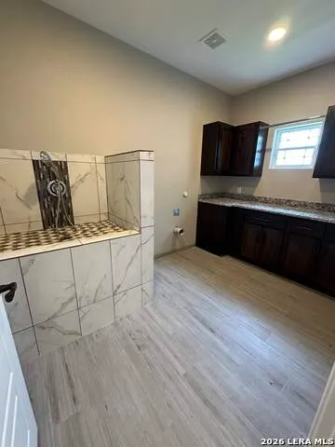
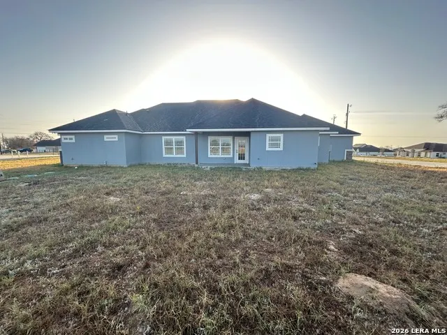
New home 4 bedrooms and 2 1/2 bathroom, located in a really nice and quiet neighborhood. Designed with open space layout, high vault ceilings with ambience lighting, is also energy efficient (roof foam insulation, led lights, continuous hot water cycling, etc) solid maple wood cabinets custom made, granite countertops, wood like ceramic flooring, natural cantera stone accents, under-cabinets kitchen lights, and much more. Owner finance is offered.
| Elementary School | Middle School | High School |
|---|---|---|
| Floresville Elementary School | Floresville Middle School | Floresville High School |
| Price History | |
|---|---|
| 6/26/2026 | Listed $559,500 |
General Features
| Living Area | 2433 |
|---|---|
| Construction | New |
| Heating | Central |
| Cooling | One Central |
| Half Baths | 1 |
| Bathrooms | 3 |
| HOA Fee | 300 |
| Subdivision | THE ESTATES AT TRIPLE R RANCH |
| Builder | Pavone Homes |
| Class | Single Residential |
| Type | Single Family Detached |
| Style | One Story |
| Roof | Composition |
| HOA Mandatory | Mandatory |
| Status | Active |
| HOA Frequency | Annually |
| Attached Garage | No |
| HOA Name | THE ESTATES AT TRIPLE R RANCH |
| Neighborhood Amenities | None |
| Home Faces | South |
| Multiple HOA | No |
| Area | 2800 |
| Year Built | 2025 |
| High School | Floresville |
| School District | Floresville Isd |
| Accessibility | Ext Door Opening 36 + |
| Proposed Terms | Conventional,FHA,VA,1st Seller Carry,Cash |
| Elementary School | Floresville |
| Middle School | Floresville |
| Legal Description | THE ESTATES AT TRIPLE R RANCH,Lot 78,Unit 1,Acres 1.03 |
| Taxes | 4875.72 |
Interior Features
| Kitchen Length | 20 |
|---|---|
| Kitchen Width | 14 |
| Total Bedrooms | 4 |
| Full Baths | 2 |
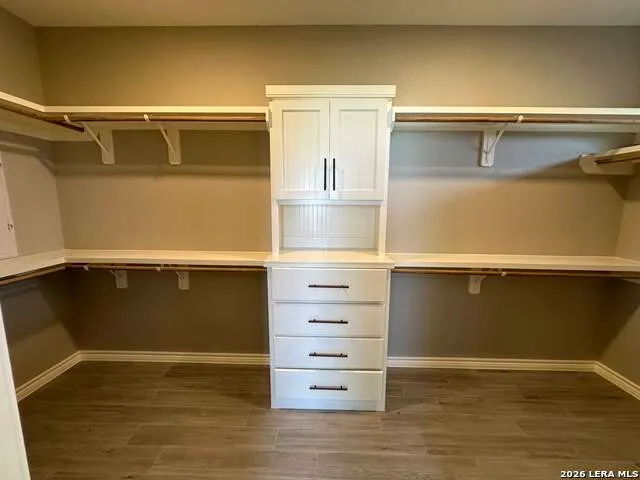
| Interior Features | One Living Area,Island Kitchen,Breakfast Bar,Walk-In Pantry,Utility Room Inside,High Ceilings,Open Floor Plan,All Bedrooms Downstairs,Laundry Main Level,Laundry Room,Walk in Closets |
| Stories | 1 |
| Dining Room Length | 16 |
| Dining Room Width | 14 |
| Flooring | Ceramic Tile |
| Living Room Width | 17 |
| Heating Fuel | Electric |
| # of Fireplaces | 1 |
| Bedroom2 Width | 13 |
| Bedroom3 Length | 12 |
| Bedroom3 Width | 12 |
| Bedroom4 Length | 14 |
| Bedroom4 Width | 12 |
| Living Room Length | 16 |
| WINDOW COVERINGS | All Remain |
Exterior Features
| Exterior | 4 Sides Masonry,Stone/Rock,Stucco |
|---|---|
| Foundation | Slab |
| Pool (Y/N) | No |
| Pool | None |
| Lot Size | 1.03 |
| Water/Sewer | Sewer System |
| Lot Description | 1 - 2 Acres |
| Inclusions | Ceiling Fans,Chandelier,Washer Connection,Dryer Connection,Microwave Oven,Stove/Range,Dishwasher,Smoke Alarm,Garage Door Opener,Custom Cabinets |
| Lot Improvements | Street Paved |
| Garage Parking | Two Car Garage |
Amenities
- Foreclosure
- Views
- Short Sale
- New Construction
- Adult 55+
- Lease To Own
- No HOA Fees
- Furnished
- Primary On Main
- Air Conditioning
- Seller Finance
- Green
- Fixer Upper
- Horse
- Golf
- Fireplace
- Deck
- Garage
- Basement
- Pool
Property vs Single Family Average in 78121
Price
Taxes
Year Built
Visits
In The Neighborhood
La Vernia
$ 649,000
- Type
- Single Family
- Size
- 2,900 SqFt
- Rooms
- 4 Beds + 4 Baths
Keller Williams Heritage 210-493-3030
La Vernia
$ 615,000
- Type
- Single Family
- Size
- 2,438 SqFt
- Rooms
- 4 Beds + 3 Baths
Century 21 Scott Myers, REALTORS 210-479-1222
La Vernia
$ 585,000
- Type
- Single Family
- Size
- 2,811 SqFt
- Rooms
- 4 Beds + 3 Baths
Orchard Brokerage 844-515-9880
La Vernia
$ 669,000
- Type
- Single Family
- Size
- 2,925 SqFt
- Rooms
- 5 Beds + 4 Baths
JB Goodwin, REALTORS 210-581-9050
Open House
La Vernia
$ 668,999
- Type
- Single Family
- Size
- 2,911 SqFt
- Rooms
- 4 Beds + 3 Baths
Real Broker, LLC 855-450-0442
Open House
La Vernia
$ 658,000
- Type
- Single Family
- Size
- 2,900 SqFt
- Rooms
- 5 Beds + 4 Baths
Real Broker, LLC 855-450-0442
Reduced
La Vernia
$ 641,000
- Type
- Single Family
- Size
- 2,870 SqFt
- Rooms
- 4 Beds + 3.5 Baths
Real Broker, LLC 855-450-0442
Open House
La Vernia
$ 659,000
- Type
- Single Family
- Size
- 2,900 SqFt
- Rooms
- 5 Beds + 3.5 Baths
Real Broker, LLC 855-450-0442
Eco Friendly
La Vernia
$ 615,000
- Type
- Single Family
- Size
- 2,697 SqFt
- Rooms
- 4 Beds + 3.5 Baths
Camino Real Management, LLC 956-223-6752
Eco Friendly
La Vernia
$ 545,000
- Type
- Single Family
- Size
- 2,173 SqFt
- Rooms
- 4 Beds + 3 Baths
Camino Real Management, LLC 956-223-6752
Reduced
La Vernia
$ 608,900
- Type
- Single Family
- Size
- 2,457 SqFt
- Rooms
- 4 Beds + 3.5 Baths
Real Broker, LLC 855-450-0442
 Information provided courtesy of LERA MLS. IDX information is provided exclusively for consumers' personal, non-commercial use and may not be used for any purpose other than to identify prospective properties consumers may be interested in purchasing. Information is believed to be accurate but not guaranteed. Provided courtesy of LERA MLS. Copyright 2026 LERA MLS, All Rights Reserved. Data last updated September 12, 2026 3:47 AM UTC
 All information deemed reliable but not guaranteed. All properties are subject to prior sale, change or withdrawal. Neither listing broker(s) or information provider(s) shall be responsible for any typographical errors, misinformation, misprints and shall be held totally harmless. Listing(s) information is provided for consumer's personal, non-commercial use and may not be used for any purpose other than to identify prospective properties consumers may be interested in purchasing. The data relating
