
Views
Address
285 Scenic Cyn, New Braunfels, TX
Price
$ 1,375,000
Property Attributes
- MLS#1994951
- TypeSingle Family
- Listing Status Active
- CountyCOMAL
- CityNew Braunfels
- Area2611
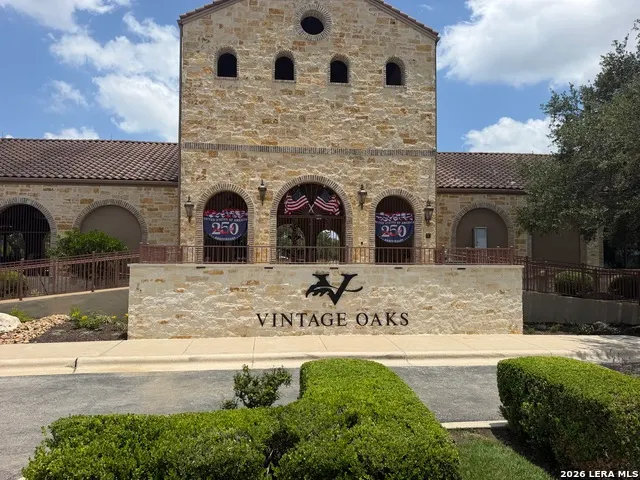
- NeighborhoodVintage Oaks At The Vineyard
- Zip78132
- StyleTwo Story,Split Level
- Year Built2025
- Taxes$ 15000
- Price$ 1,375,000
- Bedrooms5
- Full Bathrooms3
- Half Bathrooms1
- Sqr Footage4294
- Lot Size1.05 Acres
Data Source:
LERA MLS
Property Description
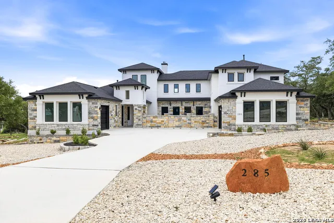
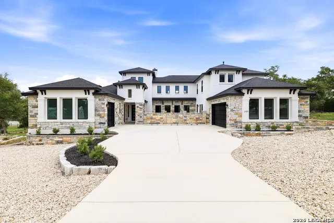
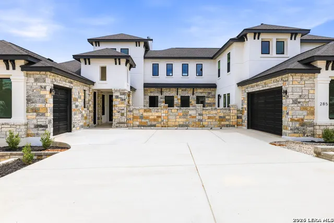
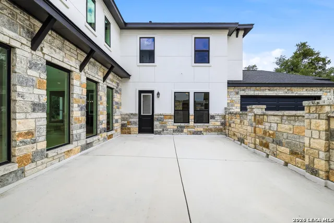
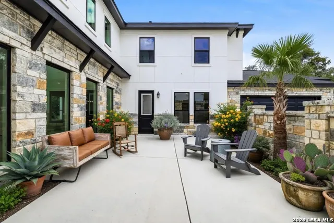
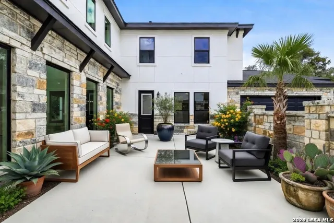
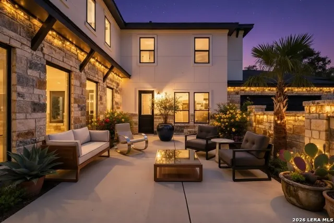
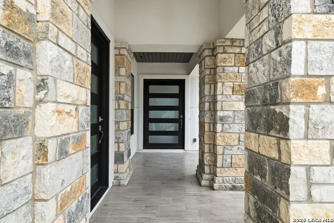
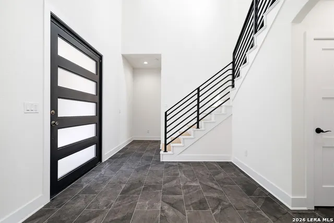
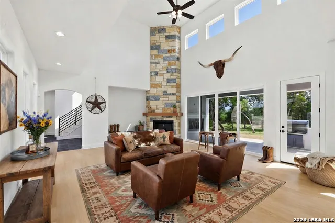
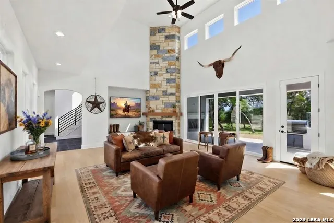
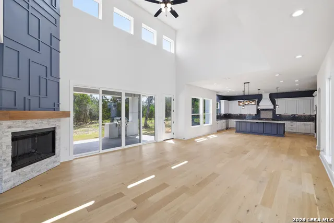
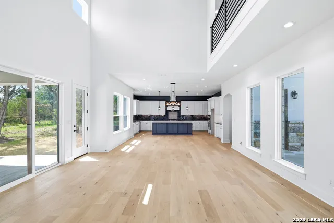
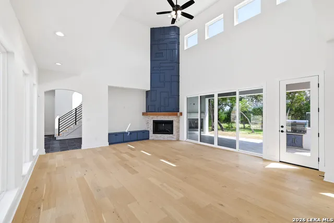
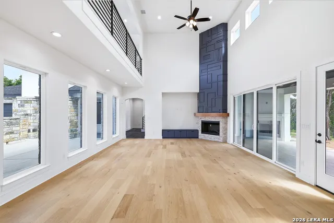
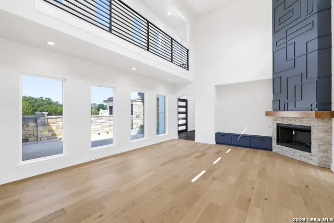
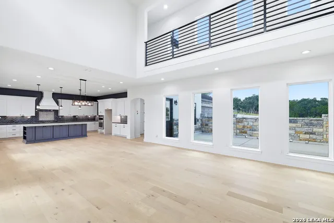
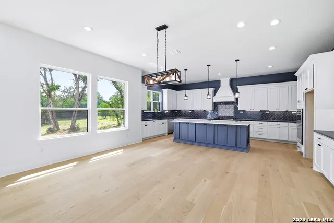
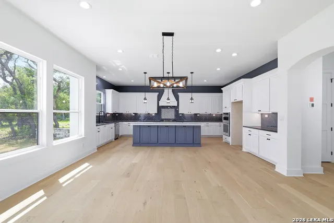
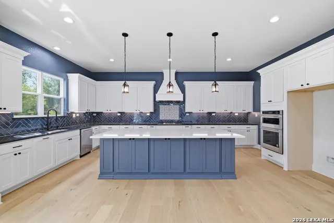
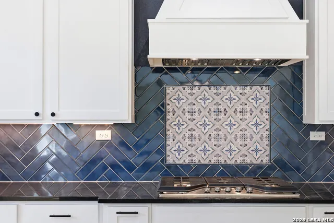
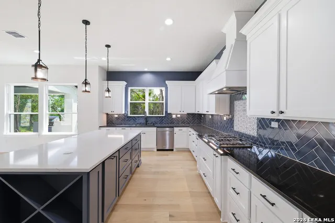
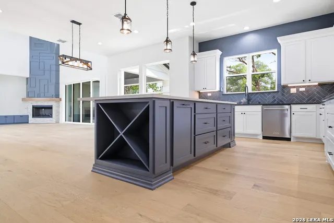
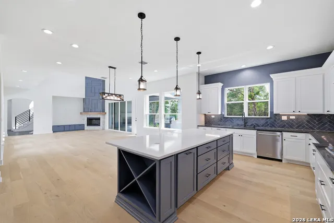
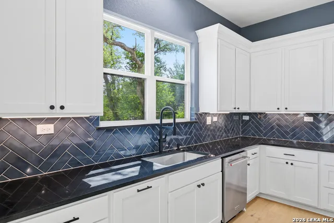
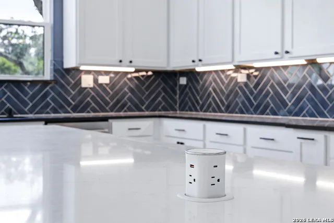
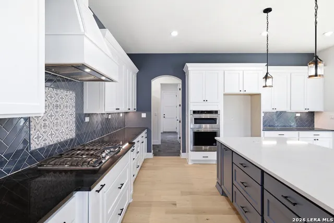
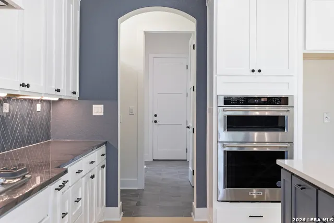
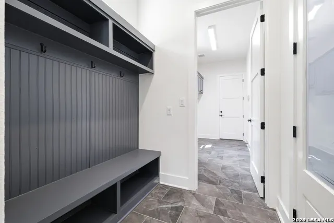
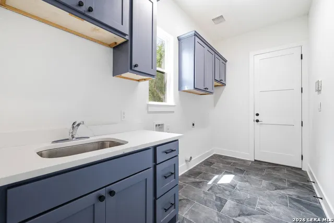
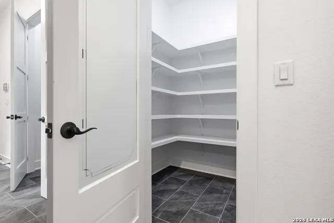
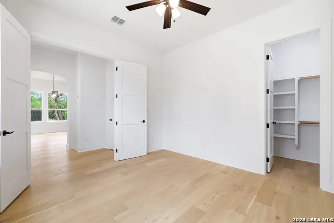
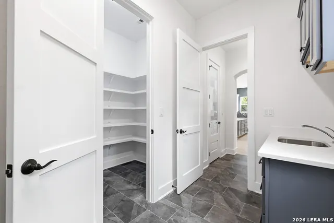
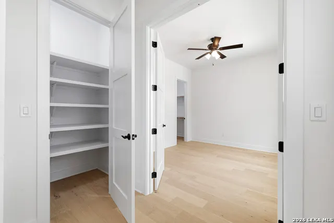
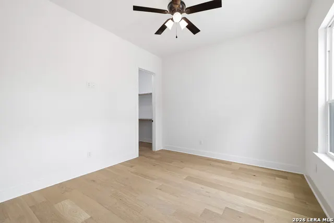
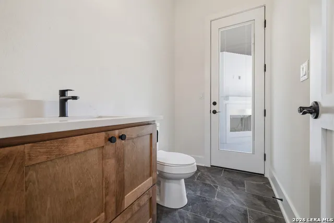
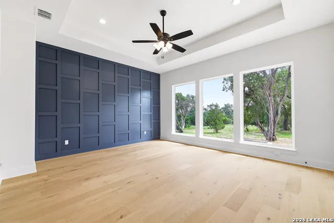
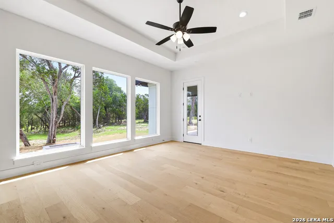
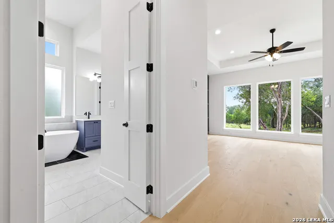
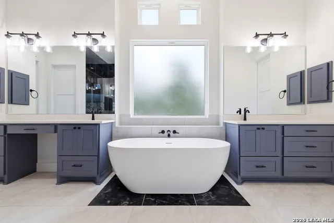
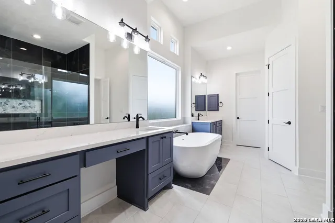
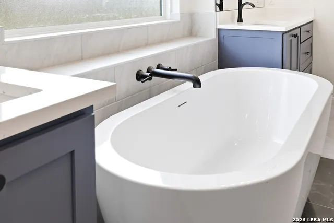
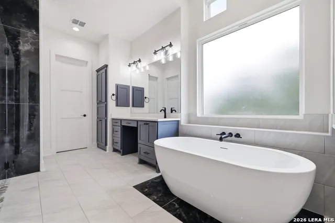
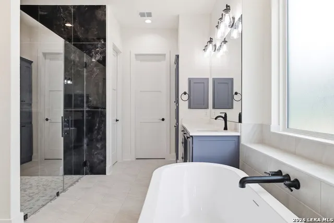
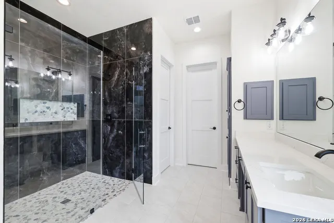
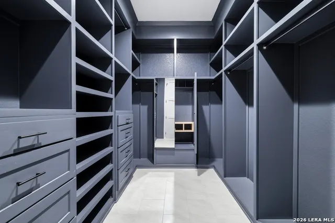
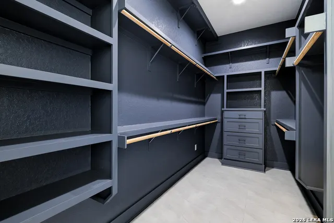
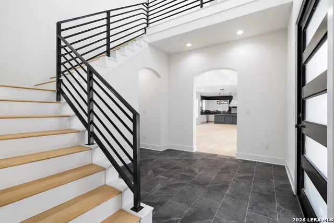
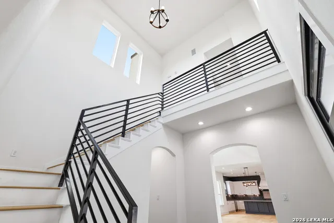
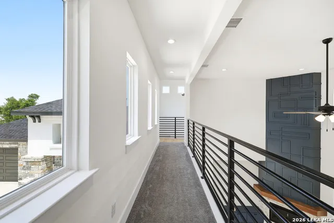
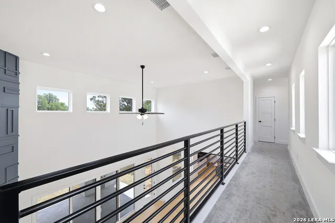
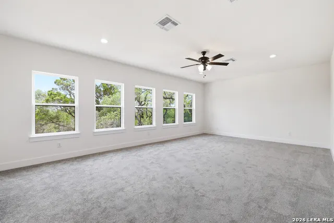
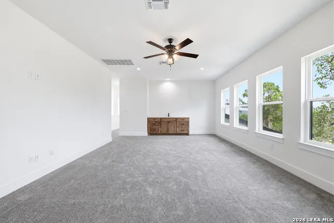
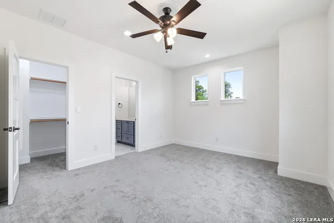
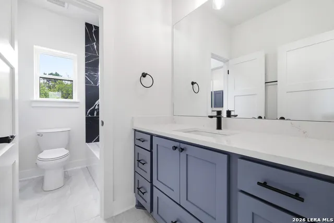
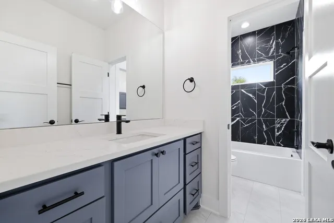
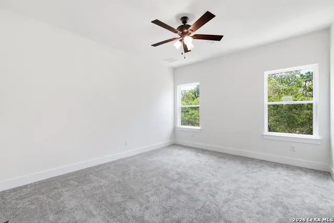
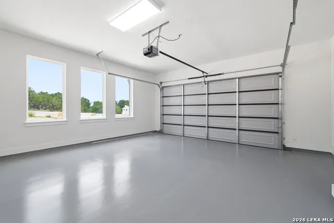
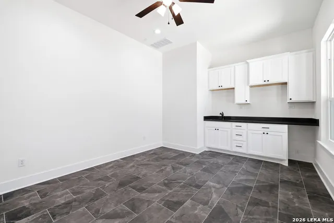
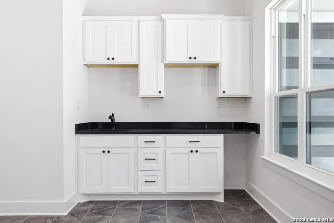
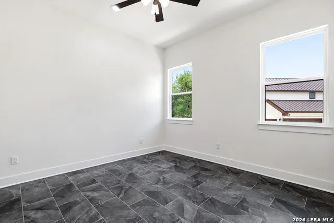
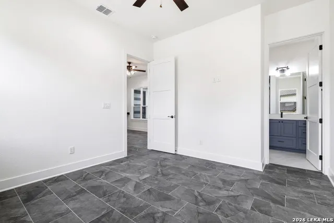
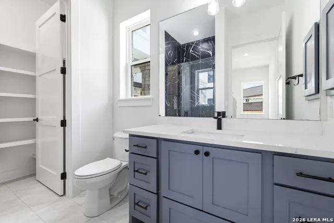
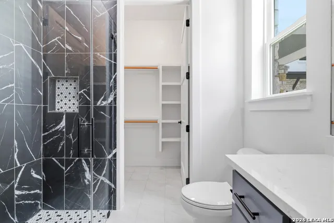
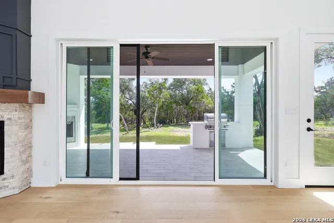
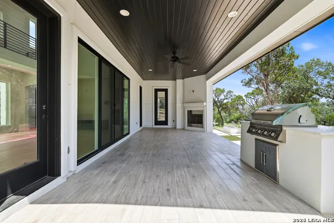
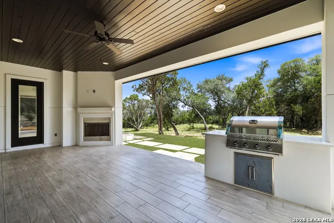
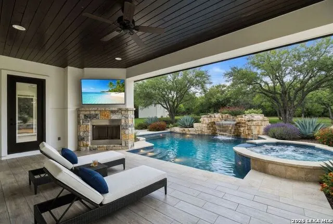
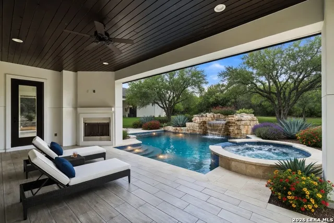
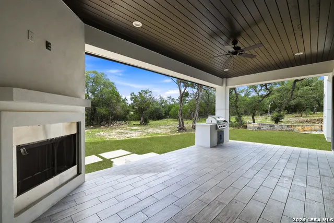
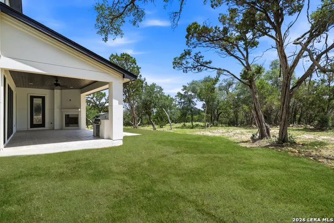
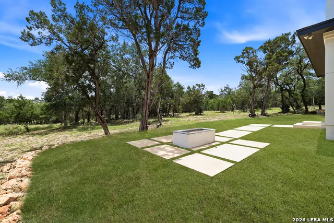
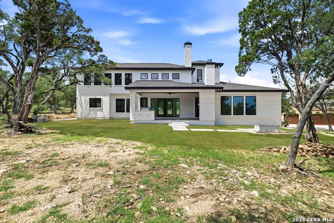
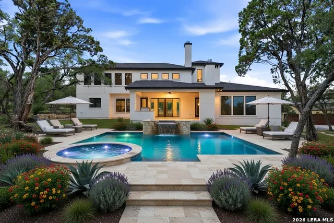
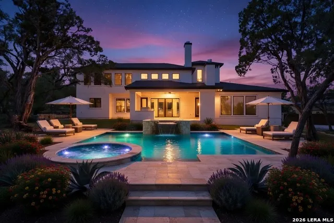
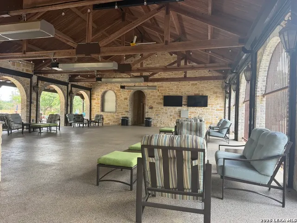
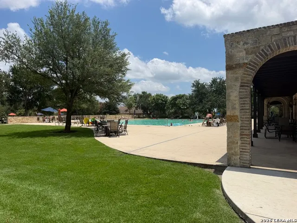
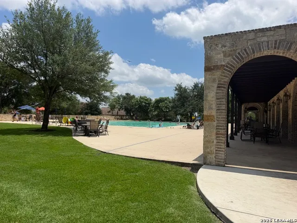
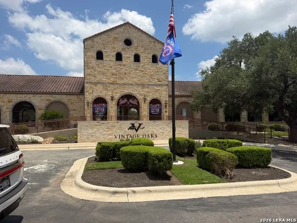
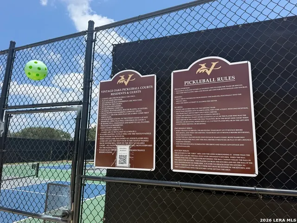
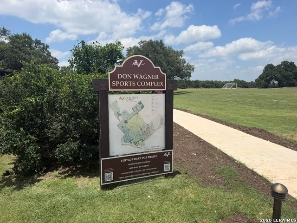
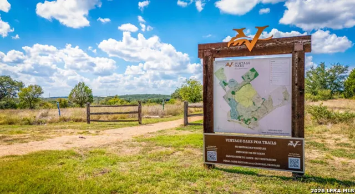
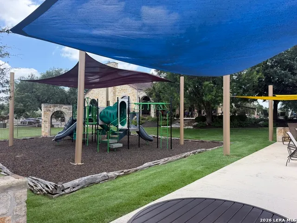
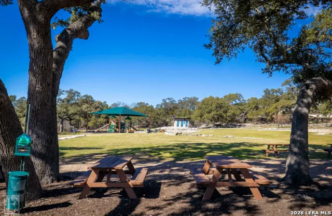
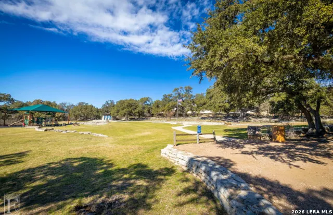
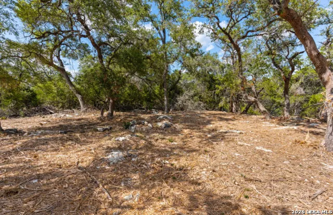
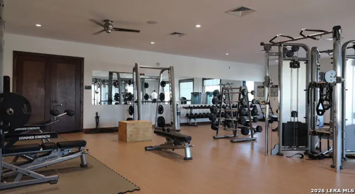
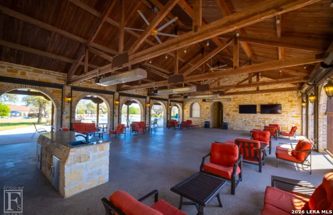
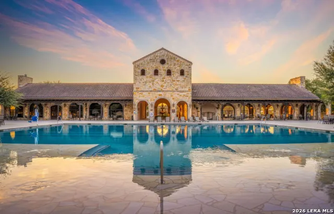
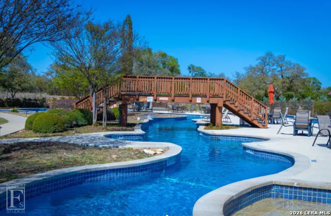
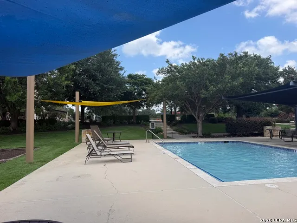
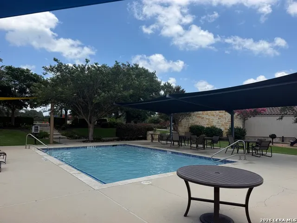
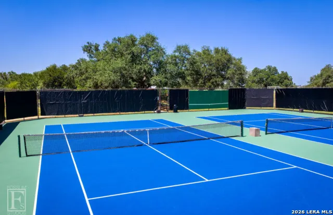
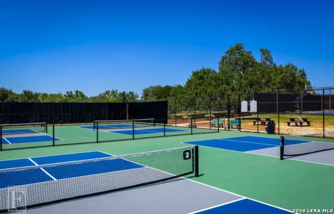
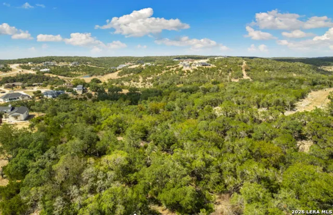
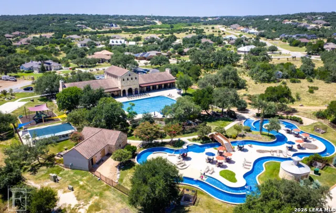
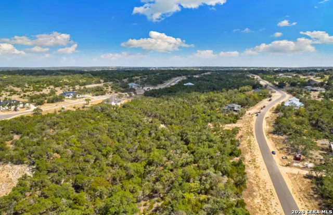
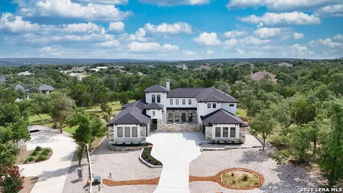
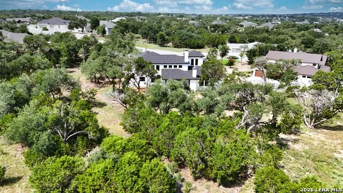
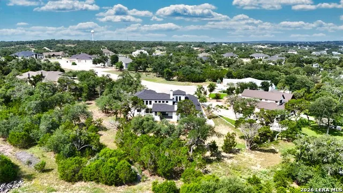
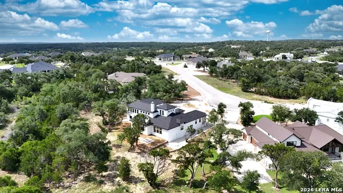
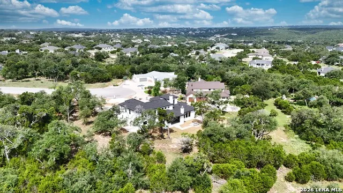
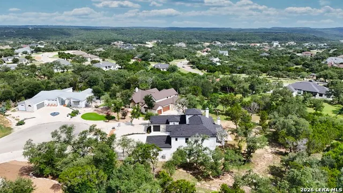
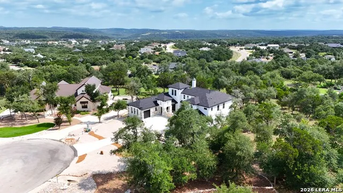
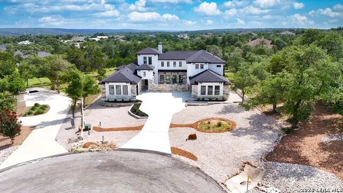
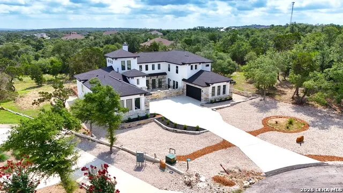
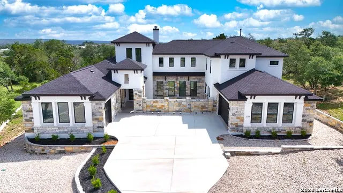
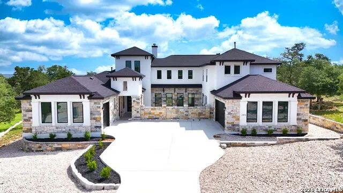
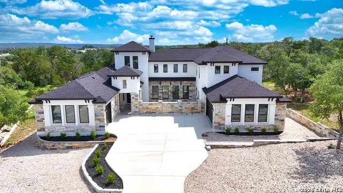
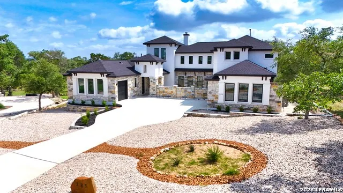
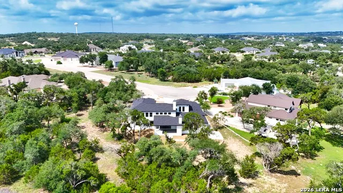
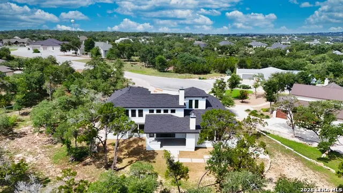
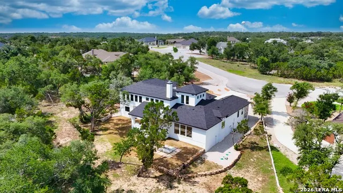
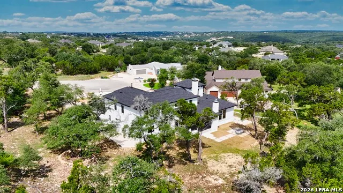
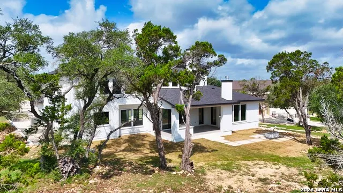
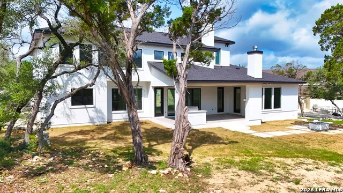
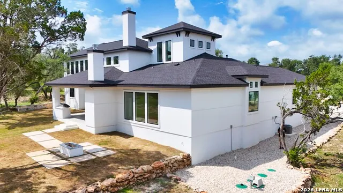
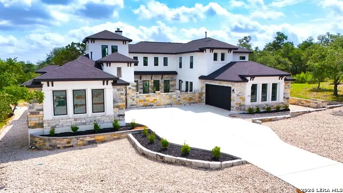
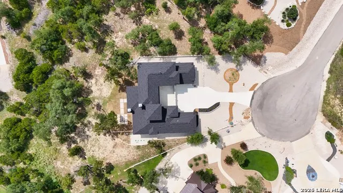
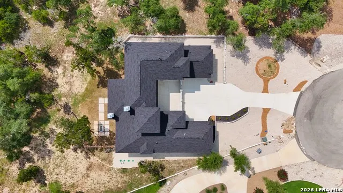
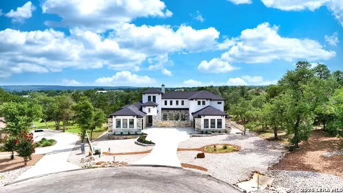
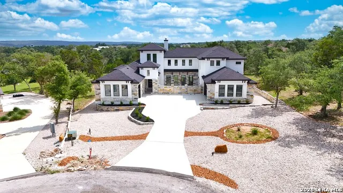
Experience exceptional craftsmanship and luxury in this prestigious new custom-built residence, ideally situated on a quiet cul-de-sac within one of the area's most sought-after communities. Residents enjoy access to outstanding neighborhood amenities, including a resort-style pool, lazy river, and more. A grand 24-foot entry welcomes you into an impressive living space featuring soaring 20-foot ceilings, abundant natural light, and expansive windows that capture beautiful views of the surrounding natural landscape. Sliding glass doors with screens seamlessly connect the interior to a covered outdoor living area complete with a gas grill and wood-burning fireplace, creating an ideal setting for entertaining and relaxation. Designed with both elegance and functionality in mind, the gourmet kitchen features an oversized center island, granite countertops, under-cabinet lighting, soft-close cabinetry, and extensive storage throughout. Additional storage includes a large walk-in pantry, an oversized storage room adjacent to the kitchen, and a utility room with a dedicated walk-in storage area. The thoughtfully designed floor plan offers a private guest suite, a first-floor study that may also serve as an additional bedroom, and a spacious upstairs living area suitable for a media room, game room, fitness space, or secondary family room. Every bedroom includes a walk-in closet. The luxurious primary suite provides direct access to the backyard and features a spa-inspired bath with dual finished walk-in closets and separate water closets for added privacy and convenience. A gas-starter wood-burning fireplace with an elegant mantel serves as a focal point of the main living area. As the seller is also the custom builder, buyers may have the opportunity to personalize select finishes and cosmetic details, including fireplace finishes. A custom pool may also be incorporated into the purchase agreement. Completing the property is an elongated driveway leading to an oversized three-car garage, fully finished and painted, including the garage floor. Superior construction quality, premium materials, and meticulous attention to detail are evident throughout this remarkable custom home.
| Elementary School | Middle School | High School |
|---|---|---|
| Oak Creek Elementary School | Canyon Middle School | Canyon High School |
| Price History | |
|---|---|
| 6/25/2026 | Listed $1,375,000 |
General Features
| Living Area | 4294 |
|---|---|
| Construction | New |
| Heating | Central |
| Cooling | Two Central,Zoned |
| Half Baths | 1 |
| Bathrooms | 4 |
| HOA Fee | 750 |
| Subdivision | VINTAGE OAKS AT THE VINEYARD |
| Builder | GM Custom Homes |
| Class | Single Residential |
| Type | Single Family Detached |
| Style | Two Story,Split Level |
| Roof | Composition |
| HOA Mandatory | Mandatory |
| Status | Active |
| HOA Frequency | Annually |
| Attached Garage | Yes |
| HOA Name | VINTAGE OAKS POA |
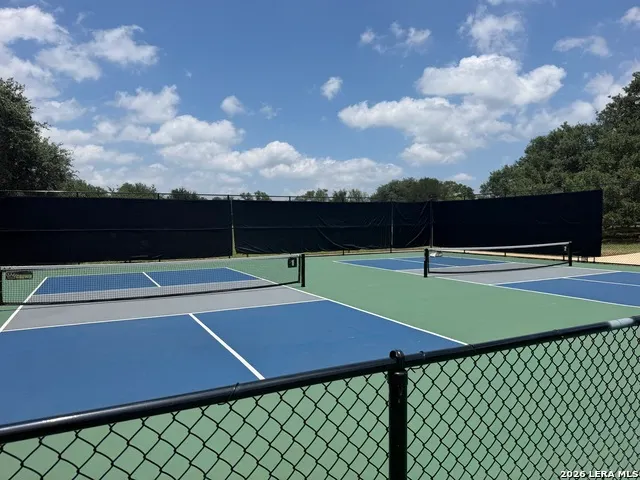
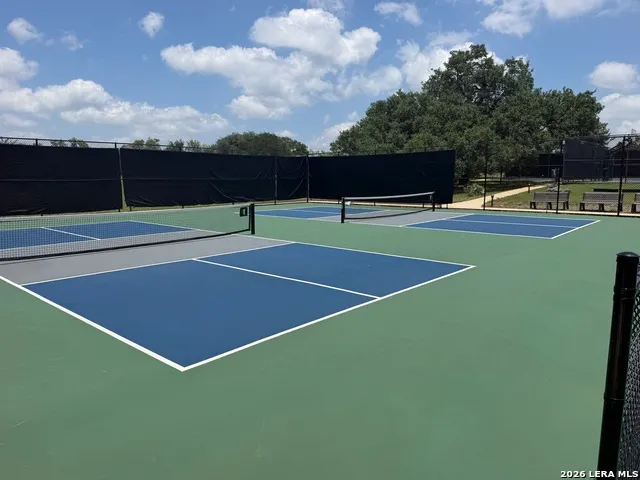
| Neighborhood Amenities | Pool,Tennis,Clubhouse,Jogging Trails,Bike Trails,BBQ/Grill |
| Multiple HOA | No |
| Area | 2611 |
| Year Built | 2025 |
| High School | Canyon |
| School District | Comal |
| Proposed Terms | Conventional,FHA,VA,Cash |
| Elementary School | Oak Creek |
| Middle School | Canyon |
| Legal Description | VINTAGE OAKS AT THE VINEYARD 26,LOT 2114 |
| Taxes | 15000 |
Interior Features
| Kitchen Length | 22 |
|---|---|
| Kitchen Width | 12 |
| Total Bedrooms | 5 |
| Full Baths | 3 |
| Interior Features | One Living Area,Liv/Din Combo,Eat-In Kitchen,Island Kitchen,Walk-In Pantry,Study/Library,Game Room,Loft,Utility Room Inside,1st Floor Lvl/No Steps,High Ceilings,Open Floor Plan,Cable TV Available,Hig |
| Stories | 2 |
| Dining Room Length | 19 |
| Dining Room Width | 13 |
| Flooring | Carpeting,Ceramic Tile,Wood |
| Living Room Width | 19 |
| Heating Fuel | Natural Gas |
| Bedroom2 Width | 12 |
| Bedroom3 Length | 14 |
| Bedroom3 Width | 11 |
| Bedroom4 Length | 13 |
| Bedroom4 Width | 11 |
| Bedroom5 Length | 12 |
| Bedroom5 Width | 12 |
| Living Room Length | 21 |
| WINDOW COVERINGS | None Remain |
Exterior Features
| Exterior | Stone/Rock,Stucco |
|---|---|
| Foundation | Slab |
| Pool (Y/N) | No |
| Pool | None |
| Lot Size | 1.05 |
| Water/Sewer | Septic,City |
| Inclusions | Ceiling Fans,Chandelier,Washer Connection,Dryer Connection,Cook Top,Built-In Oven,Self-Cleaning Oven,Microwave Oven,Gas Cooking,Disposal,Dishwasher,Vent Fan,Smoke Alarm,Pre-Wired for Security,Gas Wat |
| Garage Parking | Three Car Garage,Attached,Oversized |
Amenities
- Foreclosure
- Views
- Short Sale
- New Construction
- Adult 55+
- Lease To Own
- No HOA Fees
- Furnished
- Primary On Main
- Air Conditioning
- Seller Finance
- Green
- Fixer Upper
- Horse
- Golf
- Fireplace
- Deck
- Garage
- Basement
- Pool
Property vs Single Family Average in 78132
Price
Taxes
Year Built
Visits
In The Neighborhood
Views
New Braunfels
$ 1,989,900
- Type
- Single Family
- Size
- 4,816 SqFt
- Rooms
- 5 Beds + 5 Baths
SERHANT. 281-768-8265
Eco Friendly
New Braunfels
$ 1,150,000
- Type
- Single Family
- Size
- 4,297 SqFt
- Rooms
- 4 Beds + 3.5 Baths
Uprise Real Estate Partners 210-343-2295
Views
New Braunfels
$ 744,900
- Type
- Single Family
- Size
- 3,000 SqFt
- Rooms
- 4 Beds + 3 Baths
Weichert, REALTORS - Corwin & Associates 830-632-5725
Reduced
New Braunfels
$ 1,399,000
- Type
- Single Family
- Size
- 4,108 SqFt
- Rooms
- 4 Beds + 3.5 Baths
Texas Premier Realty 210-844-8683
Reduced
New Braunfels
$ 829,900
- Type
- Single Family
- Size
- 2,771 SqFt
- Rooms
- 4 Beds + 2.5 Baths
Global Realty Group 210-566-4000
Reduced
New Braunfels
$ 680,000
- Type
- Single Family
- Size
- 2,536 SqFt
- Rooms
- 4 Beds + 3 Baths
Capital Ranch Sales, LLC 830-387-4076
New Braunfels
$ 1,025,000
- Type
- Single Family
- Size
- 3,163 SqFt
- Rooms
- 5 Beds + 3.5 Baths
Keller Williams Heritage 210-493-3030
Reduced
New Braunfels
$ 1,099,999
- Type
- Single Family
- Size
- 4,056 SqFt
- Rooms
- 4 Beds + 3 Baths
Keller Williams Heritage 210-493-3030
Reduced
New Braunfels
$ 765,000
- Type
- Single Family
- Size
- 2,938 SqFt
- Rooms
- 3 Beds + 2.5 Baths
Keller Williams Heritage 210-493-3030
Reduced
New Braunfels
$ 784,000
- Type
- Single Family
- Size
- 2,700 SqFt
- Rooms
- 3 Beds + 3 Baths
eXp Realty 888-519-7431
Reduced
New Braunfels
$ 900,000
- Type
- Single Family
- Size
- 2,929 SqFt
- Rooms
- 4 Beds + 3 Baths
Keller Williams Heritage 210-493-3030
 Information provided courtesy of LERA MLS. IDX information is provided exclusively for consumers' personal, non-commercial use and may not be used for any purpose other than to identify prospective properties consumers may be interested in purchasing. Information is believed to be accurate but not guaranteed. Provided courtesy of LERA MLS. Copyright 2026 LERA MLS, All Rights Reserved. Data last updated September 21, 2026 3:09 PM UTC
 All information deemed reliable but not guaranteed. All properties are subject to prior sale, change or withdrawal. Neither listing broker(s) or information provider(s) shall be responsible for any typographical errors, misinformation, misprints and shall be held totally harmless. Listing(s) information is provided for consumer's personal, non-commercial use and may not be used for any purpose other than to identify prospective properties consumers may be interested in purchasing. The data relating
