
Views
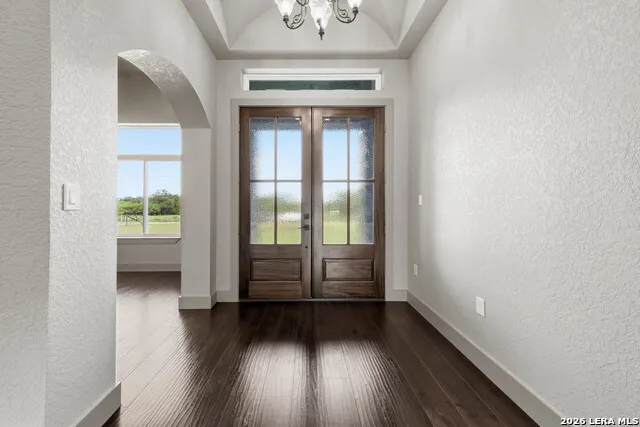


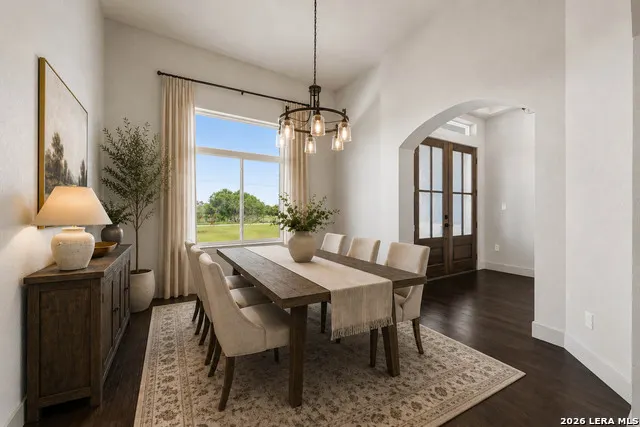
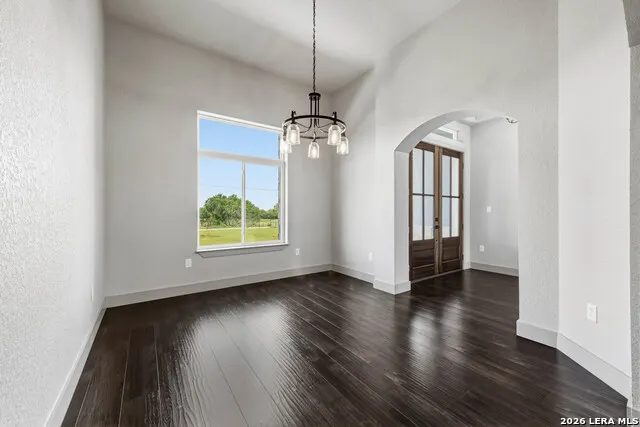
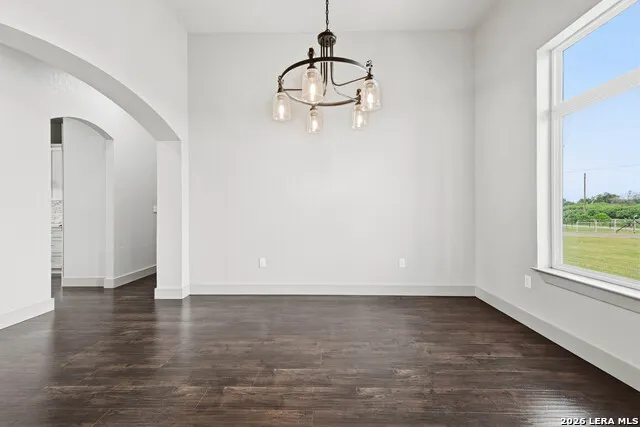


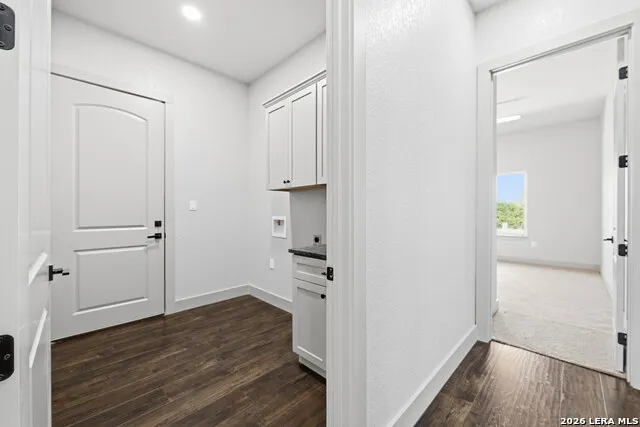
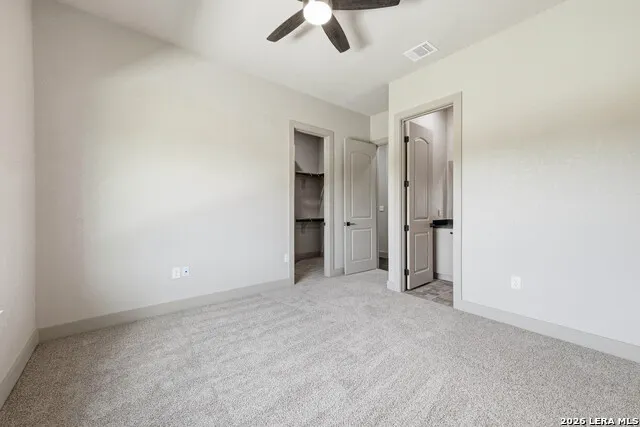
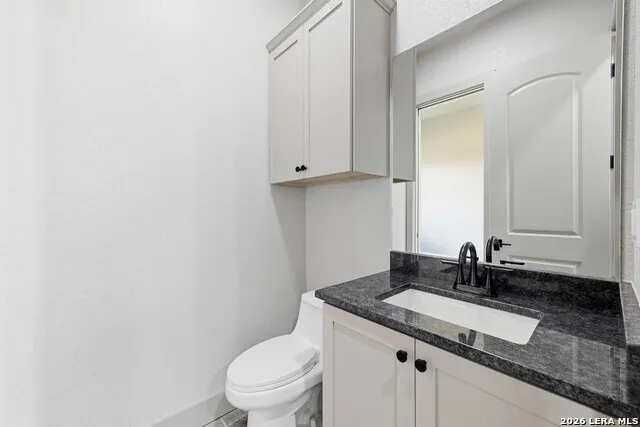
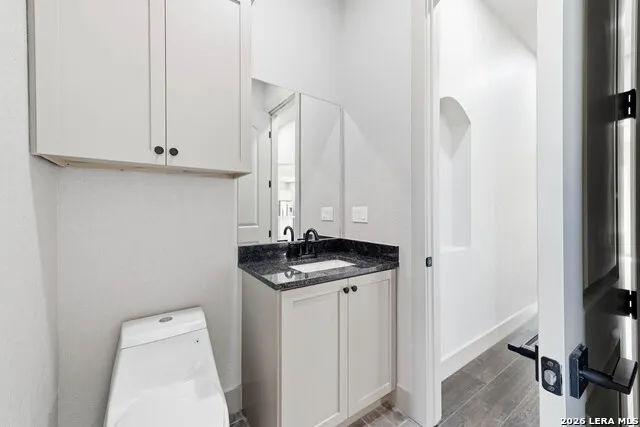

Address
731 County Road 356, Adkins, TX
Price
$ 874,900
Property Attributes
- MLS#1994729
- TypeSingle Family
- Listing Status Active
- CountyWILSON
- CityAdkins
- Area2800
- NeighborhoodOut-Wilson Co
- Zip78101
- StyleOne Story
- Year Built2025
- Taxes$ 11641
- Price$ 874,900
- Bedrooms3
- Full Bathrooms3
- Half Bathrooms1
- Sqr Footage2564
- Lot Size1 Acres
Data Source:
LERA MLS
Property Description
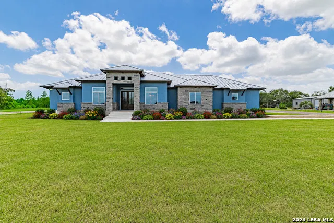
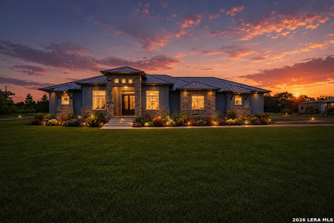
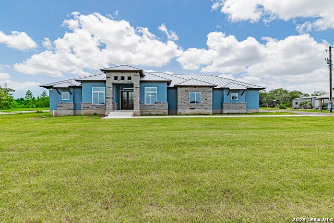
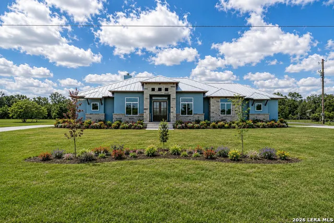
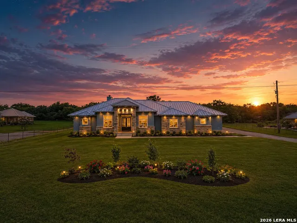
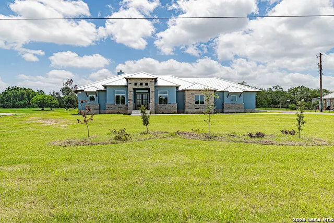
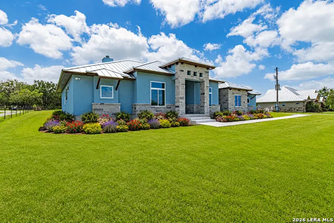
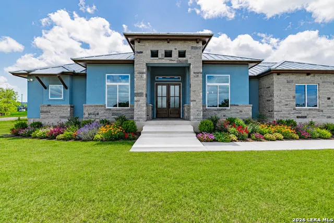
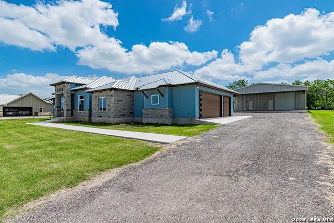
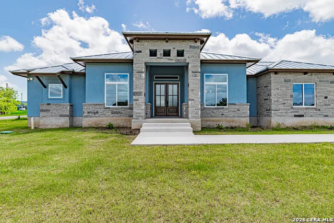
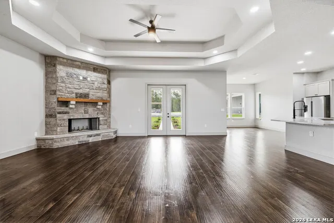
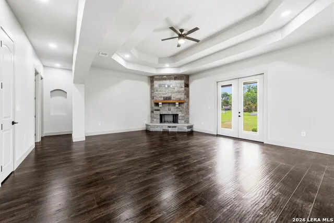
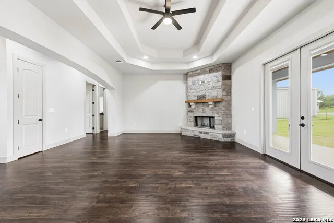
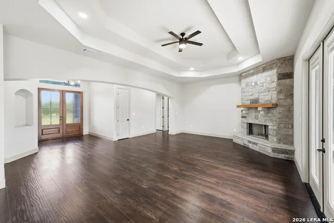
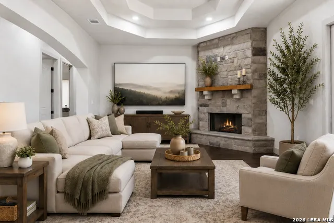
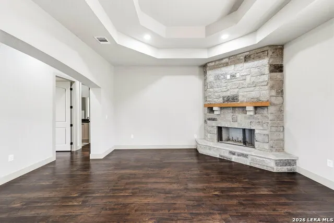
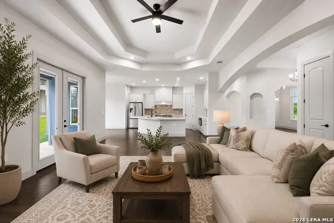
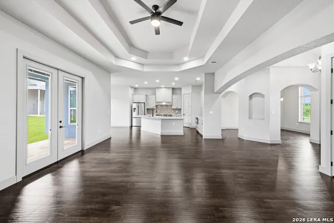
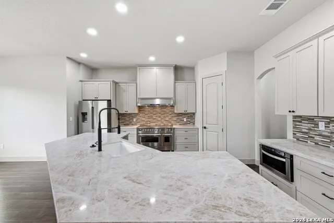
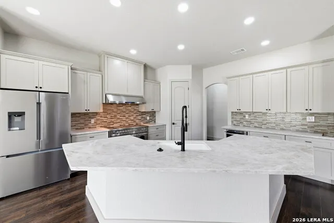
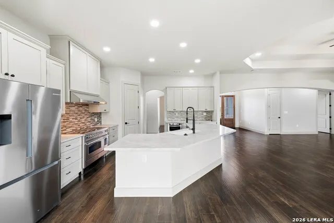
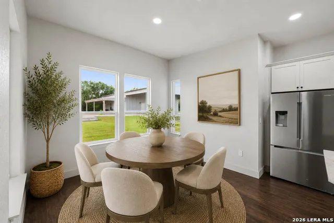
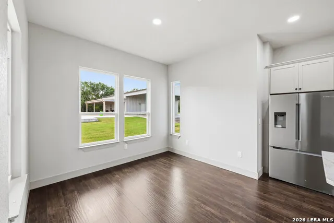
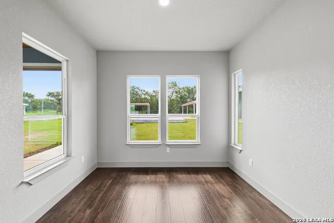
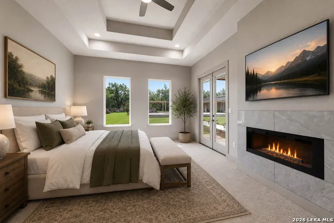
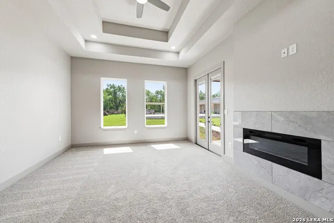
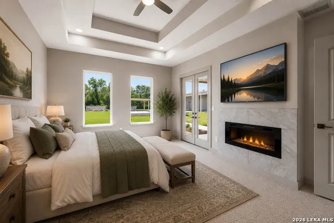
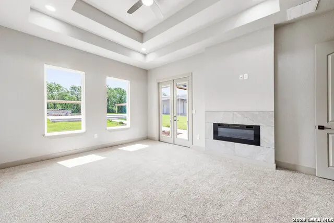
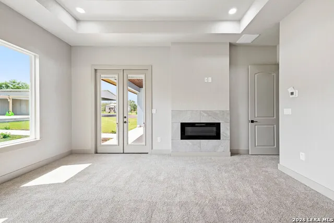
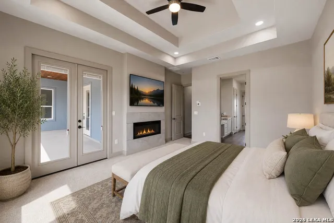
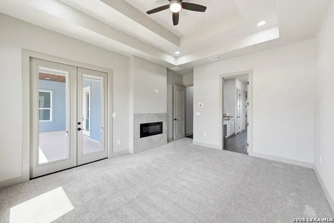
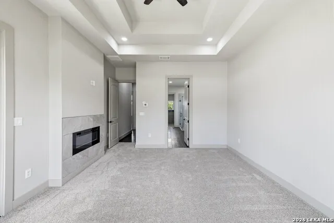
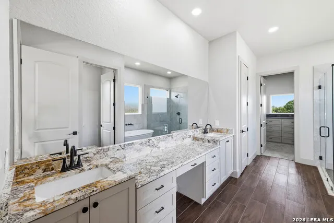
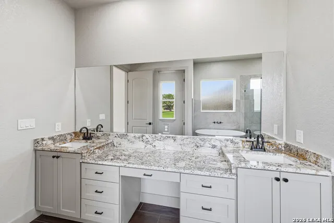
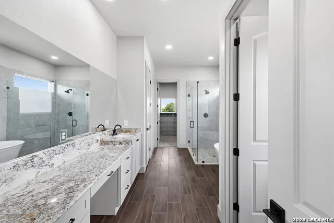
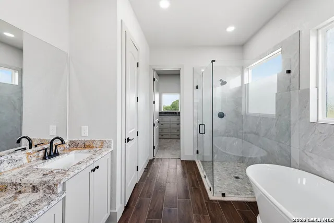
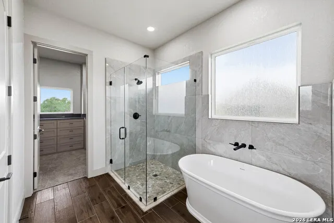
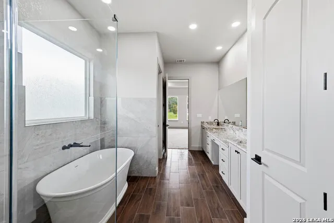
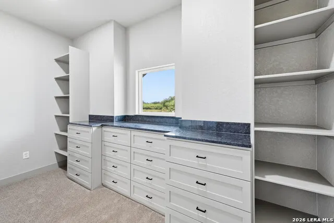
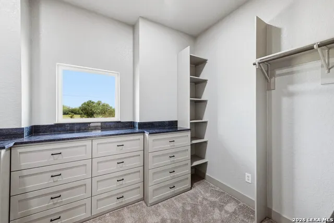
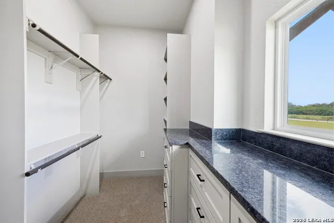
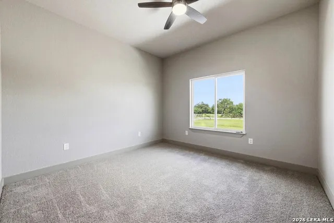
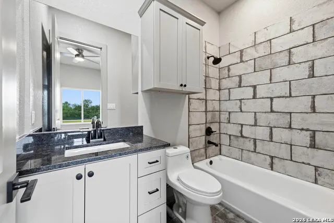
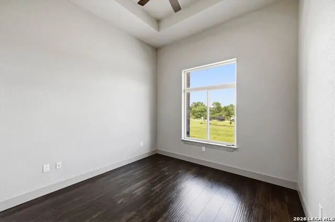
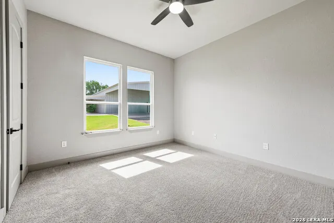
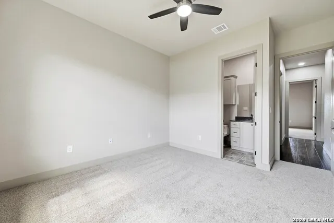
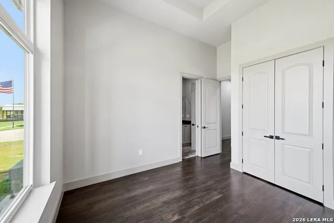
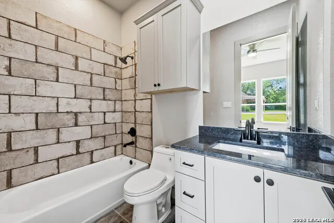
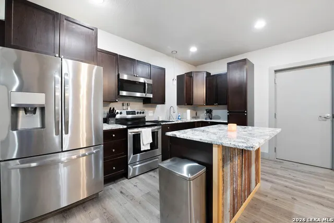
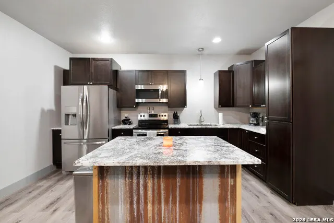
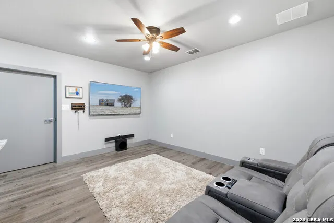
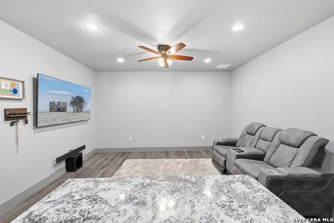
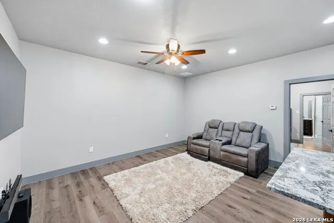
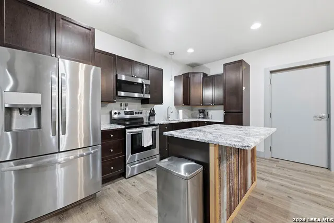
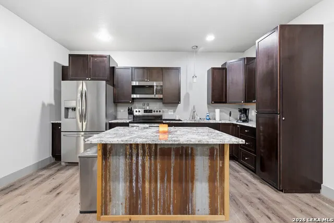
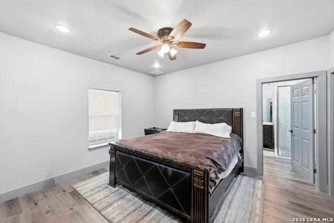
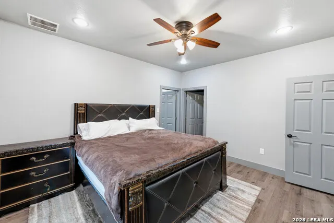
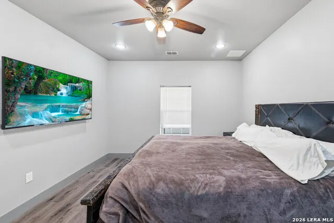
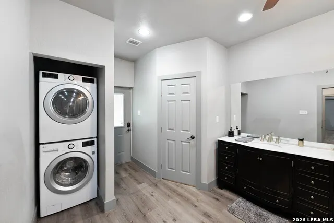
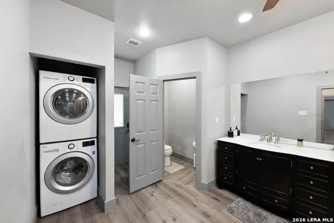
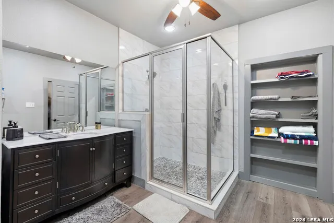
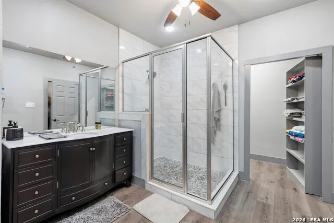
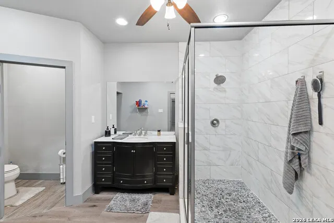
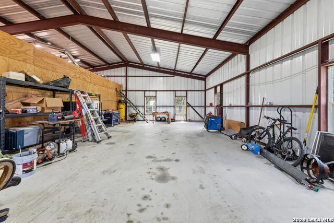
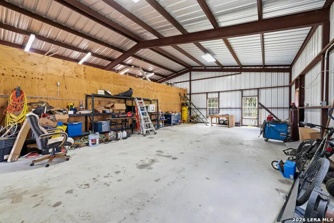
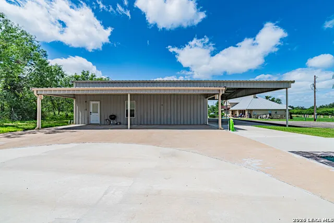
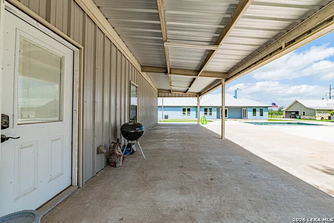
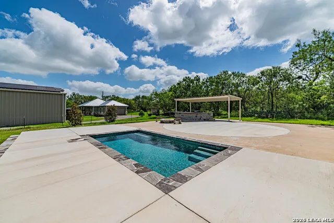
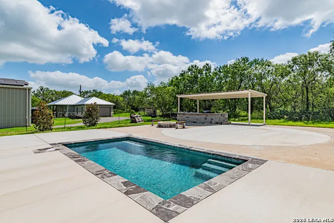
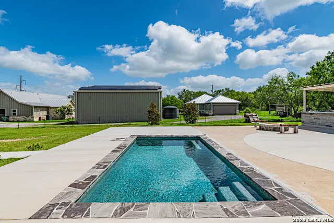
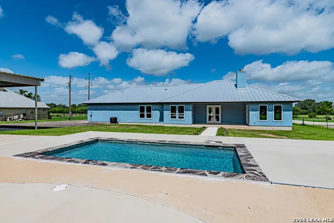
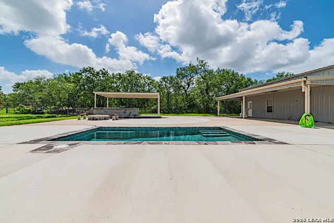
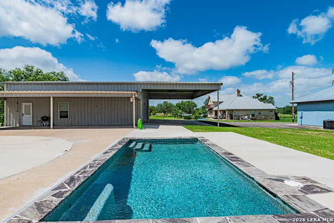
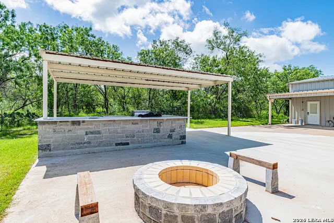
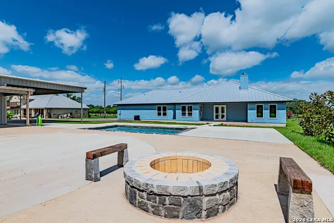
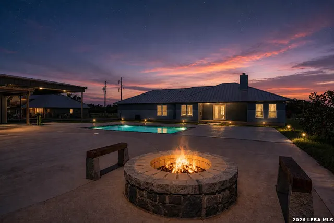
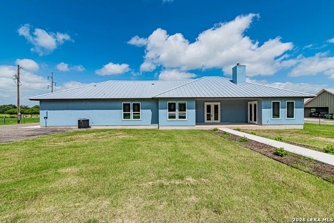
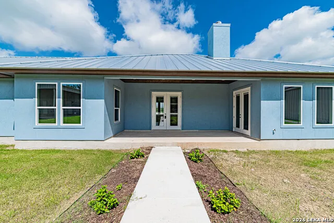
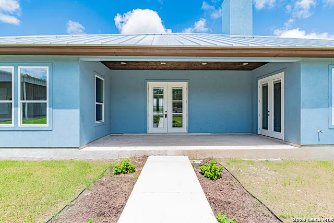
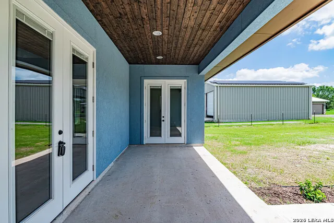
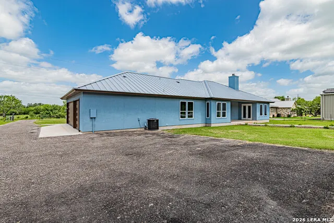
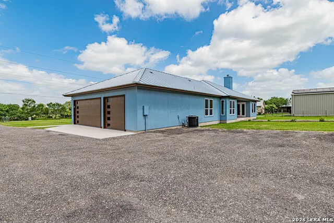
Experience the ultimate in luxury, comfort, and convenience with this stunning brand-new custom home, perfectly situated on a spacious 1-acre lot in the highly sought-after La Vernia School District. This highly functional designed 3-bedroom, 3.5-bath home features modern finishes throughout, including quartz countertops and luxury vinyl plank flooring in living, kitchen, and dining areas. The open-concept layout offers a private office, spacious living area, and a gourmet kitchen with ample storage and space to entertain. Retreat to a primary suite designed for comfort and indulgence. Anchored by a sleek electric fireplace, the spacious bedroom offers a warm, inviting glow, and a perfect focal point for relaxation. A spa-like bathroom awaits with a soaking tub, and walk-in shower, creating a private sanctuary for unwinding. The true highlight is the oversized custom closet, thoughtfully designed with built-in drawers, ample hanging space, and personalized storage solutions that blend luxury with function. Step outside to enjoy your own backyard oasis, complete with a refreshing soaker pool, rock fire ring with seating, and a 12X25 covered outdoor kitchen-perfect for Texas evenings. Additional highlights include a 25x45 metal shop with a 1-bedroom apartment, offering excellent flexibility as a guest suite or income-producing rental. This property truly combines modern living with income potential and exceptional outdoor amenities.
| Elementary School | Middle School | High School |
|---|---|---|
| La Vernia Elementary School | La Vernia Middle School | La Vernia High School |
| Price History | |
|---|---|
| 6/25/2026 | Listed $874,900 |
General Features
| Living Area | 2564 |
|---|---|
| Construction | New |
| Heating | Central |
| Cooling | One Central |
| Half Baths | 1 |
| Bathrooms | 4 |
| Subdivision | OUT/WILSON CO |
| Builder | Blake Nester |
| Class | Single Residential |
| Type | Single Family Detached |
| Style | One Story |
| Roof | Metal |
| HOA Mandatory | None |
| Miscellaneous | No City Tax |
| Status | Active |
| Attached Garage | No |
| Neighborhood Amenities | None |
| Area | 2800 |
| Year Built | 2025 |
| High School | La Vernia |
| School District | La Vernia Isd. |
| Proposed Terms | Conventional,FHA,VA,Cash |
| Elementary School | La Vernia |
| Middle School | La Vernia |
| Legal Description | Stanteen Crossing,U-1,Lot 2,Acres 1. |
| Potential Short Sale | No |
| Taxes | 11641.43 |
Interior Features
| Kitchen Length | 16 |
|---|---|
| Kitchen Width | 16 |
| Total Bedrooms | 3 |
| Full Baths | 3 |
| Interior Features | One Living Area,Separate Dining Room,Eat-In Kitchen,Two Eating Areas,Island Kitchen,Walk-In Pantry,High Ceilings,Open Floor Plan |
| Stories | 1 |
| Dining Room Length | 13 |
| Dining Room Width | 12 |
| Flooring | Carpeting,Vinyl,Laminate |
| Living Room Width | 18 |
| Heating Fuel | Electric |
| # of Fireplaces | 1 |
| Bedroom2 Width | 9 |
| Bedroom3 Length | 13 |
| Bedroom3 Width | 12 |
| Living Room Length | 16 |
| WINDOW COVERINGS | Some Remain |
Exterior Features
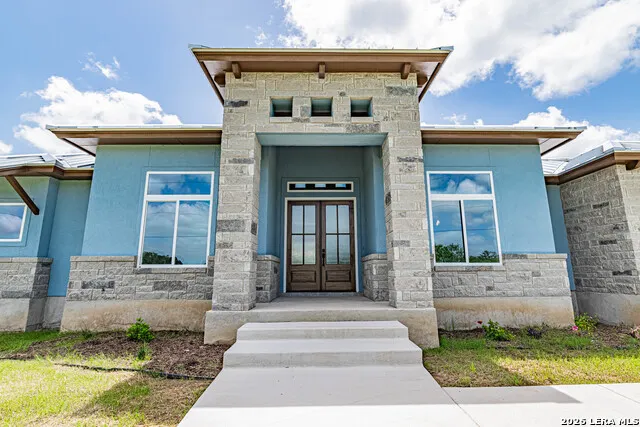
| Exterior | 4 Sides Masonry,Stone/Rock,Stucco |
|---|---|
| Foundation | Slab |
| Pool (Y/N) | Yes |
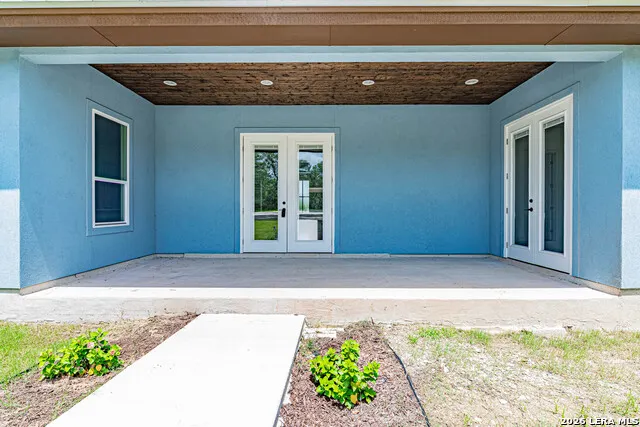
| Exterior Features | Patio Slab,Covered Patio,Storage Building/Shed,Additional Dwelling,Outdoor Kitchen,Workshop,Garage Apartment |
| Pool | In Ground Pool |
| Lot Size | 1 |
| Water/Sewer | Septic,Co-op Water |
| Lot Description | County VIew |
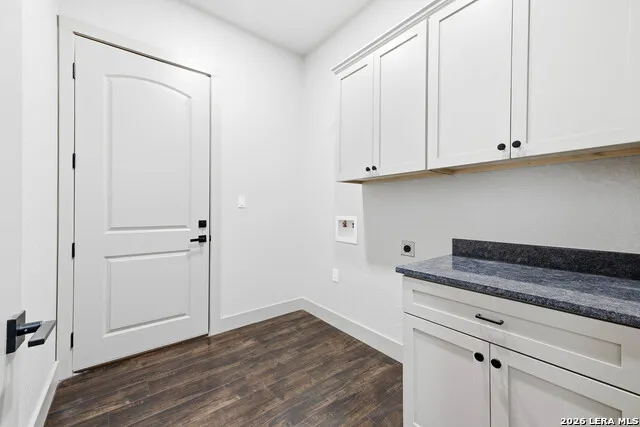
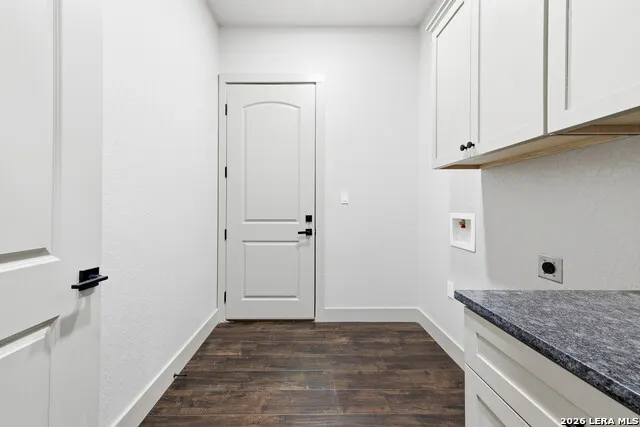
| Inclusions | Ceiling Fans,Washer Connection,Dryer Connection,Microwave Oven,Stove/Range,Dishwasher,Double Ovens |
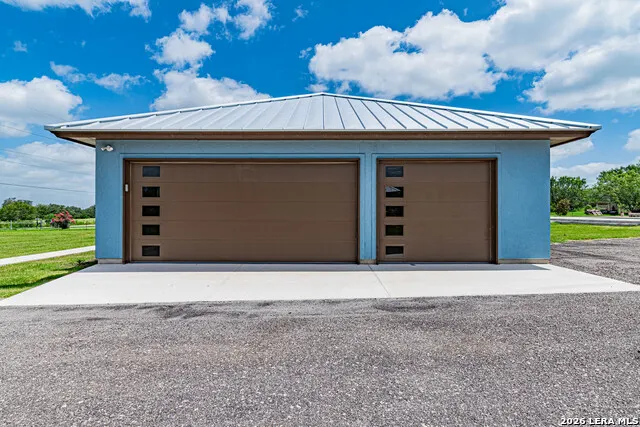
| Garage Parking | Three Car Garage |
Amenities
- Foreclosure
- Views
- Short Sale
- New Construction
- Adult 55+
- Lease To Own
- No HOA Fees
- Furnished
- Primary On Main
- Air Conditioning
- Seller Finance
- Green
- Fixer Upper
- Horse
- Golf
- Fireplace
- Deck
- Garage
- Basement
- Pool
Property vs Single Family Average in 78101
Price
Taxes
Year Built
Visits
In The Neighborhood
La Vernia
$ 2,200,000
- Type
- Single Family
- Size
- 3,228 SqFt
- Rooms
- 3 Beds + 2.5 Baths
Homestead & Ranch Real Estate 512-466-1460
Reduced
Floresville
$ 265,000
- Type
- Single Family
- Size
- 1,824 SqFt
- Rooms
- 3 Beds + 2 Baths
All City San Antonio Registered Series 210-625-1459
 Information provided courtesy of LERA MLS. IDX information is provided exclusively for consumers' personal, non-commercial use and may not be used for any purpose other than to identify prospective properties consumers may be interested in purchasing. Information is believed to be accurate but not guaranteed. Provided courtesy of LERA MLS. Copyright 2026 LERA MLS, All Rights Reserved. Data last updated September 10, 2026 3:49 AM UTC
 All information deemed reliable but not guaranteed. All properties are subject to prior sale, change or withdrawal. Neither listing broker(s) or information provider(s) shall be responsible for any typographical errors, misinformation, misprints and shall be held totally harmless. Listing(s) information is provided for consumer's personal, non-commercial use and may not be used for any purpose other than to identify prospective properties consumers may be interested in purchasing. The data relating
