
Price Reduction
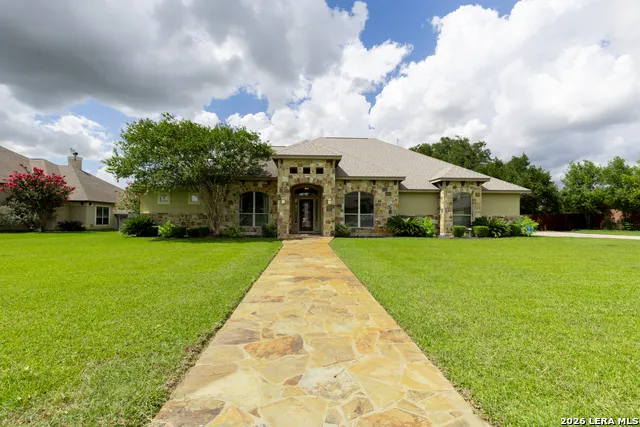
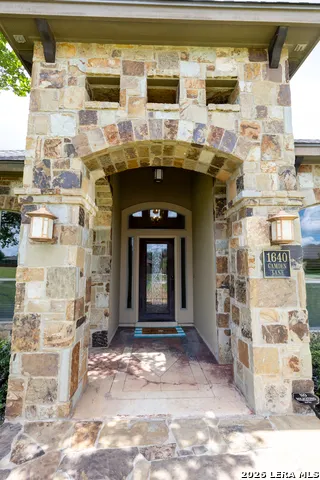
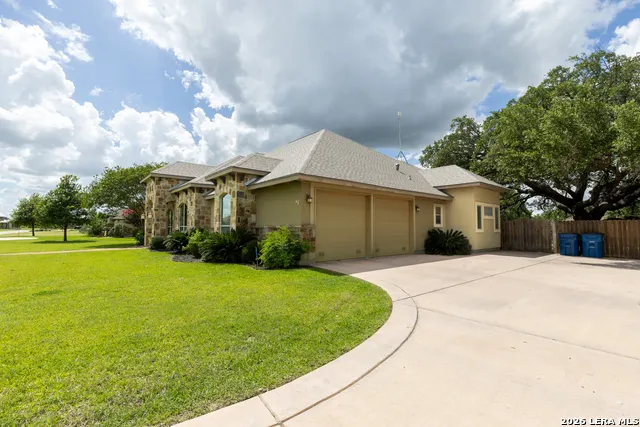
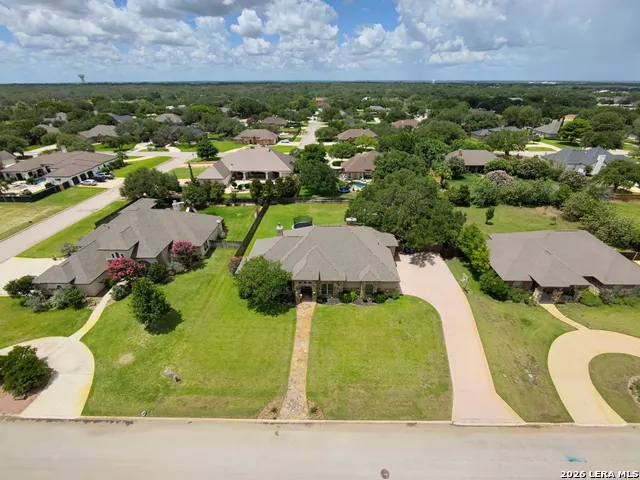
Address
1640 Camden Ln, Pleasanton, TX
Price
$ 489,000
Property Attributes
- MLS#1993810
- TypeSingle Family
- Listing Status Active
- CountyATASCOSA
- CityPleasanton
- Area2900
- NeighborhoodJamestown
- Zip78064
- StyleOne Story
- Year Built2010
- Taxes$ 8841
- Price$ 489,000
- Bedrooms4
- Full Bathrooms2
- Half Bathrooms1
- Sqr Footage2301
- Lot Size0.491 Acres
Data Source:
LERA MLS
Property Description
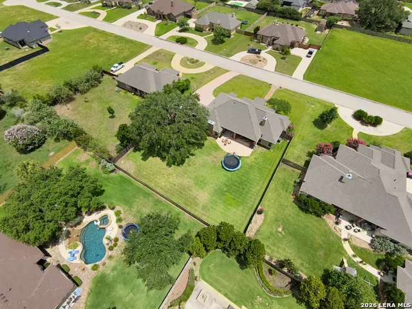
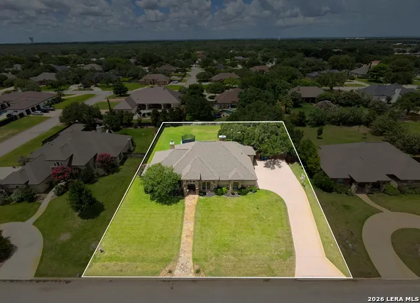
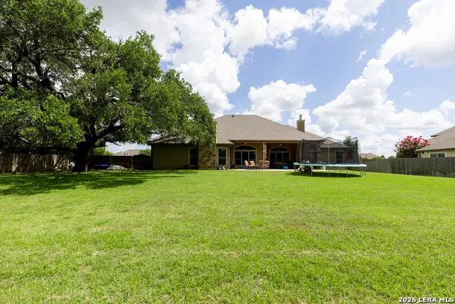
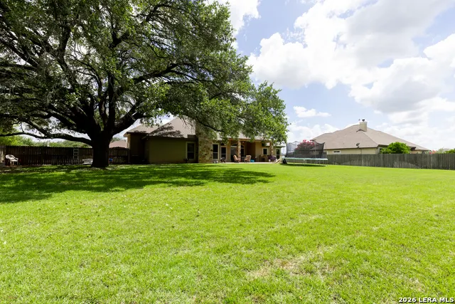
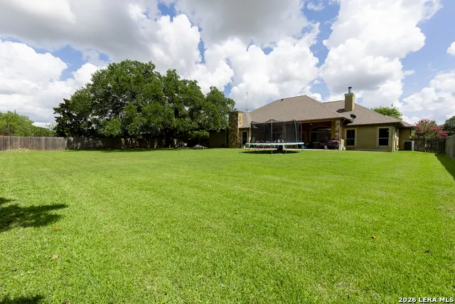
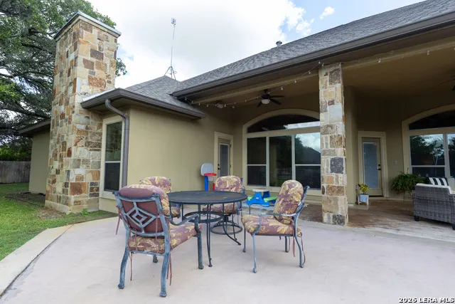
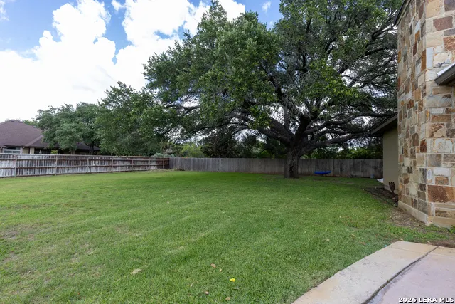
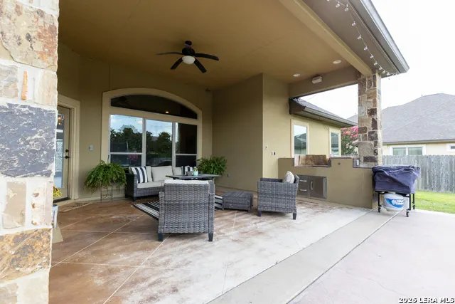
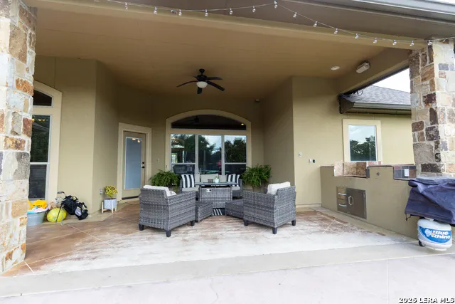
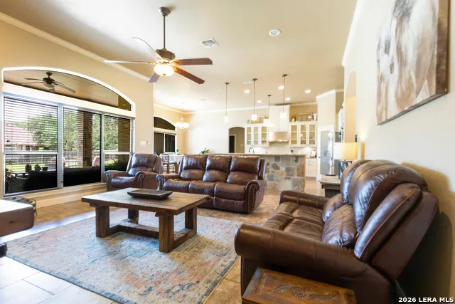
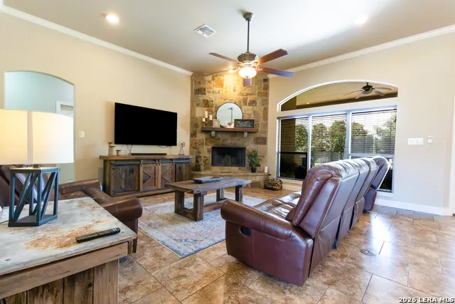
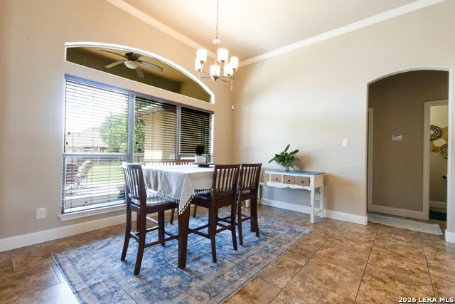
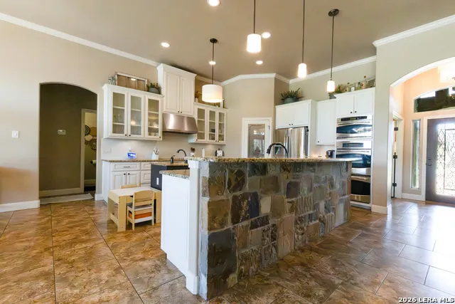
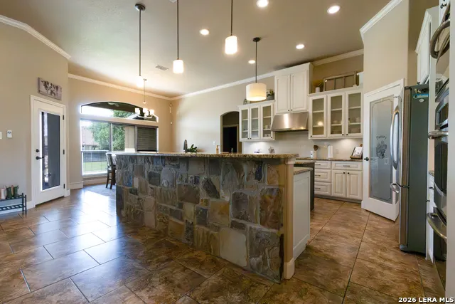
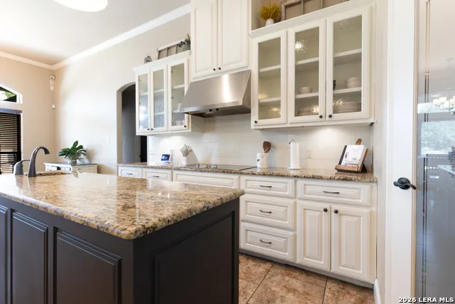
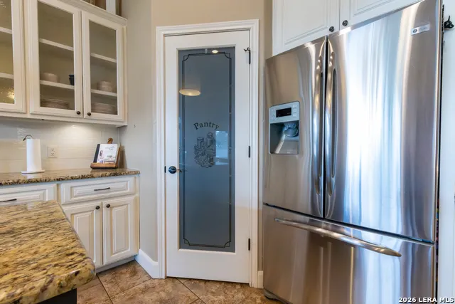
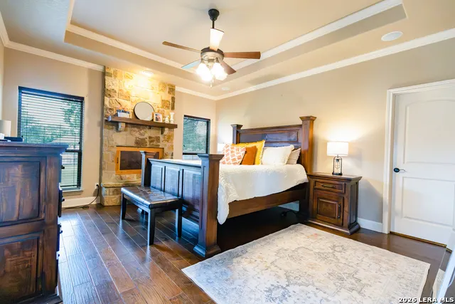
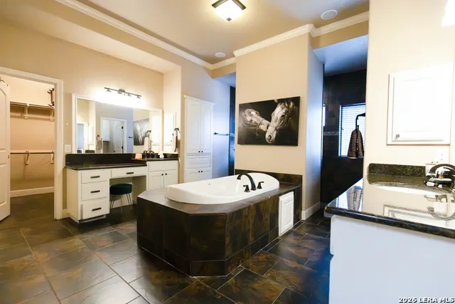
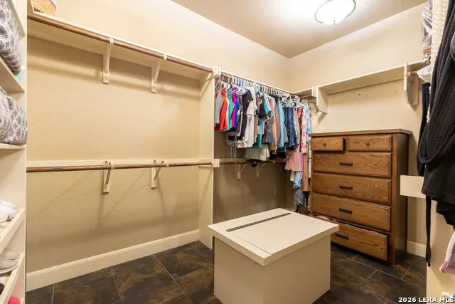
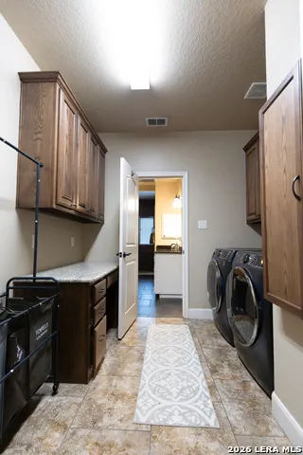
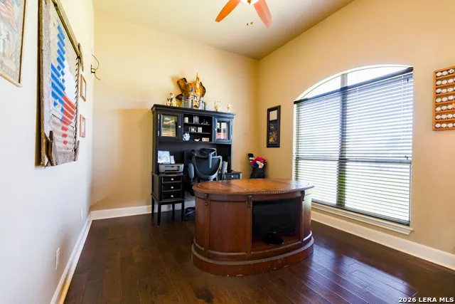
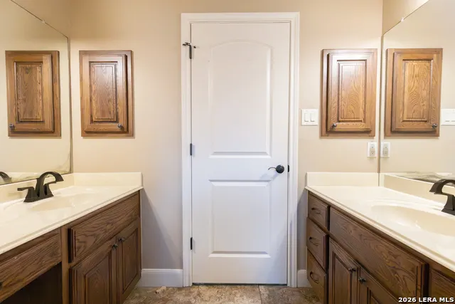
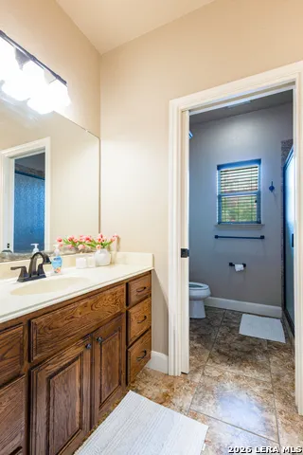
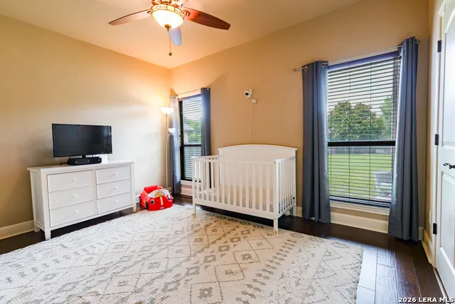
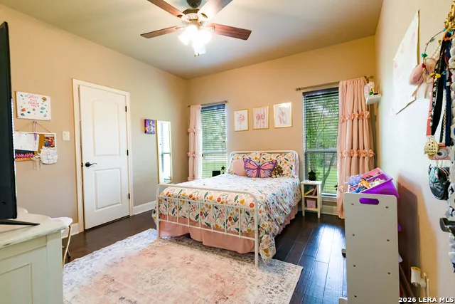
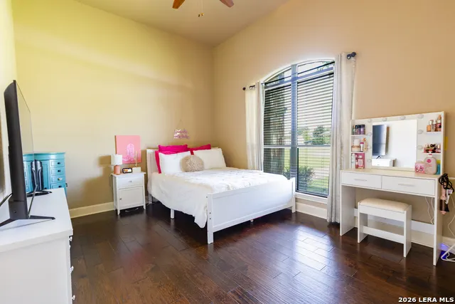
Welcome to this exceptional Jamestown beauty where no detail was overlooked. Built by Wells Construction in 2010, this stunning home offers Brand New Roof 2026 ~2,300 square feet of thoughtfully designed living space featuring 4 spacious bedrooms, a private office, 2 full bathrooms, and 1 half bath. The inviting living room showcases a beautiful fireplace and flows effortlessly into the upgraded kitchen, creating the perfect space for everyday living and entertaining. Step outside to enjoy the covered front porch, expansive covered patio, and outdoor kitchen area overlooking the massive .491-acre lot. With plenty of room for a pool, shop, play area, or your own custom backyard oasis, this property is ready for your vision. Homes with this level of quality, space, and outdoor living rarely come available-don't miss your opportunity to make it yours. Set Your Appt Today and Make an Offer!
| Elementary School | Middle School | High School |
|---|---|---|
| Pleasanton Elementary School | Pleasanton Middle School | Pleasanton High School |
| Price History | |
|---|---|
| 6/22/2026 | Listed $528,700 |
| 7/9/2026 | 3$515,000 |
| 8/16/2026 | 6$489,000 |
General Features
| Living Area | 2301 |
|---|---|
| Construction | Pre-Owned |
| Heating | Central |
| Cooling | One Central |
| Half Baths | 1 |
| Bathrooms | 3 |
| Subdivision | Jamestown |
| Builder | N/A |
| Class | Single Residential |
| Type | Single Family Detached |
| Style | One Story |
| Roof | Composition |
| HOA Mandatory | None |
| Status | Active |
| Attached Garage | No |
| Neighborhood Amenities | Other - See Remarks |
| Area | 2900 |
| Year Built | 2010 |
| High School | Pleasanton |
| School District | Pleasanton |
| Proposed Terms | Conventional,FHA,VA,Cash |
| Elementary School | Pleasanton |
| Middle School | Pleasanton |
| Legal Description | Jamestown S/D Unit 2 Blk 9A Lot 23 |
| Taxes | 8841 |
Interior Features
| Kitchen Length | 15 |
|---|---|
| Kitchen Width | 15 |
| Total Bedrooms | 4 |
| Full Baths | 2 |
| Interior Features | One Living Area |
| Stories | 1 |
| Breakfast Room Length | 14 |
| Breakfast Room Width | 11 |
| Flooring | Ceramic Tile |
| Living Room Width | 18 |
| Heating Fuel | Electric |
| # of Fireplaces | 2 |
| Bedroom2 Width | 11 |
| Bedroom3 Length | 13 |
| Bedroom3 Width | 12 |
| Bedroom4 Length | 14 |
| Bedroom4 Width | 11 |
| Living Room Length | 20 |
| WINDOW COVERINGS | None Remain |
Exterior Features
| Exterior | Stone/Rock,Stucco |
|---|---|
| Foundation | Slab |
| Pool (Y/N) | No |
| Exterior Features | Covered Patio,Bar-B-Que Pit/Grill |
| Pool | None |
| Lot Size | 0.491 |
| Water/Sewer | Water System,Sewer System |
| Inclusions | Ceiling Fans |
| Garage Parking | Two Car Garage |
Amenities
- Foreclosure
- Views
- Short Sale
- New Construction
- Adult 55+
- Lease To Own
- No HOA Fees
- Furnished
- Primary On Main
- Air Conditioning
- Seller Finance
- Green
- Fixer Upper
- Horse
- Golf
- Fireplace
- Deck
- Garage
- Basement
- Pool
Property vs Single Family Average in 78064
Price
Taxes
Year Built
Visits
 Information provided courtesy of LERA MLS. IDX information is provided exclusively for consumers' personal, non-commercial use and may not be used for any purpose other than to identify prospective properties consumers may be interested in purchasing. Information is believed to be accurate but not guaranteed. Provided courtesy of LERA MLS. Copyright 2026 LERA MLS, All Rights Reserved. Data last updated September 13, 2026 11:56 PM UTC
 All information deemed reliable but not guaranteed. All properties are subject to prior sale, change or withdrawal. Neither listing broker(s) or information provider(s) shall be responsible for any typographical errors, misinformation, misprints and shall be held totally harmless. Listing(s) information is provided for consumer's personal, non-commercial use and may not be used for any purpose other than to identify prospective properties consumers may be interested in purchasing. The data relating
