
Address
141 E Magnolia Ave, San Antonio, TX
Price
$ 900,000
Property Attributes
- MLS#1993786
- TypeSingle Family
- Listing Status Active
- CountyBEXAR
- CitySan Antonio
- Area0900
- NeighborhoodMonte Vista
- Zip78212
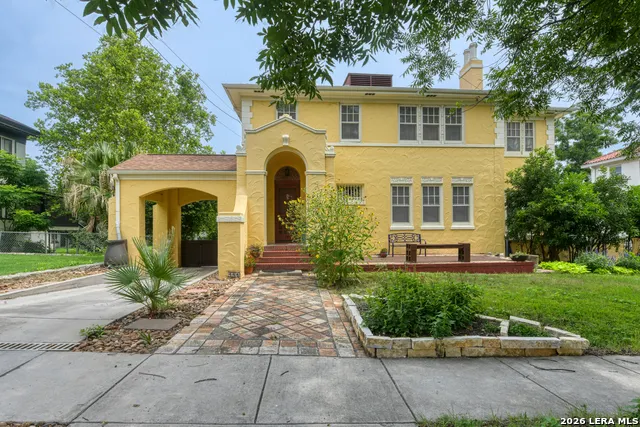
- StyleTwo Story,Spanish,Historic/Older,Mediterranean
- Year Built1923
- Taxes$ 16000
- Price$ 900,000
- Bedrooms4
- Full Bathrooms3
- Half Bathrooms1
- Sqr Footage3366
- Lot Size0.258 Acres
Data Source:
LERA MLS
Property Description
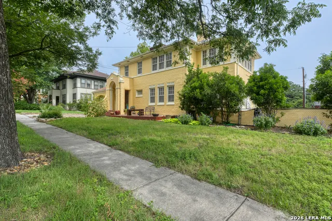
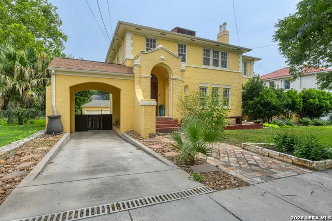
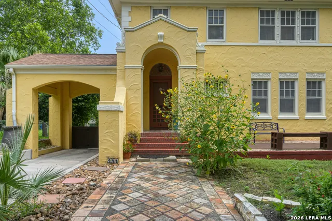
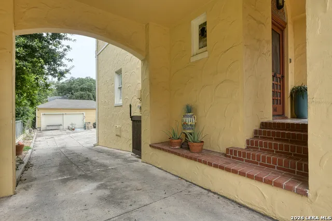
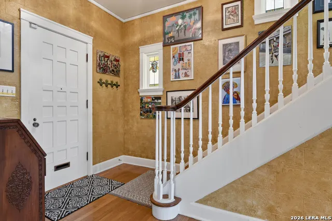
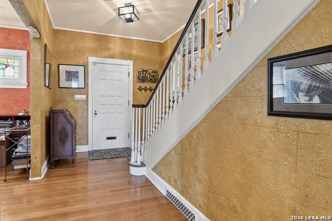
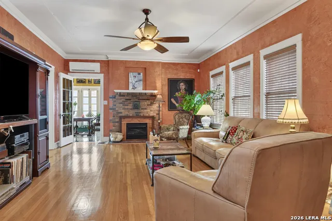
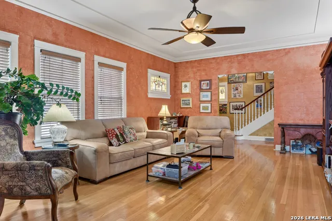
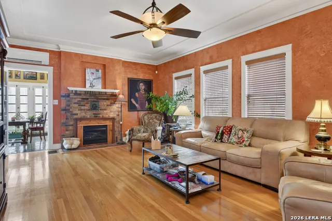
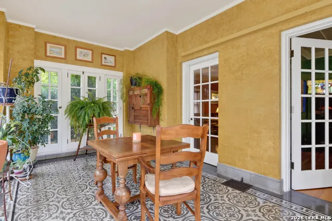
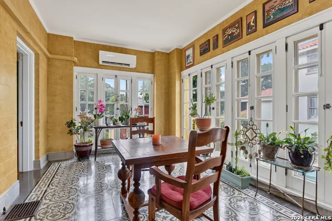
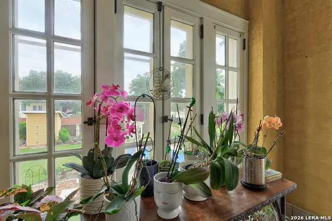
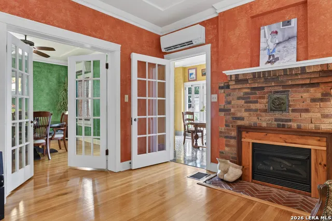
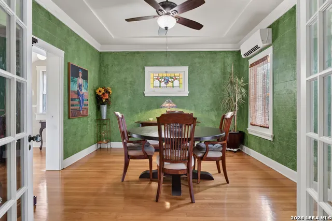
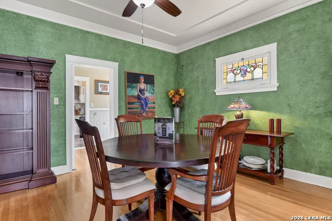
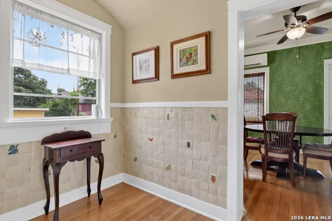
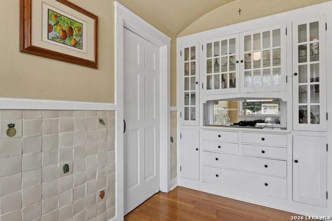
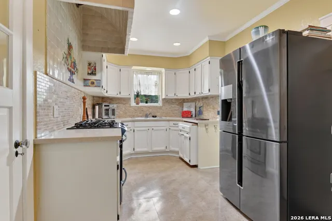
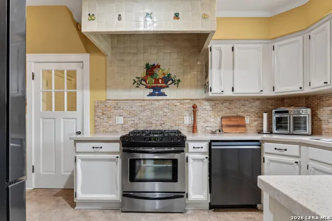
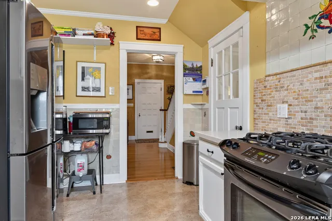
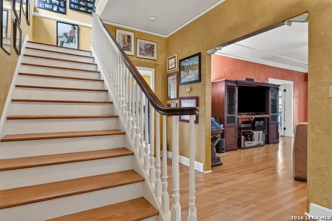
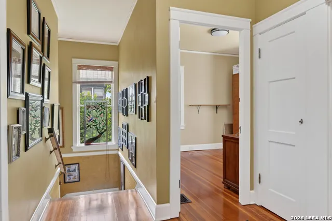
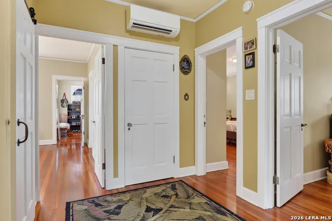
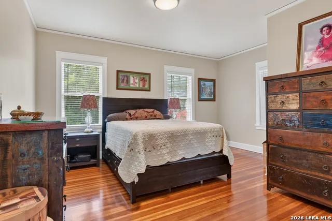
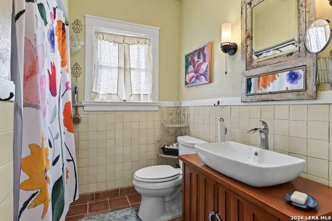
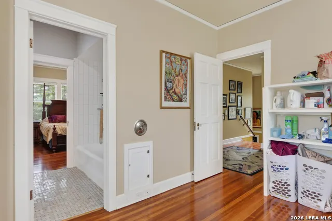
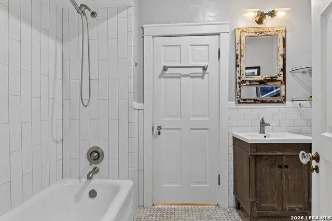
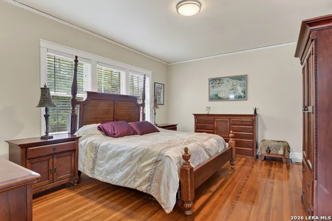
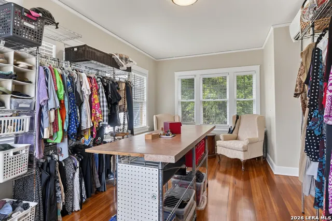
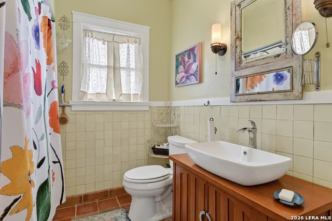
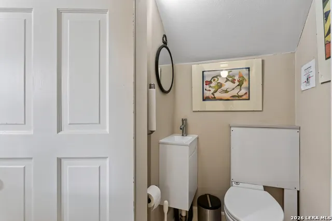
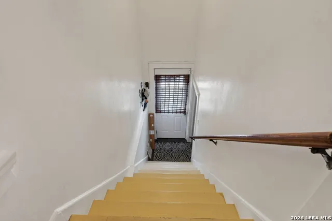
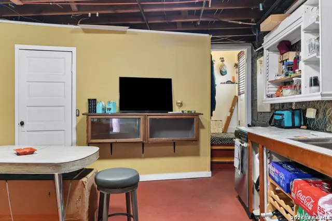
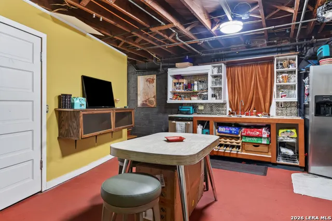
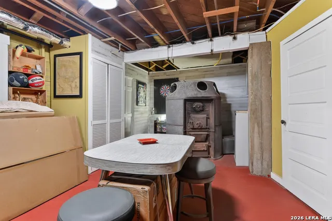
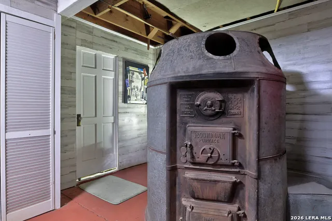
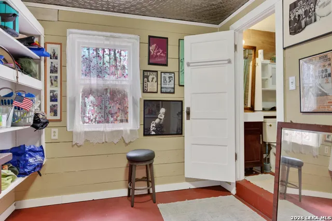
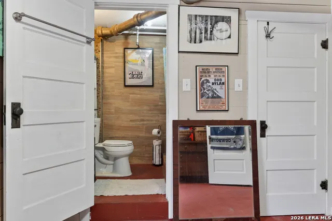
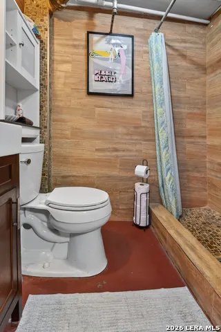
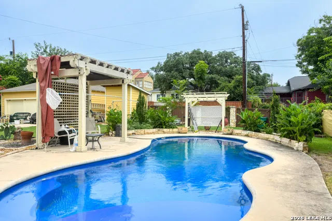
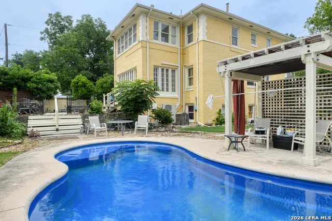
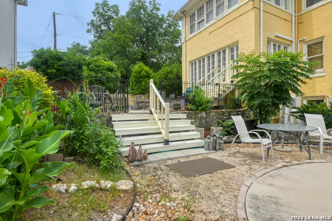
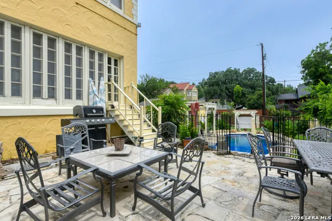
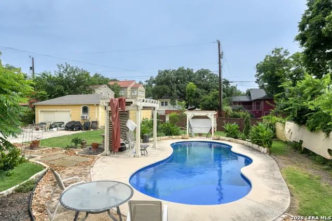
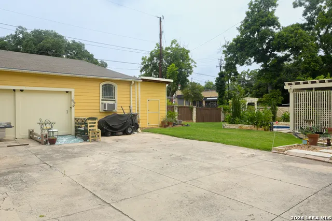
Historic Grandeur Meets Modern Luxury in Monte Vista. Step into timeless elegance with this magnificent Spanish-Mediterranean estate in the coveted Monte Vista Historic Area. Perfectly situated on a beautifully landscaped quarter acre lot, this 5 bedroom, 3.5 bathroom sanctuary seamlessly blends architectural preservation with modern resort style amenities. The main residence showcases breathtaking historic craftsmanship, featuring pristine wood floors, hand-carved plaster walls, and a stunning solarium and entrance adorned with authentic Mission tile. The main living spaces represent master artistry, with hand-pitted plaster and stippled finishes designed to emulate genuine travertine stone blocks. The chef's kitchen is a model of functional design, a hidden island, massive pantry, travertine backsplash, dual Lazy Susans, and custom pull-out cookware storage. The primary suite features a versatile attached "sleeping porch," ideal for a private office, nursery, or custom dressing room. Downstairs, discover a massive 750 sqft walk-out basement equipped with a full bath, offering the ultimate setup for a media room or gym. Outside, your private oasis awaits with a sparkling saltwater pool, custom pergola, and a detached 2-car garage with electrical hookups. Mechanical: High-efficiency mini-split climate systems (cooling/heating/dehumidifying), full security system with cameras. Structure: Stucco-over-brick construction built on a reinforced concrete basement foundation resting on solid rock. Recent Updates: Half Bath Main Floor (2024), New roof (2021), new dishwasher (2021), new disposal, and gutters. Outdoor: Professionally graded backyard with advanced drainage systems.
| Elementary School | Middle School | High School |
|---|---|---|
| Cotton Elementary School | Cotton Middle School | Edison High School |
| Price History | |
|---|---|
| 6/21/2026 | Listed $900,000 |
General Features
| Living Area | 3366 |
|---|---|
| Construction | Pre-Owned |
| Heating | Zoned |
| Cooling | Zoned |
| Half Baths | 1 |
| Bathrooms | 4 |
| Subdivision | MONTE VISTA |
| Builder | Unknown |
| Class | Single Residential |
| Type | Single Family Detached |
| Style | Two Story,Spanish,Historic/Older,Mediterranean |
| Roof | Composition |
| HOA Mandatory | None |
| Miscellaneous | City Bus,Historic District |
| Status | Active |
| Attached Garage | No |
| Neighborhood Amenities | None |
| Home Faces | South |
| Area | 0900 |
| Year Built | 1923 |
| High School | Edison |
| School District | San Antonio I.S.D. |
| Proposed Terms | Conventional,VA,TX Vet,Cash |
| Elementary School | Cotton |
| Middle School | Cotton |
| Legal Description | Ncb 1703 Blk 8 Lot 24,W40 Ft Of 25 |
| Potential Short Sale | No |
| Taxes | 16000 |
Interior Features
| Kitchen Length | 7 |
|---|---|
| Kitchen Width | 13 |
| Total Bedrooms | 4 |
| Full Baths | 3 |
| Interior Features | One Living Area,Separate Dining Room,Two Eating Areas,Study/Library,Florida Room,Utility Room Inside,All Bedrooms Upstairs,Secondary Bedroom Down,Maid's Quarters,Cable TV Available,High Speed Interne |
| Stories | 2 |
| Dining Room Length | 12 |
| Dining Room Width | 14 |
| Breakfast Room Length | 6 |
| Breakfast Room Width | 9 |
| Flooring | Saltillo Tile,Ceramic Tile,Wood |
| Living Room Width | 23 |
| Utility Room Length | 25 |
| Utility Room Width | 30 |
| Heating Fuel | Electric |
| # of Fireplaces | 1 |
| Bedroom2 Width | 15 |
| Bedroom3 Length | 10 |
| Bedroom3 Width | 13 |
| Bedroom4 Length | 10 |
| Bedroom4 Width | 11 |
| Entry Room Length | 9 |
| Entry Room Width | 14 |
| Living Room Length | 15 |
| Study/Office Length | 10 |
| Study/Office Width | 11 |
| WINDOW COVERINGS | Some Remain |
Exterior Features
| Exterior | Wood,Stucco |
|---|---|
| Foundation | Basement |
| Pool (Y/N) | Yes |
| Exterior Features | Patio Slab,Privacy Fence,Chain Link Fence,Partial Sprinkler System,Has Gutters,Special Yard Lighting,Mature Trees |
| Pool | In Ground Pool |
| Lot Size | 0.258 |
| Water/Sewer | Water System,Sewer System,City |
| Lot Description | 1/4 - 1/2 Acre |
| Inclusions | Ceiling Fans,Chandelier,Washer Connection,Dryer Connection,Stove/Range,Gas Cooking,Refrigerator,Dishwasher,Ice Maker Connection,Vent Fan,Smoke Alarm,Security System (Owned),Gas Water Heater,Custom Ca |
| Lot Improvements | Street Paved,Curbs,Street Gutters,Sidewalks,Streetlights,Fire Hydrant w/in 500',Asphalt,City Street |
| Garage Parking | Two Car Garage,Oversized |
Amenities
- Foreclosure
- Views
- Short Sale
- New Construction
- Adult 55+
- Lease To Own
- No HOA Fees
- Furnished
- Primary On Main
- Air Conditioning
- Seller Finance
- Green
- Fixer Upper
- Horse
- Golf
- Fireplace
- Deck
- Garage
- Basement
- Pool
Property vs Single Family Average in 78212
Price
Taxes
Year Built
Visits
In The Neighborhood
San Antonio
$ 245,000
- Type
- Single Family
- Size
- 1,209 SqFt
- Rooms
- 2 Beds + 1.5 Baths
RE/MAX Alamo Realty 210-682-9898
Primary On Main
San Antonio
$ 985,000
- Type
- Single Family
- Size
- 2,507 SqFt
- Rooms
- 4 Beds + 2 Baths
CA & Company, REALTORS 210-442-7479
San Antonio
$ 1,300,000
- Type
- Single Family
- Size
- 4,486 SqFt
- Rooms
- 5 Beds + 4 Baths
Texas Premier Realty 210-844-8683
San Antonio
$ 340,000
- Type
- Single Family
- Size
- 1,876 SqFt
- Rooms
- 2 Beds + 2 Baths
Jancovech Real Estate, LLC 888-440-4220
San Antonio
$ 650,000
- Type
- Single Family
- Size
- 1,725 SqFt
- Rooms
- 2 Beds + 2 Baths
Keller Williams Legacy 210-482-3200
Reduced
San Antonio
$ 725,000
- Type
- Single Family
- Size
- 2,024 SqFt
- Rooms
- 3 Beds + 1.5 Baths
Realty Executives Of S.A. 210-493-0020
Reduced
San Antonio
$ 495,500
- Type
- Single Family
- Size
- 1,484 SqFt
- Rooms
- 2 Beds + 2 Baths
Kuper Sotheby's Int'l Realty 210-822-8602
Open House
San Antonio
$ 755,000
- Type
- Single Family
- Size
- 2,498 SqFt
- Rooms
- 3 Beds + 3 Baths
Beycome Brokerage Realty LLC 804-656-5007
San Antonio
$ 560,000
- Type
- Single Family
- Size
- 2,350 SqFt
- Rooms
- 3 Beds + 3.5 Baths
Coldwell Banker D'Ann Harper 210-483-7070
Reduced
San Antonio
$ 675,000
- Type
- Single Family
- Size
- 1,923 SqFt
- Rooms
- 3 Beds + 2 Baths
Phyllis Browning Company 210-824-7878
San Antonio
$ 725,000
- Type
- Single Family
- Size
- 2,695 SqFt
- Rooms
- 4 Beds + 3 Baths
Xsellence Realty 210-592-4285
Reduced
San Antonio
$ 739,000
- Type
- Single Family
- Size
- 2,874 SqFt
- Rooms
- 5 Beds + 2.5 Baths
eXp Realty 888-519-7431
 Information provided courtesy of LERA MLS. IDX information is provided exclusively for consumers' personal, non-commercial use and may not be used for any purpose other than to identify prospective properties consumers may be interested in purchasing. Information is believed to be accurate but not guaranteed. Provided courtesy of LERA MLS. Copyright 2026 LERA MLS, All Rights Reserved. Data last updated September 18, 2026 2:47 PM UTC
 All information deemed reliable but not guaranteed. All properties are subject to prior sale, change or withdrawal. Neither listing broker(s) or information provider(s) shall be responsible for any typographical errors, misinformation, misprints and shall be held totally harmless. Listing(s) information is provided for consumer's personal, non-commercial use and may not be used for any purpose other than to identify prospective properties consumers may be interested in purchasing. The data relating
