
Views
Address
1804 Winding Vw, San Antonio, TX
Price
$ 985,000
Property Attributes
- MLS#1993760
- TypeSingle Family
- Listing Status Active
- CountyBEXAR
- CitySan Antonio
- Area1803
- NeighborhoodSummerglen
- Zip78260
- StyleTwo Story,Traditional
- Year Built1999
- Taxes$ 13529
- Price$ 985,000
- Bedrooms4
- Full Bathrooms3
- Half Bathrooms1
- Sqr Footage3461
- Lot Size0.685 Acres
Data Source:
LERA MLS
Property Description
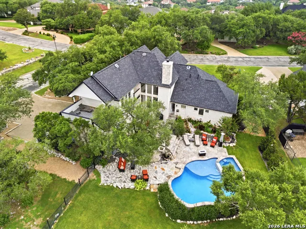
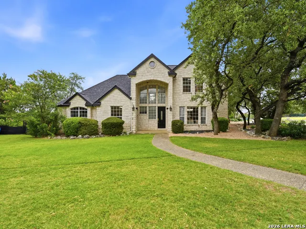
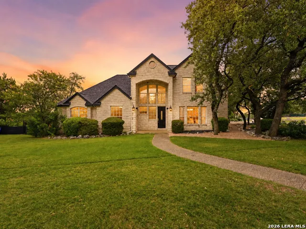
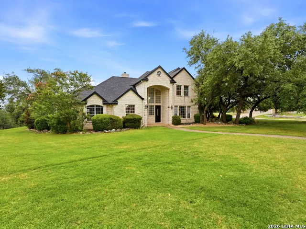
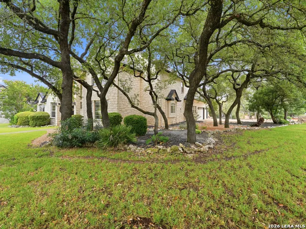
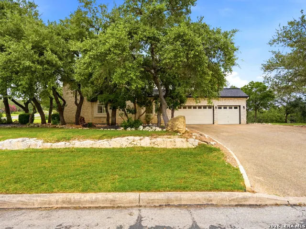
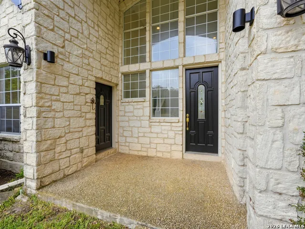
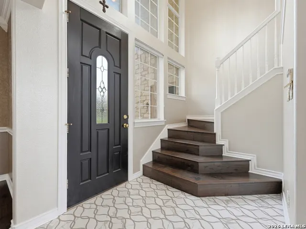
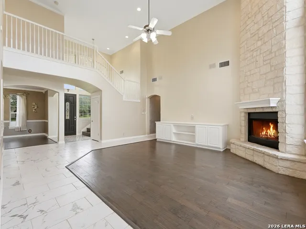
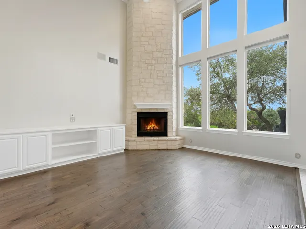
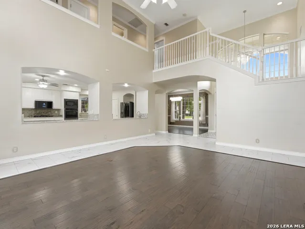
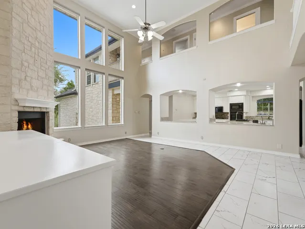
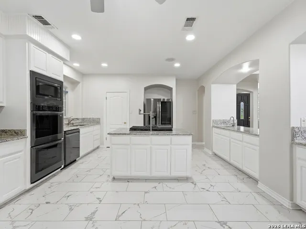
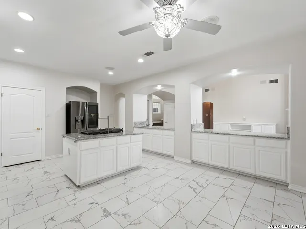
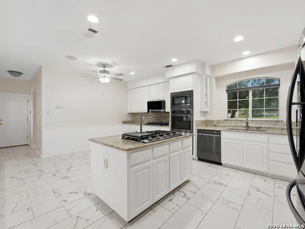
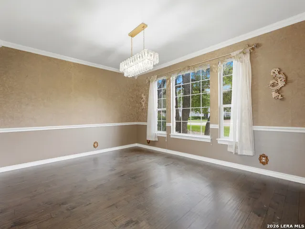
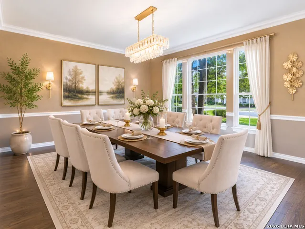
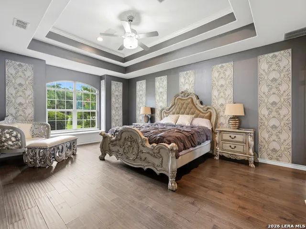
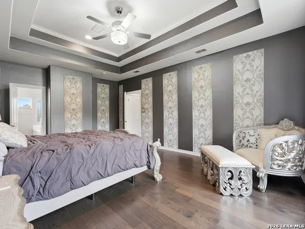
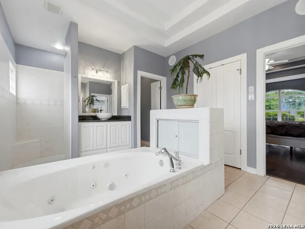
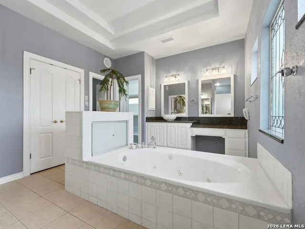
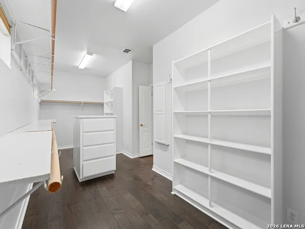
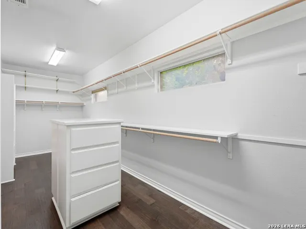
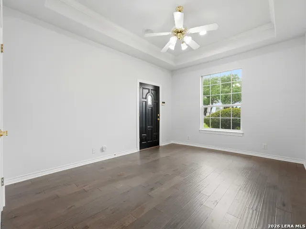
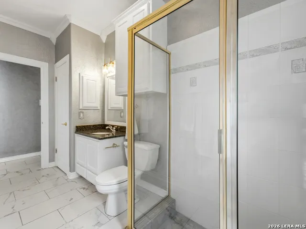
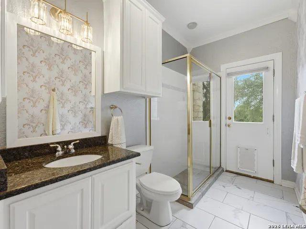
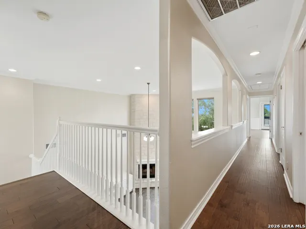
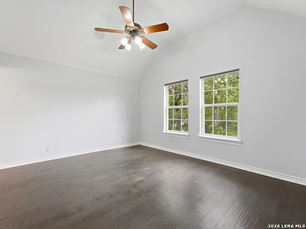
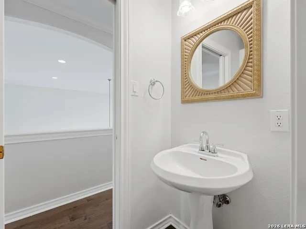
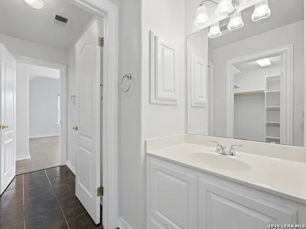
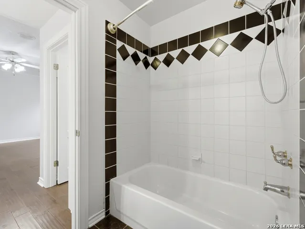
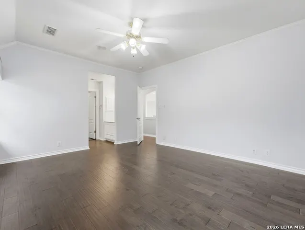
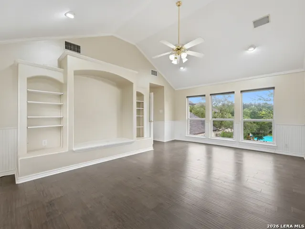
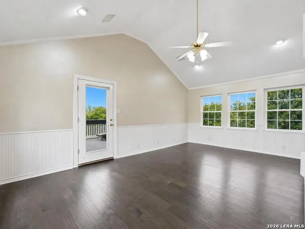
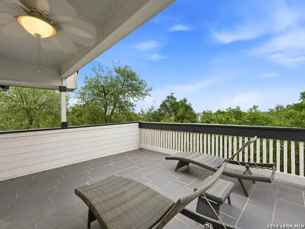
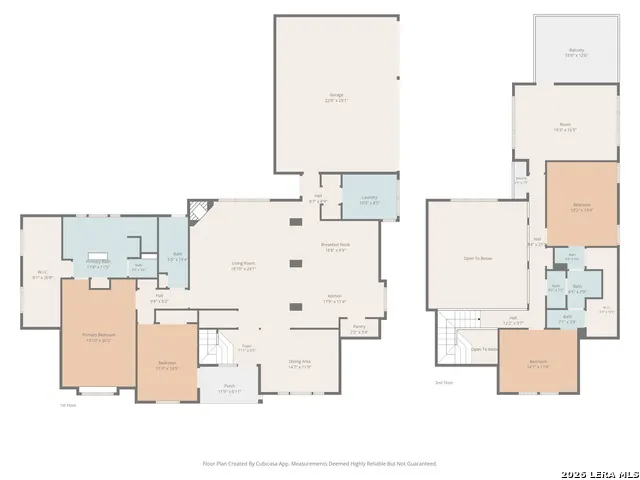
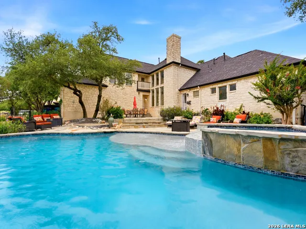
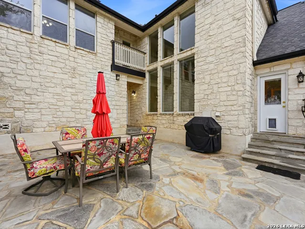
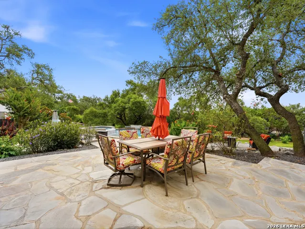
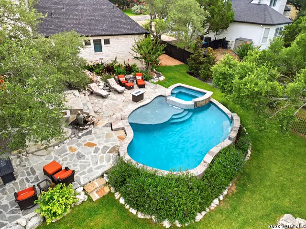
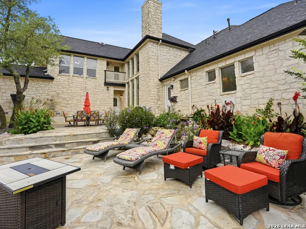
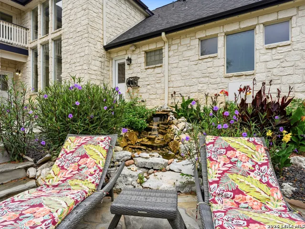
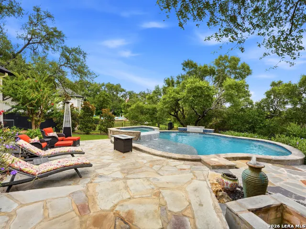
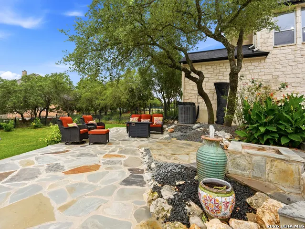
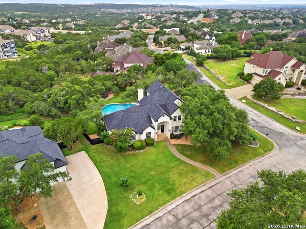
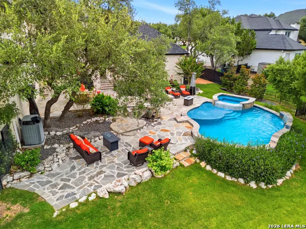
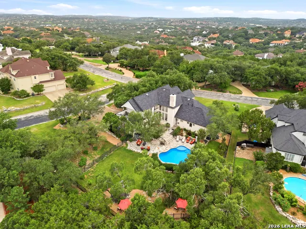
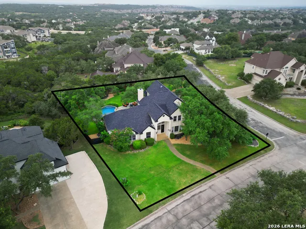
This stunning custom Stadler home is located in the premier 24/7 guarded community of SummerGlen, surrounded by mature landscaping in a serene neighborhood. The home is well positioned on a corner lot, with the main living areas oriented to showcase the backyard oasis creating a natural connection between indoor and outdoor spaces. Inside, the layout is centered around comfortable, well-scaled living areas with tall ceilings, natural light, and a floor plan that feels open in the right places while still allowing rooms to feel defined. The gourmet Chef's kitchen includes granite countertops, (new) dual 5 burner gas cooktops (10 burner total), (new) double ovens, pot fillers for each cooktop, prep sink, refrigerator, walk-in pantry and eating area. The elegant master bedroom with tray ceiling, Italian wallpaper, luxurious tub & boutique style closet are located on the main level, with an additional bedroom downstairs. Upstairs features a game room with balcony access to enjoy the view and two bedrooms. Amazing outdoor living space includes heated pool and spa with waterfall and bubbler features, Zen Garden Pond, fire pit area, and extensive split level flagstone patio to entertain or relax and enjoy. LED Holiday/security lighting, bold design, intricate details throughout and a greenbelt that can't be built on makes this home a lifestyle!
| Elementary School | Middle School | High School |
|---|---|---|
| Tuscany Heights Elementary School | Tejeda Middle School | Johnson High School |
| Price History | |
|---|---|
| 6/21/2026 | Listed $1,100,000 |
| 7/12/2026 | 7$1,030,000 |
| 8/14/2026 | 5$985,000 |
General Features
| Living Area | 3461 |
|---|---|
| Energy Efficiency | Programmable Thermostat,Double Pane Windows,Ceiling Fans |
| Construction | Pre-Owned |
| Heating | Central |
| Cooling | Two Central |
| Half Baths | 1 |
| Bathrooms | 4 |
| HOA Fee | 755 |
| Subdivision | SUMMERGLEN |
| Builder | Stadler |
| Class | Single Residential |
| Type | Single Family Detached |
| Style | Two Story,Traditional |
| Roof | Composition |
| HOA Mandatory | Mandatory |
| Miscellaneous | No City Tax,Cluster Mail Box,School Bus |
| Status | Active |
| HOA Frequency | Semi-Annually |
| Attached Garage | No |
| HOA Name | SUMMERGLEN HOMEOWNER ASSOCIATION |
| Neighborhood Amenities | Controlled Access,Tennis,Park/Playground,Jogging Trails,Sports Court,BBQ/Grill,Basketball Court,Guarded Access |
| Home Faces | West |
| Multiple HOA | No |
| Area | 1803 |
| Year Built | 1999 |
| High School | Johnson |
| School District | North East I.S.D. |
| Proposed Terms | Conventional,FHA,VA,TX Vet,Cash |
| Elementary School | Tuscany Heights |
| Middle School | Tejeda |
| Legal Description | Cb 4926A Blk 1 Lot 14 Summerlin Ut-1 |
| Potential Short Sale | No |
| Taxes | 13529.67 |
Interior Features
| Kitchen Length | 34 |
|---|---|
| Kitchen Width | 12 |
| Total Bedrooms | 4 |
| Full Baths | 3 |
| Interior Features | One Living Area,Separate Dining Room,Eat-In Kitchen,Two Eating Areas,Island Kitchen,Walk-In Pantry,Game Room,Utility Room Inside,Secondary Bedroom Down,High Ceilings,Cable TV Available,High Speed Int |
| Stories | 2 |
| Dining Room Length | 15 |
| Dining Room Width | 12 |
| Flooring | Ceramic Tile,Wood |
| Living Room Width | 19 |
| Utility Room Length | 10 |
| Utility Room Width | 9 |
| Heating Fuel | Electric,Natural Gas |
| # of Fireplaces | 1 |
| Bedroom2 Width | 11 |
| Bedroom3 Length | 15 |
| Bedroom3 Width | 12 |
| Bedroom4 Length | 16 |
| Bedroom4 Width | 13 |
| Entry Room Length | 8 |
| Entry Room Width | 7 |
| Living Room Length | 24 |
| WINDOW COVERINGS | Some Remain |
Exterior Features
| Exterior | Stone/Rock |
|---|---|
| Foundation | Slab |
| Pool (Y/N) | Yes |
| Exterior Features | Patio Slab,Bar-B-Que Pit/Grill,Gas Grill,Deck/Balcony,Privacy Fence,Wrought Iron Fence,Sprinkler System,Double Pane Windows,Has Gutters,Special Yard Lighting,Mature Trees,Stone/Masonry Fence |
| Pool | In Ground Pool,AdjoiningPool/Spa,Pool is Heated |
| Lot Size | 0.685 |
| Water/Sewer | Water System,Sewer System,City |
| Lot Description | Corner,On Greenbelt,City View,1/2-1 Acre,Partially Wooded,Mature Trees (ext feat),Pond /Stock Tank |
| Inclusions | Ceiling Fans,Chandelier,Central Vacuum,Washer Connection,Dryer Connection,Washer,Dryer,Cook Top,Built-In Oven,Self-Cleaning Oven,Microwave Oven,Gas Cooking,Gas Grill,Refrigerator,Disposal,Dishwasher, |
| Lot Improvements | Street Paved,Curbs,Street Gutters,Streetlights,Fire Hydrant w/in 500',City Street |
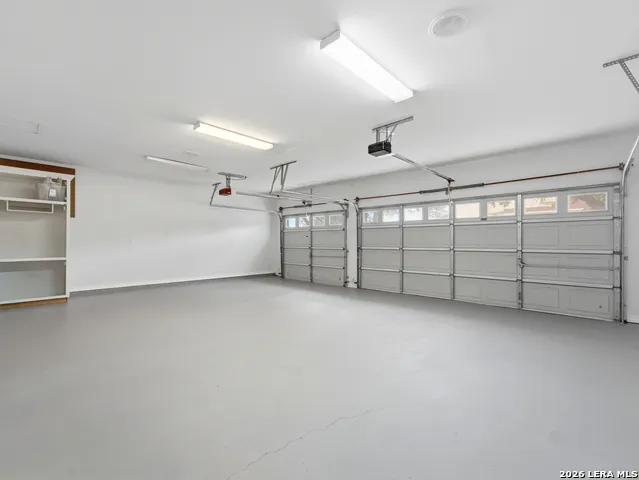
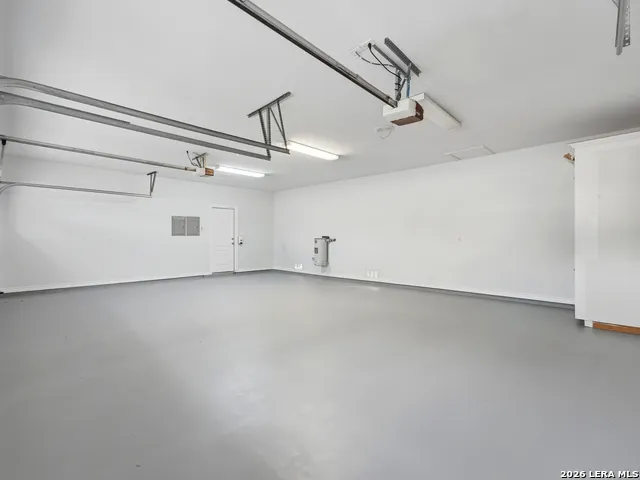
| Garage Parking | Three Car Garage,Side Entry |
Amenities
- Foreclosure
- Views
- Short Sale
- New Construction
- Adult 55+
- Lease To Own
- No HOA Fees
- Furnished
- Primary On Main
- Air Conditioning
- Seller Finance
- Green
- Fixer Upper
- Horse
- Golf
- Fireplace
- Deck
- Garage
- Basement
- Pool
Property vs Single Family Average in 78260
Price
Taxes
Year Built
Visits
In The Neighborhood
Golf Course
San Antonio
$ 809,990
- Type
- Single Family
- Size
- 4,057 SqFt
- Rooms
- 4 Beds + 3.5 Baths
Keller Williams City-View 210-696-9996
Views
San Antonio
$ 690,000
- Type
- Single Family
- Size
- 3,092 SqFt
- Rooms
- 4 Beds + 3.5 Baths
Orchard Brokerage 844-515-9880
Views
San Antonio
$ 865,000
- Type
- Single Family
- Size
- 3,742 SqFt
- Rooms
- 4 Beds + 3.5 Baths
BHHS PenFed Realty 210-545-7653
Reduced
San Antonio
$ 990,000
- Type
- Single Family
- Size
- 4,089 SqFt
- Rooms
- 5 Beds + 4.5 Baths
Broll & Associates, REALTORS 210-350-9653
Reduced
San Antonio
$ 1,350,000
- Type
- Single Family
- Size
- 4,589 SqFt
- Rooms
- 3 Beds + 3.5 Baths
Keller Williams Heritage 210-493-3030
Reduced
San Antonio
$ 850,000
- Type
- Single Family
- Size
- 4,628 SqFt
- Rooms
- 4 Beds + 4.5 Baths
Phyllis Browning Company 210-824-7878
 Information provided courtesy of LERA MLS. IDX information is provided exclusively for consumers' personal, non-commercial use and may not be used for any purpose other than to identify prospective properties consumers may be interested in purchasing. Information is believed to be accurate but not guaranteed. Provided courtesy of LERA MLS. Copyright 2026 LERA MLS, All Rights Reserved. Data last updated September 19, 2026 3:02 PM UTC
 All information deemed reliable but not guaranteed. All properties are subject to prior sale, change or withdrawal. Neither listing broker(s) or information provider(s) shall be responsible for any typographical errors, misinformation, misprints and shall be held totally harmless. Listing(s) information is provided for consumer's personal, non-commercial use and may not be used for any purpose other than to identify prospective properties consumers may be interested in purchasing. The data relating
