
Waterfront
Address
1512 Stonecrest Dr, Granite Shoals, TX
Price
$ 409,900
Property Attributes
- MLS#1992998
- TypeSingle Family
- Listing Status Active
- CountyBURNET
- CityGranite Shoals
- Area3100
- NeighborhoodHillcrest
- Zip78654
- StyleOne Story,Traditional
- Year Built2021
- Taxes$ 7453
- Price$ 409,900
- Bedrooms3
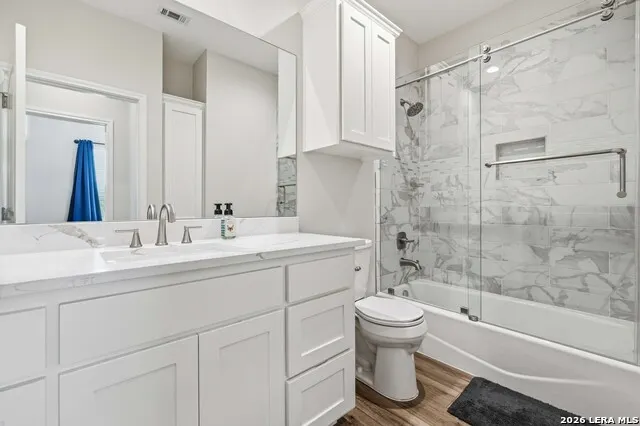
- Full Bathrooms2
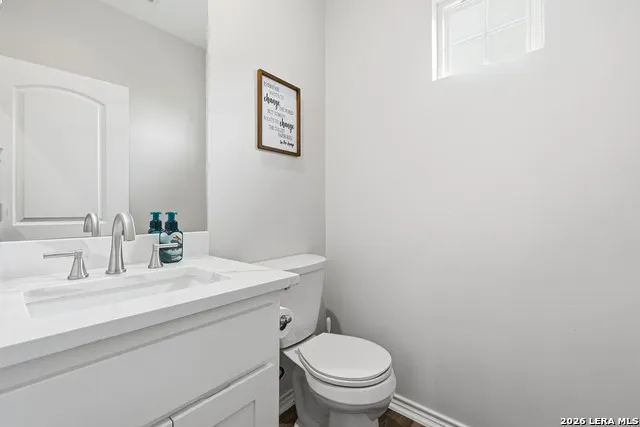
- Half Bathrooms1
- Sqr Footage1844
- Lot Size0.234 Acres
Data Source:
LERA MLS
Property Description
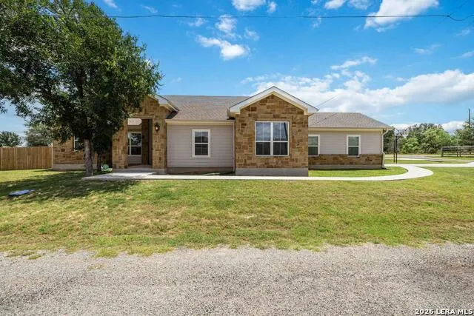
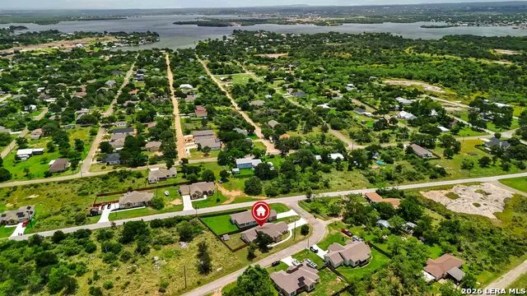
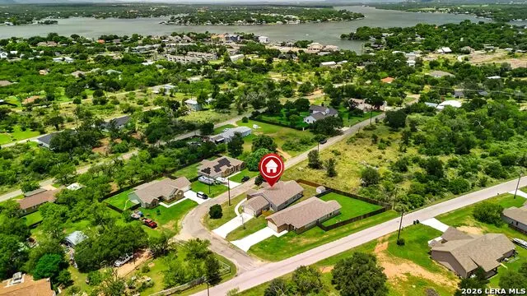
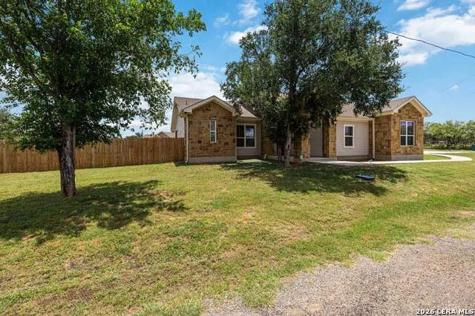
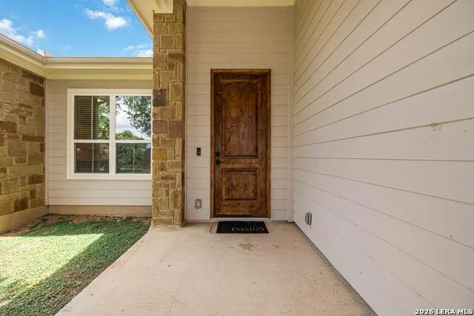
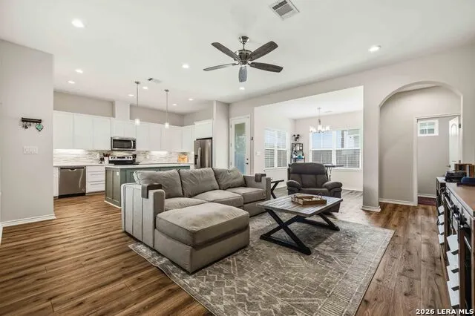
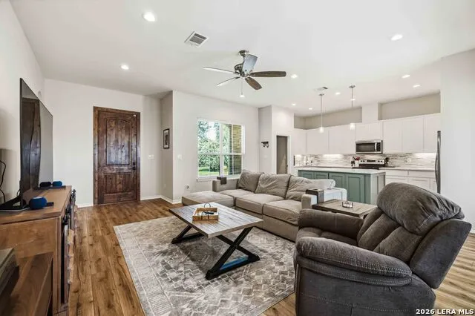
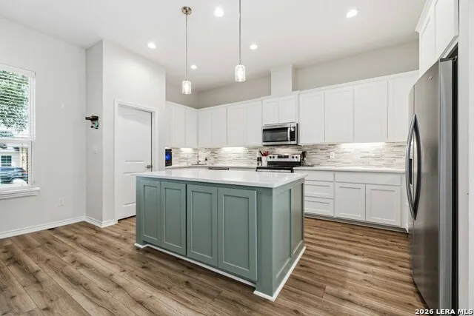
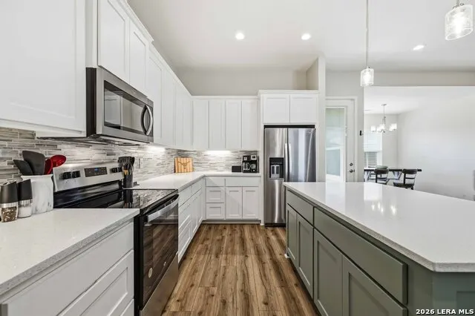
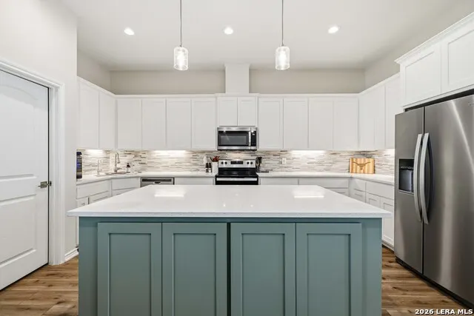
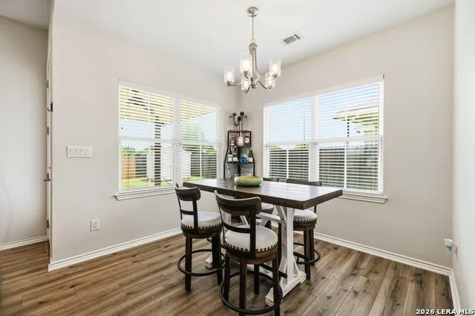
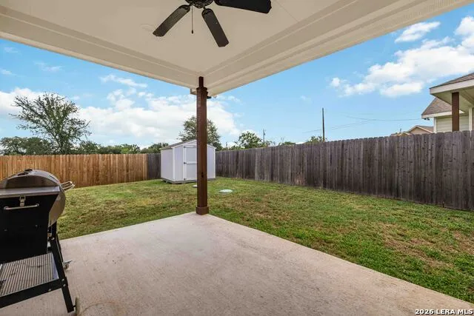
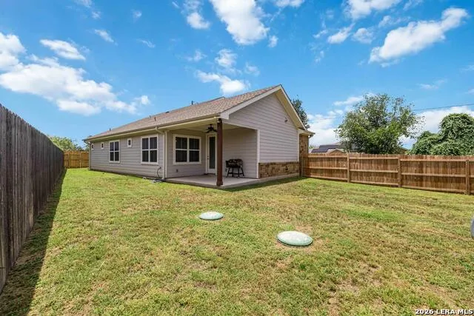
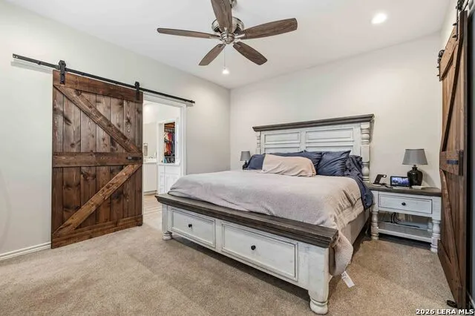
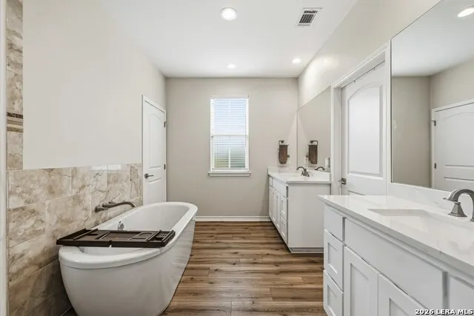
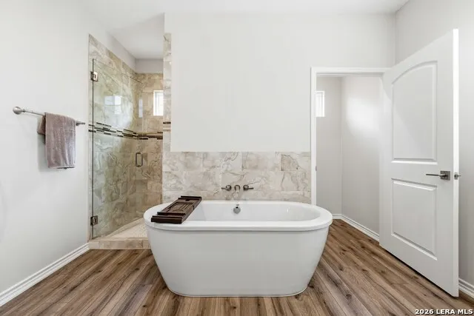
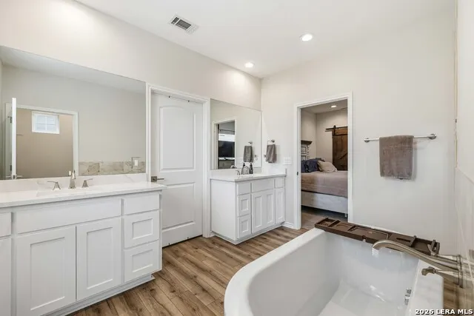
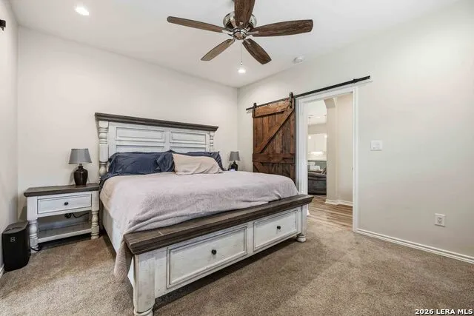
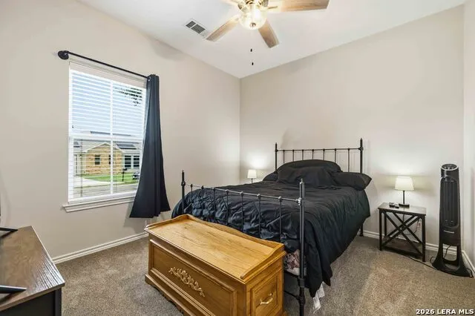
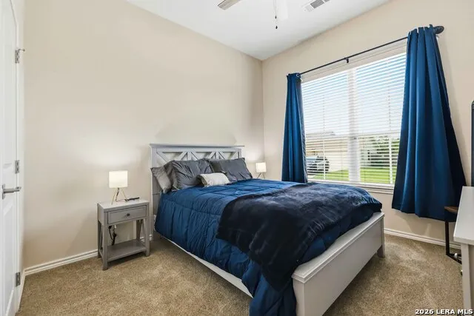

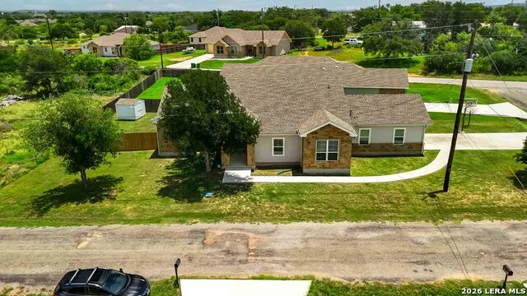
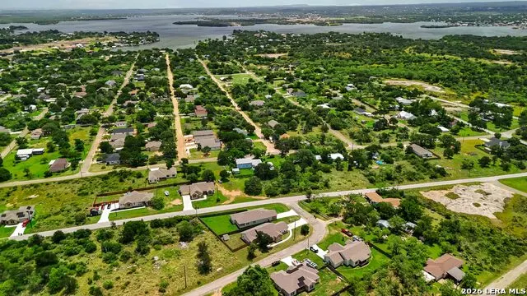
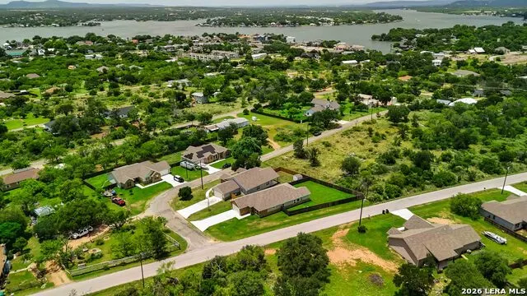
Move-in-ready home on a spacious corner lot with recent updates, modern water systems, and convenient access to Lake LBJ recreation. Located just minutes from multiple lakefront parks and nearby boat ramps, this property offers an ideal balance of everyday comfort and outdoor lifestyle. Inside, large windows fill the home with natural light while the open-concept living area creates easy flow between the kitchen, dining, and living spaces. Granite countertops, a large island, walk-in pantry, soft-close cabinetry, and recessed lighting make the kitchen both functional and inviting. The owner's suite is privately positioned away from the secondary bedrooms and features dual vanities, a freestanding soaking tub, oversized tiled shower, walk-in closet, and custom barn door accents. Oversized secondary bedrooms provide generous closet space and flexibility for guests or family members. The backyard is built for enjoyment with a covered patio, mature shade trees, privacy fencing, storage shed, and inground basketball goal. Recent flooring updates, water filtration improvements, and modern finishes throughout make this property ready for immediate enjoyment.
| Elementary School | Middle School | High School |
|---|---|---|
| Marble Falls Elem | Marble Falls Mid | Marble Falls High |
| Price History | |
|---|---|
| 6/18/2026 | Listed $409,900 |
General Features
| Living Area | 1844 |
|---|---|
| Energy Efficiency | Double Pane Windows,Ceiling Fans |
| Construction | Pre-Owned |
| Heating | Central,1 Unit |
| Cooling | One Central |
| Half Baths | 1 |
| Bathrooms | 3 |
| Subdivision | HILLCREST |
| Builder | UNKNOWN |
| Class | Single Residential |
| Type | Single Family Detached |
| Style | One Story,Traditional |
| Roof | Composition |
| HOA Mandatory | None |
| Miscellaneous | Virtual Tour |
| Status | Active |
| Attached Garage | Yes |
| Neighborhood Amenities | None |
| Home Faces | West |
| Area | 3100 |
| Year Built | 2021 |
| High School | Marble Falls High |
| School District | Marble Falls Isd |
| Accessibility | 2+ Access Exits,Doors-Swing-In,Doors w/Lever Handles,Level Lot,Level Drive,First Floor Bath,Full Bath/Bed on 1st Flr,First Floor Bedroom |
| Proposed Terms | Conventional,FHA,VA,Cash |
| Elementary School | Marble Falls Elem |
| Middle School | Marble Falls Mid |
| Legal Description | S5214 Hillcrest (Sherwood Shores) Lot 500A .0 |
| Potential Short Sale | No |
| Taxes | 7453.89 |
Interior Features
| Kitchen Length | 10 |
|---|---|
| Kitchen Width | 17 |
| Total Bedrooms | 3 |
| Full Baths | 2 |
| Interior Features | One Living Area,Island Kitchen,Walk-In Pantry,Utility Room Inside,1st Floor Lvl/No Steps,Open Floor Plan,Laundry Main Level,Laundry Room,Walk in Closets,Attic - Pull Down Stairs |
| Stories | 1 |
| Dining Room Length | 9 |
| Dining Room Width | 10 |
| Flooring | Carpeting,Vinyl |
| Living Room Width | 18 |
| Utility Room Length | 7 |
| Utility Room Width | 6 |
| Heating Fuel | Electric |
| Bedroom2 Width | 12 |
| Bedroom3 Length | 10 |
| Bedroom3 Width | 11 |
| Living Room Length | 19 |
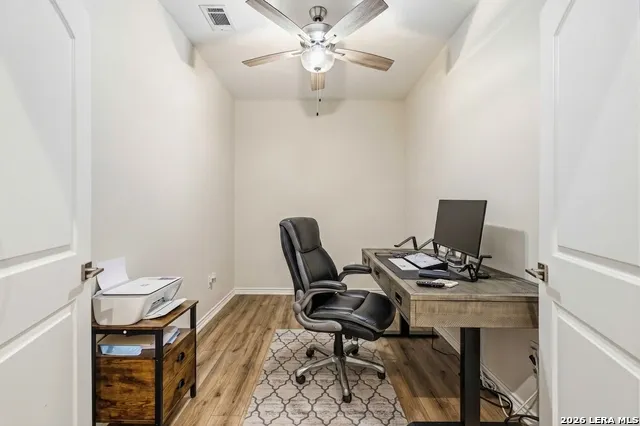
| Study/Office Length | 8 |
| Study/Office Width | 11 |
| WINDOW COVERINGS | None Remain |
Exterior Features
| Exterior | Cement Fiber,Rock/Stone Veneer,1 Side Masonry |
|---|---|
| Foundation | Slab |
| Pool (Y/N) | No |
| Exterior Features | Patio Slab,Covered Patio,Privacy Fence,Has Gutters,Mature Trees |
| Lot Dimensions | 152 x 82 |
| Pool | None |
| Lot Size | 0.234 |
| Water/Sewer | Septic,City |
| Lot Description | Corner,Mature Trees (ext feat),Level |
| Inclusions | Ceiling Fans,Washer Connection,Dryer Connection,Microwave Oven,Stove/Range,Disposal,Dishwasher,Water Softener (owned),Vent Fan,Smoke Alarm,Security System (Owned),Electric Water Heater,Smooth Cooktop |
| Lot Improvements | Street Paved,Asphalt |
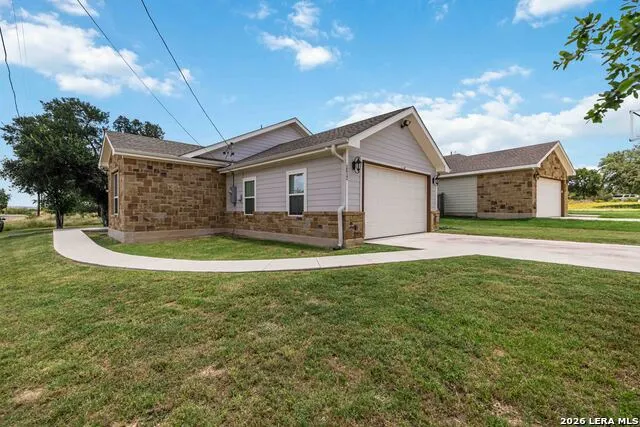
| Garage Parking | Two Car Garage,Attached |
Amenities
- Foreclosure
- Views
- Short Sale
- New Construction
- Adult 55+
- Lease To Own
- No HOA Fees
- Furnished
- Primary On Main
- Air Conditioning
- Seller Finance
- Green
- Fixer Upper
- Horse
- Golf
- Fireplace
- Deck
- Garage
- Basement
- Pool
Property vs Single Family Average in 78654
Price
Taxes
Year Built
Visits
In The Neighborhood
Just Listed
San Antonio
$ 205,000
- Type
- Single Family
- Size
- 1,248 SqFt
- Rooms
- 3 Beds + 2 Baths
RE/MAX North-San Antonio 210-695-4850
Just Listed
San Antonio
$ 265,000
- Type
- Single Family
- Size
- 2,026 SqFt
- Rooms
- 4 Beds + 3 Baths
Orchard Brokerage 844-515-9880
Just Listed
Eagle Pass
$ 324,500
- Type
- Single Family
- Size
- 2,046 SqFt
- Rooms
- 3 Beds + 2 Baths
Premier Realty Group Platinum 210-641-1400
San Antonio
$ 250,000
- Type
- Single Family
- Size
- 1,995 SqFt
- Rooms
- 4 Beds + 2.5 Baths
Compass RE Texas, LLC. 214-814-8100
Eco Friendly
San Antonio
$ 264,900
- Type
- Single Family
- Size
- 2,243 SqFt
- Rooms
- 4 Beds + 2.5 Baths
The San Antonio Real Estate Company 210-410-2747
San Antonio
$ 310,500
- Type
- Single Family
- Size
- 1,577 SqFt
- Rooms
- 3 Beds + 2 Baths
JB Goodwin, REALTORS 210-581-9050
San Antonio
$ 260,000
- Type
- Single Family
- Size
- 2,044 SqFt
- Rooms
- 3 Beds + 3 Baths
JPAR San Antonio 800-683-5651
San Antonio
$ 275,000
- Type
- Single Family
- Size
- 1,225 SqFt
- Rooms
- 3 Beds + 2 Baths
Levi Rodgers Real Estate Group 210-331-7000
Seller Financing
San Antonio
$ 290,000
- Type
- Single Family
- Size
- 2,044 SqFt
- Rooms
- 4 Beds + 3 Baths
IH 10 Realty 210-694-2500
Reduced
San Antonio
$ 336,700
- Type
- Single Family
- Size
- 1,641 SqFt
- Rooms
- 3 Beds + 2 Baths
The Realty Place 210-648-2588
Reduced
San Antonio
$ 297,500
- Type
- Single Family
- Size
- 2,512 SqFt
- Rooms
- 5 Beds + 3 Baths
Hester Realty Services 210-251-9139
Reduced
San Antonio
$ 269,900
- Type
- Single Family
- Size
- 2,243 SqFt
- Rooms
- 4 Beds + 2.5 Baths
Smart Group, REALTORS 210-695-3663
 Information provided courtesy of LERA MLS. IDX information is provided exclusively for consumers' personal, non-commercial use and may not be used for any purpose other than to identify prospective properties consumers may be interested in purchasing. Information is believed to be accurate but not guaranteed. Provided courtesy of LERA MLS. Copyright 2026 LERA MLS, All Rights Reserved. Data last updated September 13, 2026 11:56 PM UTC
 All information deemed reliable but not guaranteed. All properties are subject to prior sale, change or withdrawal. Neither listing broker(s) or information provider(s) shall be responsible for any typographical errors, misinformation, misprints and shall be held totally harmless. Listing(s) information is provided for consumer's personal, non-commercial use and may not be used for any purpose other than to identify prospective properties consumers may be interested in purchasing. The data relating
