
Views






Address
4527 Southton Way, San Antonio, TX
Price
$ 229,000
Property Attributes
- MLS#1991357
- TypeSingle Family
- Listing Status Active
- CountyBEXAR
- CitySan Antonio
- Area2004
- NeighborhoodSouthton Ranch
- Zip78223
- StyleOne Story,Traditional
- Year Built2016
- Taxes$ 5452
- Price$ 229,000
- Bedrooms4
- Full Bathrooms2
- Half Bathrooms0
- Sqr Footage1687
- Lot Size0.116 Acres
Data Source:
LERA MLS
Property Description
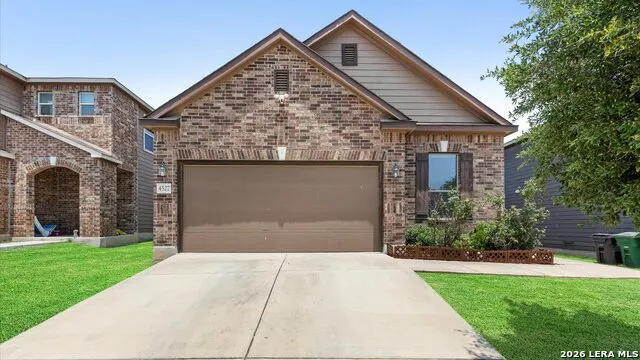
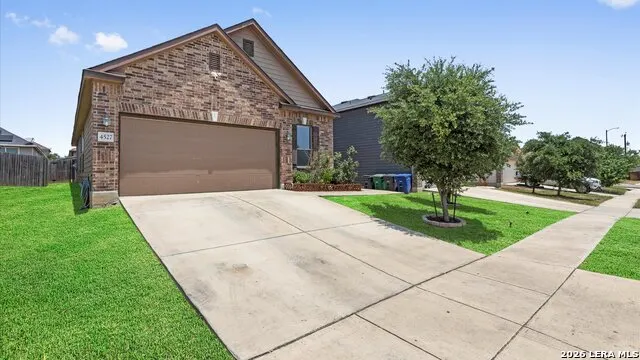
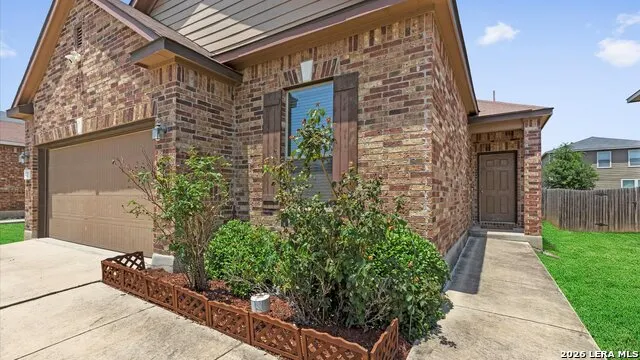
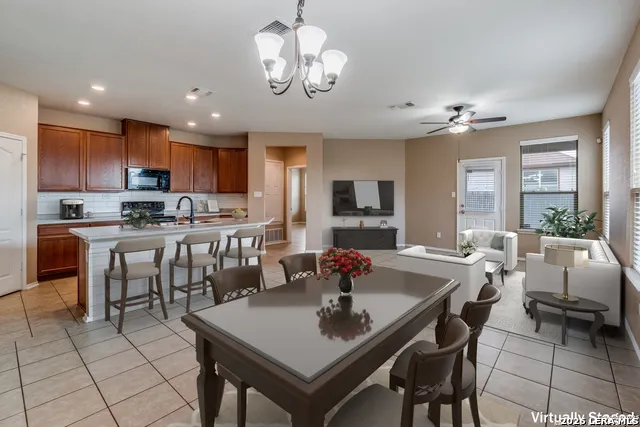
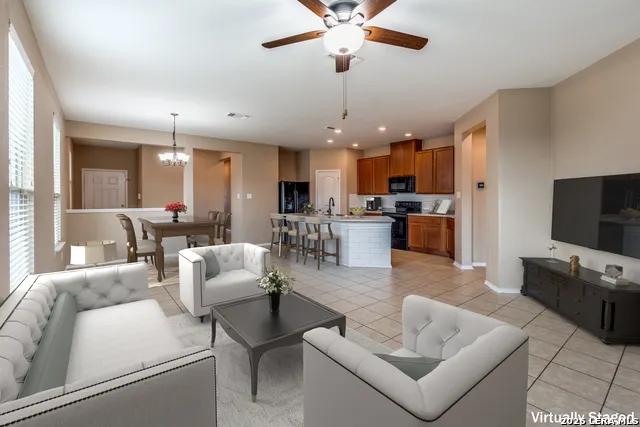
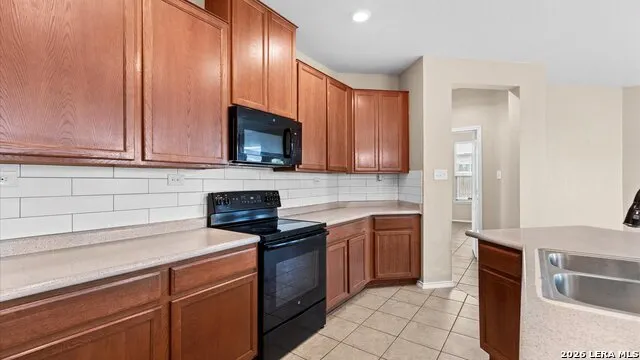
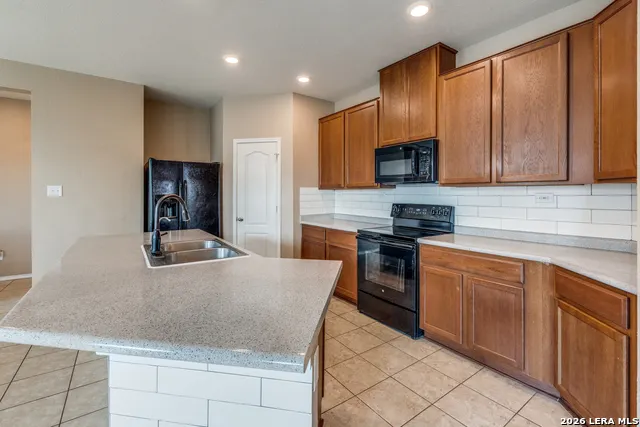
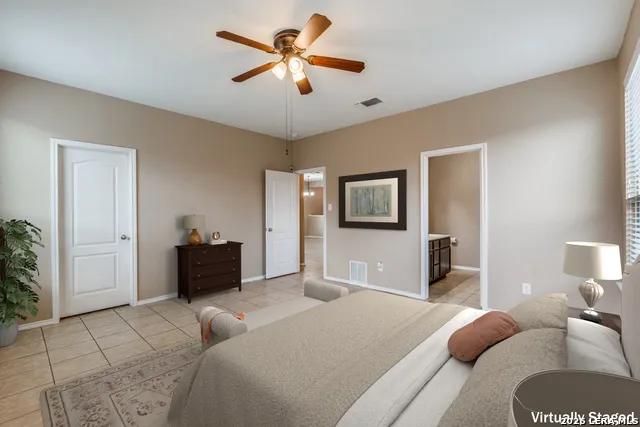
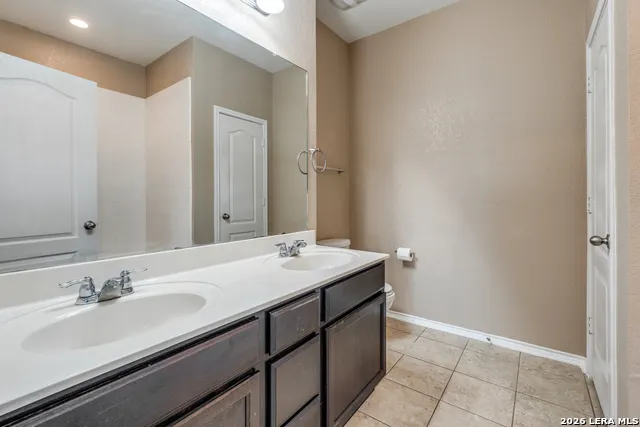
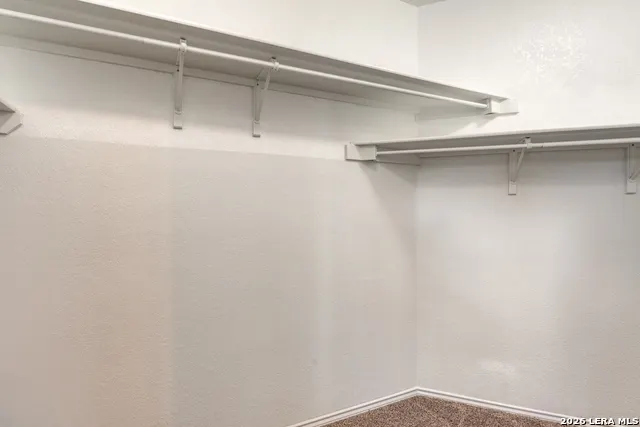
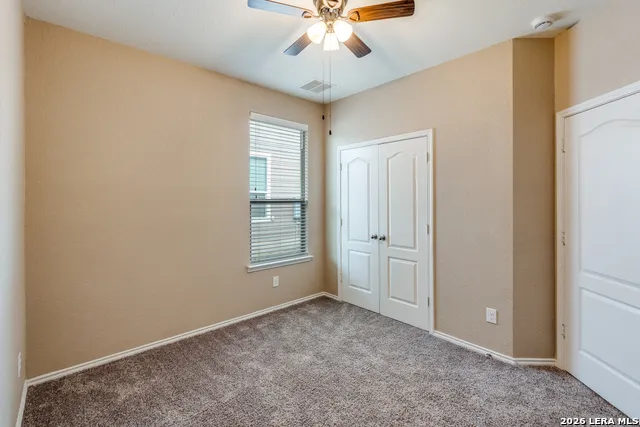
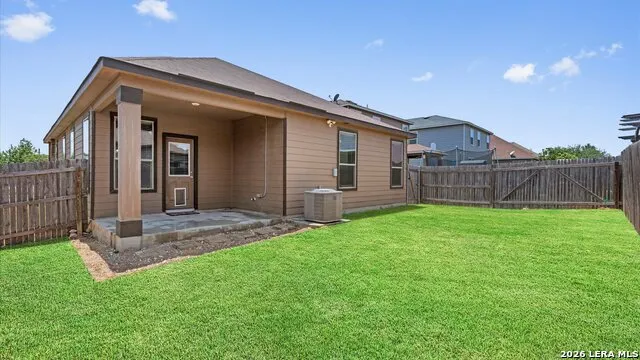
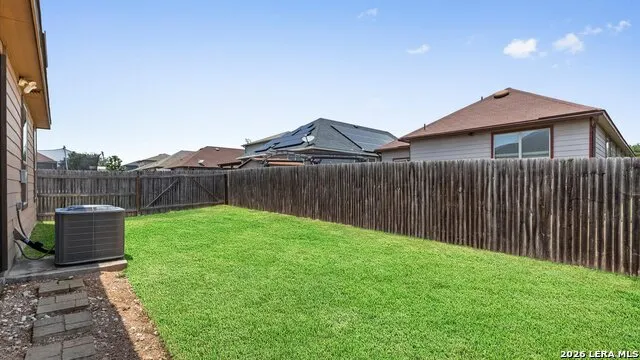
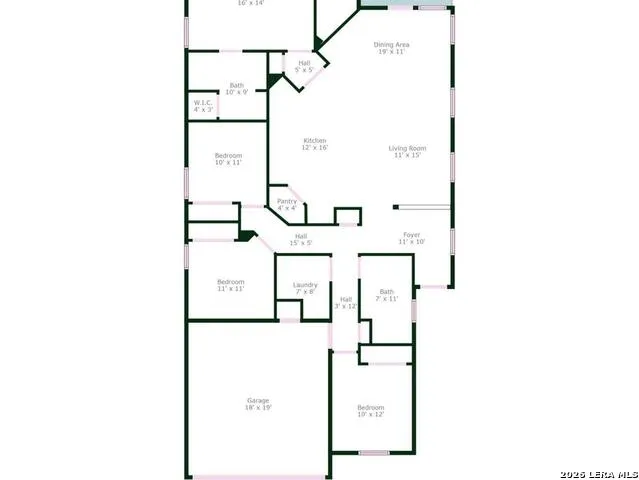
INSTANT EQUITY!!! PRICED $15,000 BELOW COUNTY TAX VALUE. Immaculate 4 Bed, 2 Bath home with 2 car garage located in the highly sought after Southton Ranch neighborhood. The curb appeal of this home is jaw dropping! Step inside to discover a spacious, open floor plan that effortlessly flows from room to room, offering plenty of space to relax and entertain. The light-filled living areas are perfect for family gatherings or cozy nights in, with large windows that invite in natural light and frame views of your charming neighborhood. The kitchen is a chef's dream, featuring modern finishes, ample counter space, and a convenient layout that makes meal prep a breeze. Whether you're hosting dinner parties or enjoying casual family meals, this kitchen will meet all your culinary needs. Retreat to the spacious master suite, where relaxation meets luxury. The master bedroom is spacious and features a XXL master closet. The en-suite bathroom is a dream, complete with a separate shower and a garden tub-perfect for unwinding after a long day. Three additional well-sized bedrooms split from the master suite, provide plenty of space for a growing family, guests, or a home office, ensuring everyone has their own private retreat. Outdoor living is equally as impressive, with a large, covered rear patio that's perfect for relaxing, entertaining, or enjoying your morning coffee. The expansive backyard offers endless possibilities for outdoor activities, gardening, or just unwinding in your private oasis. Convenience is key with this home's location! Just a short drive to a variety of restaurants, grocery stores, home improvement stores and local hot spots. Don't miss your chance to own this incredible property and move in with instant equity. Schedule your showing today!
| Elementary School | Middle School | High School |
|---|---|---|
| Harmony Elementary School | Legacy Middle School | East Central High School |
| Price History | |
|---|---|
| 6/12/2026 | Listed $229,000 |
General Features
| Living Area | 1687 |
|---|---|
| Construction | Pre-Owned |
| Heating | Central,1 Unit |
| Cooling | One Central |
| Bathrooms | 2 |
| HOA Fee | 226.6 |
| Subdivision | SOUTHTON RANCH |
| Builder | unknown |
| Class | Single Residential |
| Type | Single Family Detached |
| Style | One Story,Traditional |
| Roof | Composition |
| HOA Mandatory | Mandatory |
| Status | Active |
| HOA Frequency | Annually |
| Attached Garage | Yes |
| HOA Name | SOUTHTON ASSOCIATION INC |
| Neighborhood Amenities | Park/Playground,Jogging Trails |
| Multiple HOA | No |
| Area | 2004 |
| Year Built | 2016 |
| High School | East Central |
| School District | East Central I.S.D |
| Proposed Terms | Conventional,FHA,VA,Cash |
| Elementary School | Harmony |
| Middle School | Legacy |
| Legal Description | Ncb 16624 (Southton Village Ut-6B),Block 15 Lot 16 |
| Potential Short Sale | No |
| Taxes | 5452 |
Interior Features
| Kitchen Length | 17 |
|---|---|
| Kitchen Width | 12 |
| Total Bedrooms | 4 |
| Full Baths | 2 |
| Interior Features | One Living Area,Liv/Din Combo,Two Eating Areas,Island Kitchen,Breakfast Bar,Walk-In Pantry,Utility Room Inside,1st Floor Lvl/No Steps,High Ceilings,Open Floor Plan,Cable TV Available,High Speed Inter |
| Stories | 1 |
| Dining Room Length | 10 |
| Dining Room Width | 8 |
| Flooring | Carpeting,Ceramic Tile |
| Utility Room Length | 8 |
| Utility Room Width | 7 |
| Heating Fuel | Electric |
| Bedroom2 Width | 10 |
| Bedroom3 Length | 11 |
| Bedroom3 Width | 10 |
| Bedroom4 Length | 10 |
| Bedroom4 Width | 10 |
| Entry Room Length | 9 |
| Entry Room Width | 5 |
| Family Room Length | 16 |
| WINDOW COVERINGS | All Remain |
Exterior Features
| Exterior | Brick,Cement Fiber |
|---|---|
| Foundation | Slab |
| Pool (Y/N) | No |
| Exterior Features | Covered Patio,Privacy Fence,Double Pane Windows,Mature Trees |
| Pool | None |
| Lot Size | 0.116 |
| Water/Sewer | Water System,Sewer System,City |
| Lot Description | Level |
| Inclusions | Ceiling Fans,Chandelier,Washer Connection,Dryer Connection,Self-Cleaning Oven,Microwave Oven,Stove/Range,Refrigerator,Disposal,Dishwasher,Ice Maker Connection,Smoke Alarm,Electric Water Heater,Garage |
| Lot Improvements | Street Paved,Curbs,Street Gutters,Sidewalks,City Street |
| Garage Parking | Two Car Garage,Attached |
Amenities
- Foreclosure
- Views
- Short Sale
- New Construction
- Adult 55+
- Lease To Own
- No HOA Fees
- Furnished
- Primary On Main
- Air Conditioning
- Seller Finance
- Green
- Fixer Upper
- Horse
- Golf
- Fireplace
- Deck
- Garage
- Basement
- Pool
Property vs Single Family Average in 78223
Price
Taxes
Year Built
Visits
In The Neighborhood
San Antonio
$ 239,999
- Type
- Single Family
- Size
- 1,772 SqFt
- Rooms
- 3 Beds + 2.5 Baths
Orchard Brokerage 844-515-9880
San Antonio
$ 235,000
- Type
- Single Family
- Size
- 3,063 SqFt
- Rooms
- 3 Beds + 2 Baths
Coldwell Banker D'Ann Harper 210-483-7070
Reduced
San Antonio
$ 234,900
- Type
- Single Family
- Size
- 2,217 SqFt
- Rooms
- 4 Beds + 2.5 Baths
eXp Realty 888-519-7431
Reduced
San Antonio
$ 239,995
- Type
- Single Family
- Size
- 1,920 SqFt
- Rooms
- 3 Beds + 2.5 Baths
Levi Rodgers Real Estate Group 210-331-7000
Reduced
San Antonio
$ 207,000
- Type
- Single Family
- Size
- 2,060 SqFt
- Rooms
- 3 Beds + 2.5 Baths
Riverbend Realty Group, LLC 832-392-8654
San Antonio
$ 350,000
- Type
- Single Family
- Size
- 2,450 SqFt
- Rooms
- 4 Beds + 2.5 Baths
LPT Realty, LLC 877-366-2213
Reduced
San Antonio
$ 210,000
- Type
- Single Family
- Size
- 2,060 SqFt
- Rooms
- 3 Beds + 2 Baths
Redbird Realty LLC 210-783-0100
Reduced
San Antonio
$ 224,900
- Type
- Single Family
- Size
- 1,656 SqFt
- Rooms
- 3 Beds + 2 Baths
Levi Rodgers Real Estate Group 210-331-7000
Seller Financing
San Antonio
$ 245,000
- Type
- Single Family
- Size
- 1,772 SqFt
- Rooms
- 3 Beds + 2.5 Baths
White Line Realty LLC 210-951-3478
 Information provided courtesy of LERA MLS. IDX information is provided exclusively for consumers' personal, non-commercial use and may not be used for any purpose other than to identify prospective properties consumers may be interested in purchasing. Information is believed to be accurate but not guaranteed. Provided courtesy of LERA MLS. Copyright 2026 LERA MLS, All Rights Reserved. Data last updated September 21, 2026 3:09 PM UTC
 All information deemed reliable but not guaranteed. All properties are subject to prior sale, change or withdrawal. Neither listing broker(s) or information provider(s) shall be responsible for any typographical errors, misinformation, misprints and shall be held totally harmless. Listing(s) information is provided for consumer's personal, non-commercial use and may not be used for any purpose other than to identify prospective properties consumers may be interested in purchasing. The data relating
